Save
Ask
Tour
Hide
Share
$299,900
New Listing

802 Felicia Street
Durham, NC 27704

For Sale|Single Family Residence|Active
3
Beds
2
Total Baths
2
Full Baths
1,229
SqFt
$244
/SqFt
1988
Built
Subdivision:
Hillview Terrace
County:
Durham
Call Now: 919-404-SHOW
Is this the listing for you? We can help make it yours.
919-404-SHOW
802 Felicia Street802 Felicia Street802 Felicia Street802 Felicia Street
Save
Ask
Tour
Hide
Share

Mortgage Calculator

Monthly Payment (Est.)

$1,368
Calculator powered by Showcase IDX, a Constellation1 Company. Copyright ©2026 Information is deemed reliable but not guaranteed.

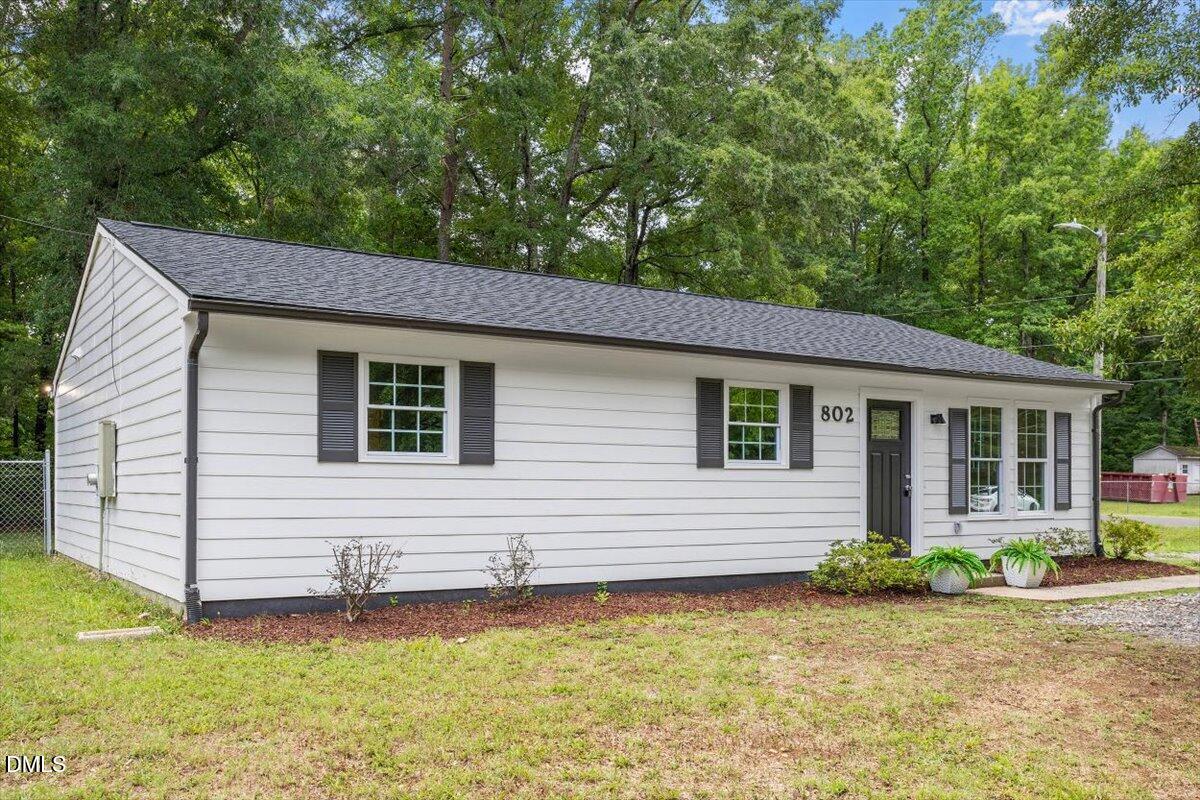
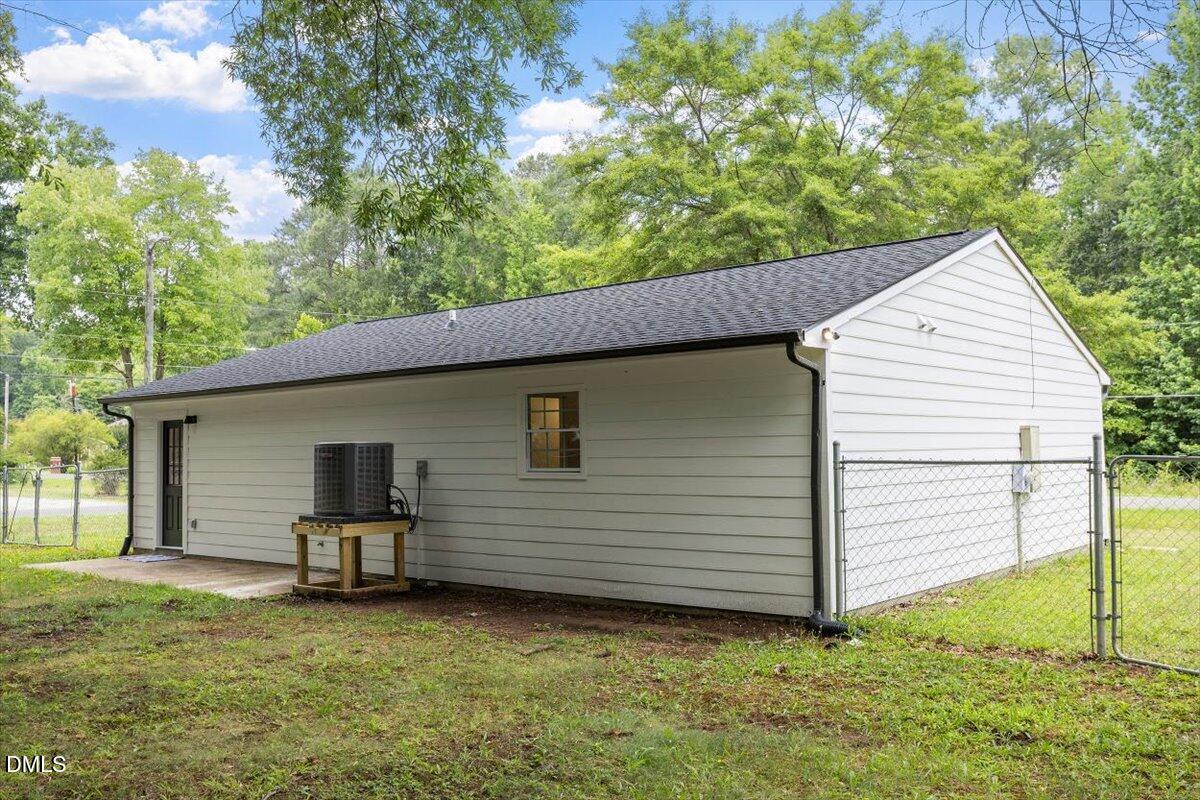
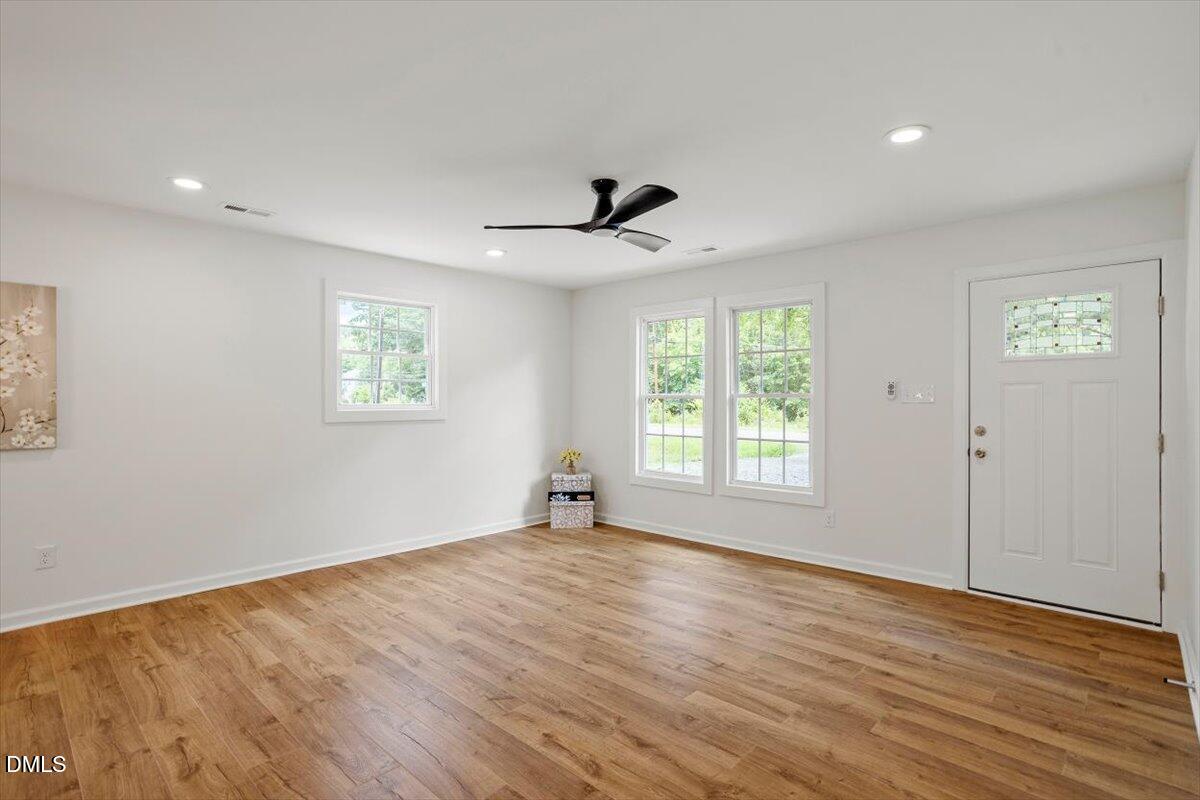
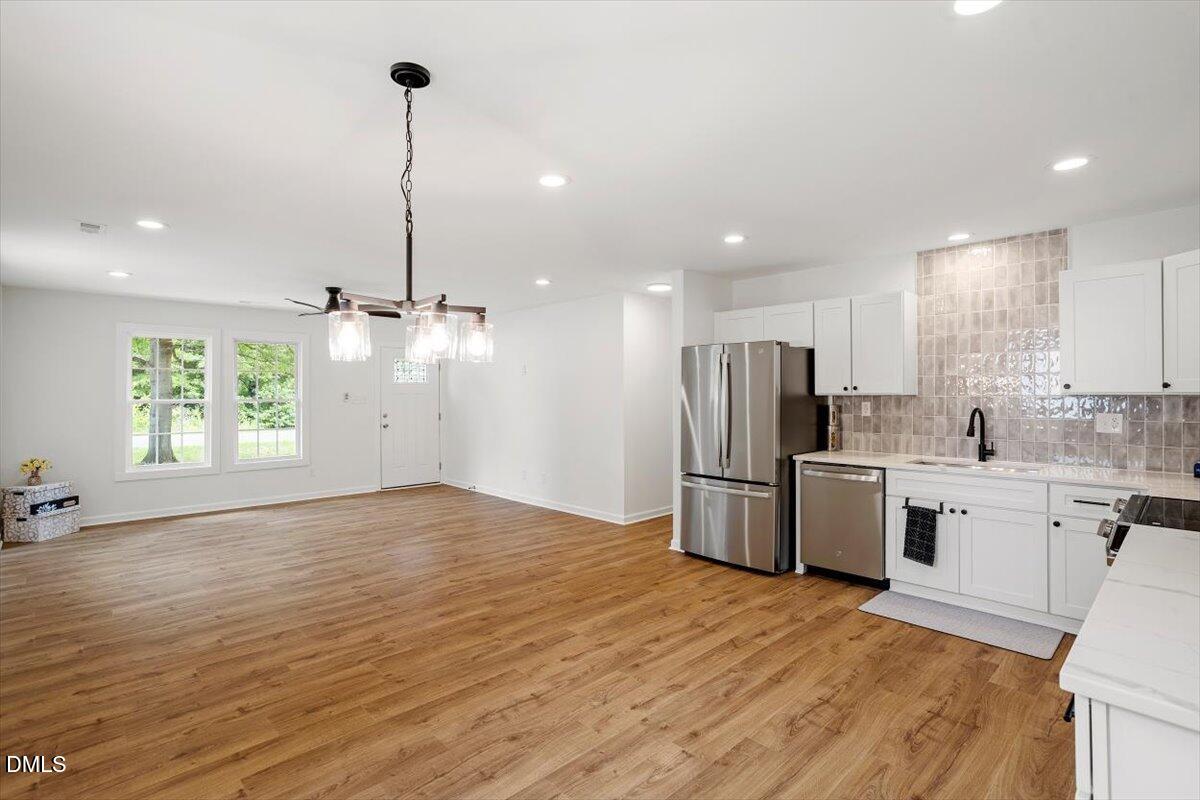
Step into a home that's already done the hard work for you. This updated 3-bedroom, 2-bathroom property gives buyers the peace of mind of major systems and finishes already handled; no projects, no guesswork, just move in and enjoy. Start with what you can't see but will appreciate for years to come: a brand-new roof and a 2020 HVAC system and all new appliances. Add in a comprehensive remodel throughout the home, and you're getting the rare combination of updated style and lasting confidence. The primary suite is a standout, featuring two separate closets; a smart, functional upgrade that provides exceptional storage flexibility. Outside is where this property truly shines. Situated on a generous 0.47-acre lot, there's plenty of space to park an RV, boat, or additional vehicles - a feature that's becoming increasingly difficult to find. The fully fenced backyard with a large gate offers privacy and security. Located in North Durham, this home puts you close to North Pointe Shopping Center, local dining along Roxboro Street and Guess Road, outdoor recreation at West Point on the Eno and Northgate Park, and quick access to Duke Regional Hospital and I-85/US-501 for an easy commute anywhere in the Triangle. This is the kind of turnkey opportunity that doesn't stay on the market for long. Schedule a showing today.

Save
Ask
Tour
Hide
Share
Listing Snapshot
Price 
$299,900
Days On Site 
0 Days
Bedrooms 
3
Inside Area (SqFt) 
1,229 sqft
Total Baths 
2
Full Baths 
2
Partial Baths 
N/A
Lot Size 
0.47 Acres
Year Built 
1988
MLS® Number 
10178727
Status 
Active
Property Tax 
$1,846.59
HOA/Condo/Coop Fees 
N/A
Sq Ft Source 
N/A
Friends & Family
Recent Activity
2 hours agoListing updated with changes from the MLS®
2 hours agoListing first seen on site
General Features
Acres 
0.47
Foundation 
Concrete PerimeterSlab
Levels 
One
Parking Spaces 
3
Property Sub Type 
Single Family Residence
Security 
Smoke Detector(s)
Sewer 
Public Sewer
Special Circumstances 
Standard
SqFt Above 
1229
SqFt Total 
1229
Style 
ModernRanch
Water Source 
Public
Zoning 
R-20
Interior Features
Appliances 
DishwasherElectric CooktopElectric OvenElectric RangeENERGY STAR Qualified AppliancesIce MakerMicrowaveRangeRefrigeratorStainless Steel Appliance(s)
Cooling 
Ceiling Fan(s)Central AirElectric
Flooring 
VinylWood
Interior 
Ceiling Fan(s)ChandelierEat-in KitchenOpen FloorplanRecessed LightingStone Counters
Laundry Features 
Electric Dryer HookupIn HallInsideLaundry ClosetWasher Hookup
Main Level Bedrooms 
3
Bedroom 2 
Level - Main
Bedroom 3 
Level - Main
Master Bedroom 
Level - Main
Save
Ask
Tour
Hide
Share
Exterior Features
Construction Details 
See Remarks
Exterior 
Private YardRain GuttersStorage
Fencing 
Back YardFencedGate
Lot Features 
Back YardCorner LotFront YardLevelPrivateSecluded
Patio And Porch 
Patio
Roof 
ShingleSee Remarks
View 
Trees/Woods
Waterview 
Trees/Woods
Community Features
Financing Terms Available 
CashConventionalFHAVA Loan
Schools
School District
Unknown
Elementary School
Durham - Holt Elementary
Middle School
Durham - George L Carrington Middle
High School
Durham - Northern High
Listing courtesy of Ryan Manning of Tricap Property Management,LLC


Listings that are marked with an icon are provided courtesy of the Triangle MLS, Inc. of North Carolina, Internet Data Exchange Database. Copyright 2026 Triangle MLS, Inc. of North Carolina. All rights reserved.

Last checked: 2026-07-08 10:56 PM UTC

Neighborhood & Commute
Source: Walkscore
Disclosure: Community information and market data powered by Constellation Data Labs. Information is deemed reliable but not guaranteed.
Save
Ask
Tour
Hide
Share