Save
Ask
Tour
Hide
Share
$365,000
12 Days On Site

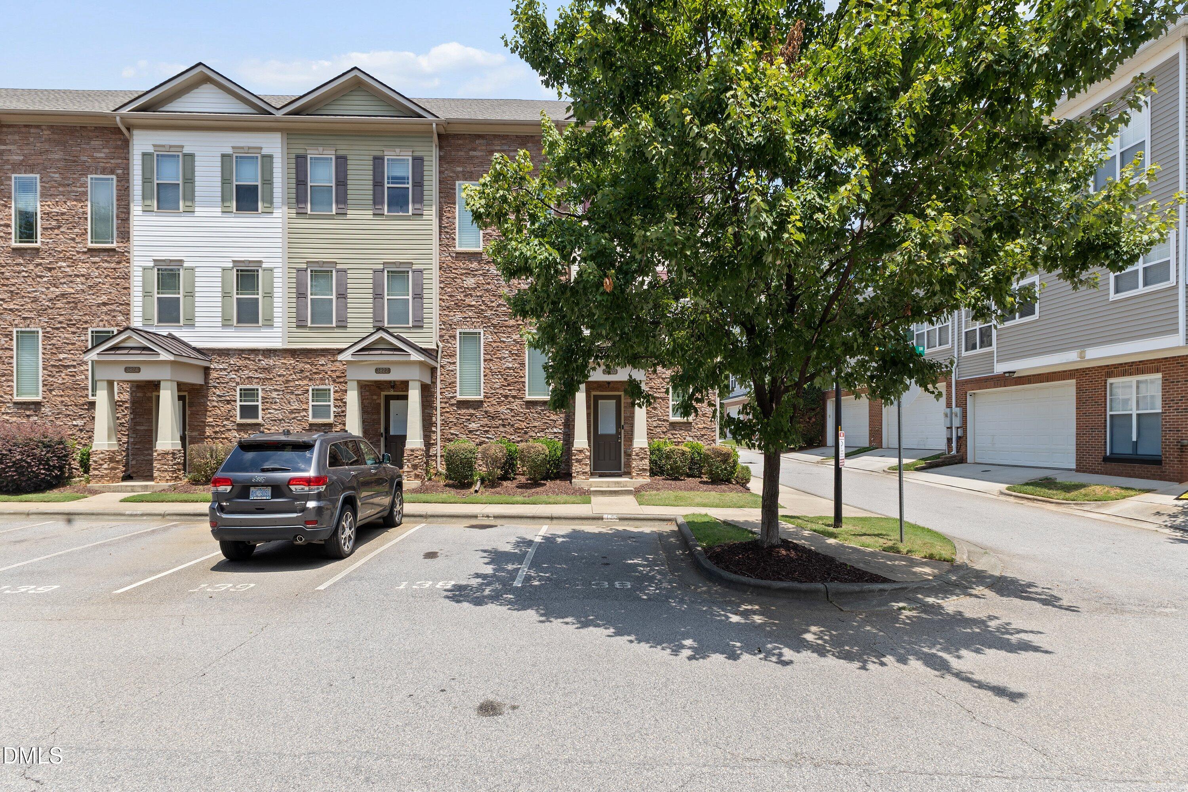
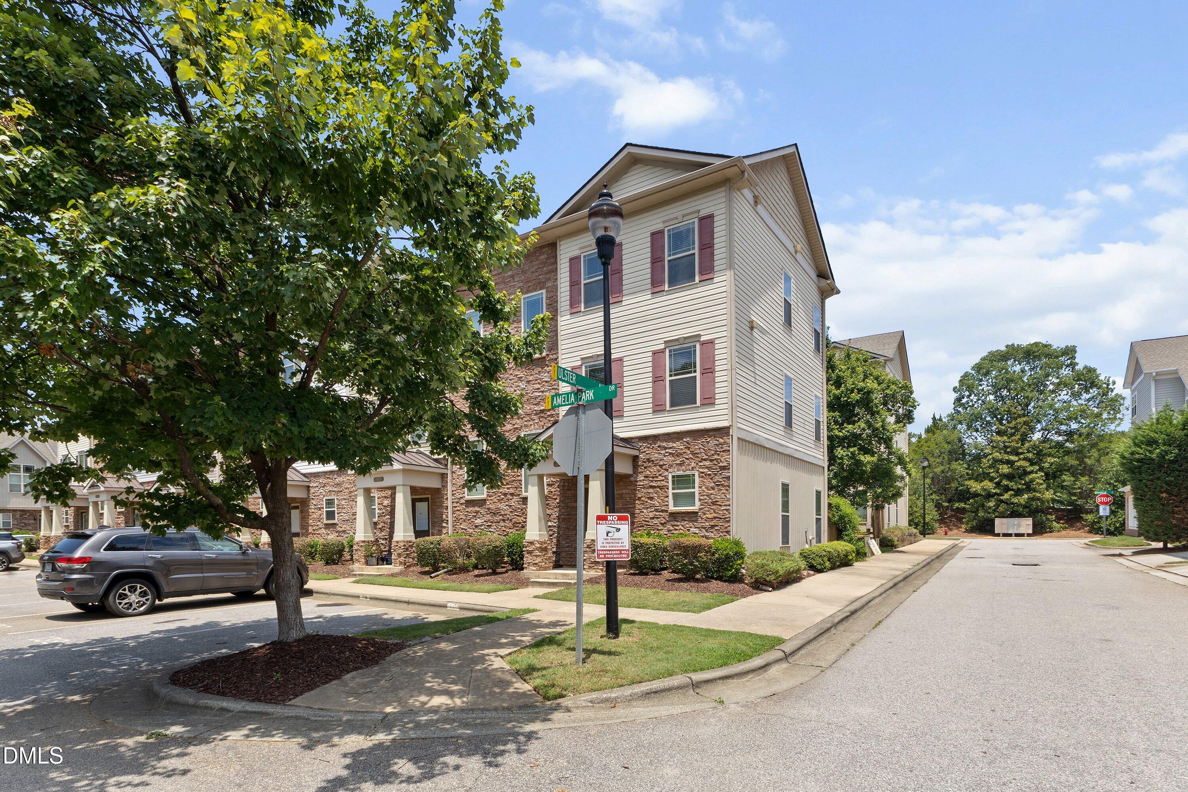
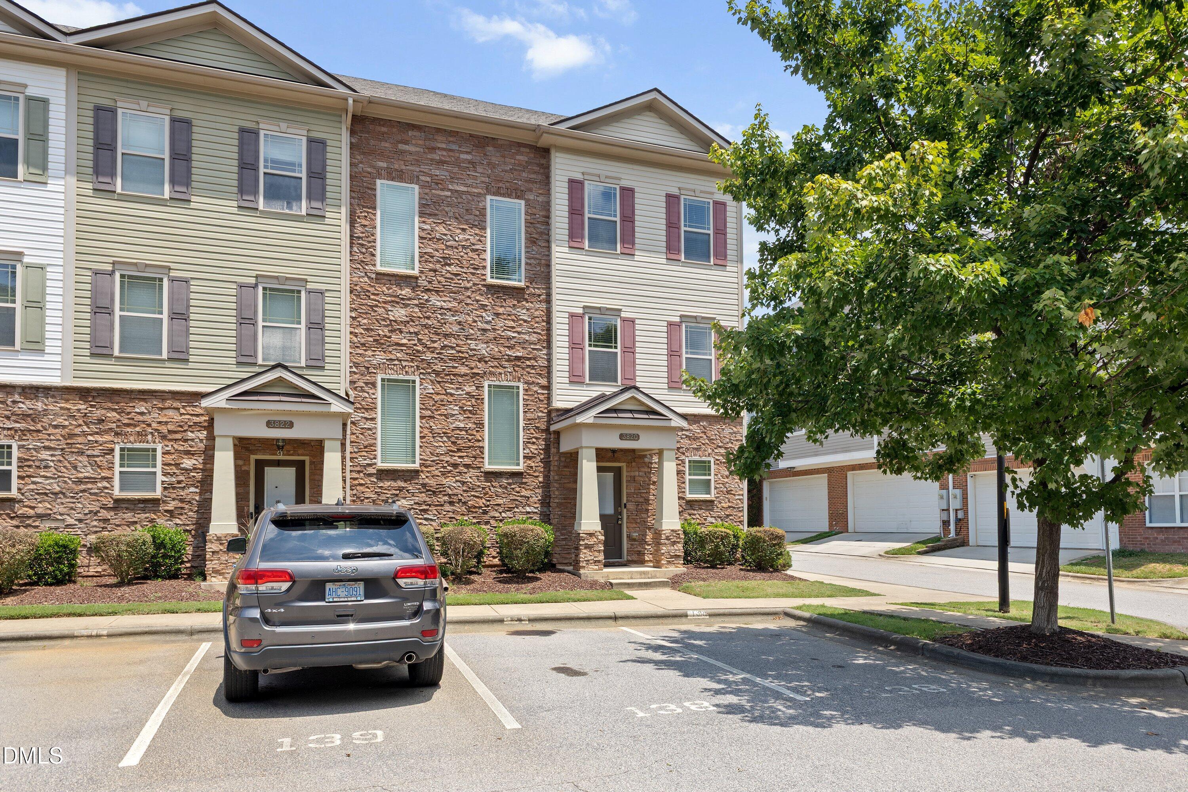
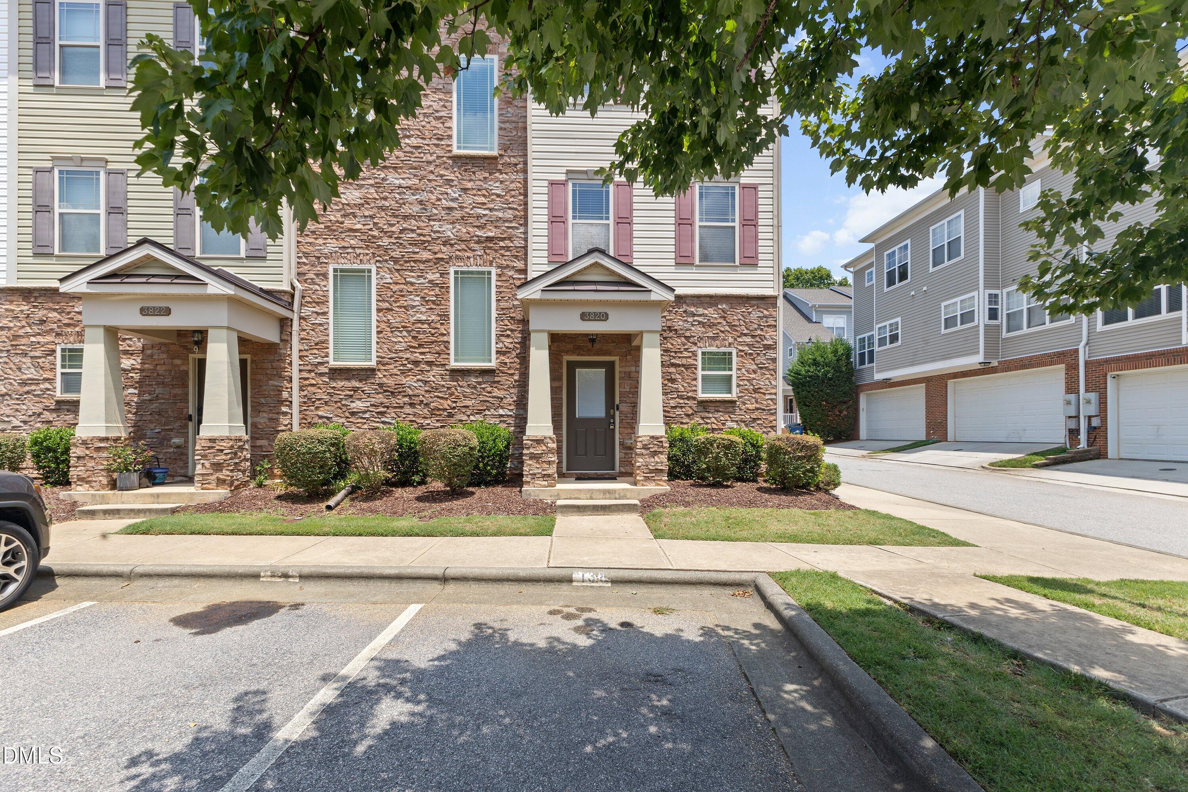
3820 Amelia Park Drive
Raleigh, NC 27606

For Sale|Townhouse|Active
2
Beds
3
Total Baths
2
Full Baths
1
Partial Bath
1,581
SqFt
$231
/SqFt
2011
Built
Subdivision:
Villages of Swift Creek
County:
Wake
Call Now: 919-404-SHOW
Is this the listing for you? We can help make it yours.
919-404-SHOW
3820 Amelia Park Drive3820 Amelia Park Drive3820 Amelia Park Drive3820 Amelia Park Drive
Save
Ask
Tour
Hide
Share

Mortgage Calculator

Monthly Payment (Est.)

$1,665
Calculator powered by Showcase IDX, a Constellation1 Company. Copyright ©2026 Information is deemed reliable but not guaranteed.

Welcome home to this beautiful, move-in-ready end-unit townhouse that perfectly balances convenience and style. Ideally situated just minutes from NC State, the local farmers market, and vibrant downtown Raleigh, this home offers an incredible location with a retaining pond and greenway right across the street. As you step inside, you are greeted by gorgeous wide-planked lvp flooring that flows seamlessly throughout the entire first floor. The main living space features an elegant architectural arch that beautifully connects the kitchen and the family room, creating an open yet distinct feel. In the kitchen, you will find premium granite countertops, a classic tile backsplash, stainless steel appliances, and a spacious pantry for all your storage needs. The adjoining family room is bathed in natural light, thanks to an abundance of large windows that make the space feel bright and airy. The upper floors boast a unique and highly desirable layout featuring two primary bedrooms—one on the second floor and one on the third floor. Both private retreats include their own dedicated en-suite bathrooms equipped with dual sinks. The second-floor primary suite features a luxurious garden tub and a separate shower, while the third-floor suite offers a convenient bathtub and shower combination. Outside, you can relax or entertain on your private back patio, making this townhome the perfect blend of low-maintenance living and exceptional comfort.

Save
Ask
Tour
Hide
Share
Listing Snapshot
Price 
$365,000
Days On Site 
12 Days
Bedrooms 
2
Inside Area (SqFt) 
1,581 sqft
Total Baths 
3
Full Baths 
2
Partial Baths 
1
Lot Size 
0.03 Acres
Year Built 
2011
MLS® Number 
10178724
Status 
Active
Property Tax 
$3,065.72
HOA/Condo/Coop Fees 
$100 monthly
Sq Ft Source 
N/A
Friends & Family
Recent Activity
4 days agoListing updated with changes from the MLS®
2 weeks agoListing first seen on site
General Features
Acres 
0.03
Foundation 
Slab
Levels 
Three Or More
Parking Spaces 
2
Property Sub Type 
Townhouse
Sewer 
Public Sewer
Special Circumstances 
Standard
SqFt Above 
1581
SqFt Total 
1581
Style 
Traditional
Water Source 
Public
Zoning 
R-6
Interior Features
Appliances 
DishwasherElectric RangeMicrowave
Cooling 
Central Air
Flooring 
CarpetVinyl
Heating 
Heat PumpNone
Interior 
Double VanityGranite CountersOpen FloorplanSoaking TubWalk-In Closet(s)
Laundry Features 
Laundry Closet
Bedroom 2 
Dimensions - 13.6 x 16.0Level - Third
Dining Room 
Dimensions - 7.0 x 12.2Level - First
Kitchen 
Dimensions - 8.7 x 9.2Level - First
Living Room 
Dimensions - 13.6 x 14.7Level - First
Master Bedroom 
Dimensions - 13.6 x 15.8Level - Second
Save
Ask
Tour
Hide
Share
Exterior Features
Construction Details 
StoneVinyl Siding
Patio And Porch 
Patio
Roof 
Shingle
Community Features
Association Dues 
100
Financing Terms Available 
CashConventionalFHAVA Loan
HOA Fee Frequency 
Monthly
Schools
School District
Unknown
Elementary School
Wake - Swift Creek Elementary
Middle School
Wake - Dillard Drive Middle
High School
Wake - Athens Drive High
Listing courtesy of Aimee Anderson of Aimee Anderson & Associates


Listings that are marked with an icon are provided courtesy of the Triangle MLS, Inc. of North Carolina, Internet Data Exchange Database. Copyright 2026 Triangle MLS, Inc. of North Carolina. All rights reserved.

Last checked: 2026-07-21 04:31 PM UTC

Neighborhood & Commute
Source: Walkscore
Disclosure: Community information and market data powered by Constellation Data Labs. Information is deemed reliable but not guaranteed.
Save
Ask
Tour
Hide
Share