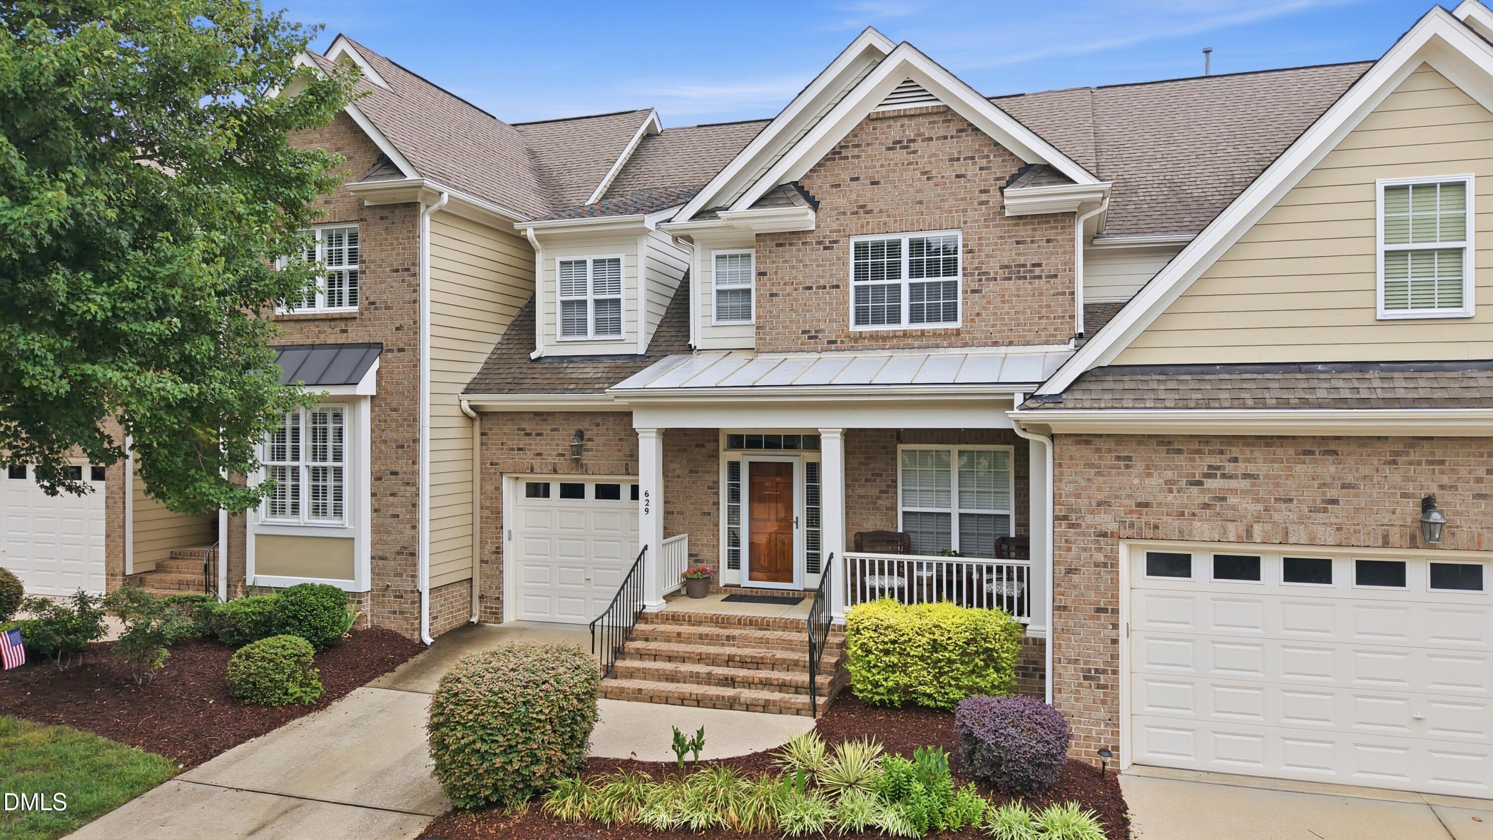
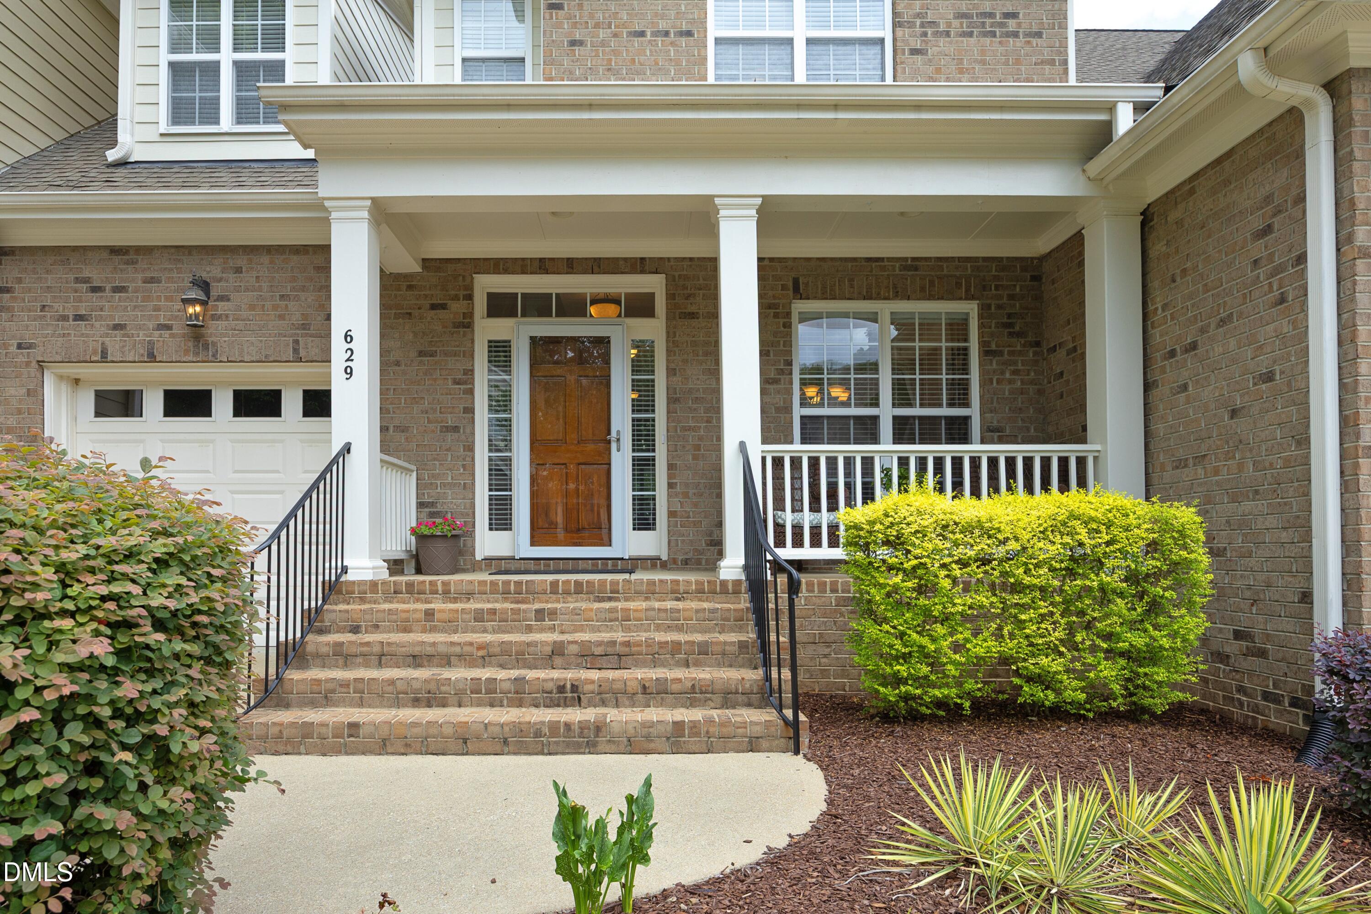
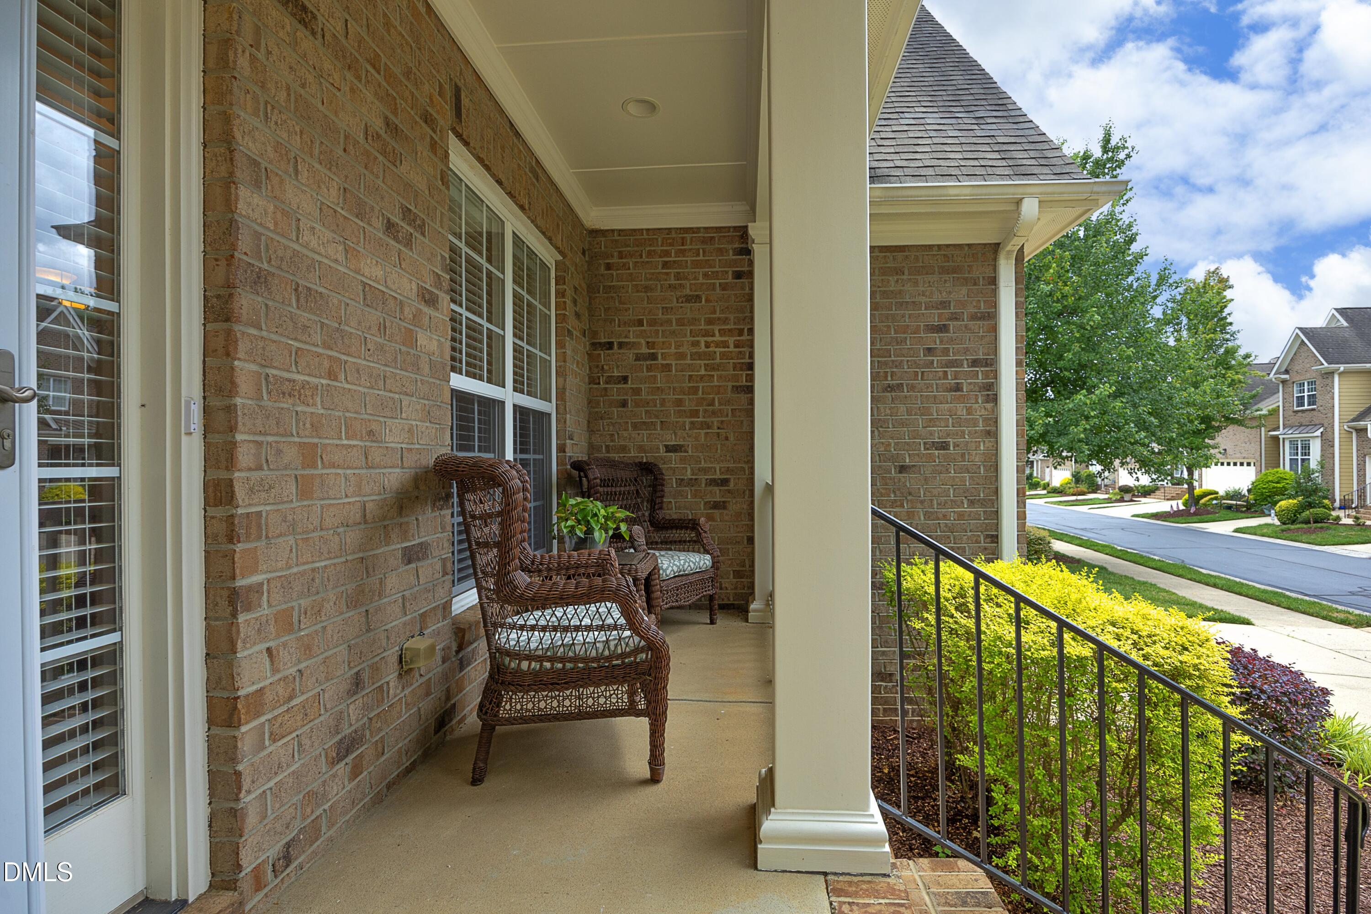
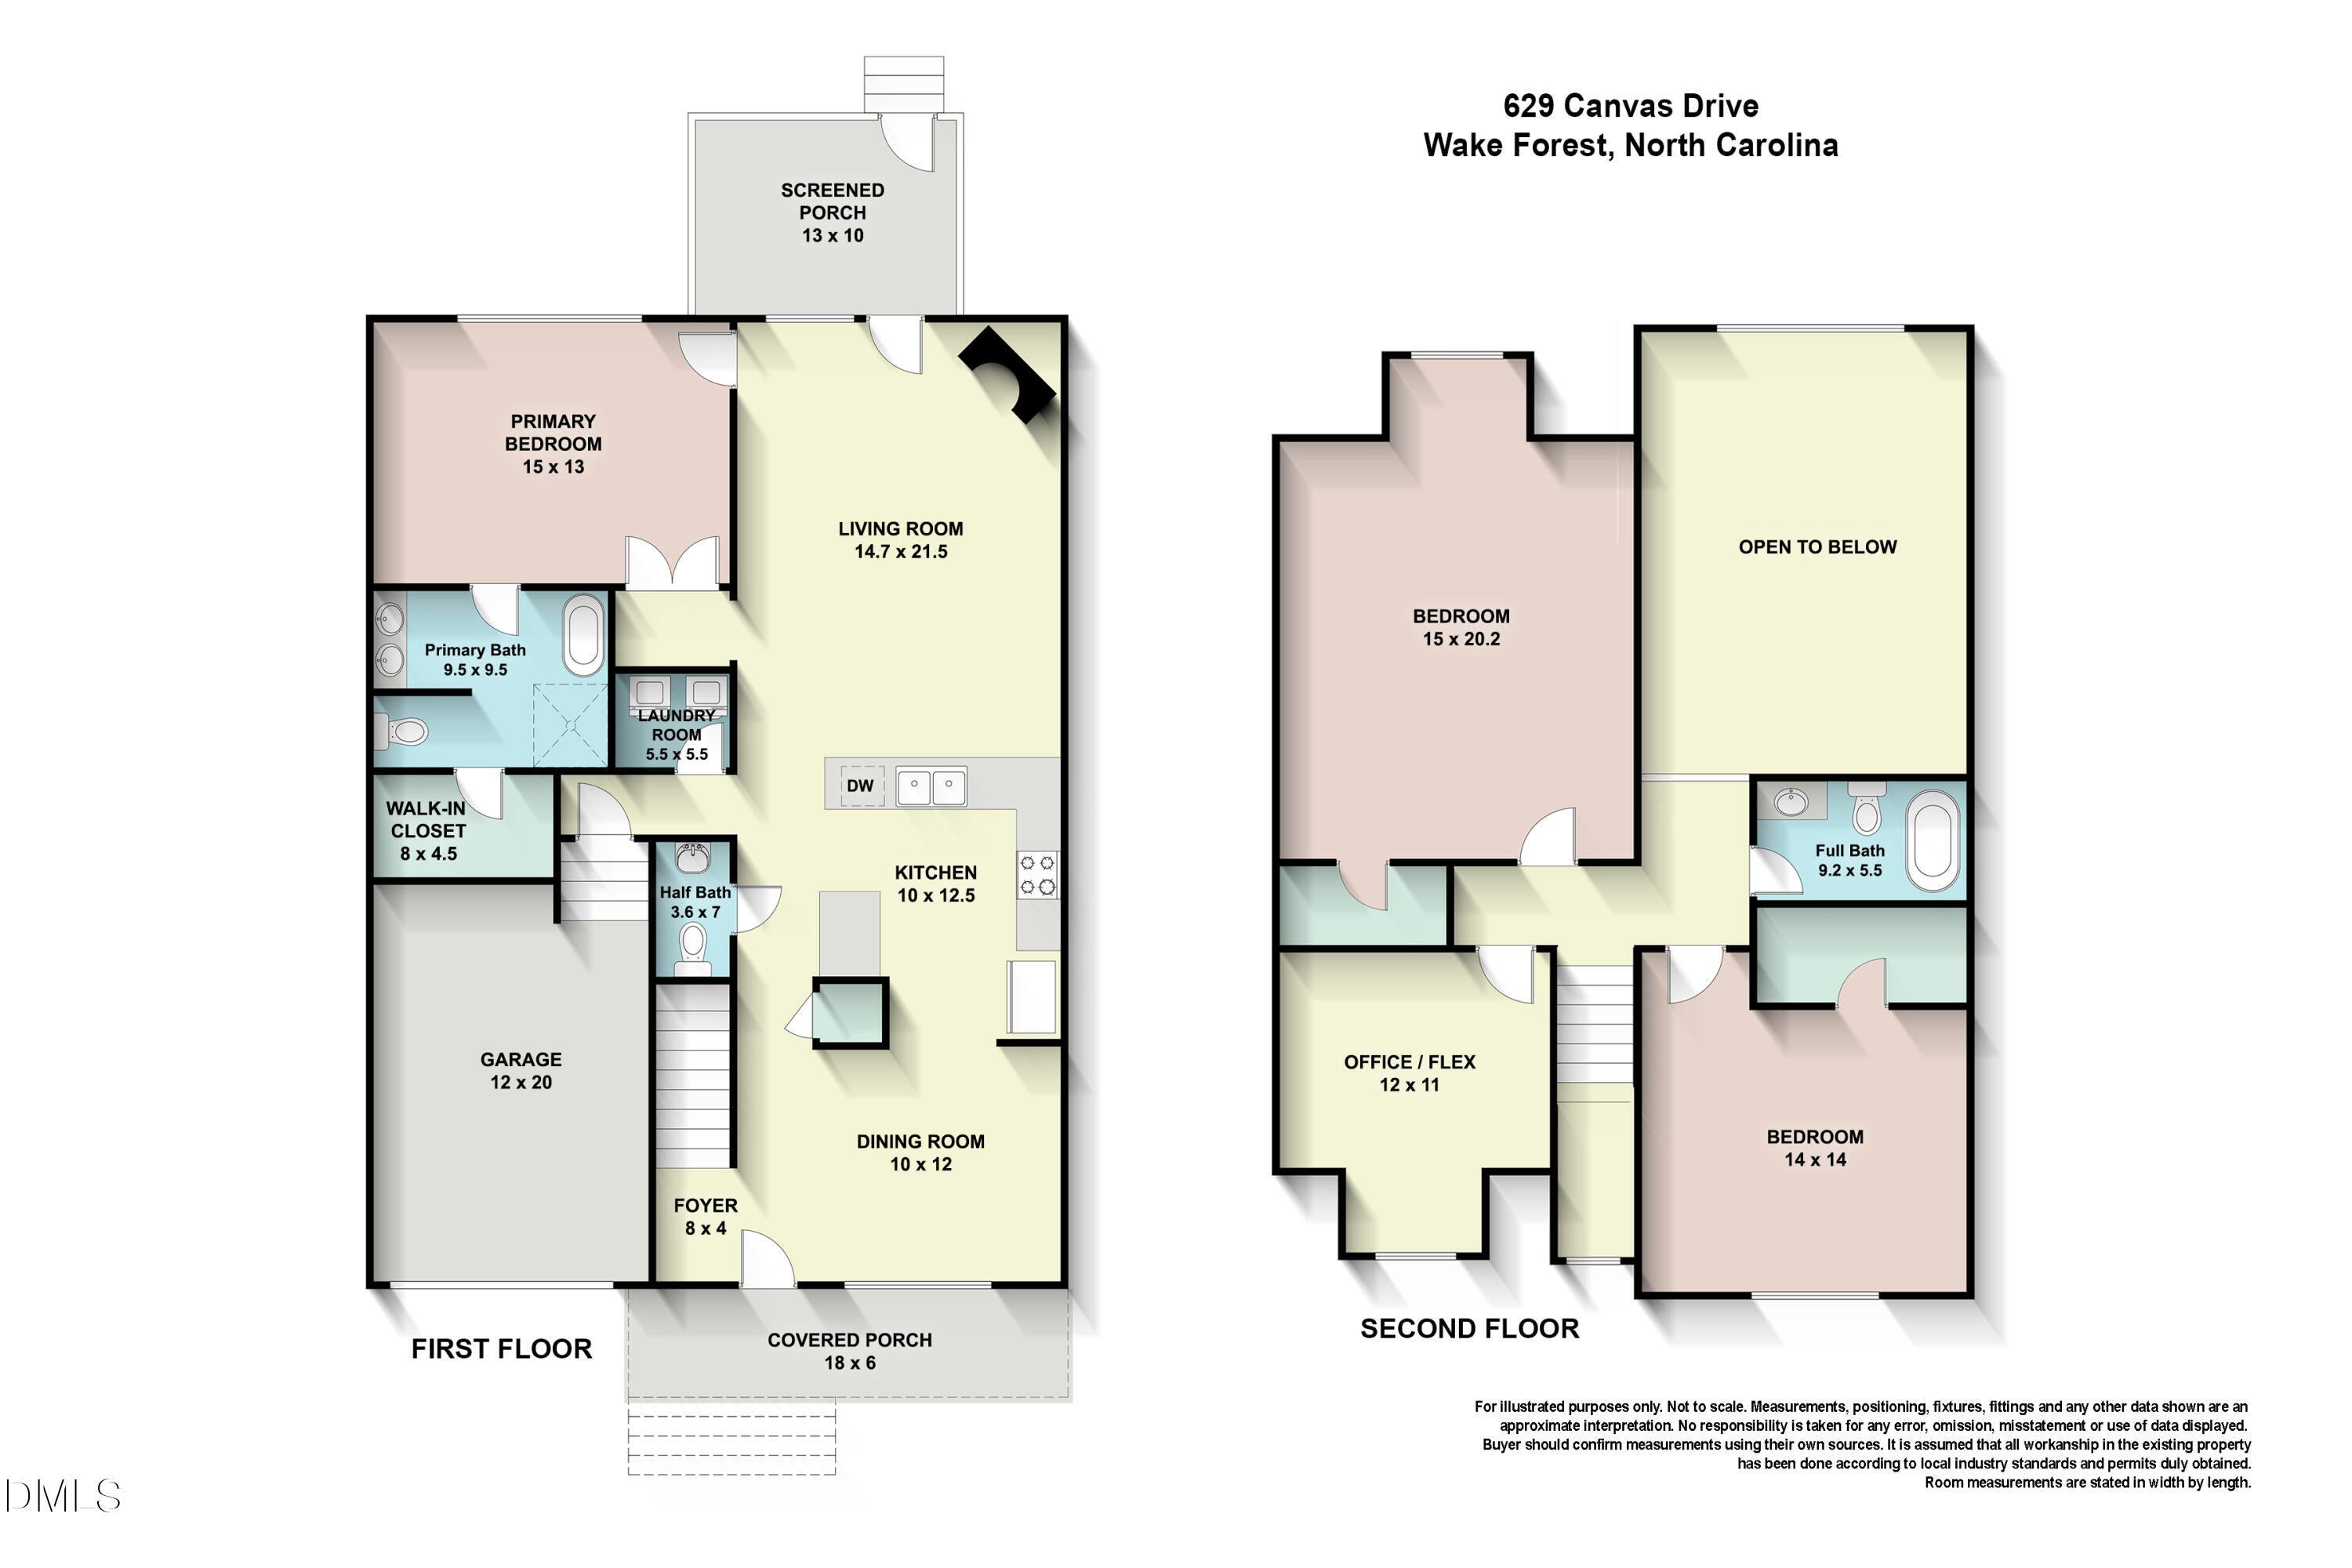
Located on a picturesque tree-lined street in Heritage Crest, this impeccably maintained townhome welcomes you with a charming covered front porch that sets the tone for the warmth and comfort found throughout. Designed with both everyday living and entertaining in mind, the open-concept main level features gleaming hardwood floors, a spacious dining room, and an expansive kitchen complete with granite countertops, stainless steel appliances, a gas range, abundant cabinetry, and a breakfast bar overlooking the living room. The inviting living room boasts soaring ceilings, a cozy corner fireplace, and large windows that fill the space with natural light while offering views of the screened porch—an ideal spot to relax and enjoy the outdoors. The main level also includes a convenient laundry room with cabinetry, a powder room, and a spacious primary suite for easy first-floor living. Upstairs, you'll find two generously sized bedrooms, each with walk-in closets, a full bathroom, and a versatile flex space perfect for a home office, media room, or play area. Enjoy a low-maintenance lifestyle with exterior maintenance included through the HOA, giving you more time to experience all that Heritage has to offer. Conveniently located near shopping, dining, and everyday conveniences, the community also offers access to golf, tennis, and swimming amenities available for an additional fee. Discover why Heritage continues to be one of Wake Forest's most sought-after neighborhoods!
Save
Ask
Tour
Hide
Share
Listing Snapshot
Price
$410,000
Days On Site
67 Days
Bedrooms
3
Inside Area (SqFt)
2,302 sqft
Total Baths
3
Full Baths
2
Partial Baths
1
Lot Size
0.07 Acres
Year Built
2006
MLS® Number
10178720
Status
Pending
Property Tax
$3,771.46
HOA/Condo/Coop Fees
$291.89 monthly
Sq Ft Source
N/A
Friends & Family
React
Comment
Invite
No Comments Yet
Did you know? You can invite friends and family to your search. They can join your search, rate and discuss listings with you.
Recent Activity
2 weeks ago
Listing updated with changes from the MLS®
2 weeks ago
Status changed to Pending
a month ago
Price changed to $410,000
2 months ago
Listing first seen on site
General Features
Acres
0.07
Attached Garage
Yes
Disclosures
Seller Disclosure
Garage
Yes
Garage Spaces
1
Levels
Two
Parking
AttachedGarageDriveway
Parking Spaces
2
Property Sub Type
Townhouse
Sewer
Public Sewer
Special Circumstances
Standard
SqFt Above
2302
SqFt Total
2302
Style
Traditional
Utilities
Cable AvailableElectricity ConnectedNatural Gas ConnectedPhone AvailableSewer ConnectedUnderground UtilitiesWater Connected
Water Source
Public
Zoning
GR10
Interior Features
Appliances
DryerDishwasherFree-Standing Gas RangeFree-Standing RefrigeratorFree-Standing RangeGas RangeIce MakerMicrowaveRangeRefrigeratorStainless Steel Appliance(s)WasherWasher/Dryer
Basement
Crawl Space
Cooling
Central AirCeiling Fan(s)
Fireplace
Yes
Fireplace Features
Gas Log
Fireplaces
1
Flooring
CarpetTileWood
Heating
Floor FurnaceNatural Gas
Interior
Breakfast BarCeiling Fan(s)ChandelierCrown MoldingDouble VanityEntrance FoyerGranite CountersHigh CeilingsHis and Hers ClosetsRecessed LightingStone CountersVaulted Ceiling(s)Walk-In Closet(s)Master DownstairsHigh Speed Internet
Laundry Features
InsideLaundry RoomMain Level
Main Level Bedrooms
1
Window Features
Double Pane Windows
Bathroom 2
Dimensions - 95.0Level - Second
Bedroom 2
Dimensions - 1520.2Level - Second
Bedroom 3
Dimensions - 1414.0Level - Second
Bonus Room
Dimensions - 1211.0Level - Second
Dining Room
Dimensions - 1012.0Level - Main
Entrance Hall
Dimensions - 84.0Level - Main
Family Room
Dimensions - 1421.0Level - Main
Kitchen
Dimensions - 1012.5Level - Main
Laundry
Dimensions - 55.0Level - Main
Master Bathroom
Dimensions - 99.0Level - Main
Master Bedroom
Dimensions - 1513.0Level - Main
Save
Ask
Tour
Hide
Share
Exterior Features
Construction Details
Brick
Exterior
None
Fencing
None
Frontage
Other
Lot Features
Back YardCity LotFront YardInterior LotLandscapedLevelNear Golf Course
Other Structures
Garage(s)
Patio And Porch
CoveredEnclosedFront PorchPorchScreened
Road Frontage
Private Road
Roof
Shingle
View
Neighborhood
Waterview
Neighborhood
Windows/Doors
Double Pane Windows
Community Features
Association Amenities
MaintenanceMaintenance Grounds
Association Fee
$285.0
Association Fee Frequency
Annually
Additional Association Fee
$268.14
Additional Association Fee Frequency
Monthly
Community Features
GolfSuburban
Financing Terms Available
CashConventionalFHAVA Loan
Roads
Paved
Schools
School District
Unknown
Elementary School
Wake - Heritage Elementary
Middle School
Wake - Heritage Middle
High School
Wake - Heritage High School
Listing courtesy of Jean Doody of Choice Residential Real Estate
Listings that are marked with an icon are provided courtesy of the Triangle MLS, Inc. of North Carolina, Internet Data Exchange Database. Copyright 2026 Triangle MLS, Inc. of North Carolina. All rights reserved.
Last checked: 2026-09-14 06:06 AM UTC
Neighborhood & Commute
Source: Walkscore
Disclosure: Community information and market data powered by Constellation Data Labs. Information is deemed reliable but not guaranteed.


Did you know? You can invite friends and family to your search. They can join your search, rate and discuss listings with you.