Save
Ask
Tour
Hide
Share
$665,000
New Listing

2604 Bloomsbury Manor Drive
Durham, NC 27703

For Sale|Single Family Residence|Active
3
Beds
2
Total Baths
2
Full Baths
2,124
SqFt
$313
/SqFt
2016
Built
Subdivision:
Carolina Arbors
County:
Durham
Call Now: 919-404-SHOW
Is this the listing for you? We can help make it yours.
919-404-SHOW
2604 Bloomsbury Manor Drive2604 Bloomsbury Manor Drive2604 Bloomsbury Manor Drive2604 Bloomsbury Manor Drive
Save
Ask
Tour
Hide
Share

Mortgage Calculator

Monthly Payment (Est.)

$3,034
Calculator powered by Showcase IDX, a Constellation1 Company. Copyright ©2026 Information is deemed reliable but not guaranteed.

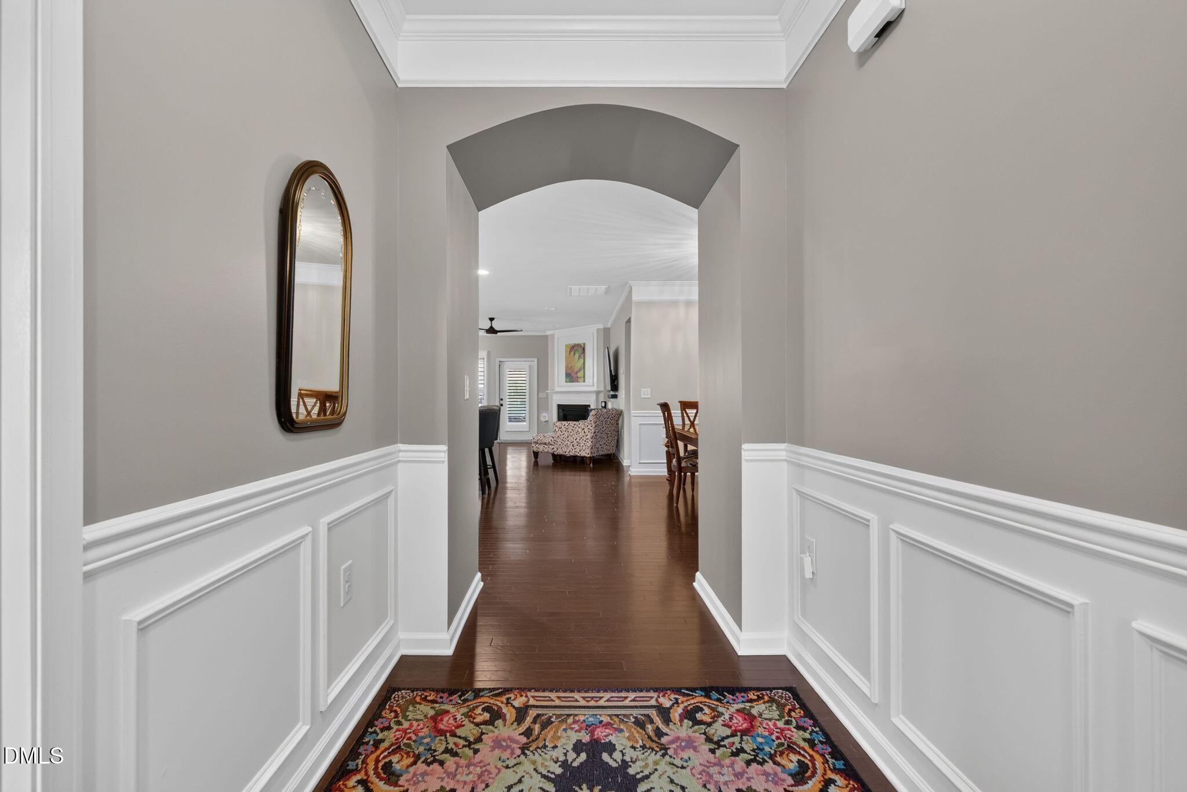
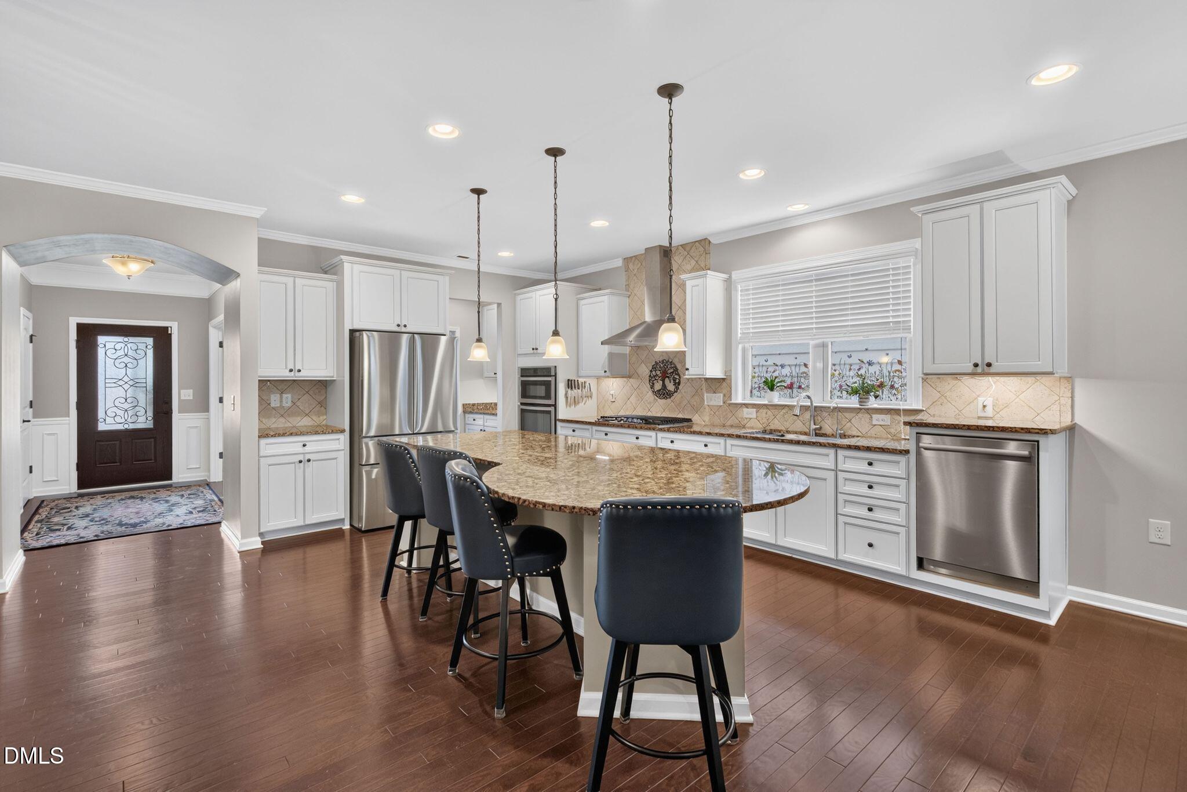
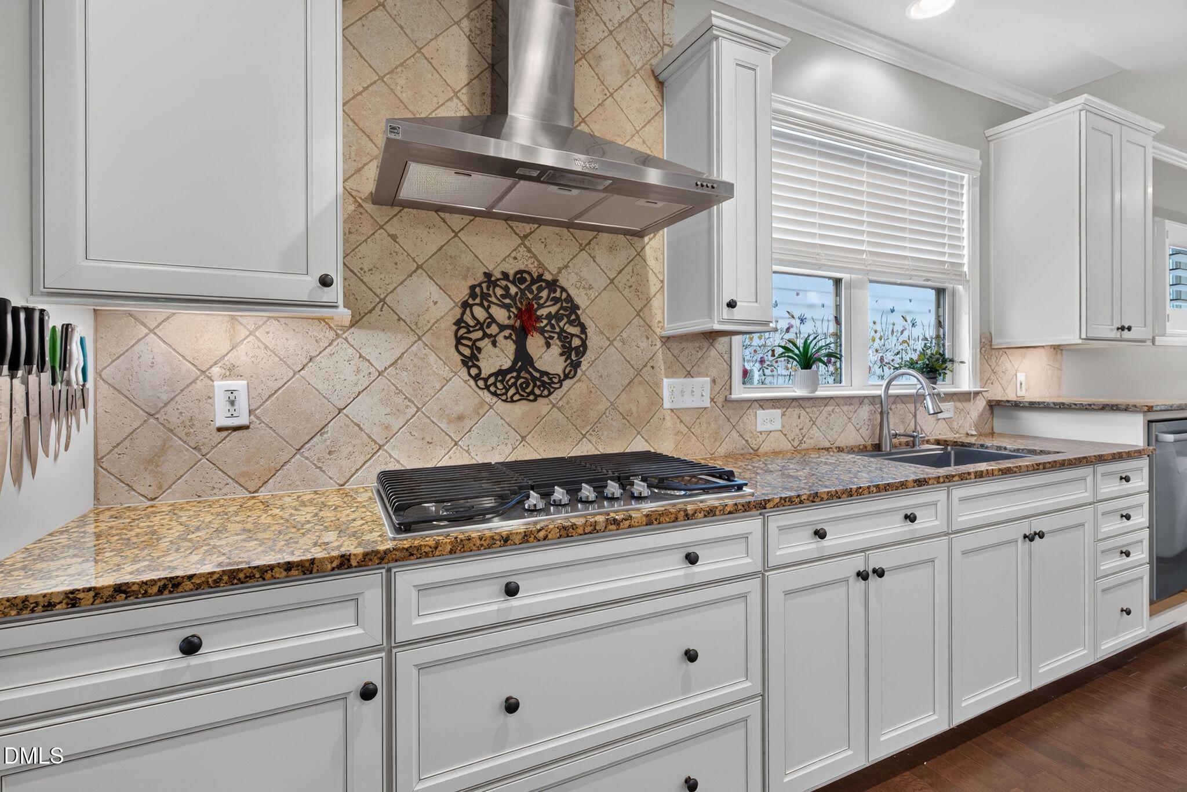
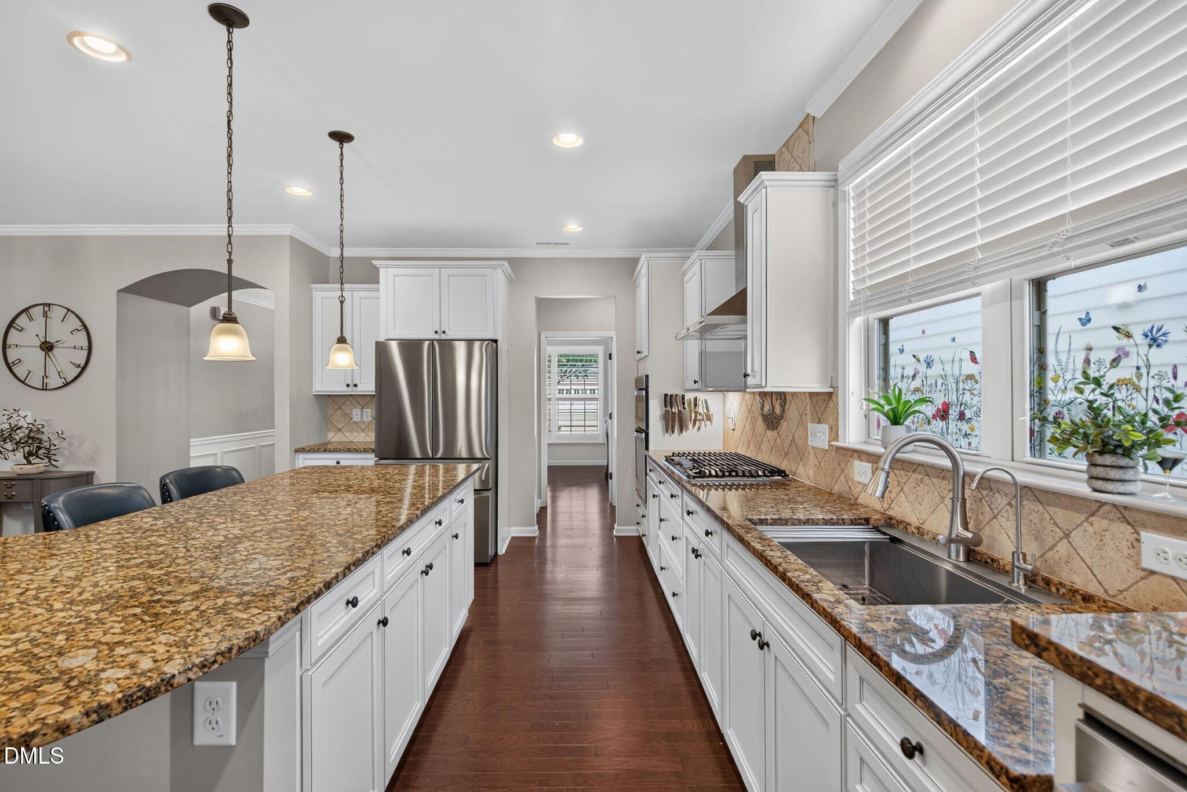
Welcome to this beautifully maintained, one-level Martin Ray plan in the popular 55+ community of Carolina Arbors. Designed for both everyday comfort and effortless entertaining, this home features three bedrooms, a private office and an inviting three-season room overlooking peaceful open space. The gourmet kitchen is the heart of the home, showcasing light cabinetry, a gas cooktop, wall oven, Bosch dishwasher, new modern single basin sink and a generous island with plenty of room for gathering. A walk-in pantry and separate butler's pantry with a sink and wine rack add both style and function, while the adjacent dining room creates an easy flow for hosting family and friends. The family room is centered around a gas fireplace and opens to the three-season room, where you can enjoy the quiet setting and serene views of the open space. The spacious primary bedroom features new carpet, a walk-in closet with custom built-ins and a private bathroom with a large walk-in shower. Additional highlights include plantation shutters throughout, a reverse-osmosis water filtration system, extra storage and custom shelving, along with thoughtful recent updates that make this home truly move-in ready. Enjoy the Carolina Arbors amenities, including a clubhouse, indoor and outdoor pools, fitness center, pickleball courts and a variety of clubs and activities. Conveniently located near shopping, restaurants and RDU international airport

Save
Ask
Tour
Hide
Share
Listing Snapshot
Price 
$665,000
Days On Site 
0 Days
Bedrooms 
3
Inside Area (SqFt) 
2,124 sqft
Total Baths 
2
Full Baths 
2
Partial Baths 
N/A
Lot Size 
0.13 Acres
Year Built 
2016
MLS® Number 
10178717
Status 
Active
Property Tax 
$6,451.88
HOA/Condo/Coop Fees 
$266 monthly
Sq Ft Source 
N/A
Friends & Family
Recent Activity
42 minutes agoListing updated with changes from the MLS®
3 hours agoListing first seen on site
General Features
Acres 
0.13
Attached Garage 
Yes
Foundation 
Slab
Garage 
Yes
Garage Spaces 
2
Levels 
One
Parking 
GarageAttached
Property Sub Type 
Single Family Residence
Security 
Security System
Sewer 
Public Sewer
SqFt Above 
2124
SqFt Total 
2124
Style 
Traditional
Water Source 
Public
Zoning 
PDR
Interior Features
Appliances 
DishwasherDisposalDryerElectric Water HeaterExhaust FanGas CooktopMicrowaveRange HoodStainless Steel Appliance(s)OvenWasherWater Heater
Cooling 
Central AirGas
Fireplace 
Yes
Fireplace Features 
Blower FanFamily RoomGasGas Log
Fireplaces 
1
Flooring 
CarpetHardwoodTile
Interior 
PantryCeiling Fan(s)Crown MoldingDouble VanityEat-in KitchenEntrance FoyerGranite CountersKitchen IslandOpen FloorplanMaster DownstairsRecessed LightingWalk-In Closet(s)
Laundry Features 
Laundry Room
Main Level Bedrooms 
3
Window Features 
Shutters
Bedroom 2 
Dimensions - 10.0 x 10.0Level - Main
Bedroom 3 
Dimensions - 11.0 x 14.0Level - Main
Dining Room 
Dimensions - 15.0 x 9.0Level - Main
Family Room 
Dimensions - 17.0 x 16.7Level - Main
Kitchen 
Dimensions - 17.5 x 11.5Level - Main
Master Bedroom 
Dimensions - 15.5 x 15.0Level - Main
Office 
Dimensions - 12.0 x 11.0Level - Main
Save
Ask
Tour
Hide
Share
Exterior Features
Construction Details 
HardiPlank TypeStone Veneer
Exterior 
Private YardRain Gutters
Lot Features 
Back YardClose to ClubhouseLandscapedPrivateViews
Patio And Porch 
PatioPorchRear PorchScreenedOther
Roof 
Shingle
View 
HillsNeighborhood
Waterview 
HillsNeighborhood
Windows/Doors 
Shutters
Community Features
Association Dues 
266
Community Features 
ClubhouseCurbsFitness CenterPlaygroundPoolSidewalksStreet LightsTennis Court(s)
Financing Terms Available 
CashConventional
HOA Fee Frequency 
Monthly
Roads 
Asphalt
Senior Community 
Yes
Schools
School District
Unknown
Elementary School
Durham - Spring Valley Elementary School
Middle School
Durham - Neal Middle
High School
Durham - Southern School of Energy and Sustainabil
Listing courtesy of Karen Tehrani of Keller Williams Legacy


Listings that are marked with an icon are provided courtesy of the Triangle MLS, Inc. of North Carolina, Internet Data Exchange Database. Copyright 2026 Triangle MLS, Inc. of North Carolina. All rights reserved.

Last checked: 2026-07-08 10:41 PM UTC

Neighborhood & Commute
Source: Walkscore
Disclosure: Community information and market data powered by Constellation Data Labs. Information is deemed reliable but not guaranteed.
Save
Ask
Tour
Hide
Share