Save
Ask
Tour
Hide
Share
$1,075,000
4 Days On Site

7200 Mira Mar Place
Wake Forest, NC 27587

For Sale|Single Family Residence|Active
5
Beds
5
Total Baths
4
Full Baths
1
Partial Bath
4,345
SqFt
$247
/SqFt
2002
Built
Subdivision:
La Ventana
County:
Wake
Call Now: 919-404-SHOW
Is this the listing for you? We can help make it yours.
919-404-SHOW
7200 Mira Mar Place7200 Mira Mar Place7200 Mira Mar Place7200 Mira Mar Place
Save
Ask
Tour
Hide
Share

Mortgage Calculator

Monthly Payment (Est.)

$4,905
Calculator powered by Showcase IDX, a Constellation1 Company. Copyright ©2026 Information is deemed reliable but not guaranteed.

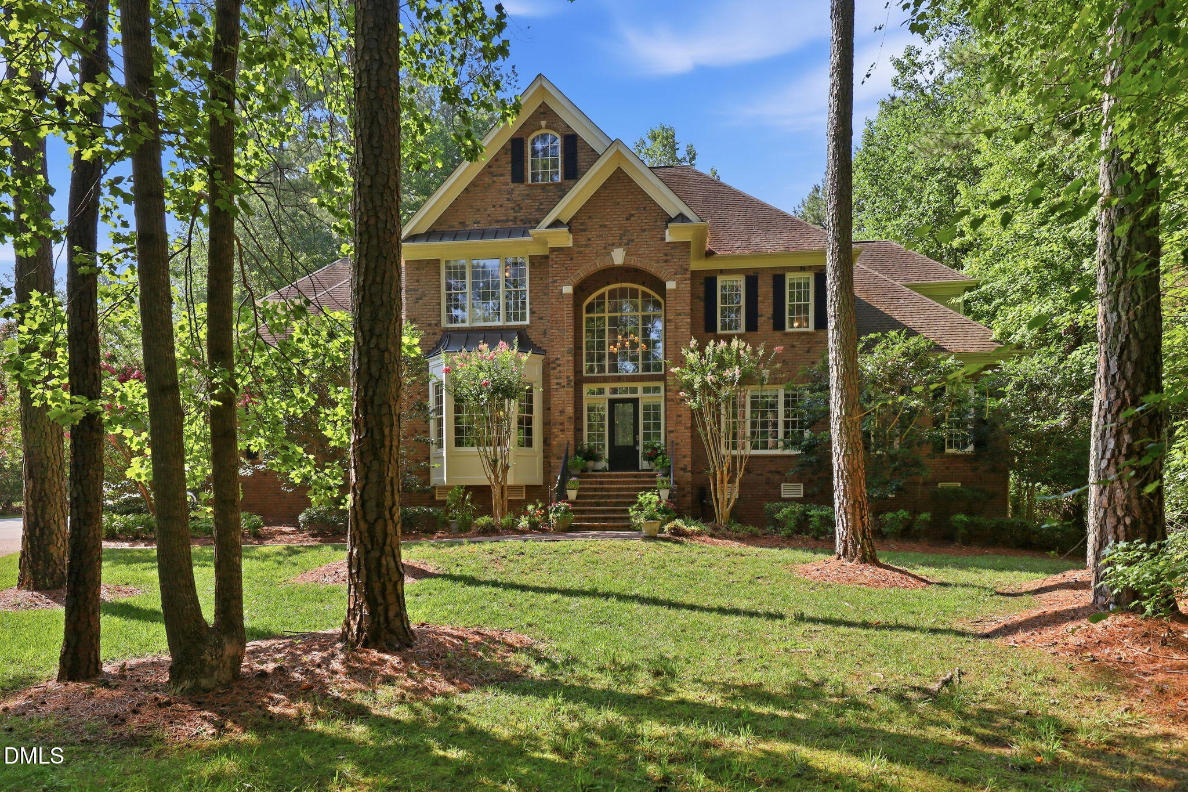
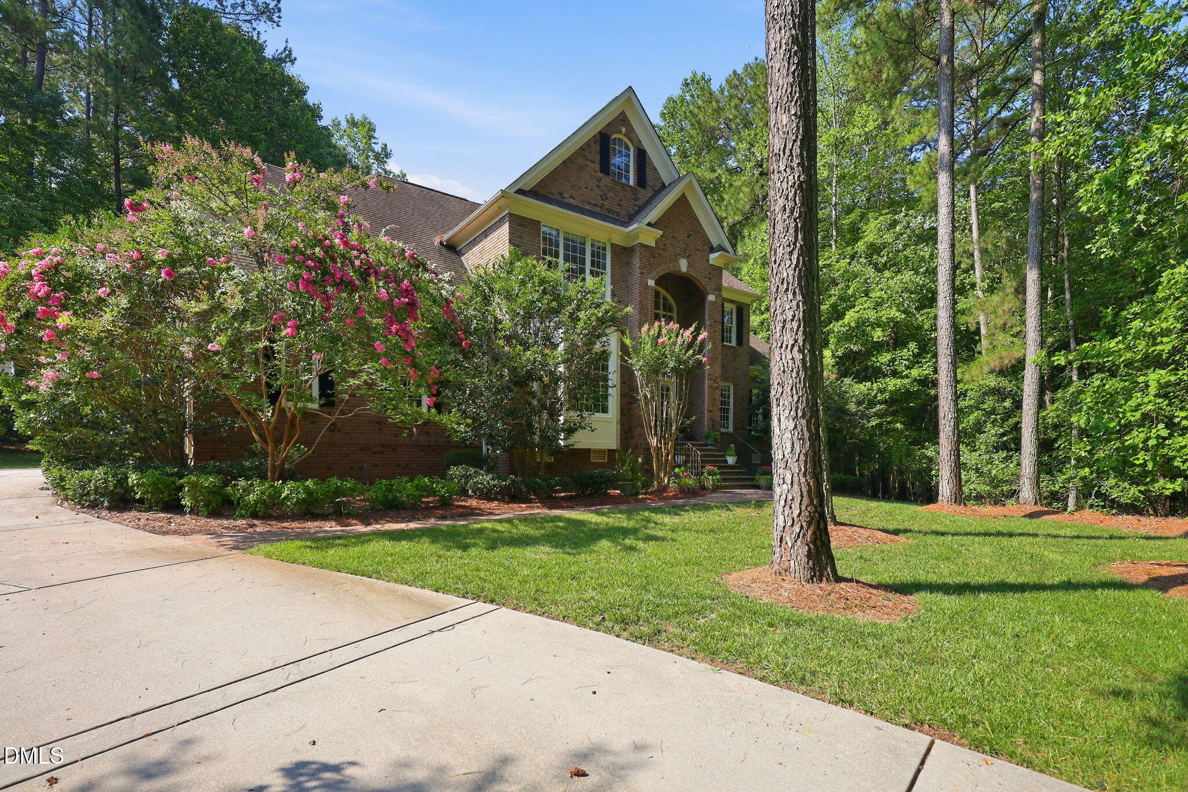
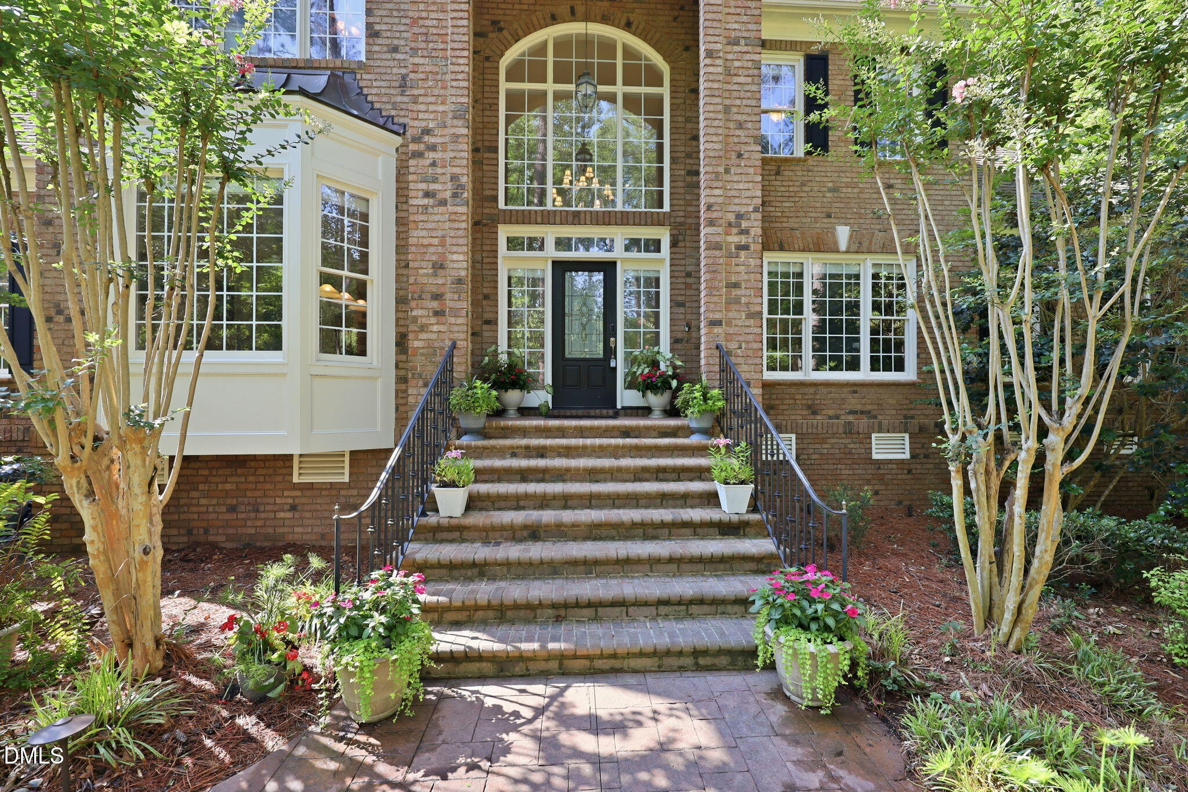
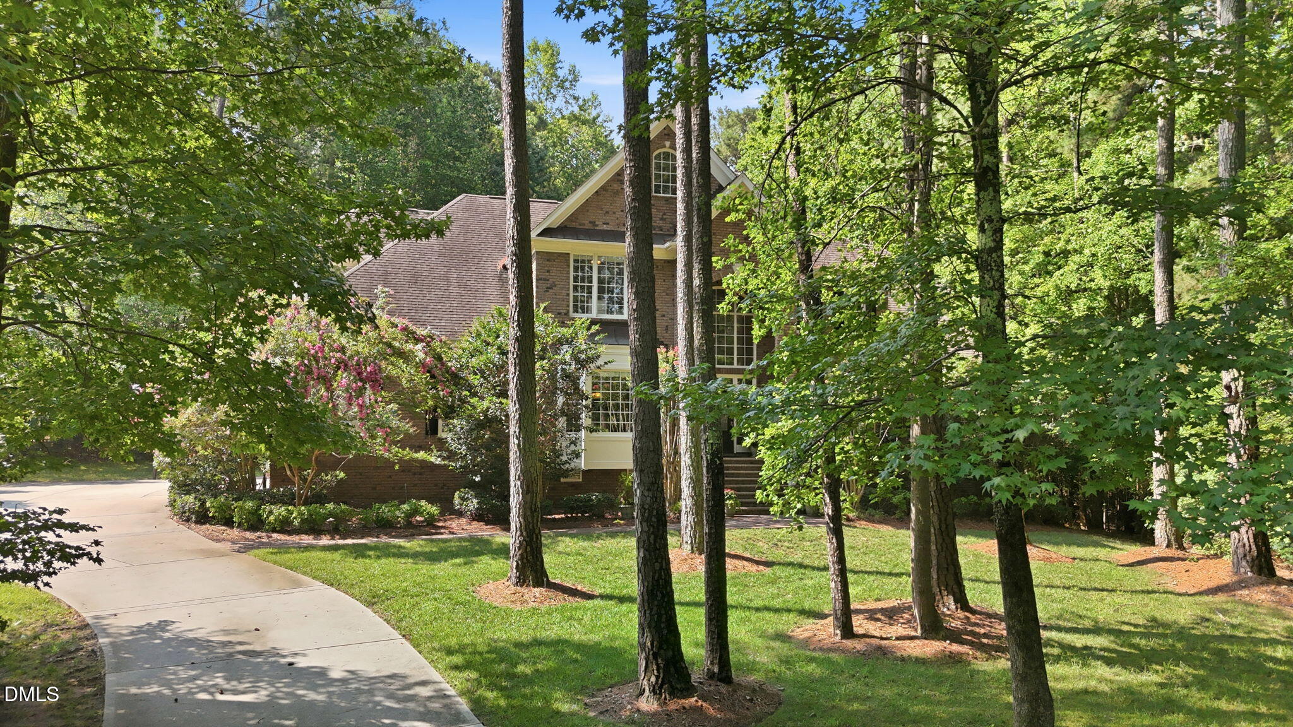
Tucked away on a private cul-de-sac in the prestigious gated community of La Ventana, this exceptional estate offers the perfect blend of privacy, elegance, and convenience. Situated on over two beautifully wooded acres, the home is filled with natural light from expansive windows that frame the surrounding landscape and create a bright, inviting atmosphere throughout. Designed for both everyday living and entertaining, you'll appreciate the spacious layout, generous living areas, and seamless connection between indoor and outdoor spaces. The peaceful setting provides a true retreat while still keeping you just minutes from Falls Lake, where boating, kayaking, hiking, and endless outdoor recreation await. Enjoy easy access to Wake Forest, North Raleigh, shopping, dining, top-rated schools, and major commuter routes while coming home to the tranquility and exclusivity of one of the area's most desirable gated communities. If you've been searching for a home that offers space, privacy, abundant natural light, and an exceptional location, this La Ventana gem is one you won't want to miss.

Save
Ask
Tour
Hide
Share
Listing Snapshot
Price 
$1,075,000
Days On Site 
4 Days
Bedrooms 
5
Inside Area (SqFt) 
4,345 sqft
Total Baths 
5
Full Baths 
4
Partial Baths 
1
Lot Size 
2.03 Acres
Year Built 
2002
MLS® Number 
10178715
Status 
Active
Property Tax 
$6,353.29
HOA/Condo/Coop Fees 
$116.67 monthly
Sq Ft Source 
N/A
Friends & Family
Recent Activity
4 days agoListing updated with changes from the MLS®
4 days agoListing first seen on site
General Features
Acres 
2.03
Attached Garage 
Yes
Foundation 
Block
Garage 
Yes
Garage Spaces 
3
Levels 
Two
Parking 
PavedGarageAttached
Parking Spaces 
2
Property Sub Type 
Single Family Residence
Sewer 
Septic Tank
Special Circumstances 
Standard
SqFt Above 
4345
SqFt Total 
4345
Style 
Transitional
Water Source 
Public
Zoning 
R-80W
Interior Features
Appliances 
DishwasherGas RangeMicrowave
Basement 
Crawl Space
Cooling 
Central Air
Flooring 
CarpetWood
Heating 
Forced AirNone
Interior 
BookcasesKitchen IslandPantryTray Ceiling(s)Walk-In Closet(s)
Laundry Features 
Main Level
Main Level Bedrooms 
1
Bedroom 2 
Dimensions - 15.0 x 12.0Level - Second
Bedroom 3 
Dimensions - 14.0 x 13.0Level - Second
Bedroom 4 
Dimensions - 13.0 x 12.0Level - Second
Bedroom 5 
Dimensions - 14.0 x 11.0Level - Second
Bonus Room 
Dimensions - 30.0 x 23.0Level - Second
Breakfast Room 
Dimensions - 14.0 x 9.0Level - First
Dining Room 
Dimensions - 18.0 x 13.0Level - First
Family Room 
Dimensions - 20.0 x 19.0Level - First
Kitchen 
Dimensions - 17.0 x 13.0Level - First
Laundry 
Dimensions - 7.0 x 6.0Level - First
Master Bedroom 
Dimensions - 19.0 x 15.0Level - First
Office 
Dimensions - 14.0 x 11.0Level - First
Other 
Dimensions - 35.0 x 23.0Level - FirstDescription - 3 Car Garage
Save
Ask
Tour
Hide
Share
Exterior Features
Construction Details 
BlockBrickFiber Cement
Exterior 
Private Yard
Fencing 
None
Lot Features 
WoodedCul-De-SacPrivate
Patio And Porch 
Deck
Road Frontage 
Private Road
Roof 
Shingle
View 
Trees/Woods
Waterview 
Trees/Woods
Community Features
Association Dues 
1400
Financing Terms Available 
CashConventionalFHAVA Loan
HOA Fee Frequency 
Annually
Roads 
Paved
Schools
School District
Unknown
Elementary School
Wake - Brassfield Road Elementary
Middle School
Wake - Wakefield Middle
High School
Wake - Wakefield High
Listing courtesy of Angie Cole of LPT Realty LLC


Listings that are marked with an icon are provided courtesy of the Triangle MLS, Inc. of North Carolina, Internet Data Exchange Database. Copyright 2026 Triangle MLS, Inc. of North Carolina. All rights reserved.

Last checked: 2026-07-12 09:15 PM UTC

Neighborhood & Commute
Source: Walkscore
Disclosure: Community information and market data powered by Constellation Data Labs. Information is deemed reliable but not guaranteed.
Save
Ask
Tour
Hide
Share