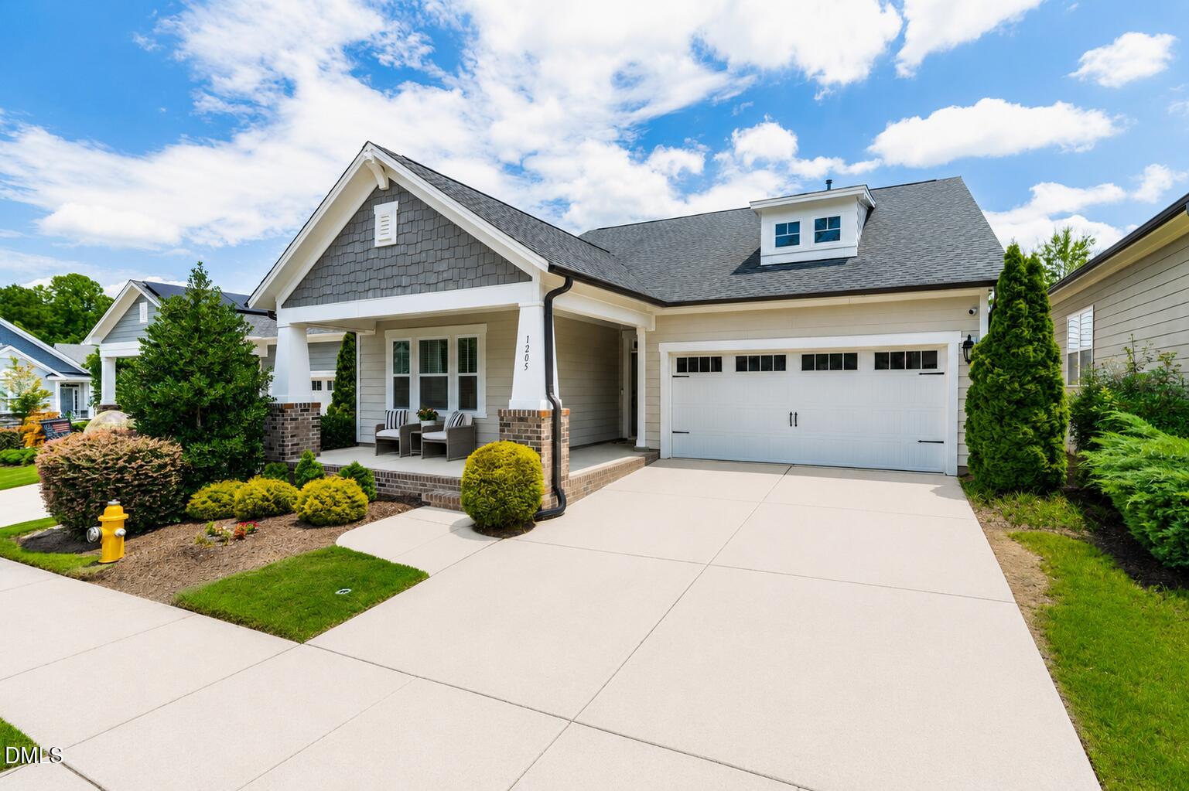
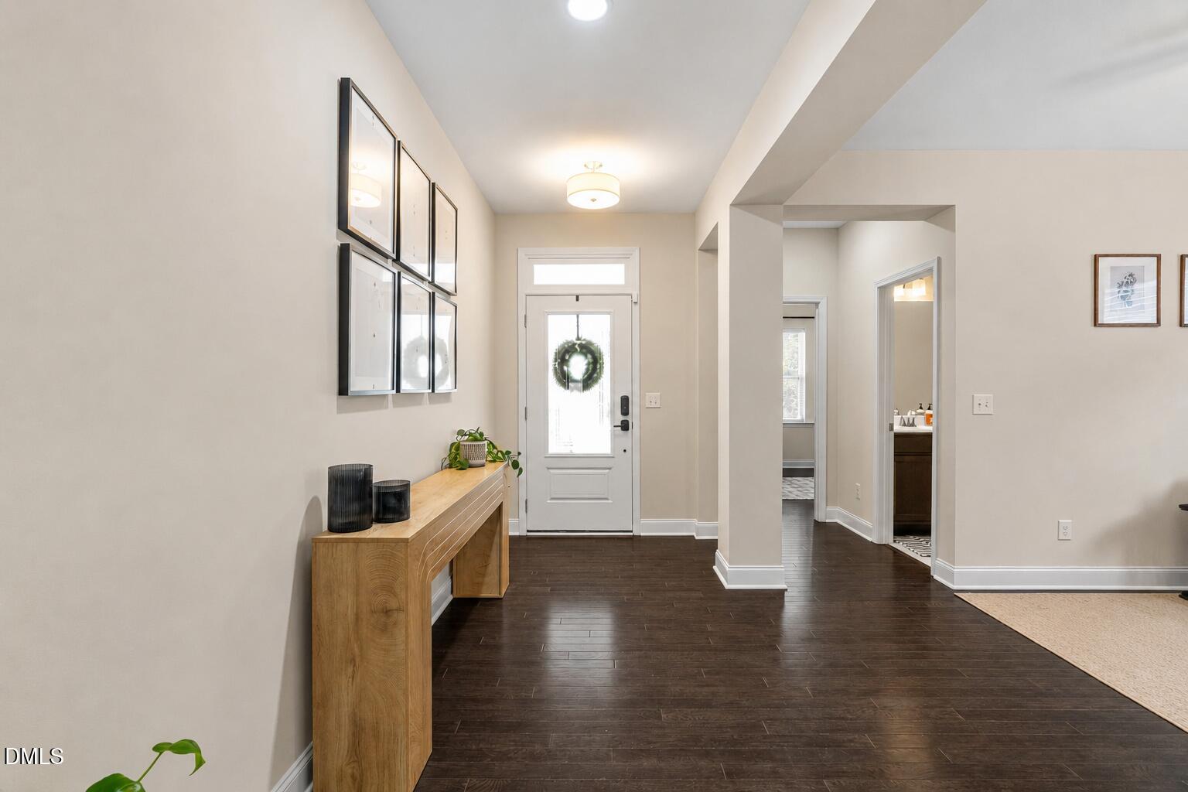
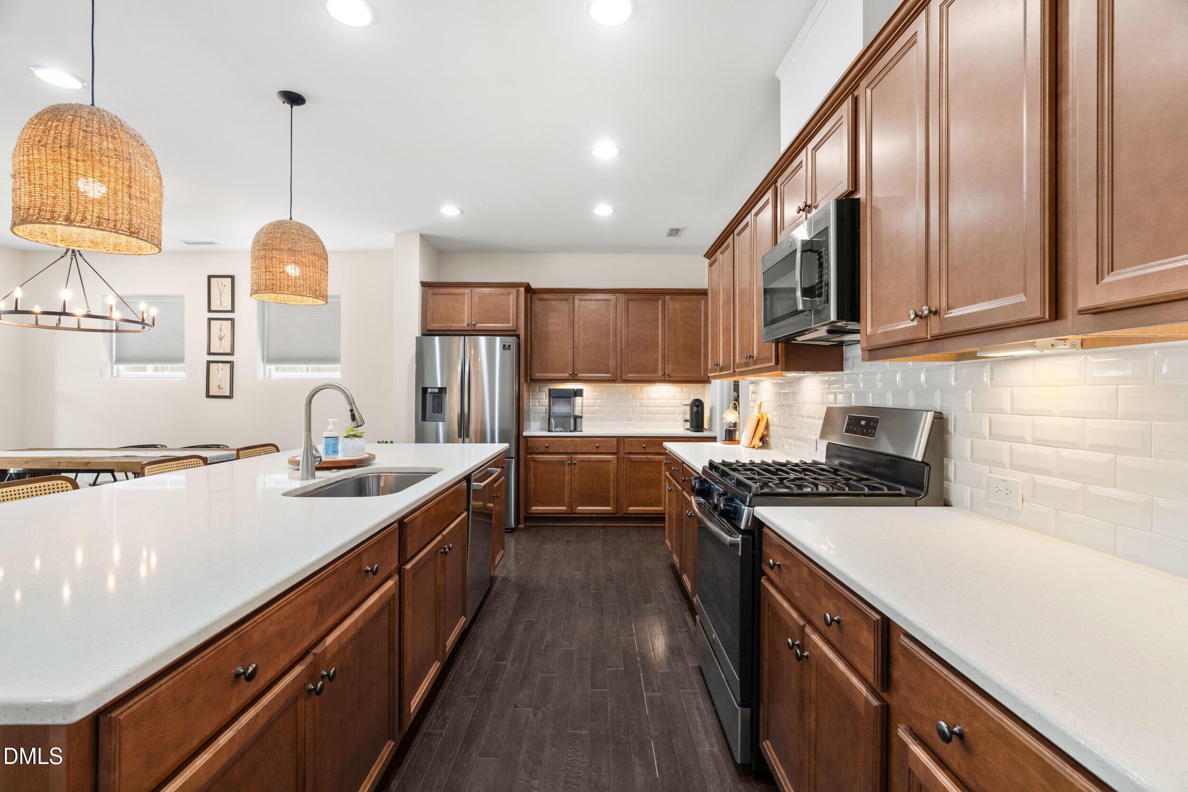
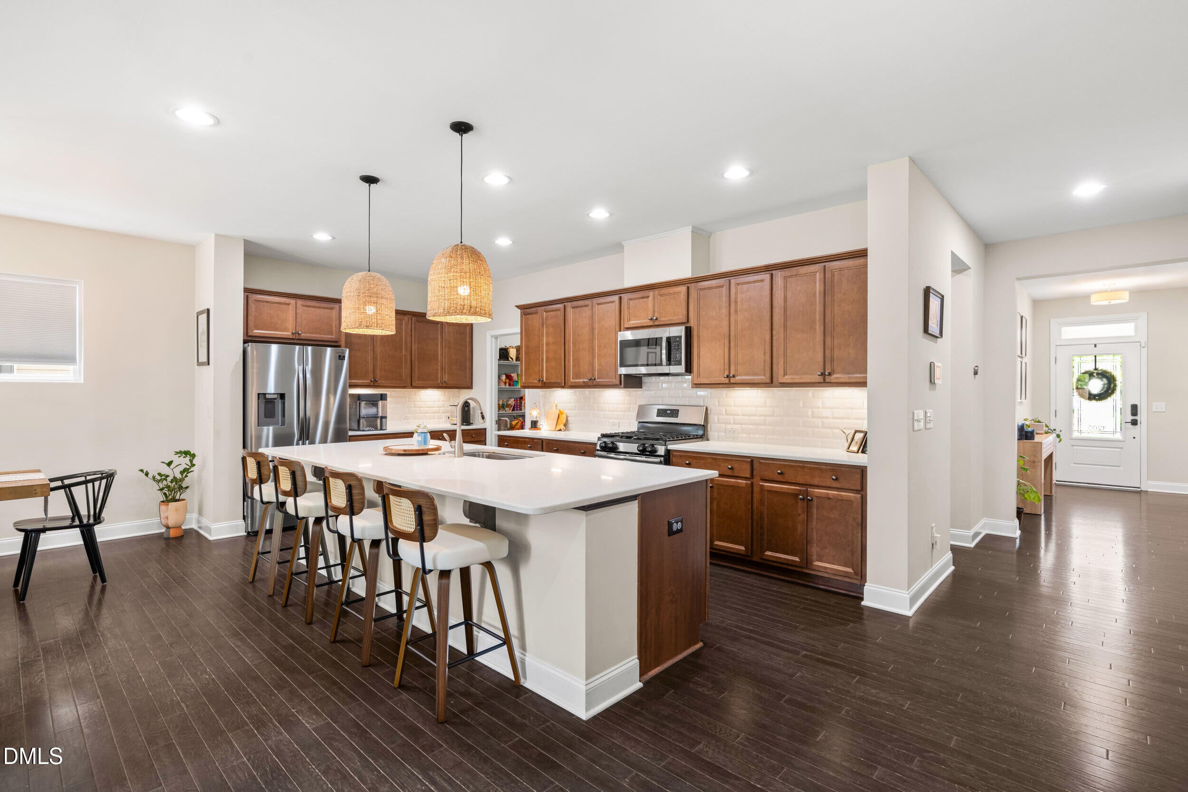
Easy living in one of the Triangle's most sought-after communities! This beautifully designed home offers 3 bedrooms, with 2 on the main level, plus a dedicated office/flex space and an upstairs loft. Gorgeous hardwood floors span the main level—no carpet! The gourmet kitchen is the showstopper with a large center island, abundant cabinet space, and an oversized pantry. The bright living room overlooks the fenced backyard and covered porch, creating the perfect space to relax or entertain. The luxurious primary suite features a spa-like bath with a large walk-in shower, dual vanity, and a dream-worthy walk-in closet. Upstairs offers a loft, third bedroom, full bath, and walk-in storage—ideal for guests, multi-generational living, or a private retreat. Lawn maintenance is included! Located on the original Farmhouse side of Wendell Falls, you're just a short stroll to Hammock Park, Treelight Square, the Farmhouse Café, trails, parks, and the incredible amenities that make this community so popular.
Save
Ask
Tour
Hide
Share
Listing Snapshot
Price
$515,000
Days On Site
61 Days
Bedrooms
3
Inside Area (SqFt)
2,579 sqft
Total Baths
3
Full Baths
3
Partial Baths
N/A
Lot Size
0.13 Acres
Year Built
2018
MLS® Number
10178709
Status
Pending
Property Tax
$5,923.51
HOA/Condo/Coop Fees
$200 monthly
Sq Ft Source
N/A
Friends & Family
React
Comment
Invite
No Comments Yet
Did you know? You can invite friends and family to your search. They can join your search, rate and discuss listings with you.
Recent Activity
a month ago
Listing updated with changes from the MLS®
a month ago
Status changed to Pending
a month ago
Price changed to $515,000
2 months ago
Listing first seen on site
General Features
Acres
0.13
Attached Garage
Yes
Foundation
Slab
Garage
Yes
Garage Spaces
2
Levels
Two
Parking
AttachedGarage
Property Sub Type
Single Family Residence
Sewer
Public Sewer
Special Circumstances
Standard
SqFt Above
2579
SqFt Total
2579
Style
BungalowRanch
Water Source
Public
Zoning
PUD-1
Interior Features
Appliances
Gas RangeMicrowaveRefrigerator
Cooling
Central AirZoned
Fireplace
Yes
Fireplaces
1
Flooring
CarpetTileWood
Interior
Entrance FoyerEat-in KitchenKitchen IslandPantryWalk-In Closet(s)Master DownstairsHigh Speed Internet
Laundry Features
Main Level
Main Level Bedrooms
2
Bathroom 2
Dimensions - 6.33 x 2.75Level - First
Bathroom 3
Dimensions - 8.9 x 5.25Level - First
Bathroom 4
Dimensions - 9.08 x 5.08Level - Second
Bedroom 2
Dimensions - 14.25 x 10.83Level - First
Bedroom 3
Dimensions - 14.17 x 11.08Level - Second
Dining Room
Dimensions - 9.9 x 14.17Level - First
Family Room
Dimensions - 23.75 x 16.5Level - Second
Kitchen
Dimensions - 18.75 x 9.75Level - First
Laundry
Dimensions - 8.08 x 6.58Level - First
Living Room
Dimensions - 19.42 x 9.75Level - First
Master Bathroom
Dimensions - 13.58 x 10.0Level - First
Master Bedroom
Dimensions - 13.58 x 14.75Level - Main
Other
Dimensions - 16.08 x 8.75Level - SecondDescription - Attic
Utility Room
Dimensions - 18.25 x 7.42Level - Second
Save
Ask
Tour
Hide
Share
Exterior Features
Construction Details
Fiber Cement
Exterior
Private YardRain Gutters
Fencing
Wrought Iron
Patio And Porch
CoveredFront PorchRear Porch
Roof
Shingle
Community Features
Accessibility Features
Accessible Full Bath
Association Amenities
ClubhouseDog ParkFitness CenterJogging PathPicnic AreaPlaygroundPoolParty RoomPond Year RoundRecreation FacilitiesRecreation RoomTrail(s)
Association Fee
$200.0
Association Fee Frequency
Monthly
Community Features
Street Lights
Financing Terms Available
CashConventionalFHAVA Loan
Schools
School District
Unknown
Elementary School
Wake - Lake Myra Elementary
Middle School
Wake - Wendell Middle
High School
Wake - East Wake High School
Listing courtesy of Emilee Carraway of Compass -- Raleigh
Listings that are marked with an icon are provided courtesy of the Triangle MLS, Inc. of North Carolina, Internet Data Exchange Database. Copyright 2026 Triangle MLS, Inc. of North Carolina. All rights reserved.
Last checked: 2026-09-08 04:01 PM UTC
Neighborhood & Commute
Source: Walkscore
Disclosure: Community information and market data powered by Constellation Data Labs. Information is deemed reliable but not guaranteed.


Did you know? You can invite friends and family to your search. They can join your search, rate and discuss listings with you.