
Save
Ask
Tour
Hide
$420,000
New Listing
1405 Colewood DriveDurham, NC 27705
For Sale|Single Family Residence|Active
3
Beds
2
Total Baths
1
Full Bath
1
Partial Bath
1,385.44
SqFt
$303
/SqFt
1964
Built
Subdivision:
Melbrook
County:
Durham
Call Now: 919-404-SHOW
Is this the listing for you? We can help make it yours.
919-404-SHOW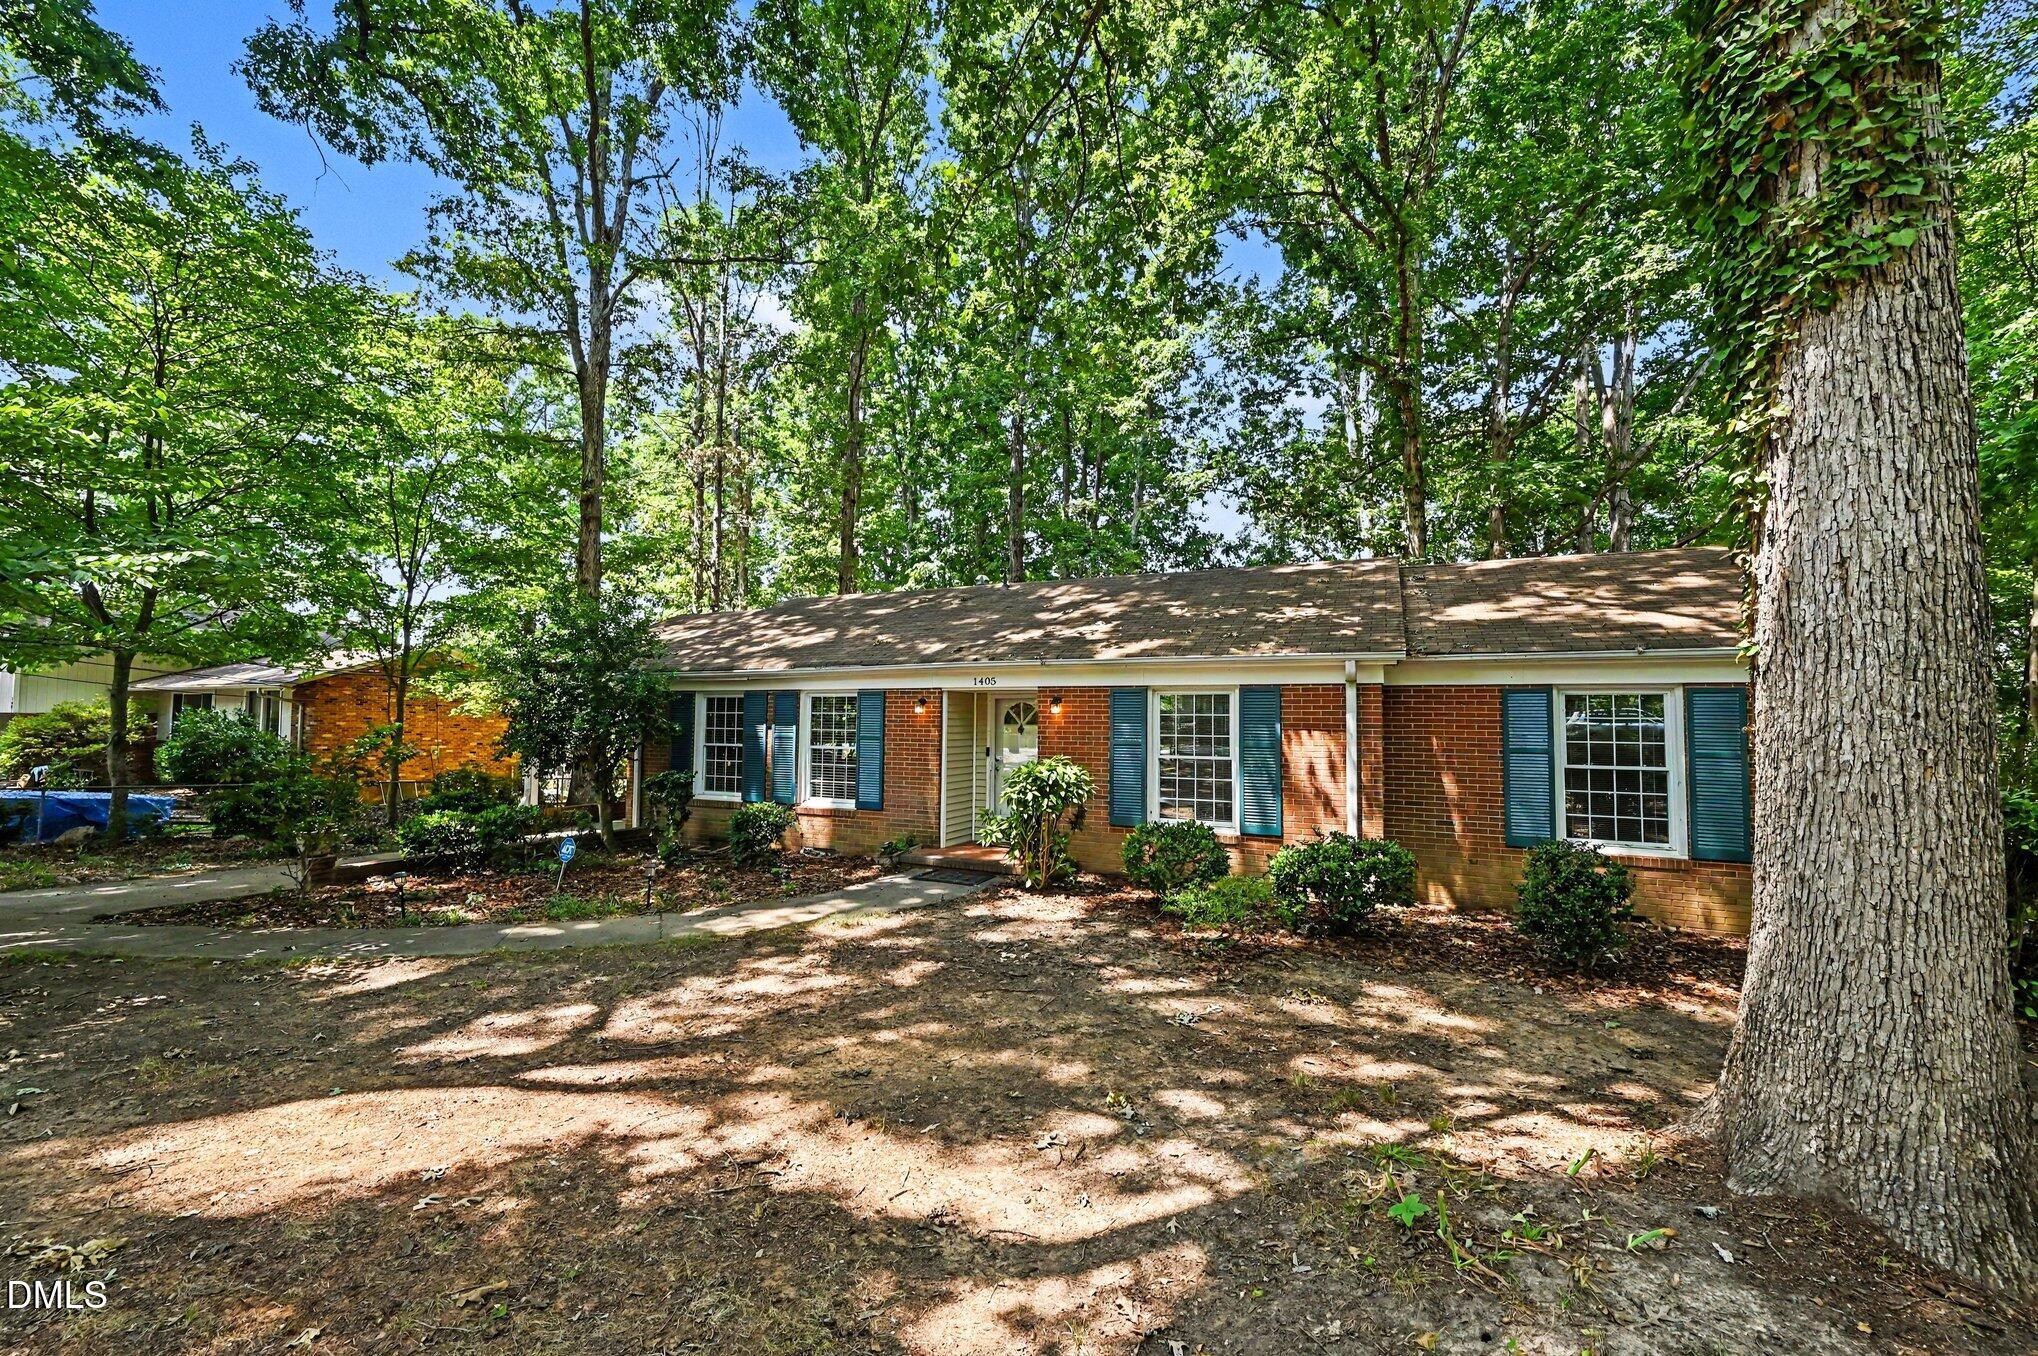
Save
Ask
Tour
Hide
Mortgage Calculator
Monthly Payment (Est.)
$1,916Calculator powered by Showcase IDX, a Constellation1 Company. Copyright ©2026 Information is deemed reliable but not guaranteed.
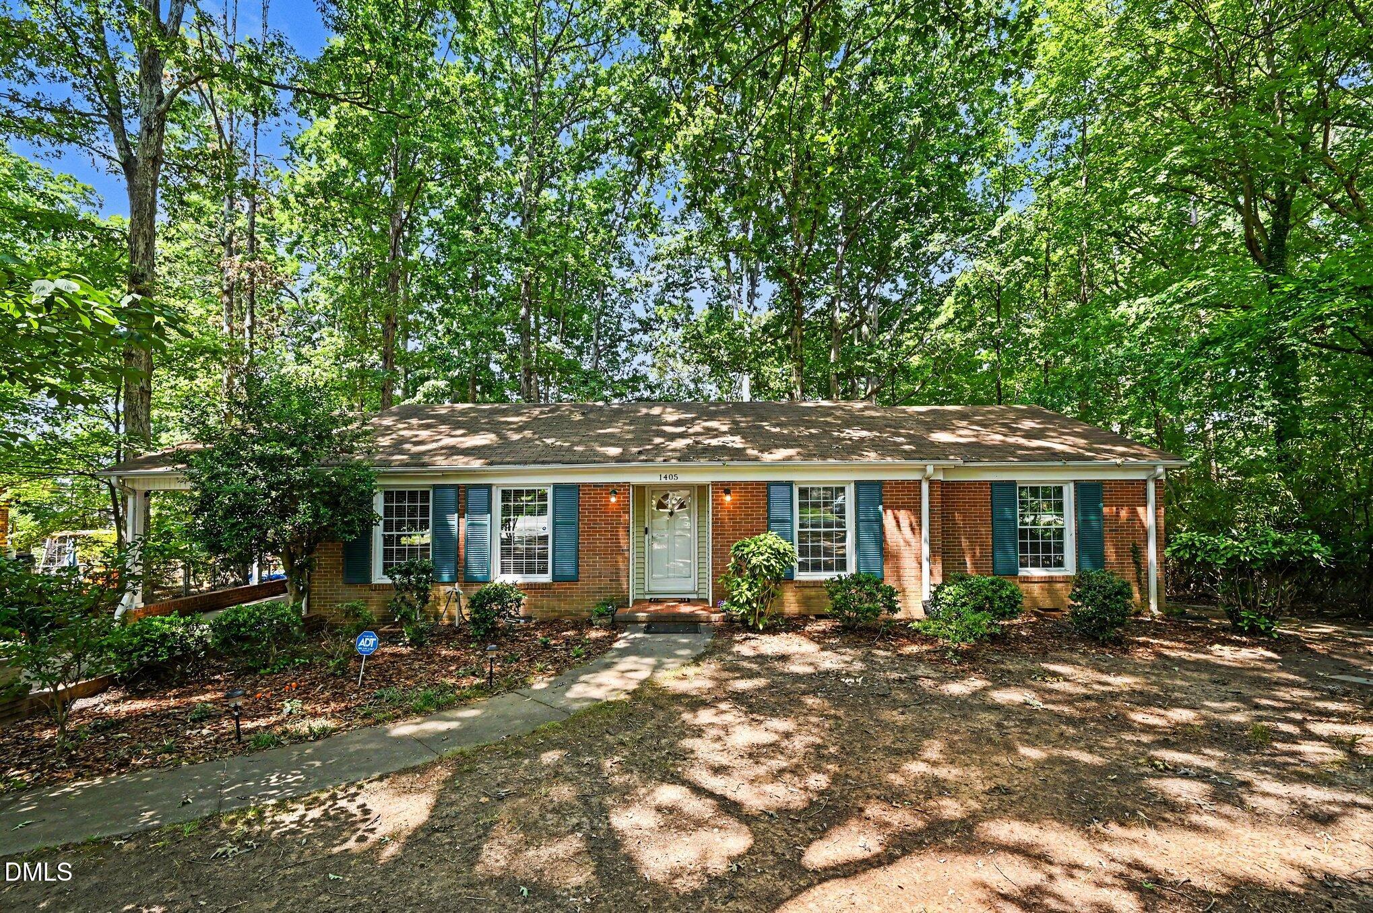
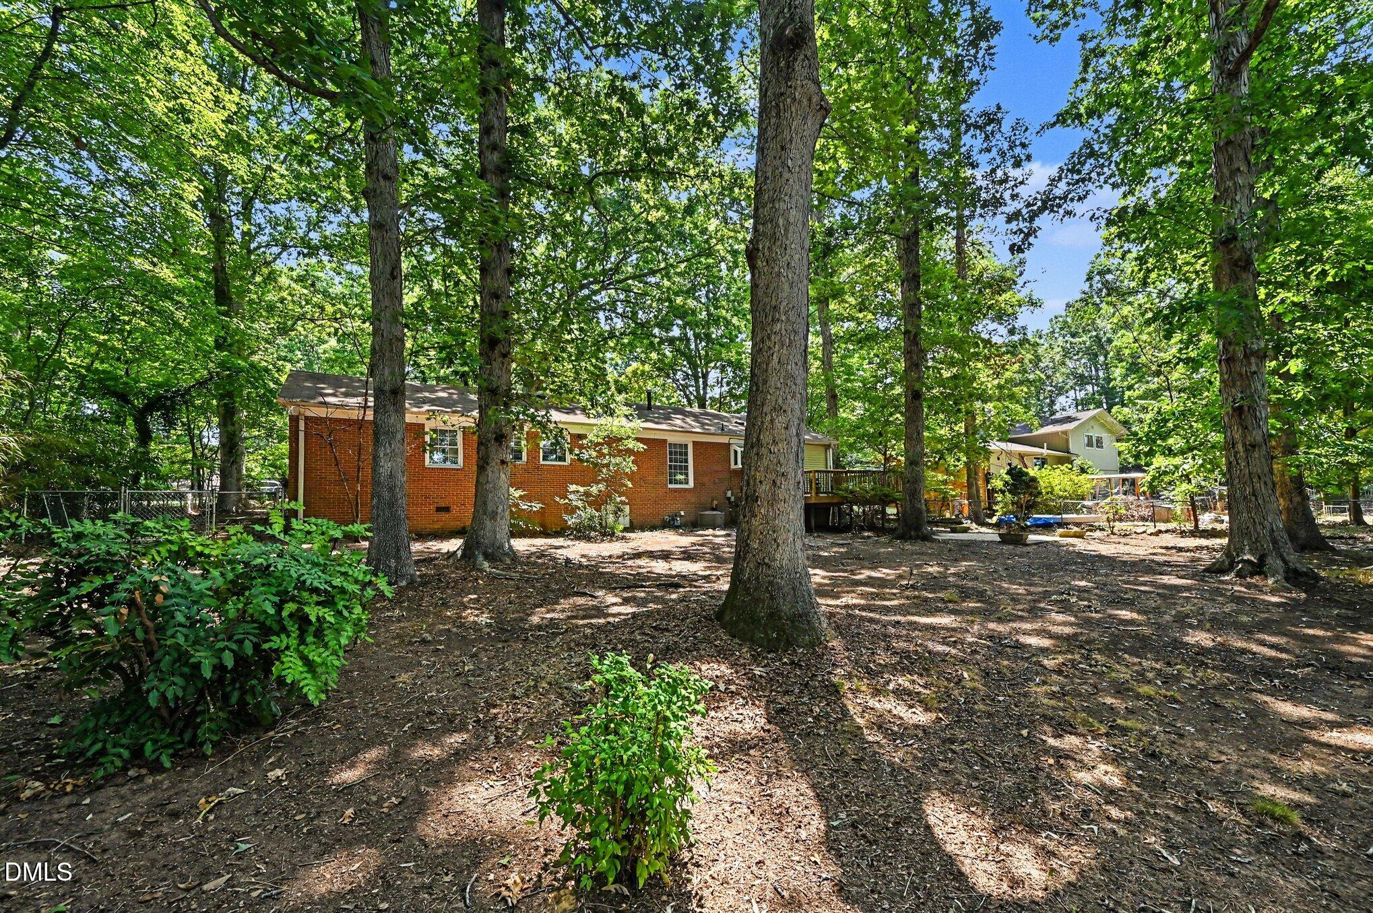
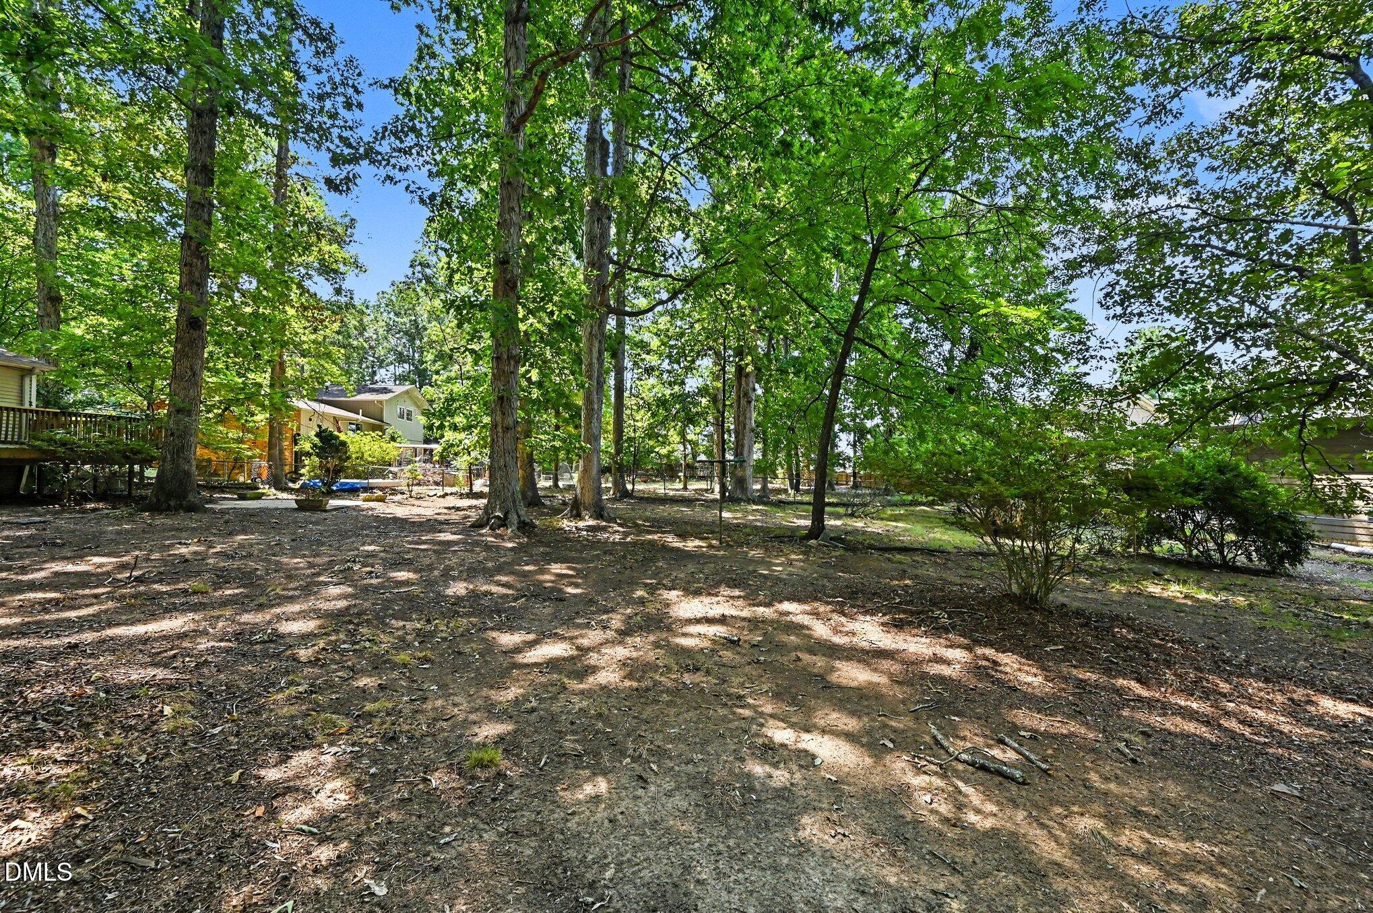
Welcome to this charming 3-bedroom, 1.5-bath brick ranch nestled on a spacious lot in an established Durham neighborhood. This well-maintained home offers comfortable one-level living with a functional layout, abundant natural light, and timeless appeal. Enjoy a large backyard with plenty of space for entertaining, gardening, or relaxing. Conveniently located near Duke University, shopping, dining, and major highways, this home is a fantastic opportunity for first-time buyers, downsizers, or investors alike.
Save
Ask
Tour
Hide
Listing Snapshot
Price
$420,000
Days On Site
0 Days
Bedrooms
3
Inside Area (SqFt)
1,385.44 sqft
Total Baths
2
Full Baths
1
Partial Baths
1
Lot Size
0.46 Acres
Year Built
1964
MLS® Number
10178705
Status
Active
Property Tax
$3,882.31
HOA/Condo/Coop Fees
N/A
Sq Ft Source
N/A
Friends & Family
Recent Activity
| 2 hours ago | Listing updated with changes from the MLS® | |
| 2 hours ago | Listing first seen on site |
General Features
Acres
0.46
Carport
1
Levels
One
Parking
Attached Carport
Property Sub Type
Single Family Residence
Sewer
Public Sewer
Special Circumstances
Standard
SqFt Above
1385.44
SqFt Total
1385.44
Style
Ranch
Water Source
Public
Interior Features
Appliances
DishwasherElectric OvenRefrigerator
Cooling
Central Air
Flooring
Hardwood
Heating
Floor Furnace
Laundry Features
Laundry Closet
Main Level Bedrooms
3
Bathroom 2
Dimensions - 6.7 x 7.5Level - First
Bedroom 2
Dimensions - 11.5 x 12.11Level - First
Bedroom 3
Dimensions - 11.0 x 11.6Level - First
Dining Room
Dimensions - 14.7 x 11.9Level - First
Entrance Hall
Dimensions - 5.8 x 9.3Level - First
Kitchen
Dimensions - 9.8 x 15.7Level - First
Living Room
Dimensions - 19.0 x 11.6Level - First
Master Bathroom
Dimensions - 4.4 x 5.1Level - FirstDescription - Half Bath
Master Bedroom
Dimensions - 15.1 x 12.0Level - First
Other
Dimensions - 4.4 x 6.7Level - FirstDescription - Walk-in-Closet
Save
Ask
Tour
Hide
Exterior Features
Construction Details
Brick Veneer
Fencing
Back Yard
Lot Features
Back Yard
Roof
Shingle
Community Features
Financing Terms Available
CashConventionalFHAVA LoanUSDA Loan
Schools
School District
Unknown
Elementary School
Durham - Hillandale Elementary
Middle School
Durham - Brogden Middle
High School
Durham - Riverside High
Listing courtesy of Jorge Adrian Aguilar of Mark Spain Real Estate

Listings that are marked with an icon are provided courtesy of the Triangle MLS, Inc. of North Carolina, Internet Data Exchange Database. Copyright 2026 Triangle MLS, Inc. of North Carolina. All rights reserved.
Last checked: 2026-07-08 09:24 PM UTC
Listings that are marked with an icon are provided courtesy of the Triangle MLS, Inc. of North Carolina, Internet Data Exchange Database. Copyright 2026 Triangle MLS, Inc. of North Carolina. All rights reserved.
Last checked: 2026-07-08 09:24 PM UTC
Neighborhood & Commute
Source: Walkscore
Disclosure: Community information and market data powered by Constellation Data Labs. Information is deemed reliable but not guaranteed.
Save
Ask
Tour
Hide
Did you know? You can invite friends and family to your search. They can join your search, rate and discuss listings with you.