
Save
Ask
Tour
Hide
$519,900
52 Days On Site
4419 Karlbrook LaneRaleigh, NC 27616
For Sale|Single Family Residence|Active
5
Beds
3
Total Baths
3
Full Baths
3,441
SqFt
$151
/SqFt
2006
Built
Subdivision:
Stowecroft
County:
Wake
Call Now: 919-404-SHOW
Is this the listing for you? We can help make it yours.
919-404-SHOW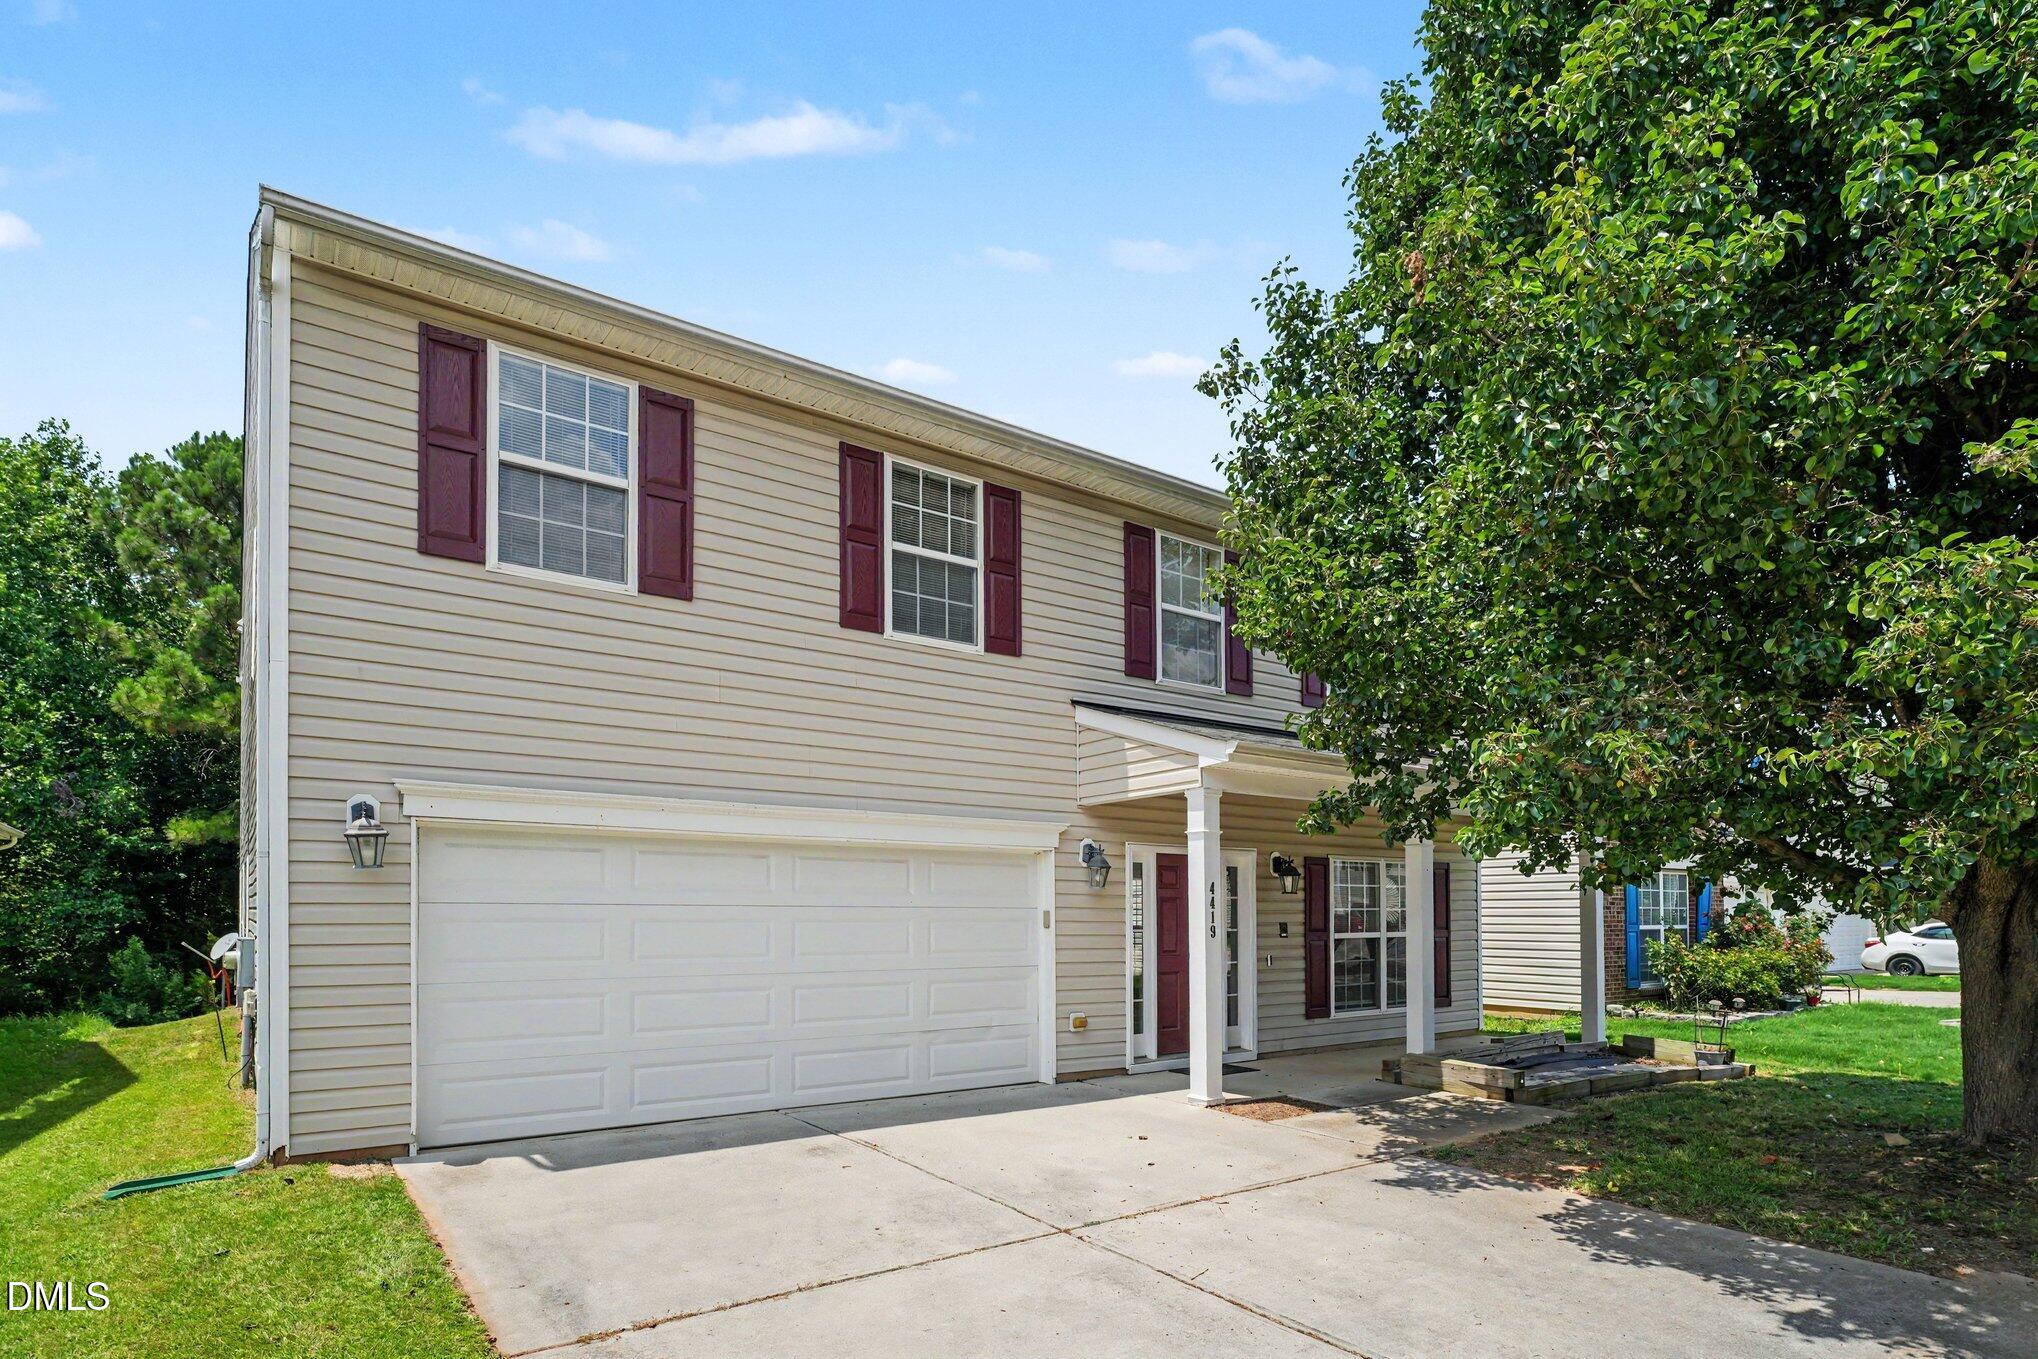
Save
Ask
Tour
Hide
Mortgage Calculator
Monthly Payment (Est.)
$2,372Calculator powered by Showcase IDX, a Constellation1 Company. Copyright ©2026 Information is deemed reliable but not guaranteed.
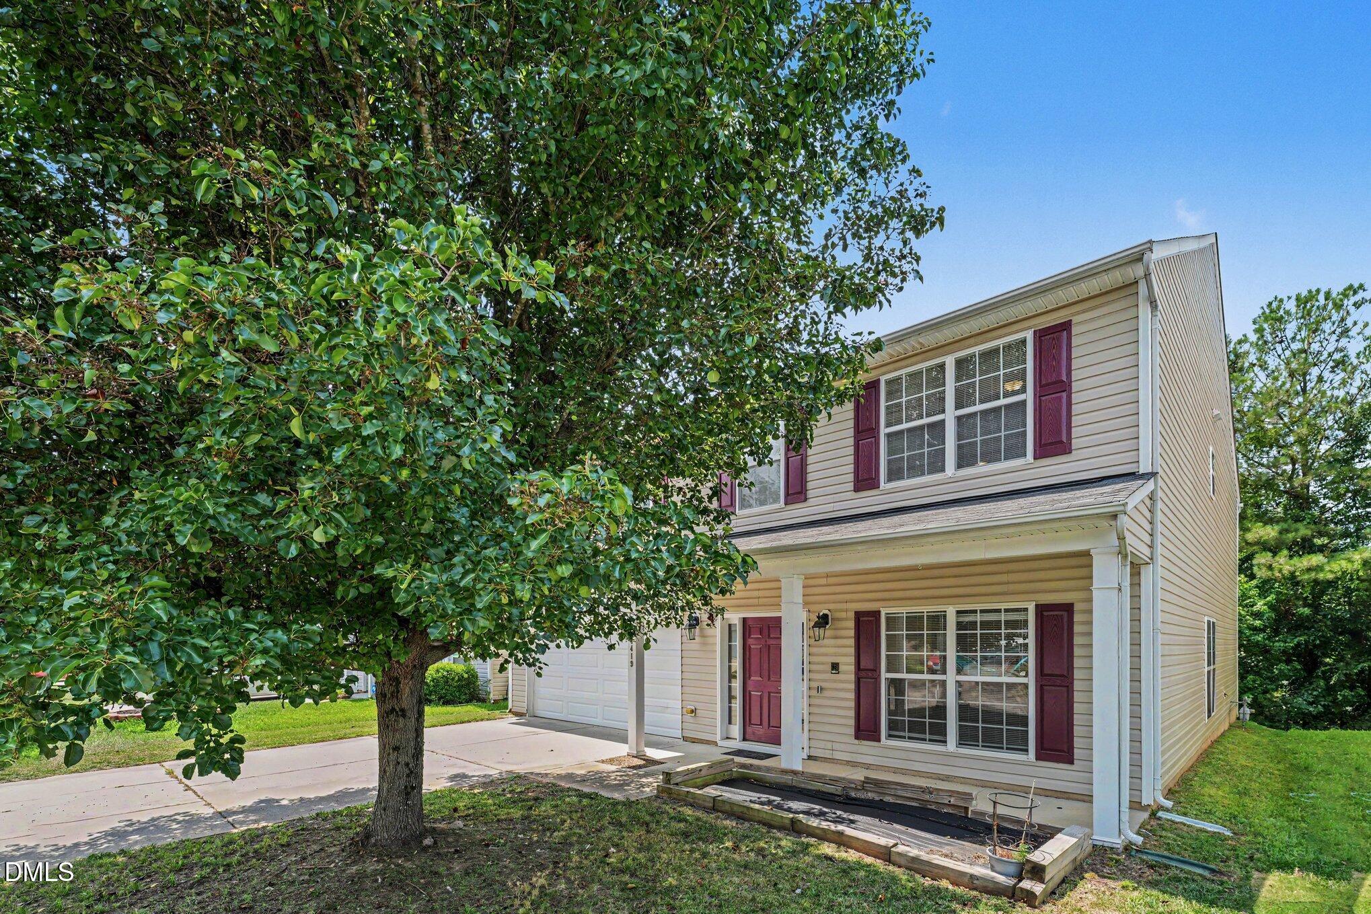
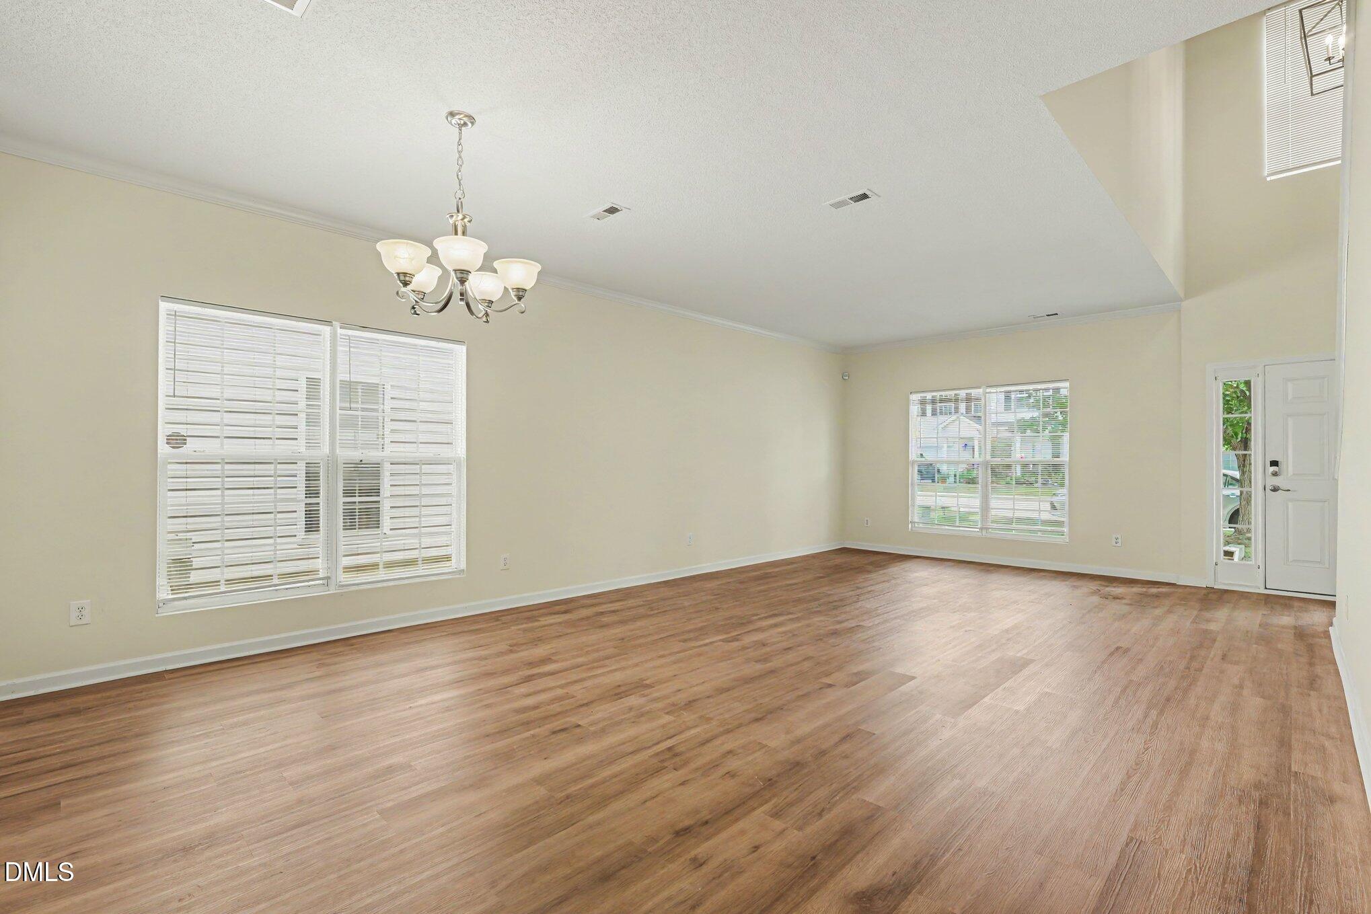
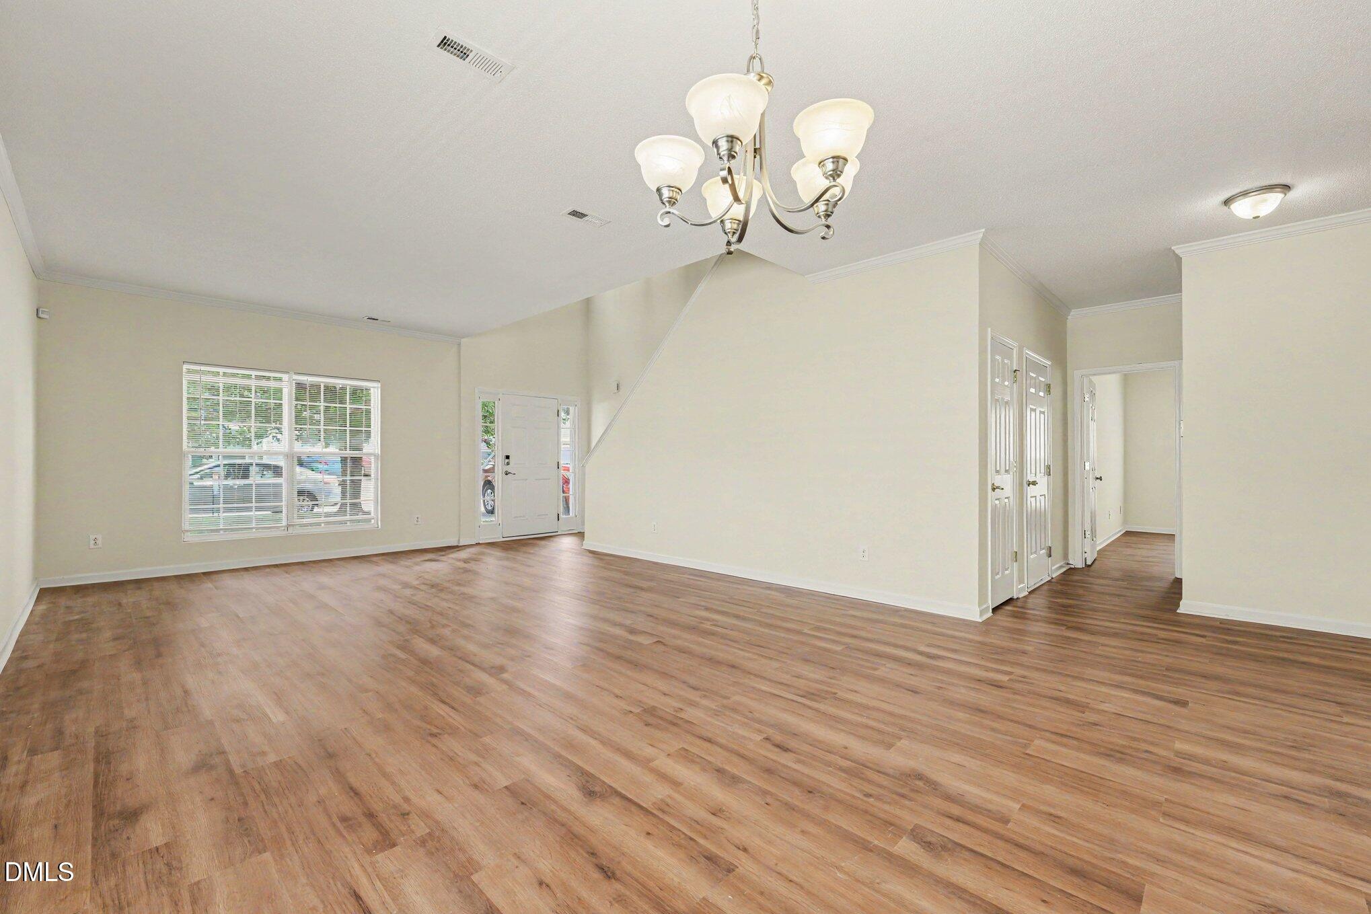
Welcome home to this spacious newly renovated single family house w/ 5 bdrm and 3 full baths. Formal living and dining. Large Kitchen opens to family room and Breakfast Area. Lots of storage. 1 bdrm downstairs with a full bath next to it. 4 bdrms+a huge loft upstairs. Spacious master bdrm w/ large walk-in closet. Large deck perfect for outdoor enjoyment. Big Community pool. Convenient location, minutes to shopping and I-540.
Save
Ask
Tour
Hide
Listing Snapshot
Price
$519,900
Days On Site
52 Days
Bedrooms
5
Inside Area (SqFt)
3,441 sqft
Total Baths
3
Full Baths
3
Partial Baths
N/A
Lot Size
0.12 Acres
Year Built
2006
MLS® Number
10178703
Status
Active
Property Tax
$4,440
HOA/Condo/Coop Fees
$56.75 monthly
Sq Ft Source
N/A
Friends & Family
Recent Activity
| 10 hours ago | Listing updated with changes from the MLS® | |
| 2 months ago | Listing first seen on site |
General Features
Acres
0.12
Attached Garage
Yes
Foundation
Concrete PerimeterPermanentSlab
Garage
Yes
Garage Spaces
2
Levels
Two
Parking
AttachedDrivewayGarage
Property Sub Type
Single Family Residence
Sewer
Public Sewer
Special Circumstances
Standard
SqFt Above
3441
SqFt Total
3441
Style
TraditionalTransitional
Water Source
Public
Zoning
PD
Interior Features
Appliances
DishwasherDisposalElectric RangeFree-Standing Electric RangeFree-Standing RangeFree-Standing RefrigeratorIce MakerMicrowaveRangeRefrigeratorStainless Steel Appliance(s)Water Heater
Cooling
Ceiling Fan(s)Central Air
Fireplace
Yes
Fireplace Features
Gas Log
Fireplaces
1
Flooring
VinylWood
Heating
CentralForced AirNatural Gas
Interior
Ceiling Fan(s)ChandelierCrown MoldingDouble VanityKitchen IslandLaminate CountersOpen FloorplanRecessed LightingTray Ceiling(s)Walk-In Closet(s)
Laundry Features
Electric Dryer HookupInsideLaundry RoomUpper LevelWasher Hookup
Main Level Bedrooms
1
Master Bedroom
Level - Second
Save
Ask
Tour
Hide
Exterior Features
Construction Details
Vinyl Siding
Exterior
Rain Gutters
Lot Features
Gentle SlopingSloped
Patio And Porch
CoveredDeckFront PorchPorch
Roof
Shingle
Community Features
Association Dues
56.75
Community Features
Pool
Financing Terms Available
CashConventionalFHALease PurchaseVA Loan
HOA Fee Frequency
Monthly
Schools
School District
Unknown
Elementary School
Wake - Beaverdam Elementary School
Middle School
Wake - River Bend Middle School
High School
Wake - Rolesville High School
Listing courtesy of William Wu of Ascend Realty, Inc.

Listings that are marked with an icon are provided courtesy of the Triangle MLS, Inc. of North Carolina, Internet Data Exchange Database. Copyright 2026 Triangle MLS, Inc. of North Carolina. All rights reserved.
Last checked: 2026-08-29 08:05 PM UTC
Listings that are marked with an icon are provided courtesy of the Triangle MLS, Inc. of North Carolina, Internet Data Exchange Database. Copyright 2026 Triangle MLS, Inc. of North Carolina. All rights reserved.
Last checked: 2026-08-29 08:05 PM UTC
Neighborhood & Commute
Source: Walkscore
Disclosure: Community information and market data powered by Constellation Data Labs. Information is deemed reliable but not guaranteed.
Save
Ask
Tour
Hide
Did you know? You can invite friends and family to your search. They can join your search, rate and discuss listings with you.