Save
Ask
Tour
Hide
Share
$659,000
New Listing

3509 Acorn Drive
Hillsborough, NC 27278

For Sale|Single Family Residence|Active
3
Beds
3
Total Baths
2
Full Baths
1
Partial Bath
3,062
SqFt
$215
/SqFt
2013
Built
Subdivision:
Greenview Estates
County:
Orange
Call Now: 919-404-SHOW
Is this the listing for you? We can help make it yours.
919-404-SHOW
3509 Acorn Drive3509 Acorn Drive3509 Acorn Drive3509 Acorn Drive
Save
Ask
Tour
Hide
Share

Mortgage Calculator

Monthly Payment (Est.)

$3,007
Calculator powered by Showcase IDX, a Constellation1 Company. Copyright ©2026 Information is deemed reliable but not guaranteed.

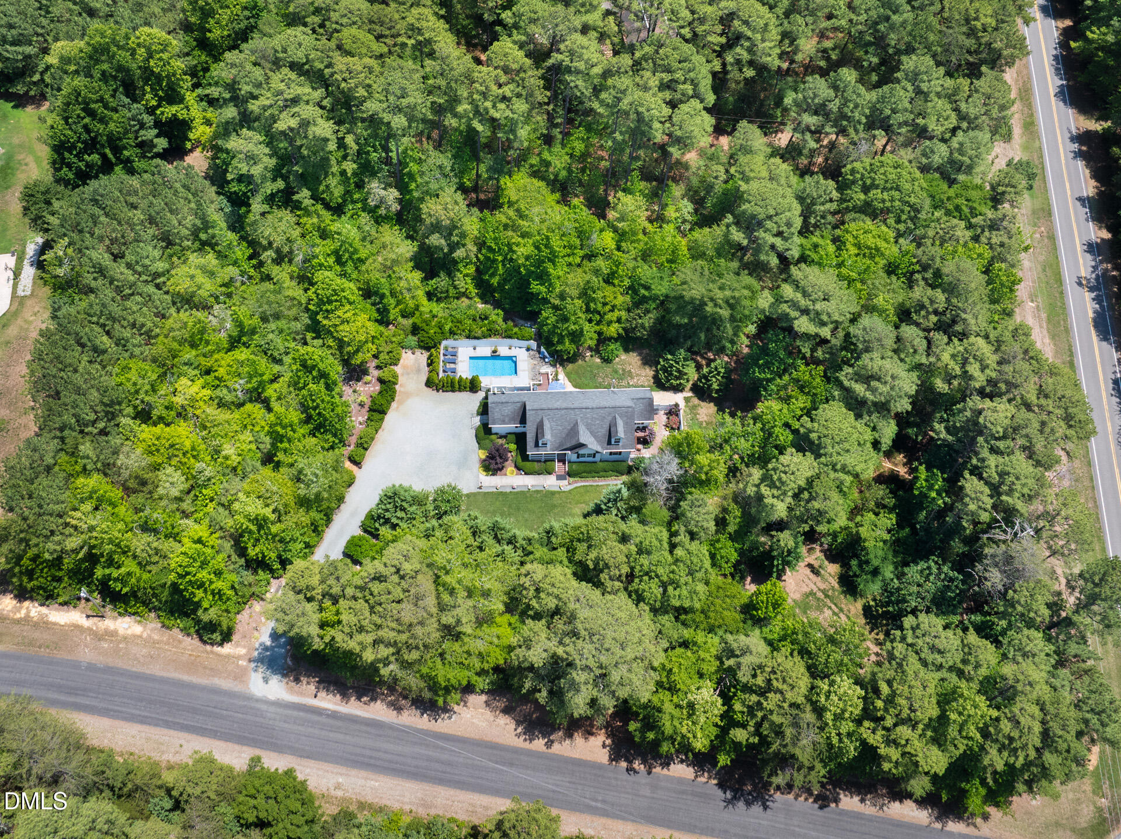
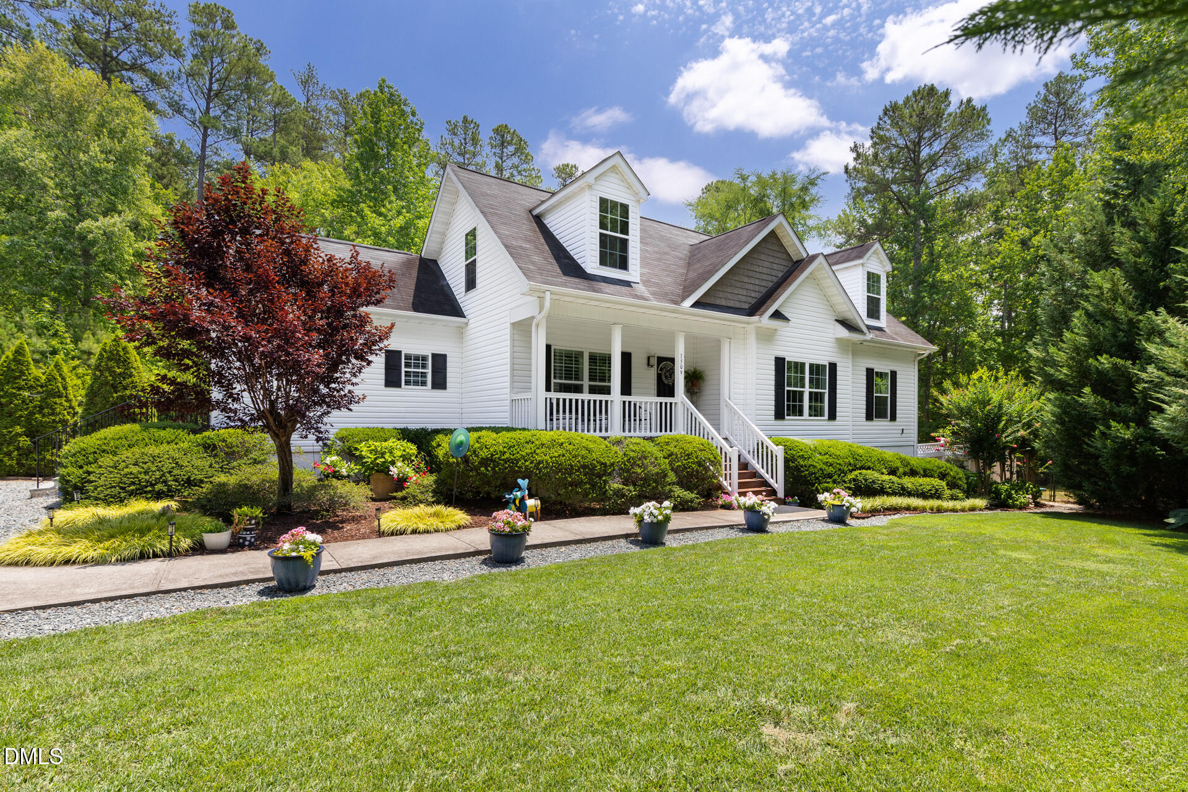
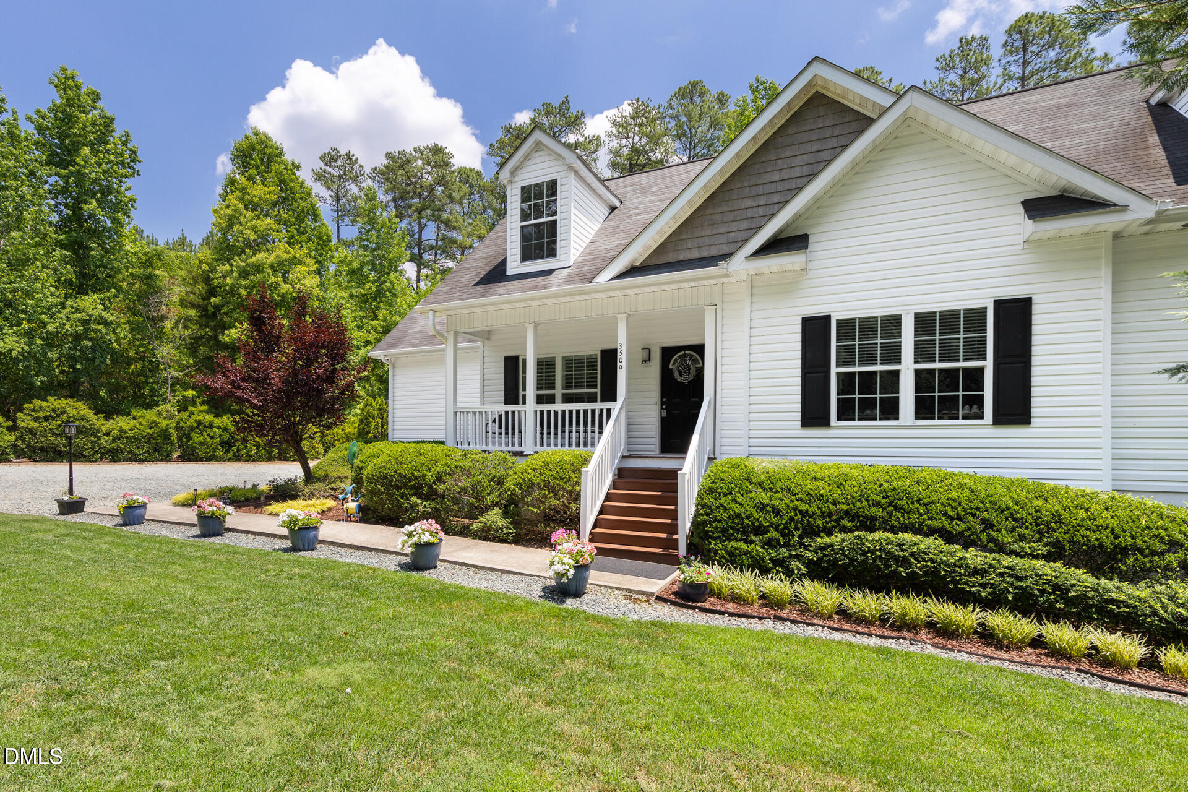
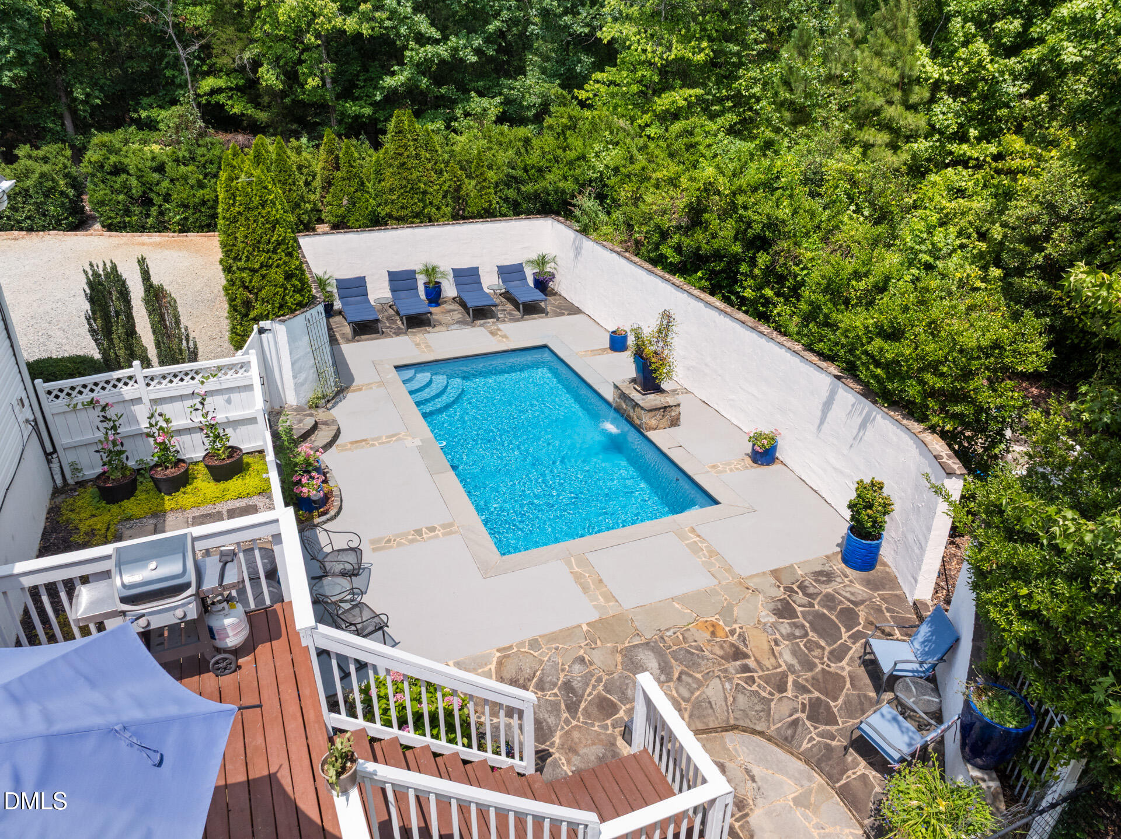
A garden oasis on a private 2.88-acre gated and fenced property. Cape Cod design with a spacious main level owner's suite with it's own prayer/meditation garden. Don't overlook the plantation shutters, fresh interior paint, plus new carpet on stairs and second level. The large basement (Superior Wall system) is partly finished, partly unfinished, ready for fitness space or media room plus expansive storage. Relax by the in-ground pool with a waterfall/fountain and privacy wall, the pool deck has just been updated, an ideal blend of space, privacy, and convenience. Minutes from downtown Hillsborough and 20 minutes to Duke University. If you're into cocktails, great barbecue, and brew, check out PICNIC, it's just down the road. Both fridges convey with acceptable offer.

Save
Ask
Tour
Hide
Share
Listing Snapshot
Price 
$659,000
Days On Site 
0 Days
Bedrooms 
3
Inside Area (SqFt) 
3,062 sqft
Total Baths 
3
Full Baths 
2
Partial Baths 
1
Lot Size 
2.88 Acres
Year Built 
2013
MLS® Number 
10178702
Status 
Active
Property Tax 
$3,467.3
HOA/Condo/Coop Fees 
N/A
Sq Ft Source 
N/A
Friends & Family
Recent Activity
2 hours agoListing updated with changes from the MLS®
6 hours agoListing first seen on site
General Features
Acres 
2.88
Foundation 
PermanentSlab
Levels 
One and One HalfTwo
Parking 
Driveway
Property Sub Type 
Single Family Residence
Security 
Security Gate
Sewer 
Septic Tank
Special Circumstances 
Standard
SqFt Above 
2252
SqFt Below 
810
SqFt Total 
3062
Style 
Cape Cod
Water Source 
PrivateWell
Zoning 
AR
Interior Features
Appliances 
DishwasherElectric RangeMicrowaveRangeRefrigeratorStainless Steel Appliance(s)Washer/DryerWater Heater
Basement 
ConcreteExterior EntryFinishedInterior EntryPartially FinishedUnfinishedWalk-Out Access
Cooling 
Central AirElectricHeat Pump
Fireplace 
Yes
Fireplace Features 
BasementWood Burning Stove
Fireplaces 
1
Flooring 
CarpetConcreteLaminateTile
Heating 
Wood StoveElectricFireplace(s)Forced AirHeat Pump
Interior 
Breakfast BarCeiling Fan(s)Double VanityEntrance FoyerOpen FloorplanPantryMaster DownstairsRecessed LightingStorageWalk-In Closet(s)
Laundry Features 
Laundry RoomMain Level
Main Level Bedrooms 
1
Window Features 
Blinds
Bedroom 2 
Dimensions - 11.3 x 13.8Level - Second
Bedroom 3 
Dimensions - 14.8 x 13.8Level - Second
Bonus Room 
Dimensions - 14.0 x 8.4Level - Basement
Dining Room 
Dimensions - 11.2 x 9.6Level - Main
Entrance Hall 
Dimensions - 5.5 x 9.6Level - Main
Kitchen 
Dimensions - 12.8 x 12.8Level - Main
Living Room 
Dimensions - 17.2 x 12.8Level - Main
Master Bedroom 
Dimensions - 13.7 x 15.7Level - Main
Other 
Dimensions - 13.7 x 11.0Level - MainDescription - Primary Retreat
Recreation Room 
Dimensions - 19.3 x 26.0Level - Basement
Save
Ask
Tour
Hide
Share
Exterior Features
Construction Details 
Vinyl Siding
Exterior 
CourtyardLightingPrivate EntrancePrivate YardRain Gutters
Fencing 
FencedGate
Lot Features 
ClearedWoodedBack YardFront YardGardenMany TreesPrivate
Patio And Porch 
CoveredDeckFront PorchPatioPorch
Pool Features 
In GroundOutdoor PoolPrivate
Private Pool 
Yes
Roof 
Shingle
View 
Trees/Woods
Waterview 
Trees/Woods
Windows/Doors 
Blinds
Community Features
Financing Terms Available 
CashConventionalFHAVA Loan
Schools
School District
Unknown
Elementary School
Orange - Pathways Elementary
Middle School
Orange - Orange Middle
High School
Orange - Orange High
Listing courtesy of Julian Culton of Nest Realty of the Triangle


Listings that are marked with an icon are provided courtesy of the Triangle MLS, Inc. of North Carolina, Internet Data Exchange Database. Copyright 2026 Triangle MLS, Inc. of North Carolina. All rights reserved.

Last checked: 2026-07-09 12:23 AM UTC

Neighborhood & Commute
Source: Walkscore
Disclosure: Community information and market data powered by Constellation Data Labs. Information is deemed reliable but not guaranteed.
Save
Ask
Tour
Hide
Share