Save
Ask
Tour
Hide
Share
$350,000
12 Days On Site

8785 Cypress Grove Run
Raleigh, NC 27612

For Sale|Townhouse|Active
2
Beds
4
Total Baths
2
Full Baths
2
Partial Baths
1,594
SqFt
$220
/SqFt
2009
Built
Subdivision:
Townes at Umstead
County:
Wake
Call Now: 919-404-SHOW
Is this the listing for you? We can help make it yours.
919-404-SHOW
8785 Cypress Grove Run8785 Cypress Grove Run8785 Cypress Grove Run8785 Cypress Grove Run
Save
Ask
Tour
Hide
Share

Mortgage Calculator

Monthly Payment (Est.)

$1,597
Calculator powered by Showcase IDX, a Constellation1 Company. Copyright ©2026 Information is deemed reliable but not guaranteed.

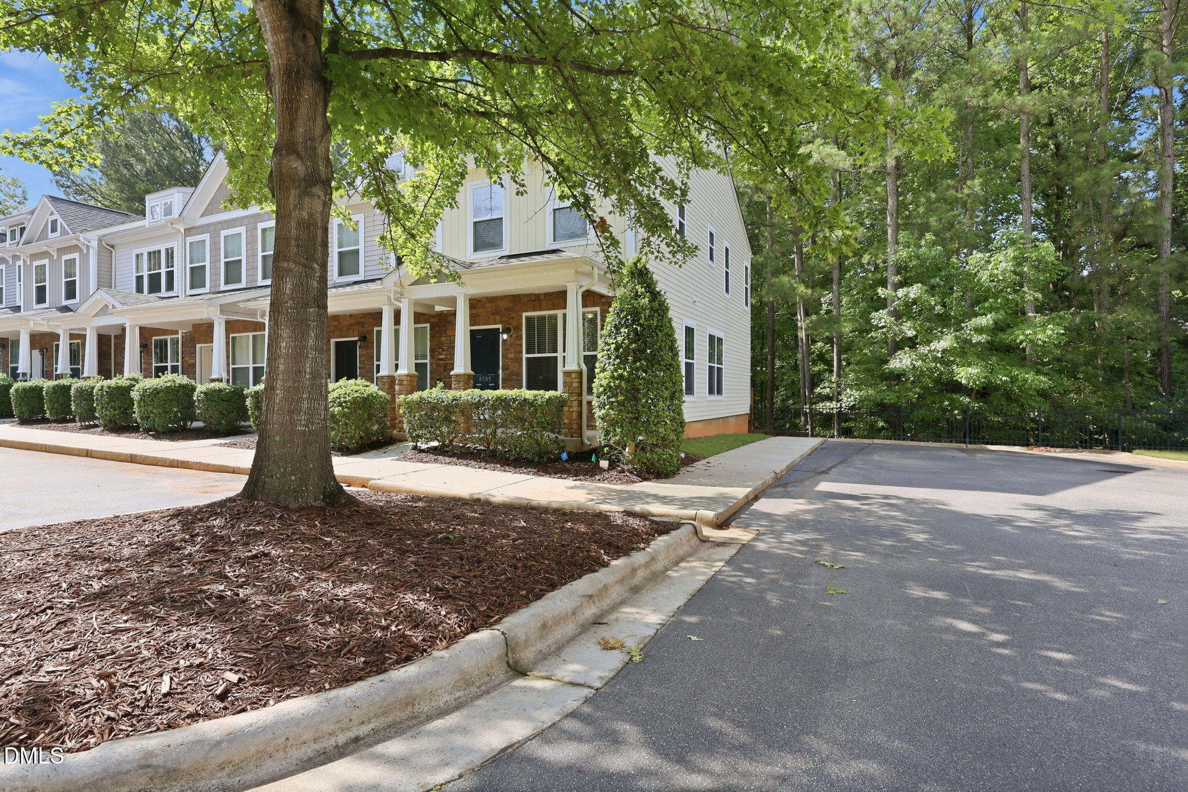
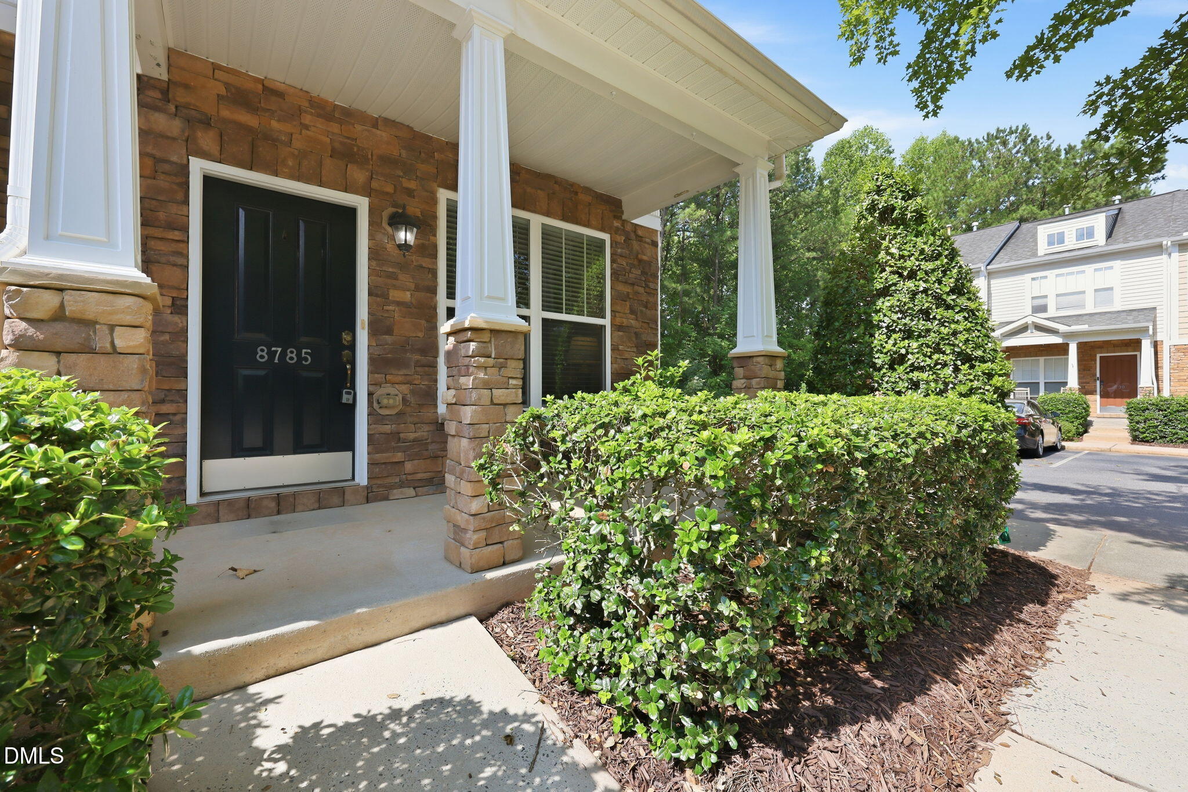
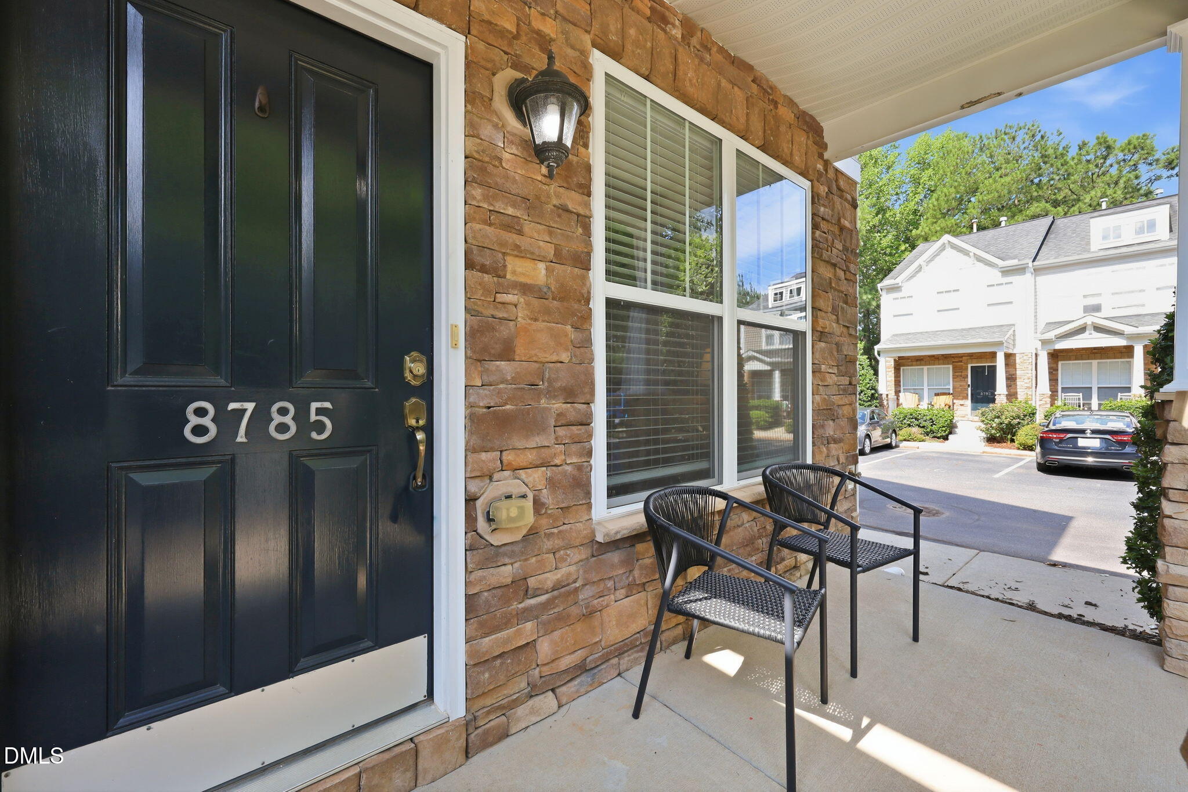
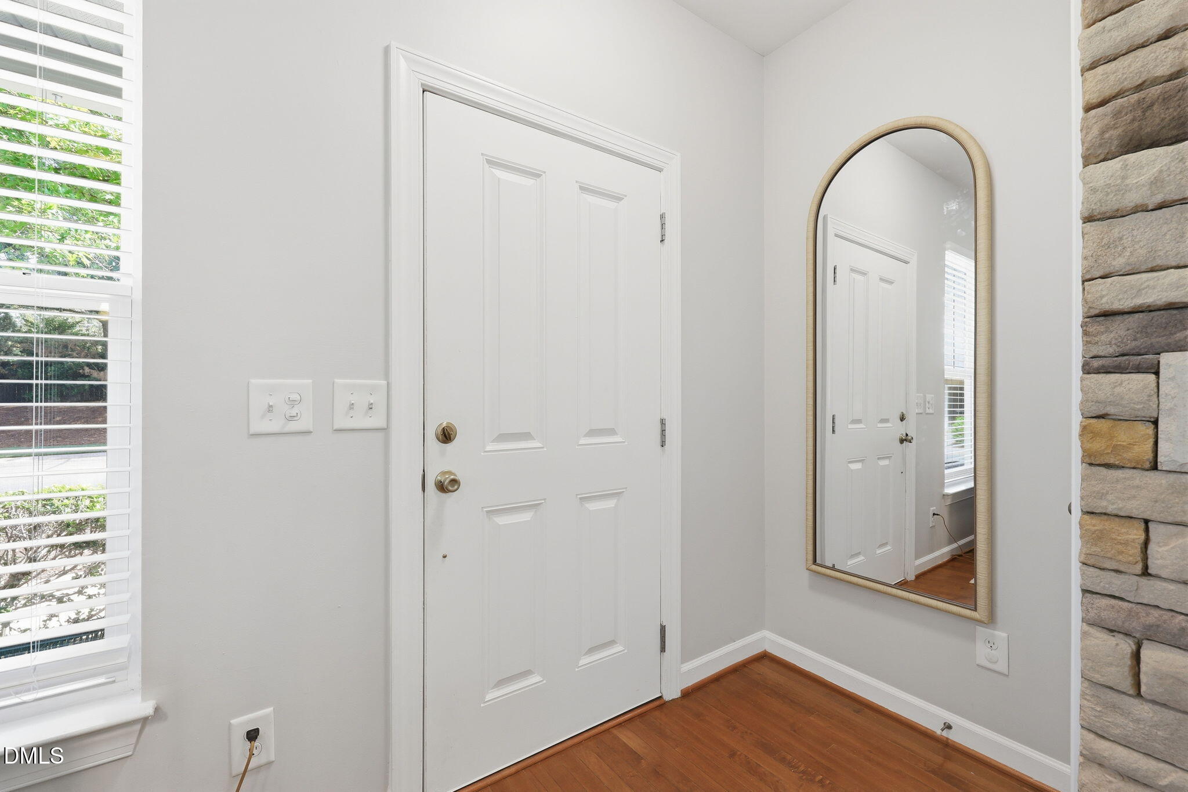
Rare opportunities like this don't come along often! This exceptional townhome offers the perfect trifecta—an end-unit location, a basement floor plan, and a private wooded backdrop. Tucked away in one of the best locations in the neighborhood, the inviting front porch welcomes you home. The spacious family room is designed for both relaxing and entertaining, featuring a stunning floor-to-ceiling stone fireplace with gas logs and an open layout that flows seamlessly into the dining area. The kitchen is sure to please with its center island, granite countertops, stainless steel appliances, pantry, and newer refrigerator. Upstairs, the private primary suite overlooks the peaceful wooded setting and is highlighted by a vaulted ceiling and an ensuite bath with dual vanities, a soaking tub, and a linen closet. The secondary bedroom also enjoys its own private ensuite and charming beadboard accents. The finished basement provides the perfect flex space for a media room, game room, home gym, or recreation area and includes a convenient half bath. An added bonus is the rare unfinished walk-out storage area—an uncommon townhome feature that offers abundant storage today and the potential for future finished living space. Enjoy the privacy of backing to the woods while being just minutes from shopping and dining at Crabtree and Brier Creek, as well as convenient access to major highways. If you've been searching for an end-unit basement townhome with privacy, space, and an unbeatable location, this is the one!

Save
Ask
Tour
Hide
Share
Listing Snapshot
Price 
$350,000
Days On Site 
12 Days
Bedrooms 
2
Inside Area (SqFt) 
1,594 sqft
Total Baths 
4
Full Baths 
2
Partial Baths 
2
Lot Size 
0.04 Acres
Year Built 
2009
MLS® Number 
10178701
Status 
Active
Property Tax 
$3,354.74
HOA/Condo/Coop Fees 
$185 monthly
Sq Ft Source 
N/A
Friends & Family
Recent Activity
2 days agoListing updated with changes from the MLS®
2 weeks agoListing first seen on site
General Features
Acres 
0.04
Foundation 
Block
Levels 
Three Or More
Parking Spaces 
2
Property Sub Type 
Townhouse
Sewer 
Public Sewer
Special Circumstances 
Standard
SqFt Above 
1227
SqFt Below 
367
SqFt Total 
1594
Style 
Transitional
Water Source 
Public
Zoning 
RX-3
Interior Features
Appliances 
DishwasherDisposalMicrowaveRefrigeratorStainless Steel Appliance(s)Washer/DryerWater Heater
Basement 
Exterior EntryInterior EntryPartially FinishedWalk-Out Access
Cooling 
Central Air
Fireplace 
Yes
Fireplace Features 
Gas Log
Fireplaces 
1
Flooring 
CarpetHardwood
Heating 
Forced Air
Interior 
Cathedral Ceiling(s)Double VanityKitchen IslandPantryWalk-In Closet(s)
Laundry Features 
In HallLaundry ClosetUpper Level
Bedroom 2 
Dimensions - 12.6 x 9.6Level - Second
Entrance Hall 
Dimensions - 5.5 x 4.0Level - Main
Family Room 
Dimensions - 14.7 x 12.4Level - Main
Kitchen 
Dimensions - 11.6 x 11.5Level - Main
Master Bedroom 
Dimensions - 13.9 x 11.4Level - Second
Recreation Room 
Dimensions - 16.8 x 14.2Level - Lower
Save
Ask
Tour
Hide
Share
Exterior Features
Construction Details 
Vinyl Siding
Exterior 
BalconyRain GuttersStorage
Patio And Porch 
DeckFront PorchPatio
Roof 
Shingle
Community Features
Association Dues 
185
Financing Terms Available 
CashConventionalFHAVA Loan
HOA Fee Frequency 
Monthly
Schools
School District
Unknown
Elementary School
Wake - Leesville Road Elementary
Middle School
Wake - Leesville Road Middle
High School
Wake - Leesville Road High
Listing courtesy of Eddie Cash of Howard Hanna Allen Tate Raleigh Glenwood


Listings that are marked with an icon are provided courtesy of the Triangle MLS, Inc. of North Carolina, Internet Data Exchange Database. Copyright 2026 Triangle MLS, Inc. of North Carolina. All rights reserved.

Last checked: 2026-07-21 04:57 PM UTC

Neighborhood & Commute
Source: Walkscore
Disclosure: Community information and market data powered by Constellation Data Labs. Information is deemed reliable but not guaranteed.
Save
Ask
Tour
Hide
Share