
Save
Ask
Tour
Hide
$199,000
New Listing
5809 Wake Forest HighwayDurham, NC 27703
For Sale|Single Family Residence|Active
2
Beds
1
Total Bath
1
Full Bath
790
SqFt
$252
/SqFt
1957
Built
Subdivision:
Not in a Subdivision
County:
Durham
Call Now: 919-404-SHOW
Is this the listing for you? We can help make it yours.
919-404-SHOW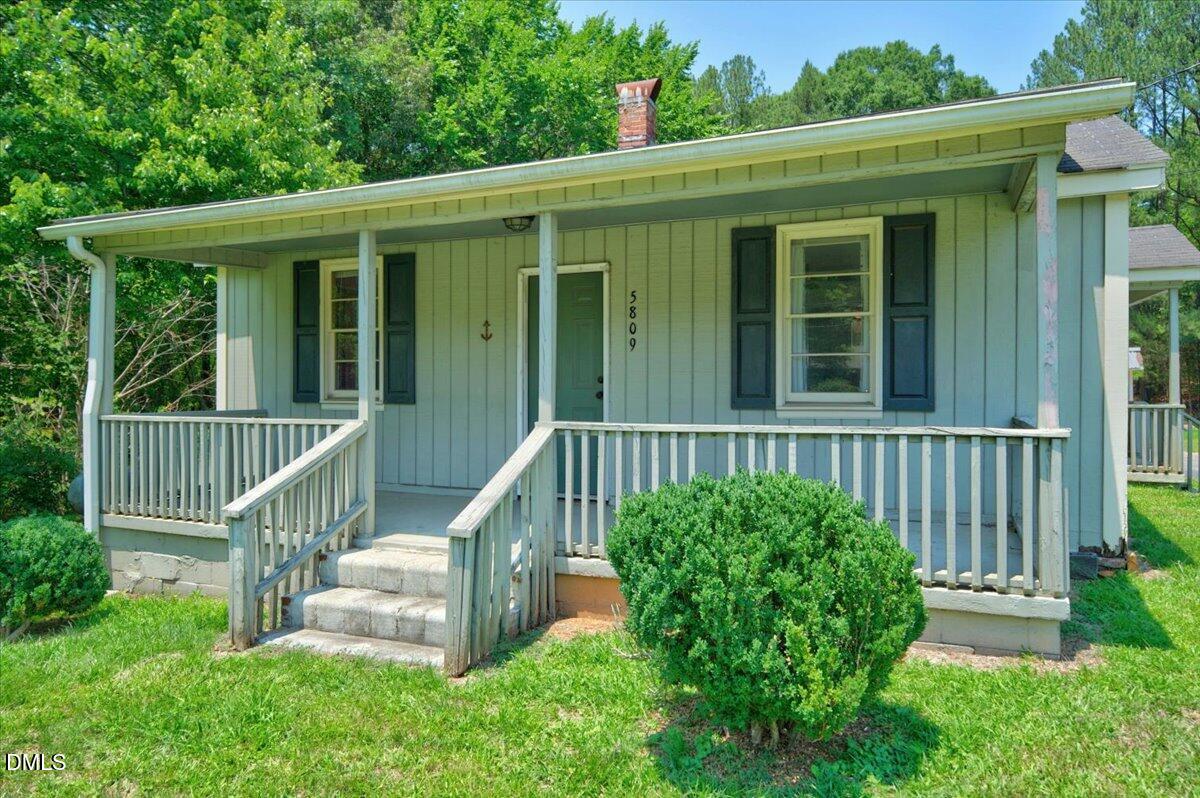
Save
Ask
Tour
Hide
Mortgage Calculator
Monthly Payment (Est.)
$908Calculator powered by Showcase IDX, a Constellation1 Company. Copyright ©2026 Information is deemed reliable but not guaranteed.
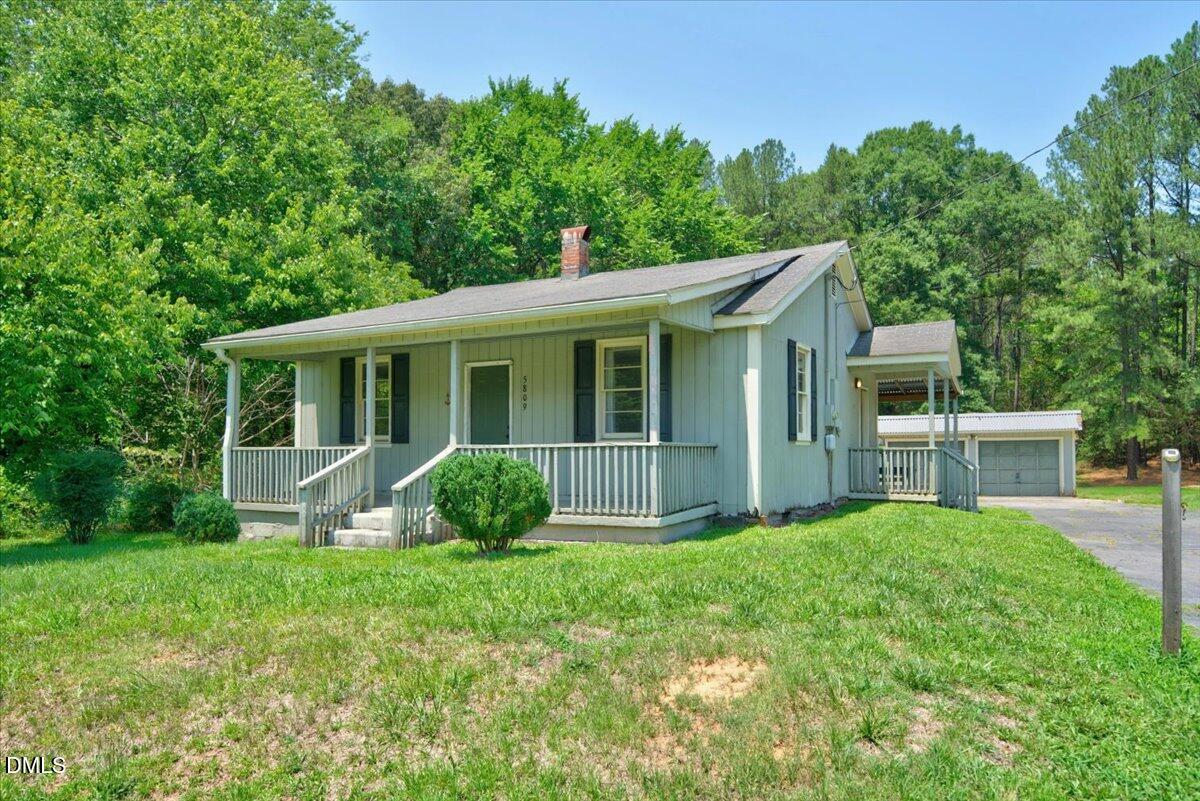
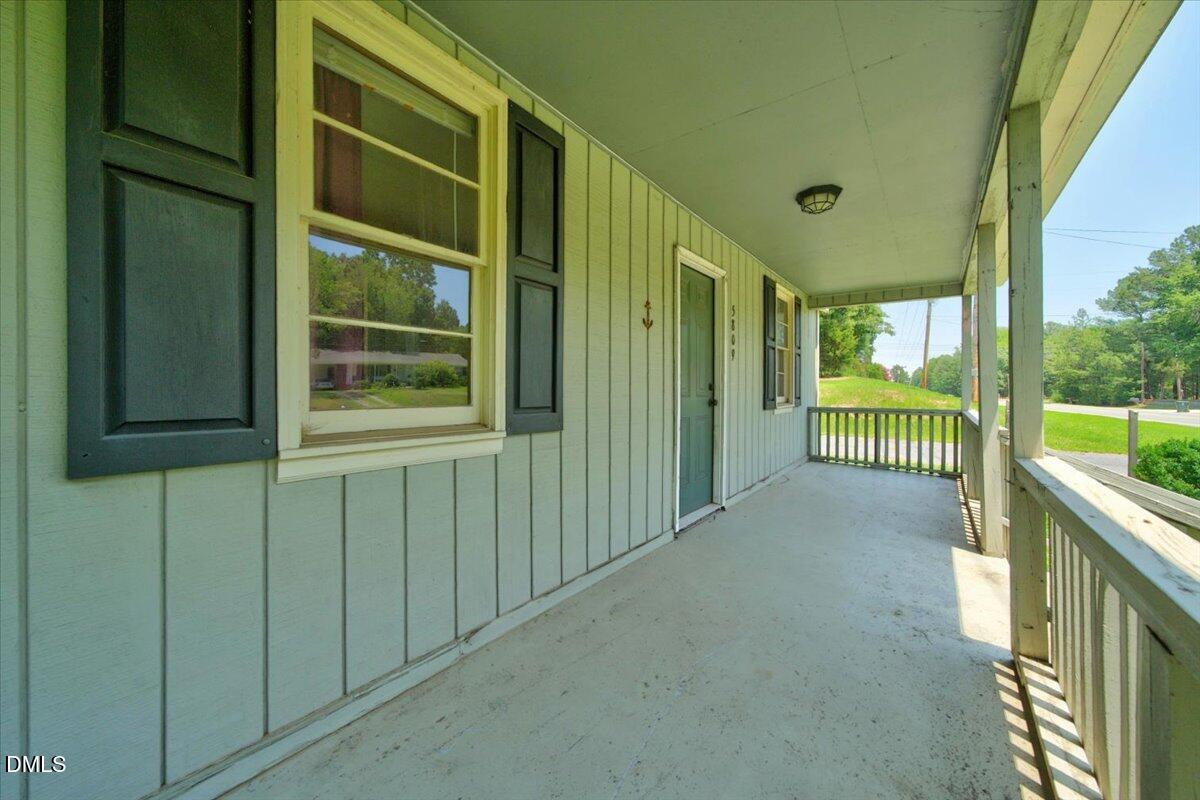
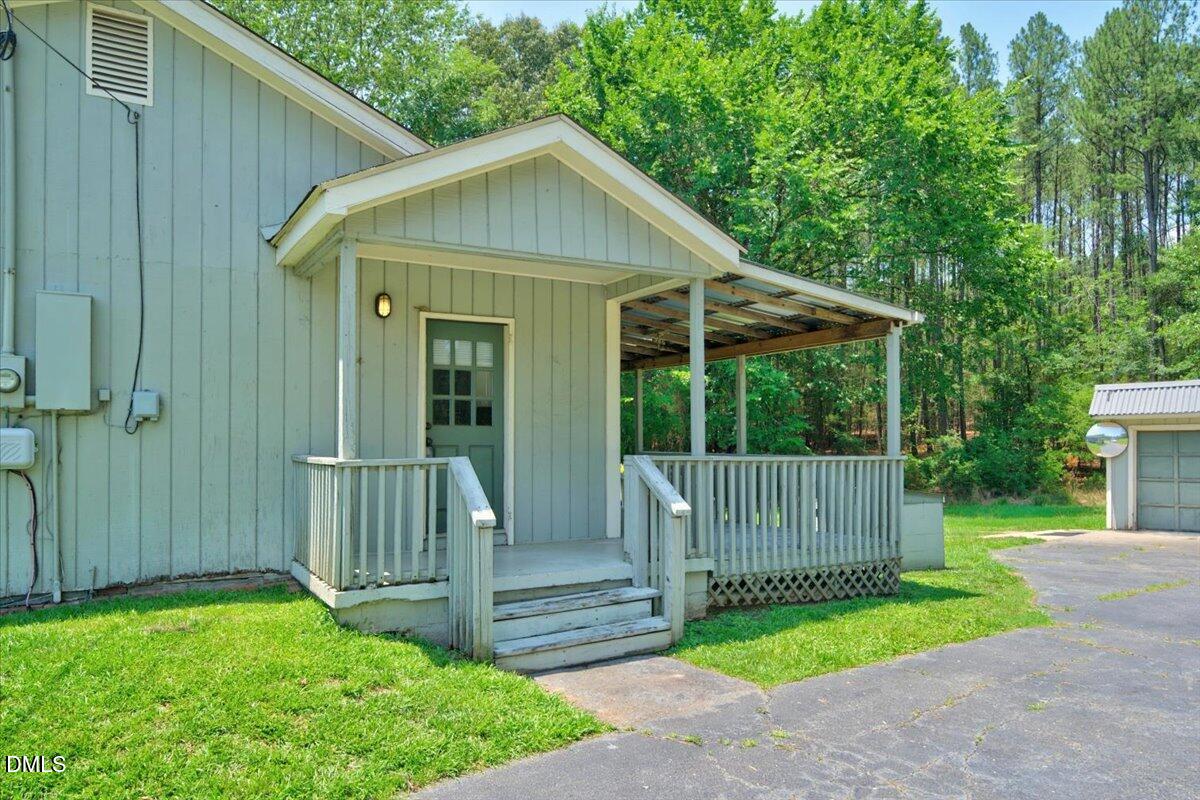
Welcome home to this charming ranch situated on a spacious 0.69-acre lot with no HOA! This 2-bedroom home features an open kitchen with laminate flooring, an abundance of natural light, and beautiful white cabinetry. Enjoy relaxing or entertaining on the large front and rear decks overlooking the expansive yard. The property also offers a huge 2-car detached garage that can double as a workshop or extra storage plus plenty of additional parking for guests. A great opportunity for those seeking space, flexibility, and convenience! Zinc House Winery is right around the corner, along with close access to Falls Lake!
Save
Ask
Tour
Hide
Listing Snapshot
Price
$199,000
Days On Site
0 Days
Bedrooms
2
Inside Area (SqFt)
790 sqft
Total Baths
1
Full Baths
1
Partial Baths
N/A
Lot Size
0.69 Acres
Year Built
1957
MLS® Number
10178700
Status
Active
Property Tax
$1,516.3
HOA/Condo/Coop Fees
N/A
Sq Ft Source
N/A
Friends & Family
Recent Activity
| 2 hours ago | Listing updated with changes from the MLS® | |
| 6 hours ago | Listing first seen on site |
General Features
Acres
0.69
Foundation
BlockBrick/Mortar
Garage
Yes
Garage Spaces
2
Levels
One
Parking
DetachedDrivewayGarageOutsidePrivate
Parking Spaces
6
Property Sub Type
Single Family Residence
Sewer
Septic Tank
Special Circumstances
Standard
SqFt Above
790
SqFt Total
790
Style
Ranch
Utilities
Electricity ConnectedWater ConnectedPropane
Water Source
PrivateWell
Zoning
R-20
Interior Features
Appliances
DryerElectric OvenElectric RangeRefrigeratorWasher
Cooling
Central AirOther
Flooring
CarpetLaminate
Interior
Ceiling Fan(s)Eat-in Kitchen
Laundry Features
Electric Dryer HookupWasher Hookup
Main Level Bedrooms
2
Bathroom 2
Dimensions - 11.3 x 8.2Level - Main
Kitchen
Dimensions - 14.2 x 13.5Level - Main
Living Room
Dimensions - 15.3 x 13.6Level - Main
Master Bedroom
Dimensions - 13.6 x 11.6Level - Main
Other
Dimensions - 24.4 x 6.1Level - MainDescription - Front Porch
Save
Ask
Tour
Hide
Exterior Features
Construction Details
BlockBrick
Exterior
Private YardRain Gutters
Lot Features
LandscapedPrivate
Other Structures
Garage(s)
Patio And Porch
CoveredFront PorchPatioRear Porch
Road Frontage
Highway
Roof
AsphaltShingle
Community Features
Financing Terms Available
CashConventionalVA LoanContract
Schools
School District
Unknown
Elementary School
Durham - Glenn Elementary
Middle School
Durham - Neal Middle
High School
Durham - Southern School of Energy and Sustainabil
Listing courtesy of Dylan Holowatch of Coldwell Banker HPW

Listings that are marked with an icon are provided courtesy of the Triangle MLS, Inc. of North Carolina, Internet Data Exchange Database. Copyright 2026 Triangle MLS, Inc. of North Carolina. All rights reserved.
Last checked: 2026-07-09 12:13 AM UTC
Listings that are marked with an icon are provided courtesy of the Triangle MLS, Inc. of North Carolina, Internet Data Exchange Database. Copyright 2026 Triangle MLS, Inc. of North Carolina. All rights reserved.
Last checked: 2026-07-09 12:13 AM UTC
Neighborhood & Commute
Source: Walkscore
Disclosure: Community information and market data powered by Constellation Data Labs. Information is deemed reliable but not guaranteed.
Save
Ask
Tour
Hide
Did you know? You can invite friends and family to your search. They can join your search, rate and discuss listings with you.