Save
Ask
Tour
Hide
Share
$675,000
New Listing

2405 Welsh Tavern Way
Wake Forest, NC 27587

For Sale|Single Family Residence|Active
3
Beds
3
Total Baths
2
Full Baths
1
Partial Bath
3,016.04
SqFt
$224
/SqFt
1994
Built
Subdivision:
Chaunceys at Twin Cedars
County:
Wake
Call Now: 919-404-SHOW
Is this the listing for you? We can help make it yours.
919-404-SHOW
2405 Welsh Tavern Way2405 Welsh Tavern Way2405 Welsh Tavern Way2405 Welsh Tavern Way
Save
Ask
Tour
Hide
Share

Mortgage Calculator

Monthly Payment (Est.)

$3,080
Calculator powered by Showcase IDX, a Constellation1 Company. Copyright ©2026 Information is deemed reliable but not guaranteed.

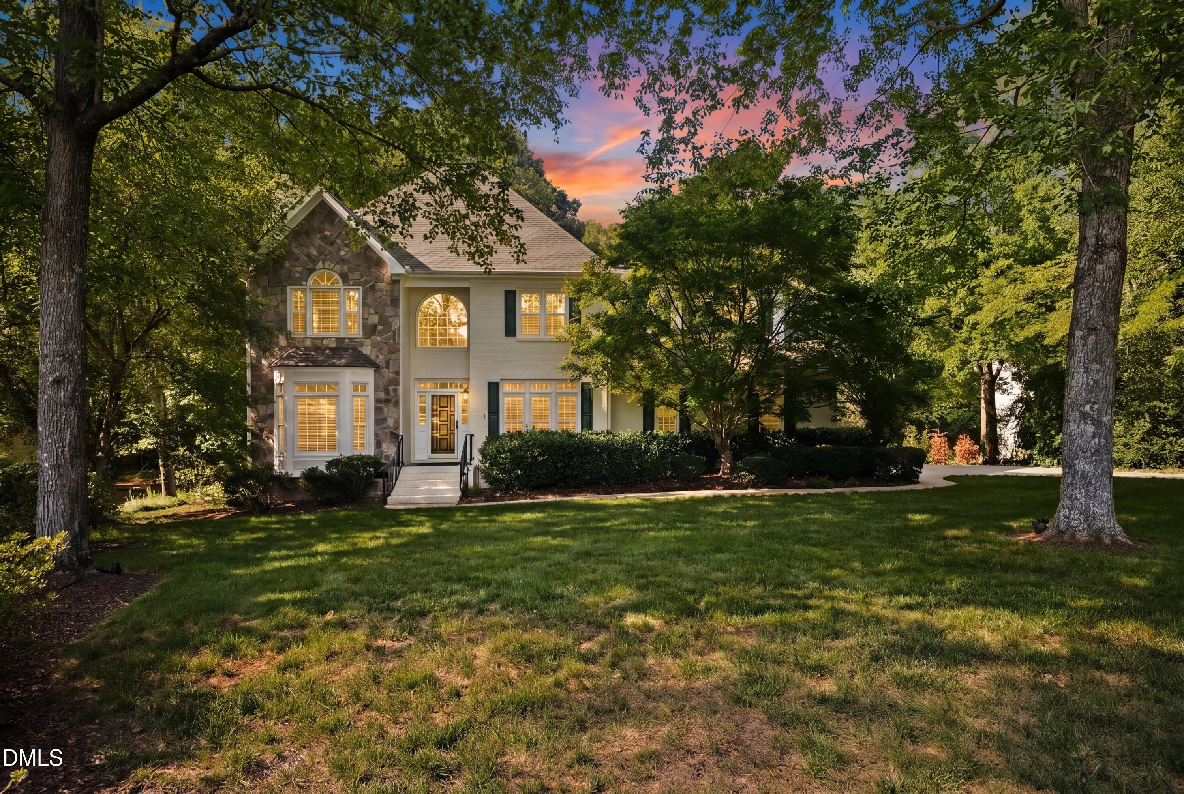
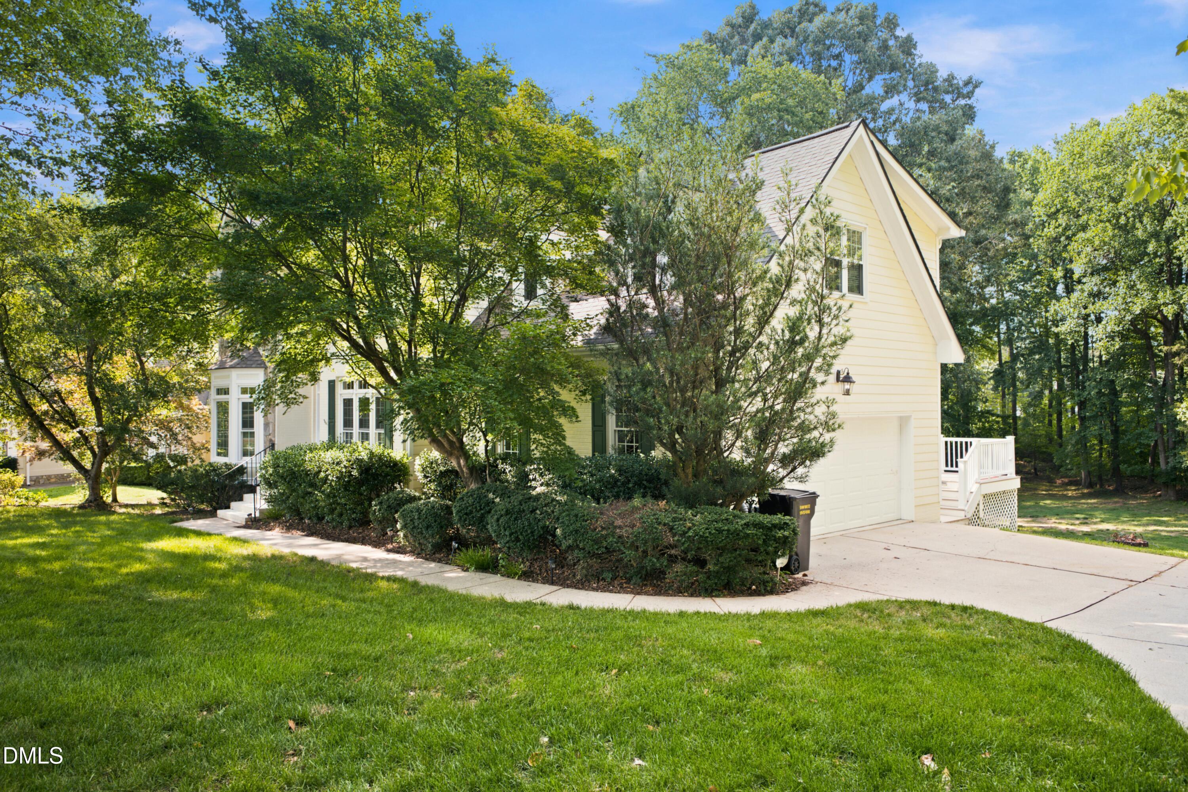
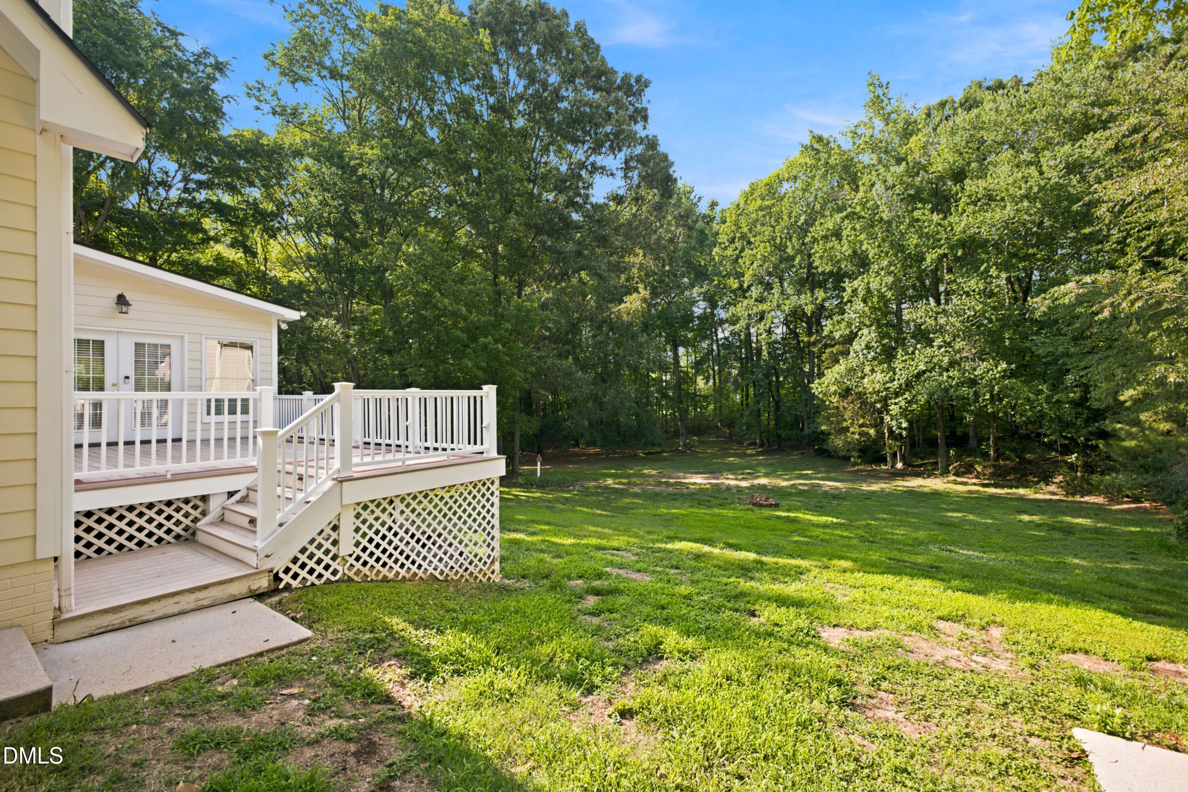
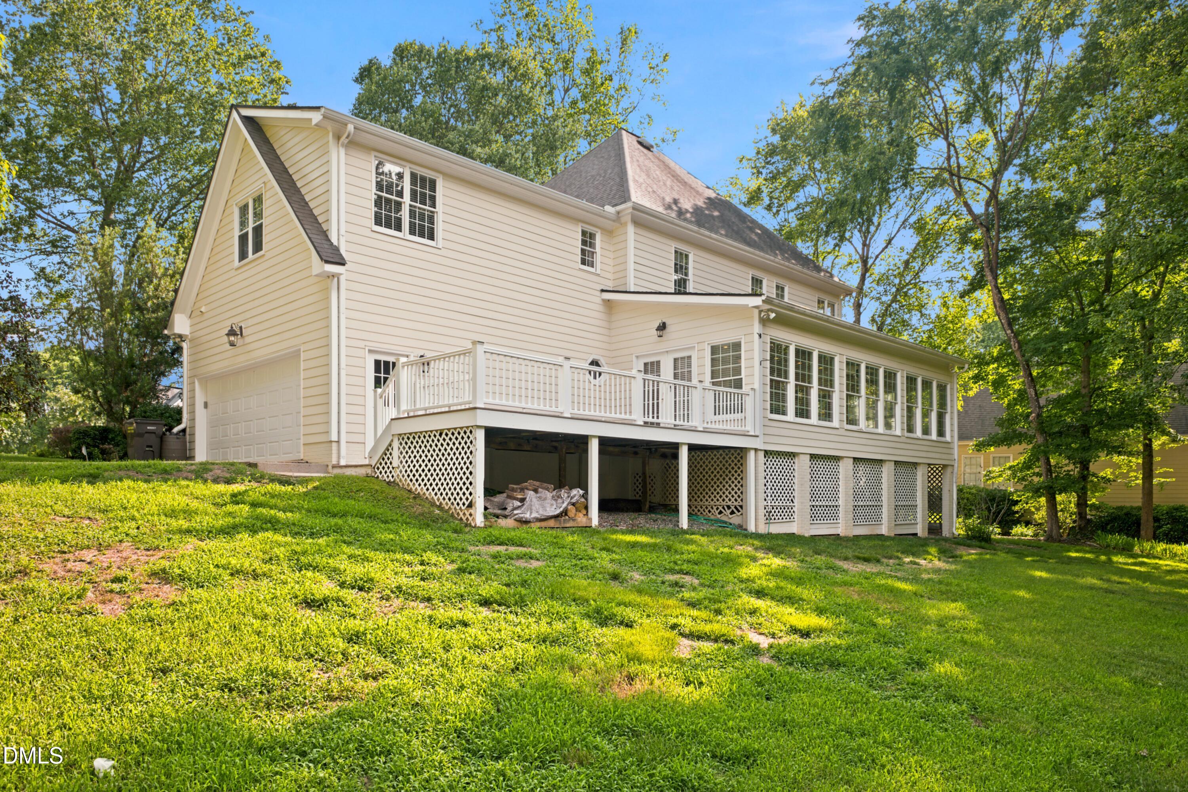
Incredible 3 bedroom + bonus room traditional-style home in a tranquil setting. Situated on over an acre of open expansive land, in a quiet Wake Forest community with no HOA! Main level features a dynamic floor-plan with multiple versatile living & dining areas. Formal dining (or living room) with tasteful trim work and crown molding. Gourmet kitchen with SS appliances, wall oven + microwave + warming drawer, island w/ Wolf 4-burner gas range, and granite counters. Humongous converted sunroom with panoramic views of expansive backyard (which offers many possibilities on its own!) that opens up to the composite-floor back deck. Family room w/ gas fireplace. And extra dining/breakfast area. Hardwood floors throughout the home. Upstairs features all 3 bedrooms, laundry room. All bathrooms (including powder room) are updated & all bedrooms feature spacious walk-in-closets. Primary suite features vaulted ceilings, and a gorgeous spa bath w/ soaking tub, walk-in-shower, and walk-in-closet & custom cabinetry. Second level also includes a huge bonus room (or possible 4th bedroom) which has back stairs leading back down to the mudroom & large 2-car garage. This is a very well-maintained property with endless potential for indoor and outdoor living, and in a convenient Wake Forest location. Don't miss your chance to see this beautiful home!

Save
Ask
Tour
Hide
Share
Listing Snapshot
Price 
$675,000
Days On Site 
0 Days
Bedrooms 
3
Inside Area (SqFt) 
3,016.04 sqft
Total Baths 
3
Full Baths 
2
Partial Baths 
1
Lot Size 
1.14 Acres
Year Built 
1994
MLS® Number 
10178693
Status 
Active
Property Tax 
$4,133.33
HOA/Condo/Coop Fees 
N/A
Sq Ft Source 
N/A
Friends & Family
Recent Activity
2 hours agoListing updated with changes from the MLS®
6 hours agoListing first seen on site
General Features
Acres 
1.14
Attached Garage 
Yes
Foundation 
Brick/Mortar
Garage 
Yes
Garage Spaces 
2
Levels 
Two
Parking 
AttachedDrivewayEnclosedGarageOn Street
Property Condition 
Updated/Remodeled
Property Sub Type 
Single Family Residence
Sewer 
Septic Tank
Special Circumstances 
Standard
SqFt Above 
3016.04
SqFt Total 
3016.04
Style 
Traditional
Utilities 
Cable ConnectedElectricity ConnectedNatural Gas ConnectedPhone ConnectedWater Connected
Water Source 
PrivateWell
Zoning 
R-40W
Interior Features
Appliances 
DishwasherDryerGas RangeMicrowaveOvenRefrigeratorStainless Steel Appliance(s)Warming DrawerWasher/Dryer
Cooling 
Central Air
Fireplace 
Yes
Fireplace Features 
Family RoomGasLiving Room
Flooring 
HardwoodTile
Heating 
CentralForced AirNone
Interior 
BookcasesBuilt-in FeaturesCeiling Fan(s)ChandelierCrown MoldingDouble VanityEntrance FoyerGranite CountersHigh CeilingsKitchen IslandPantryRecessed LightingSoaking TubStorageWalk-In Closet(s)
Laundry Features 
Laundry Room
Window Features 
Blinds
Bedroom 2 
Dimensions - 124.0 x 12.0Level - Second
Bedroom 3 
Dimensions - 1510.0 x 911.0Level - Second
Bonus Room 
Dimensions - 166.0 x 217.0Level - Second
Breakfast Room 
Dimensions - 1210.0 x 107.0Level - Main
Dining Room 
Dimensions - 198.0 x 155.0Level - MainDescription - Formal Living/Dining
Family Room 
Dimensions - 1210.0 x 2111.0Level - Main
Kitchen 
Dimensions - 198.0 x 139.0Level - Main
Laundry 
Dimensions - 6.0 x 53.0Level - Second
Master Bedroom 
Dimensions - 129.0 x 168.0Level - Second
Sunroom 
Dimensions - 3210.0 x 1011.0Level - MainDescription - Entertainment/Recreation
Save
Ask
Tour
Hide
Share
Exterior Features
Construction Details 
HardiPlank Type
Exterior 
LightingPrivate EntrancePrivate YardRain Gutters
Lot Features 
Back YardClearedFew TreesFront Yard
Patio And Porch 
DeckFront PorchPorchRear Porch
Roof 
Shingle
View 
Hills
Waterview 
Hills
Windows/Doors 
Blinds
Community Features
Financing Terms Available 
CashConventionalFHAVA LoanUSDA Loan
Roads 
Asphalt
Schools
School District
Unknown
Elementary School
Wake - Forest Pines Drive Elementary
Middle School
Wake - Wake Forest Middle School
High School
Wake - Wake Forest High School
Listing courtesy of Martin Verdi of Compass -- Raleigh


Listings that are marked with an icon are provided courtesy of the Triangle MLS, Inc. of North Carolina, Internet Data Exchange Database. Copyright 2026 Triangle MLS, Inc. of North Carolina. All rights reserved.

Last checked: 2026-07-09 12:23 AM UTC

Neighborhood & Commute
Source: Walkscore
Disclosure: Community information and market data powered by Constellation Data Labs. Information is deemed reliable but not guaranteed.
Save
Ask
Tour
Hide
Share