Save
Ask
Tour
Hide
Share
$295,000
New Listing

852 Boone Road
Burlington, NC 27217

Single Family Residence|Coming Soon
3
Beds
2
Total Baths
2
Full Baths
1,510
SqFt
$195
/SqFt
1999
Built
Subdivision:
Not in a Subdivision
County:
Alamance
Call Now: 919-404-SHOW
Is this the listing for you? We can help make it yours.
919-404-SHOW
852 Boone Road852 Boone Road852 Boone Road852 Boone Road
Save
Ask
Tour
Hide
Share

Mortgage Calculator

Monthly Payment (Est.)

$1,346
Calculator powered by Showcase IDX, a Constellation1 Company. Copyright ©2026 Information is deemed reliable but not guaranteed.

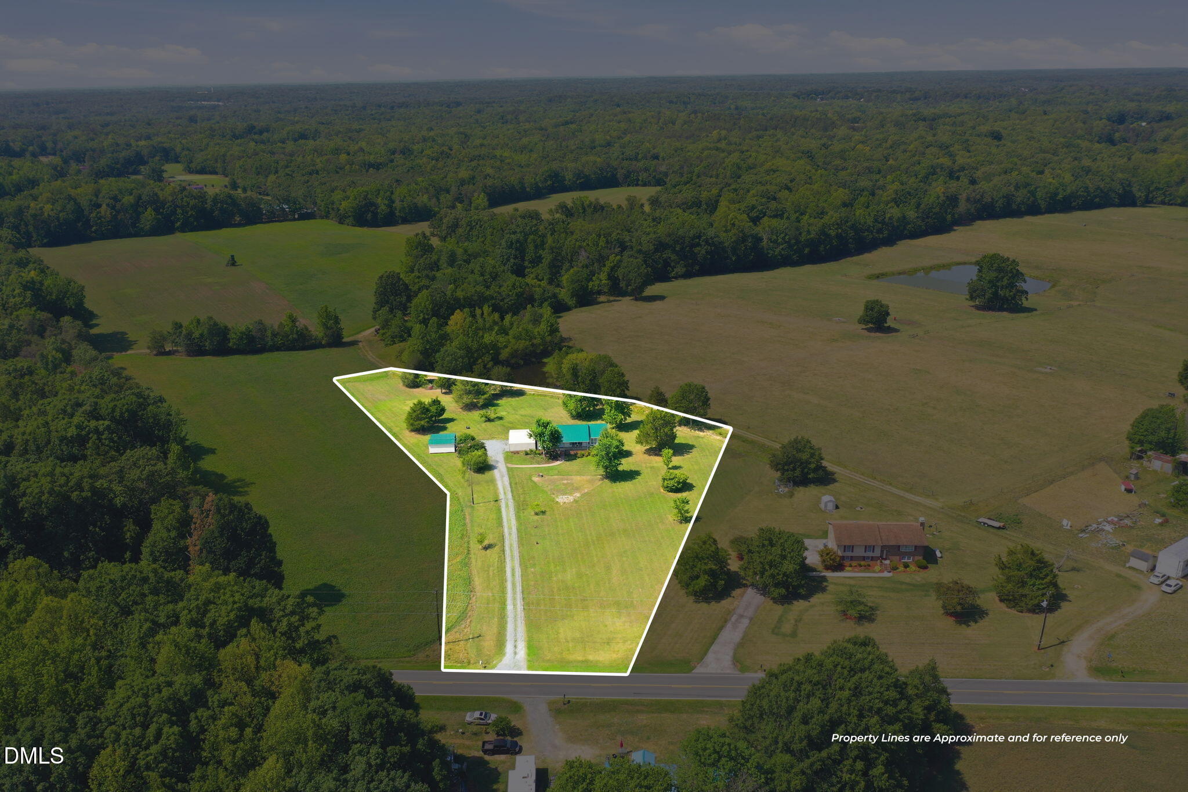
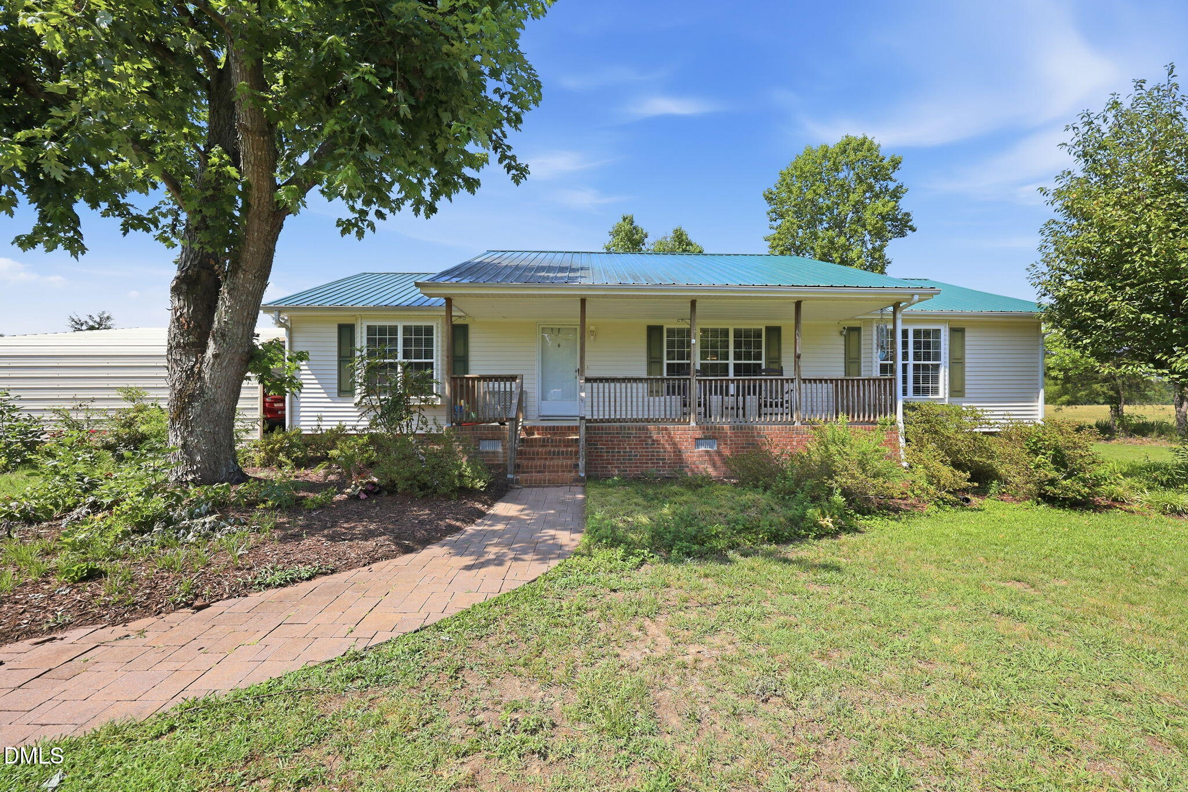
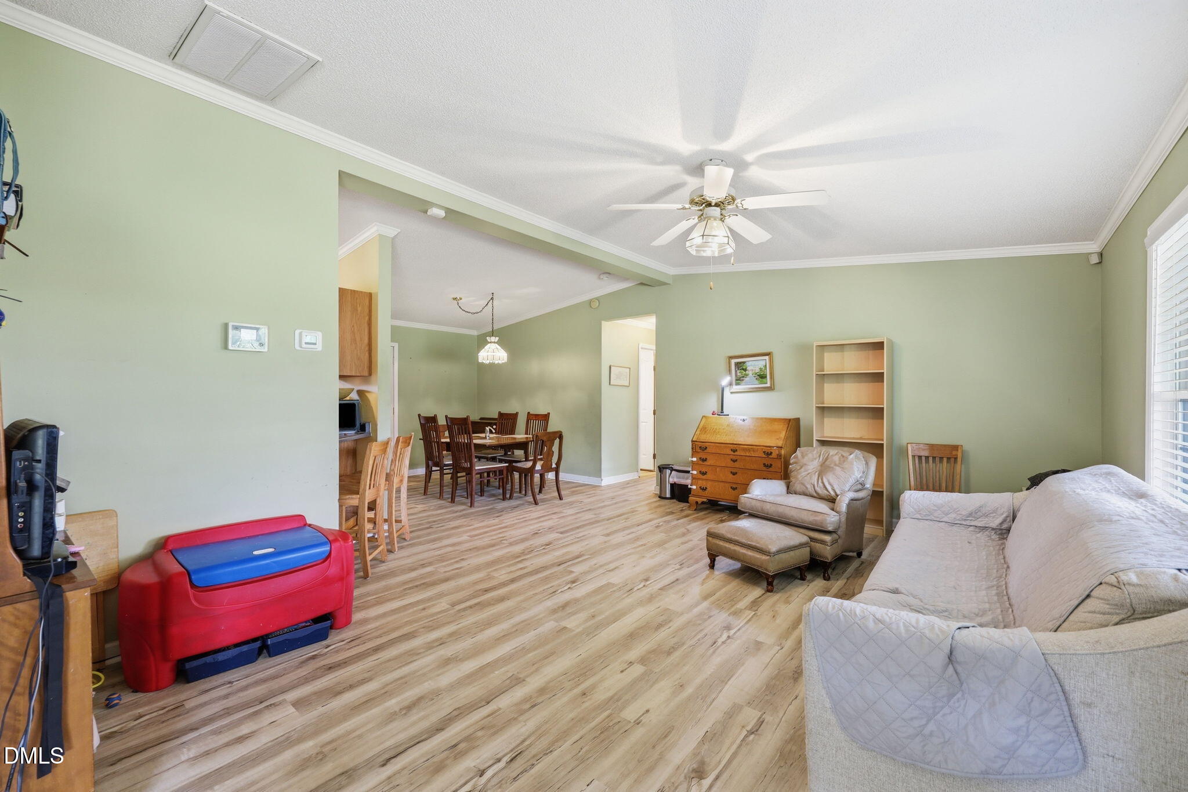
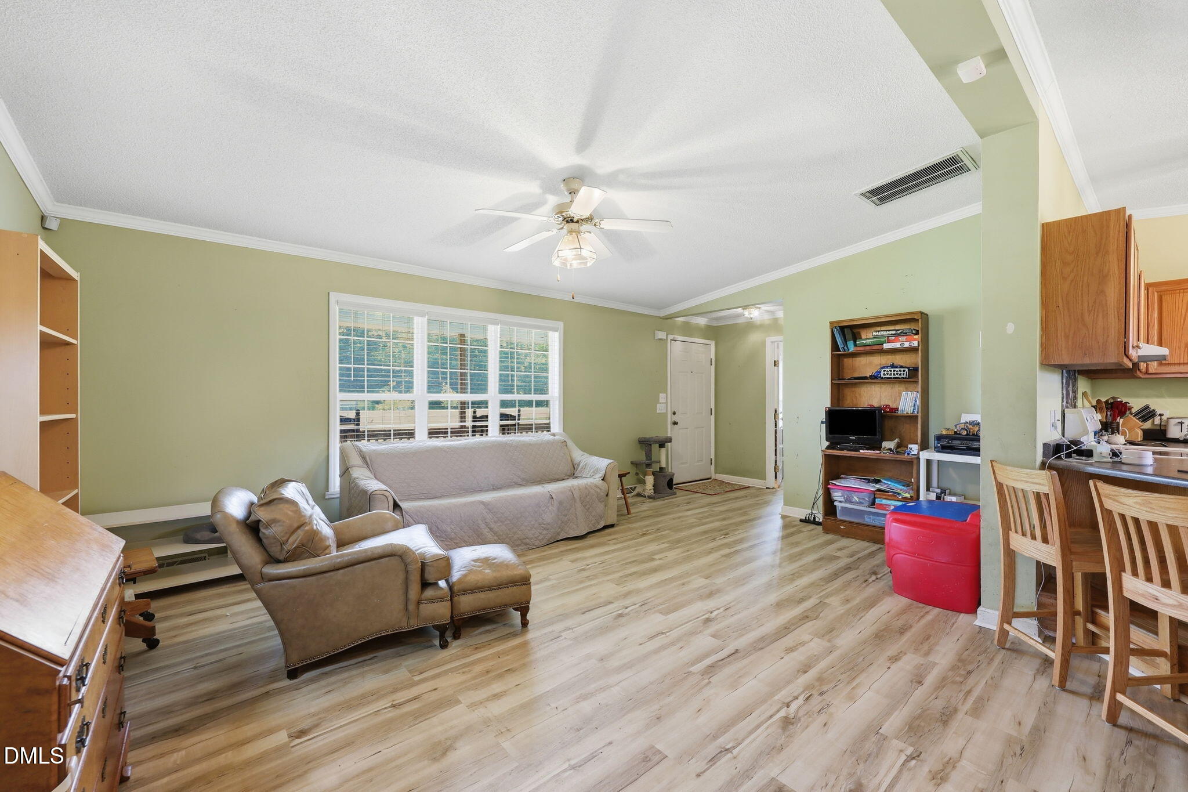
Be quick and jump on this modular home that has been a hub for laughter, love, growth, dreams and a lot of silliness for the selling family. Now, the home is waiting for new owners with the vision to make it their own peaceful rural paradise. Entering from the expansive covered front porch, you're greeted by the open concept living area with large, bright windows. The kitchen is large with more than sufficient cabinet space for all for the chefs tools and accessories. The generous counter space and bar seating makes it easy for quick breakfasts and hanging with family/friends. The split bedroom floorplan ensures the primary bedroom w/ ensuite bathroom and walk in closet, truly feels like an escape. Two additional bedrooms w/ walk in closets and a hall bath finish the inside of the home. The back deck is perfectly suited for BBQ's/Birthdays. Metal roof 2016 (home and storage bldg), HVAC 2018, Water Heater 2017, Septic pumped 2022. $1,000 window concession for windows with bad seals.

Save
Ask
Tour
Hide
Share
Listing Snapshot
Price 
$295,000
Days On Site 
0 Days
Bedrooms 
3
Inside Area (SqFt) 
1,510 sqft
Total Baths 
2
Full Baths 
2
Partial Baths 
N/A
Lot Size 
2 Acres
Year Built 
1999
MLS® Number 
10178692
Status 
Coming Soon
Property Tax 
$1,390.03
HOA/Condo/Coop Fees 
N/A
Sq Ft Source 
N/A
Friends & Family
Recent Activity
40 minutes agoListing updated with changes from the MLS®
5 hours agoListing first seen on site
General Features
Acres 
2
Carport 
3
Foundation 
Brick/MortarPillar/Post/Pier
Levels 
One
Parking 
CarportDrivewayGravel
Property Sub Type 
Single Family Residence
Sewer 
Septic Tank
Special Circumstances 
Standard
SqFt Above 
1510
SqFt Total 
1510
Style 
Traditional
Utilities 
Cable AvailableElectricity ConnectedPhone AvailableWater Connected
Water Source 
PrivateWell
Interior Features
Appliances 
DishwasherElectric Range
Cooling 
Ceiling Fan(s)Central AirElectric
Flooring 
Vinyl
Interior 
Ceiling Fan(s)Double VanityOpen FloorplanSoaking TubVaulted Ceiling(s)Walk-In Closet(s)
Laundry Features 
Electric Dryer HookupLaundry RoomMain LevelWasher Hookup
Main Level Bedrooms 
3
Window Features 
BlindsDouble Pane Windows
Bedroom 2 
Dimensions - 11.0 x 2.0Level - MainDescription - 9
Bedroom 3 
Dimensions - 9.0 x 11.0Level - MainDescription - 11
Dining Room 
Dimensions - 10.0 x 1.0Level - MainDescription - 11
Kitchen 
Dimensions - 11.0 x 10.0Level - MainDescription - 11
Laundry 
Dimensions - 7.0 x 1.0Level - MainDescription - 0
Living Room 
Dimensions - 21.0 x 10.0Level - MainDescription - 1
Master Bedroom 
Dimensions - 16.0 x 10.0Level - MainDescription - 9
Save
Ask
Tour
Hide
Share
Exterior Features
Construction Details 
Vinyl Siding
Exterior 
Storage
Lot Features 
Few TreesIrregular LotLandscapedLevelSecludedViews
Other Structures 
Outbuilding
Patio And Porch 
DeckFront Porch
Road Frontage 
State Road
Roof 
Metal
View 
PondRural
Waterview 
PondRural
Windows/Doors 
BlindsDouble Pane Windows
Community Features
Financing Terms Available 
CashConventionalVA LoanUSDA Loan
Roads 
Gravel
Schools
School District
Unknown
Elementary School
Alamance Burlington - Altamahaw Ossipee Elementary
Middle School
Alamance Burlington - Western Alamance Middle
High School
Alamance Burlington - Western Alamance High
Listing courtesy of Lauren Elinski of ELM REALTY LLC


Listings that are marked with an icon are provided courtesy of the Triangle MLS, Inc. of North Carolina, Internet Data Exchange Database. Copyright 2026 Triangle MLS, Inc. of North Carolina. All rights reserved.

Last checked: 2026-07-08 10:41 PM UTC

Neighborhood & Commute
Source: Walkscore
Disclosure: Community information and market data powered by Constellation Data Labs. Information is deemed reliable but not guaranteed.

Save
Ask
Tour
Hide
Share