Save
Ask
Tour
Hide
Share
$600,000
3 Days On Site

4705 Carlton Crossing Drive
Durham, NC 27713

For Sale|Single Family Residence|Active
4
Beds
3
Total Baths
2
Full Baths
1
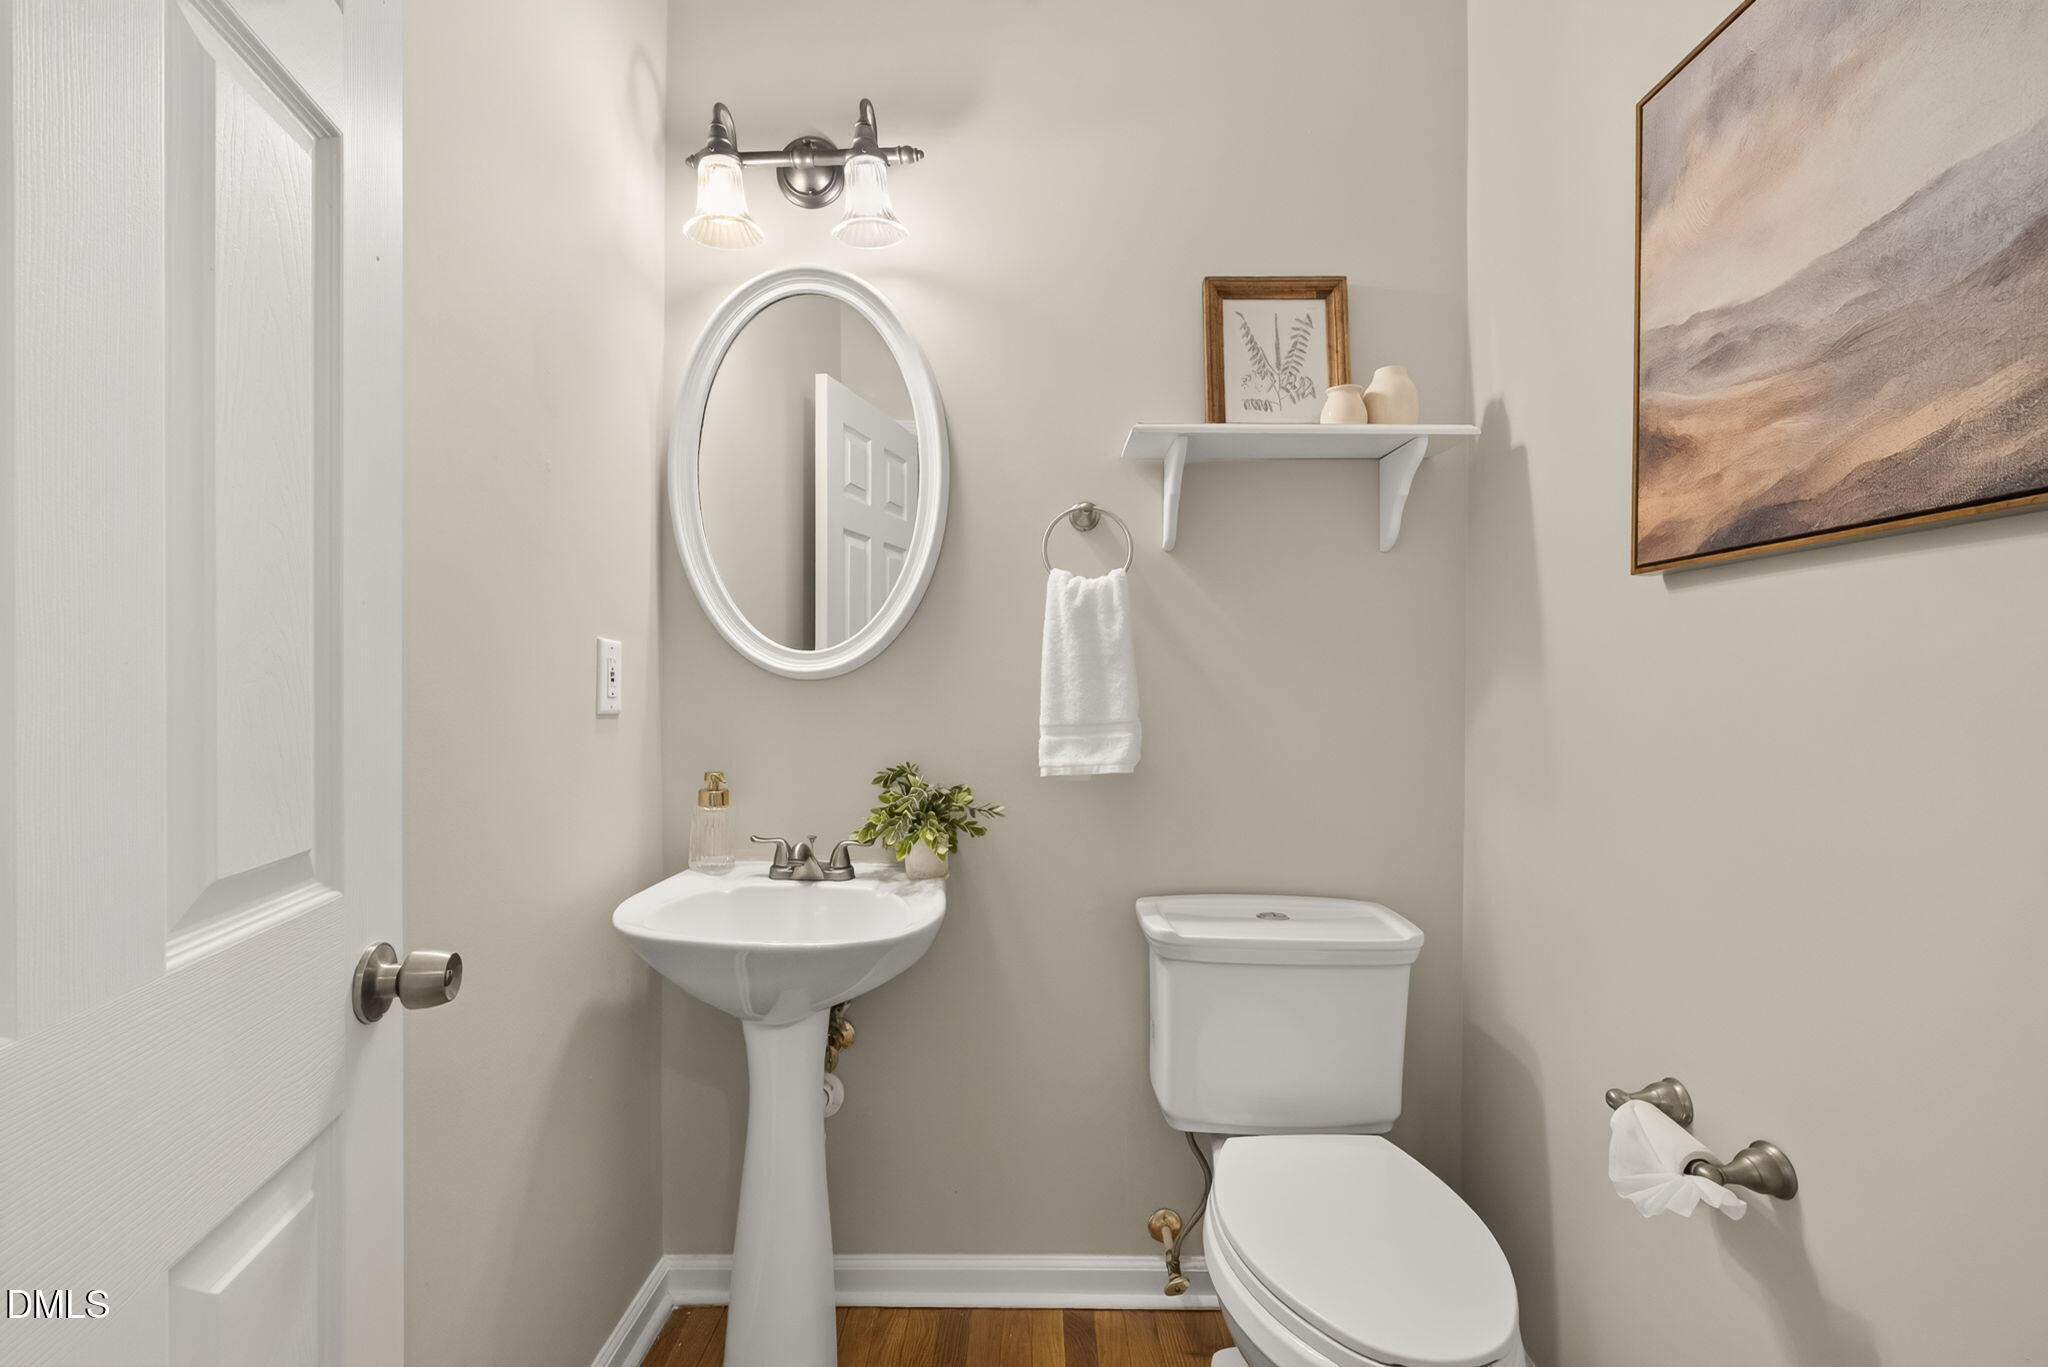
Partial Bath
2,536
SqFt
$237
/SqFt
1999
Built
Subdivision:
Hope Valley Farms
County:
Durham
Call Now: 919-404-SHOW
Is this the listing for you? We can help make it yours.
919-404-SHOW
Upcoming Open Houses
Sun, Jul 12, 12:00 PM - 2:00 PM
4705 Carlton Crossing Drive4705 Carlton Crossing Drive4705 Carlton Crossing Drive4705 Carlton Crossing Drive
Save
Ask
Tour
Hide
Share

Mortgage Calculator

Monthly Payment (Est.)

$2,737
Calculator powered by Showcase IDX, a Constellation1 Company. Copyright ©2026 Information is deemed reliable but not guaranteed.

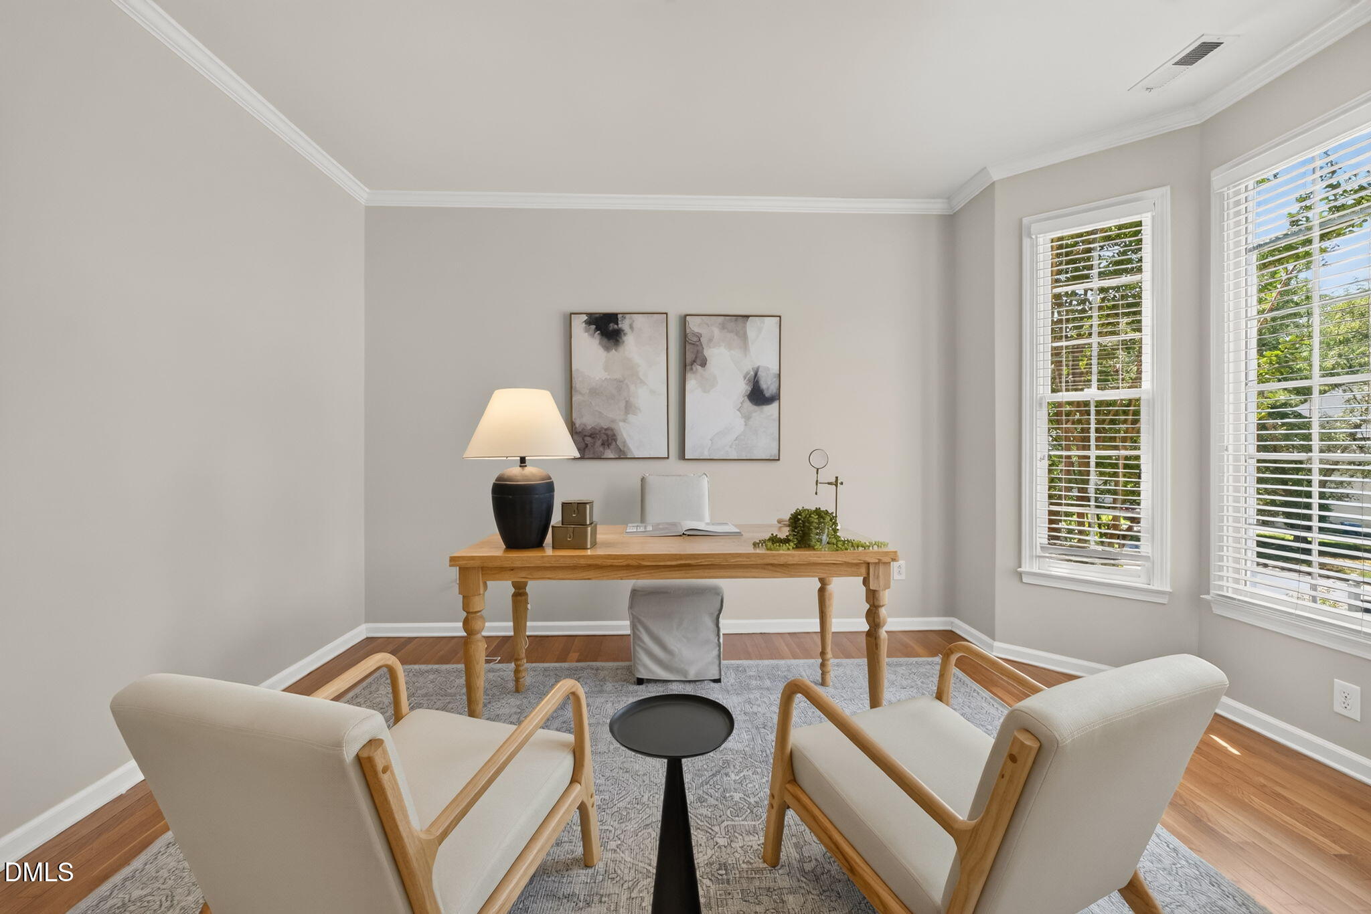
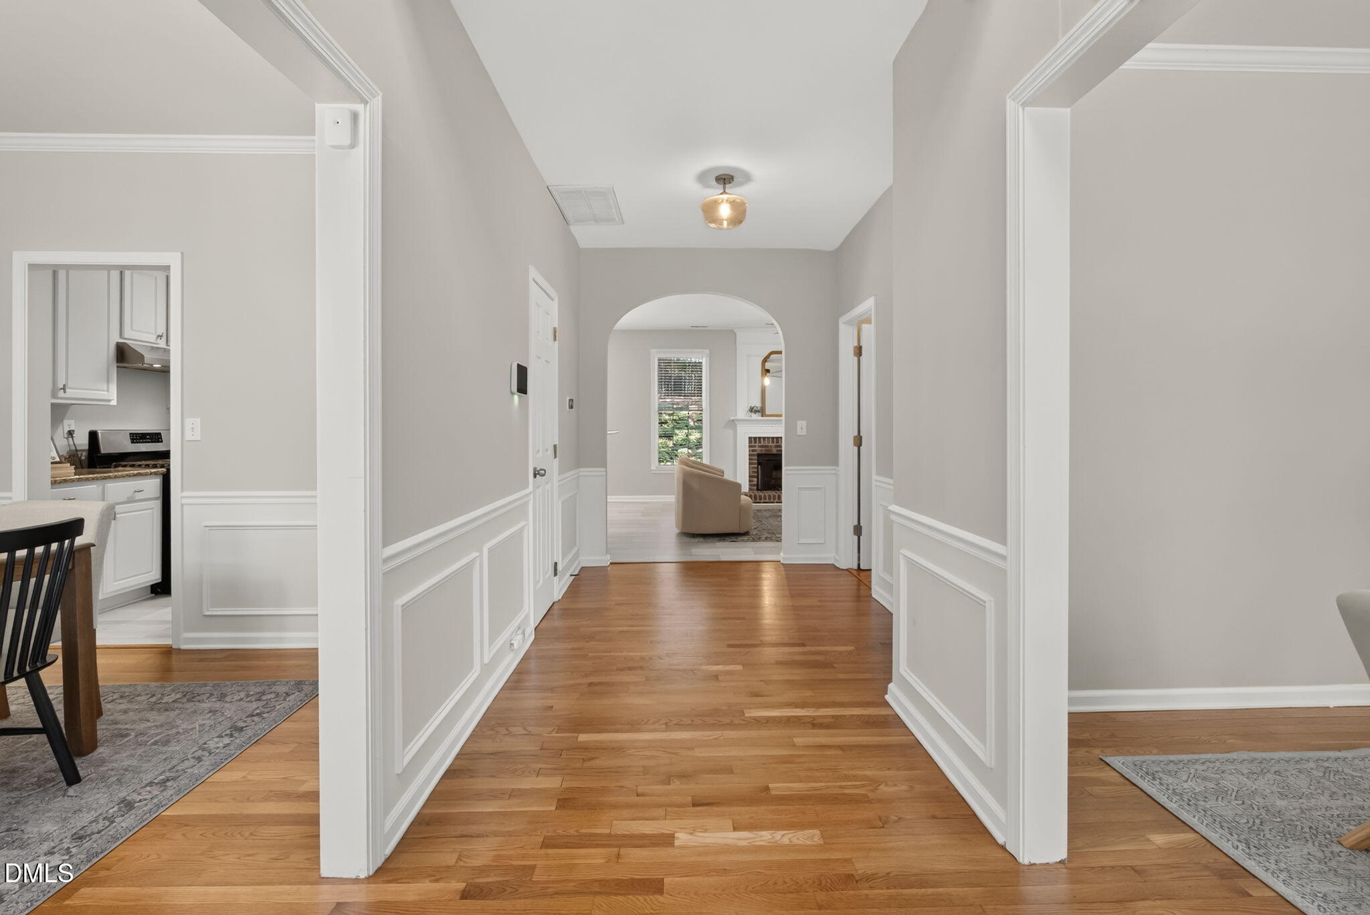
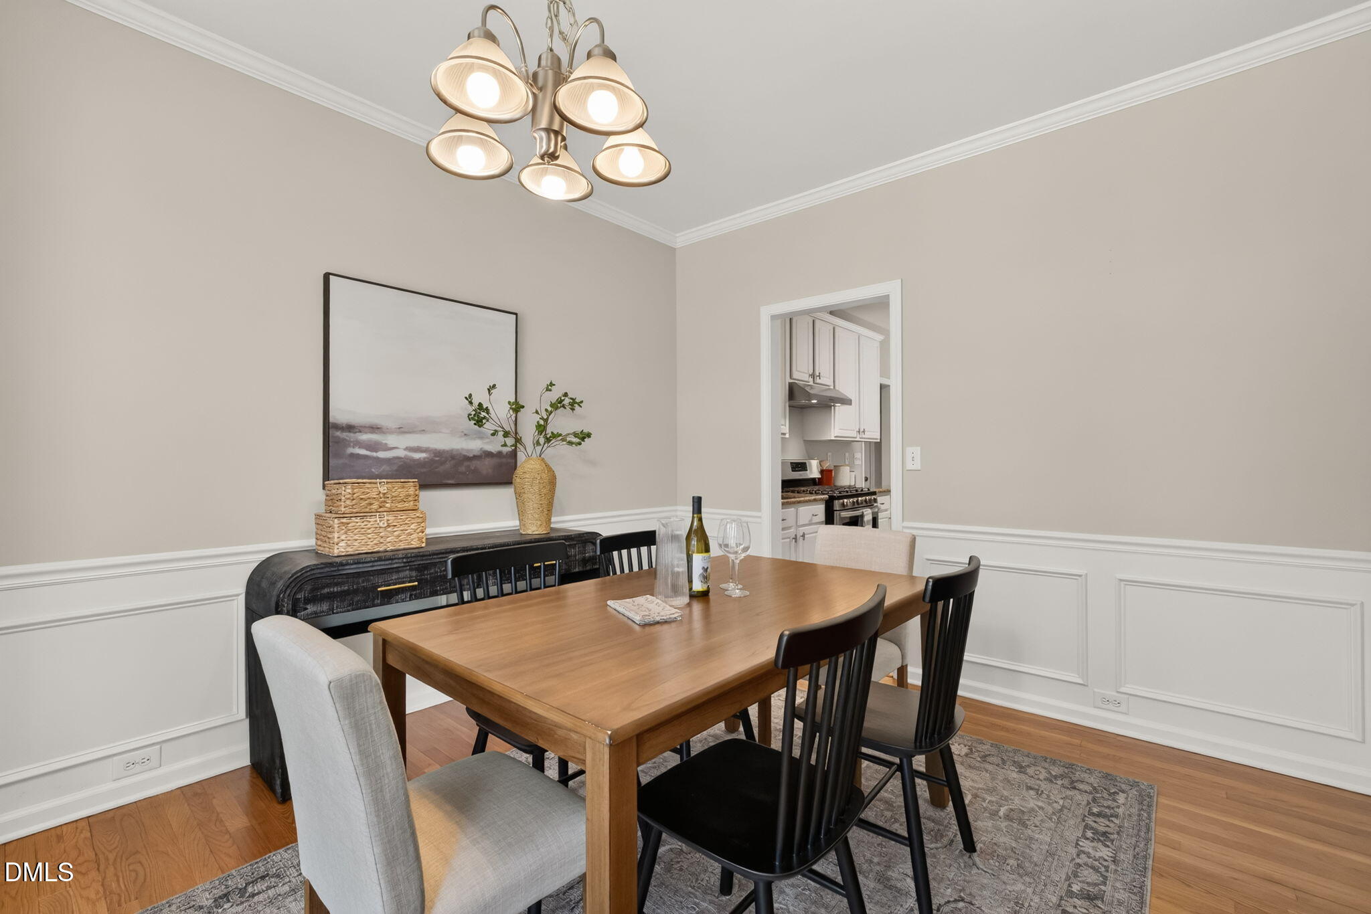
Welcome to this beautifully maintained home in sought-after Hope Valley Farms, where spacious living meets timeless comfort. This thoughtfully designed home features four generously sized bedrooms, including an impressive primary retreat with a large sitting room and two adjoining walk-in closets. The main level offers a welcoming living room/den, elegant dining room, inviting family room with a cozy fireplace, a well-appointed kitchen, and a bright breakfast area perfect for everyday living. Upstairs, a spacious landing enhances the open feel of the second floor. Outside, enjoy a private backyard offering a peaceful escape for relaxing or entertaining. Ideally located near the American Tobacco Trail, Hope Valley Farms YMCA, shopping, dining, Downtown Durham, Duke University and Medical Center, UNC, Research Triangle Park, and major highways. Optional membership opportunities at the nearby Hope Valley Country Club provide access to golf, tennis, pickleball, swimming, dining, and social amenities.

Save
Ask
Tour
Hide
Share
Listing Snapshot
Price 
$600,000
Days On Site 
3 Days
Bedrooms 
4
Inside Area (SqFt) 
2,536 sqft
Total Baths 
3
Full Baths 
2
Partial Baths 
1
Lot Size 
0.24 Acres
Year Built 
1999
MLS® Number 
10178689
Status 
Active
Property Tax 
$5,596.48
HOA/Condo/Coop Fees 
$33 monthly
Sq Ft Source 
N/A
Friends & Family
Recent Activity
3 days agoListing updated with changes from the MLS®
3 days agoStatus changed to Active
3 days agoListing first seen on site
General Features
Acres 
0.24
Attached Garage 
Yes
Garage 
Yes
Garage Spaces 
2
Levels 
Two
Parking 
AttachedDrivewayGarageOn StreetParking Pad
Property Sub Type 
Single Family Residence
Security 
Smoke Detector(s)
Sewer 
Public Sewer
Special Circumstances 
Standard
SqFt Above 
2536
SqFt Total 
2536
Style 
Traditional
Water Source 
Public
Zoning 
PDR
Interior Features
Appliances 
DishwasherDisposalDryerExhaust FanGas OvenGas RangeGas Water HeaterIce MakerRangeRange HoodRefrigeratorStainless Steel Appliance(s)Vented Exhaust FanWasherWasher/Dryer
Cooling 
Central Air
Fireplace 
Yes
Fireplace Features 
Family Room
Fireplaces 
1
Flooring 
CarpetCeramic TileHardwoodTileWood
Heating 
Natural GasNone
Interior 
Breakfast BarCeiling Fan(s)ChandelierCrown MoldingDouble VanityEntrance FoyerGranite CountersHigh CeilingsOpen FloorplanPantrySmart ThermostatSoaking TubStone CountersTray Ceiling(s)Vaulted Ceiling(s)Walk-In Closet(s)
Laundry Features 
InsideLaundry Room
Window Features 
Double Pane Windows
Bedroom 2 
Dimensions - 11.0 x 12.3Level - Second
Bedroom 3 
Dimensions - 11.0 x 11.0Level - Second
Bedroom 4 
Dimensions - 11.0 x 10.0Level - Second
Breakfast Room 
Dimensions - 8.0 x 11.0Level - First
Den 
Dimensions - 12.2 x 11.0Level - First
Dining Room 
Dimensions - 10.6 x 11.0Level - First
Entrance Hall 
Dimensions - 18.0 x 7.2Level - First
Family Room 
Dimensions - 13.8 x 17.0Level - First
Kitchen 
Dimensions - 12.4 x 11.0Level - First
Master Bedroom 
Dimensions - 16.0 x 19.0Level - Second
Other 
Dimensions - 11.8 x 11.4Level - Second
Save
Ask
Tour
Hide
Share
Exterior Features
Construction Details 
Fiber Cement
Exterior 
Private YardRain Gutters
Fencing 
None
Lot Features 
WoodedBack YardPrivate
Other Structures 
None
Patio And Porch 
CoveredDeckFront PorchPatioPorch
Roof 
MetalShingle
View 
Trees/WoodsNone
Waterview 
Trees/WoodsNone
Windows/Doors 
Double Pane Windows
Community Features
Accessibility Features 
Therapeutic Whirlpool
Association Dues 
33
Building Access 
Front door
Community Features 
SidewalksStreet Lights
Financing Terms Available 
CashConventionalFHA
HOA Fee Frequency 
Monthly
Schools
School District
Unknown
Elementary School
Durham - Murray Massenburg Elementary
Middle School
Durham - Sherwood Githens Middle
High School
Durham - Charles E Jordan Sr High School
Listing courtesy of Carmelina Rose Hall of Howard Hanna Allen Tate Raleigh Glenwood


Listings that are marked with an icon are provided courtesy of the Triangle MLS, Inc. of North Carolina, Internet Data Exchange Database. Copyright 2026 Triangle MLS, Inc. of North Carolina. All rights reserved.

Last checked: 2026-07-11 10:15 PM UTC

Neighborhood & Commute
Source: Walkscore
Disclosure: Community information and market data powered by Constellation Data Labs. Information is deemed reliable but not guaranteed.

Save
Ask
Tour
Hide
Share