Save
Ask
Tour
Hide
Share
$525,000
New Listing

313 Heck Street
Raleigh, NC 27601

For Sale|Single Family Residence|Active
4
Beds
2
Total Baths
2
Full Baths
1,365
SqFt
$385
/SqFt
1969
Built
Subdivision:
Not in a Subdivision
County:
Wake
Call Now: 919-404-SHOW
Is this the listing for you? We can help make it yours.
919-404-SHOW
313 Heck Street313 Heck Street313 Heck Street313 Heck Street
Save
Ask
Tour
Hide
Share

Mortgage Calculator

Monthly Payment (Est.)

$2,395
Calculator powered by Showcase IDX, a Constellation1 Company. Copyright ©2026 Information is deemed reliable but not guaranteed.

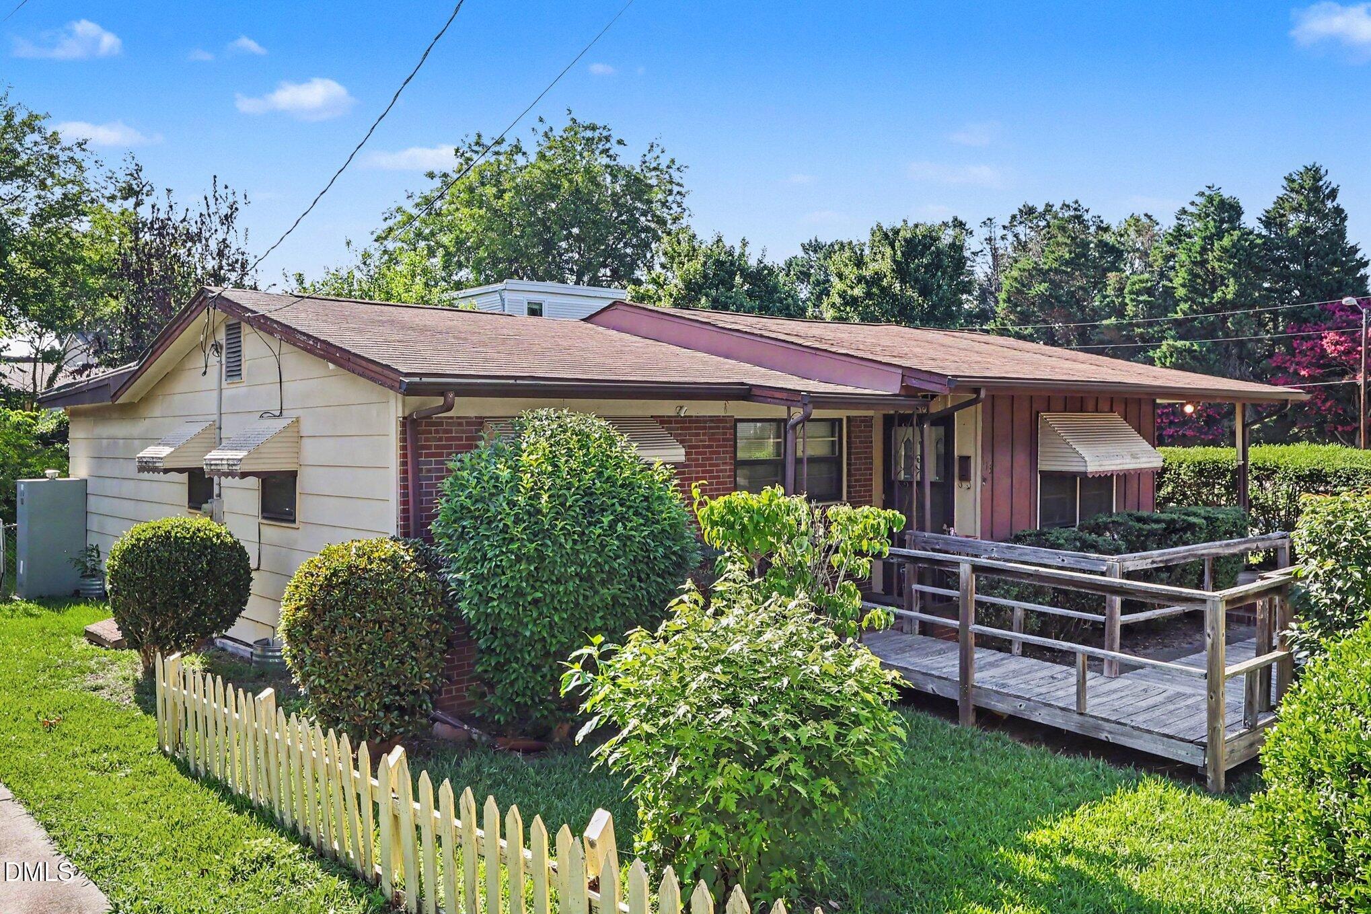
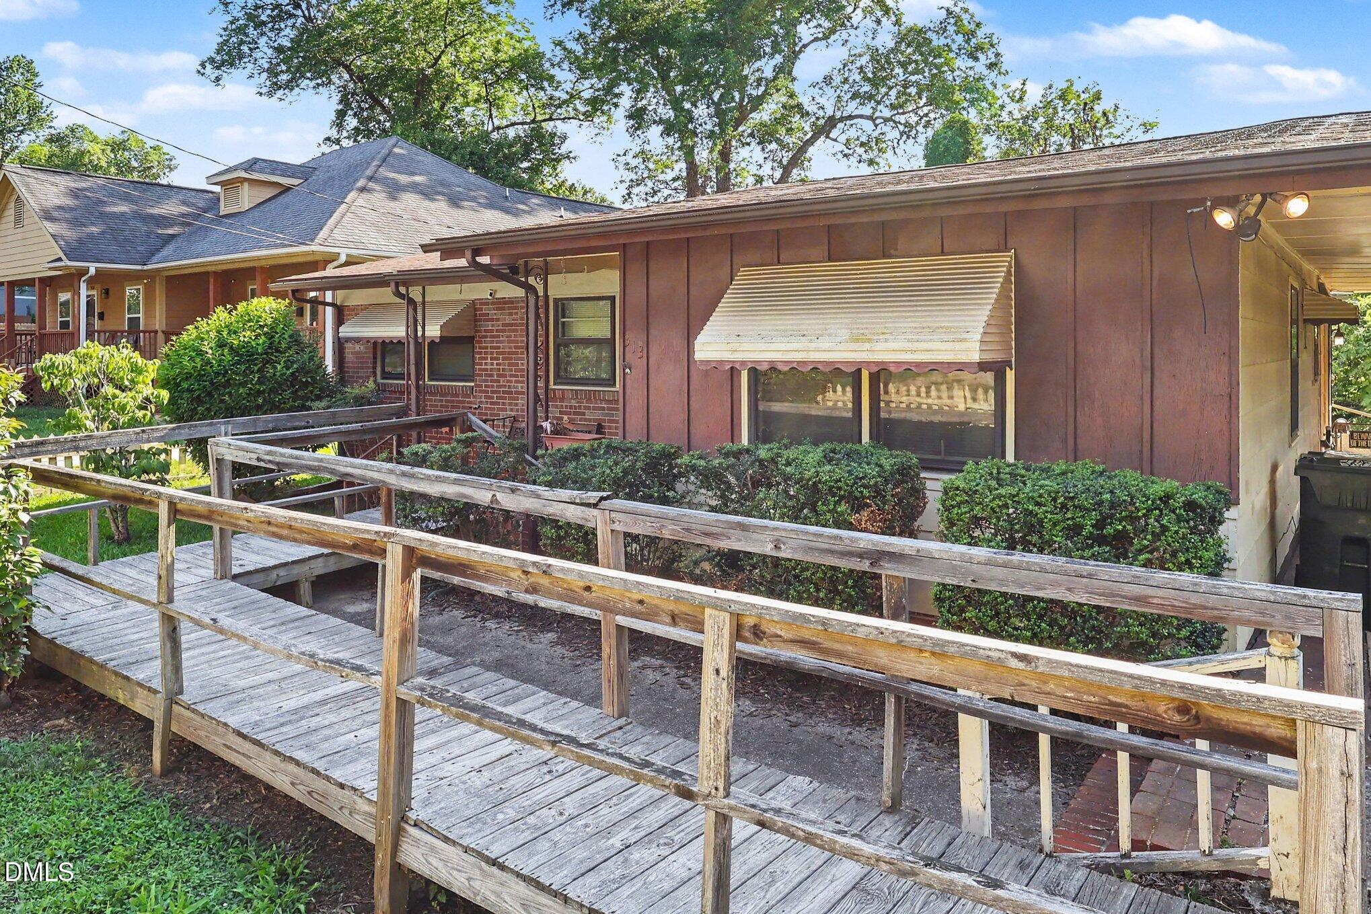
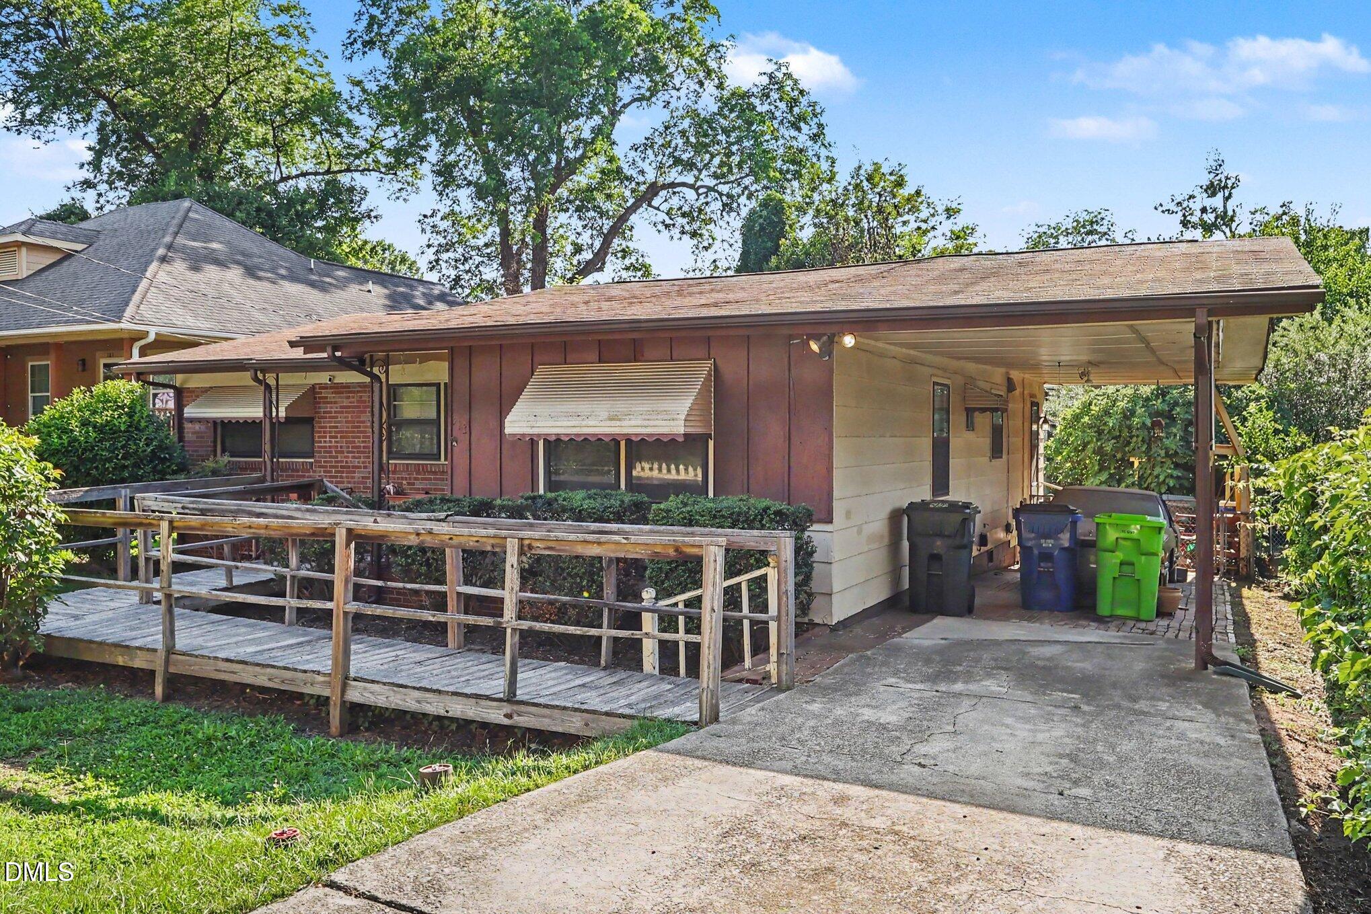
Come to one of Raleigh's Most Desired Locations! Minutes from Downtown Raleigh and Everything Raleigh! Nightlife, Plays, Red Hat Concerts, Fine Dining! Welcome to 313 Heck St., Raleigh, NC—a spacious 4-bedroom home offering comfort, convenience, and a location that puts you just minutes from the Governor's Mansion. Timeless Charm that Offers the world of possibilities, whether designing your remodel or starting from scratch, this home welcomes you... Outdoor space to relax, play, or host friends and family. Enjoy the lively Downtown Raleigh, shopping, dining, parks, and major commuter routes Whether you're looking for more room to grow, a place to entertain, or quick access to everything Raleigh has to offer, this home delivers the ideal combination of space and location.

Save
Ask
Tour
Hide
Share
Listing Snapshot
Price 
$525,000
Days On Site 
0 Days
Bedrooms 
4
Inside Area (SqFt) 
1,365 sqft
Total Baths 
2
Full Baths 
2
Partial Baths 
N/A
Lot Size 
0.13 Acres
Year Built 
1969
MLS® Number 
10178684
Status 
Active
Property Tax 
$3,263
HOA/Condo/Coop Fees 
N/A
Sq Ft Source 
N/A
Friends & Family
Recent Activity
5 hours agoListing updated with changes from the MLS®
5 hours agoListing first seen on site
General Features
Acres 
0.13
Carport 
1
Foundation 
Block
Levels 
One
Parking 
Carport
Property Sub Type 
Single Family Residence
Sewer 
Public Sewer
Special Circumstances 
Standard
SqFt Above 
1365
SqFt Total 
1365
Style 
Ranch
Water Source 
Public
Zoning 
R-10
Interior Features
Appliances 
Gas RangeGas Water HeaterRange
Cooling 
Central AirElectric
Flooring 
CarpetLinoleum
Heating 
CentralForced AirNatural GasNone
Interior 
Ceiling Fan(s)Eat-in Kitchen
Laundry Features 
Laundry RoomLower Level
Main Level Bedrooms 
4
Master Bedroom 
Level - First
Save
Ask
Tour
Hide
Share
Exterior Features
Construction Details 
BrickBrick Veneer
Fencing 
Back Yard
Lot Features 
Level
Patio And Porch 
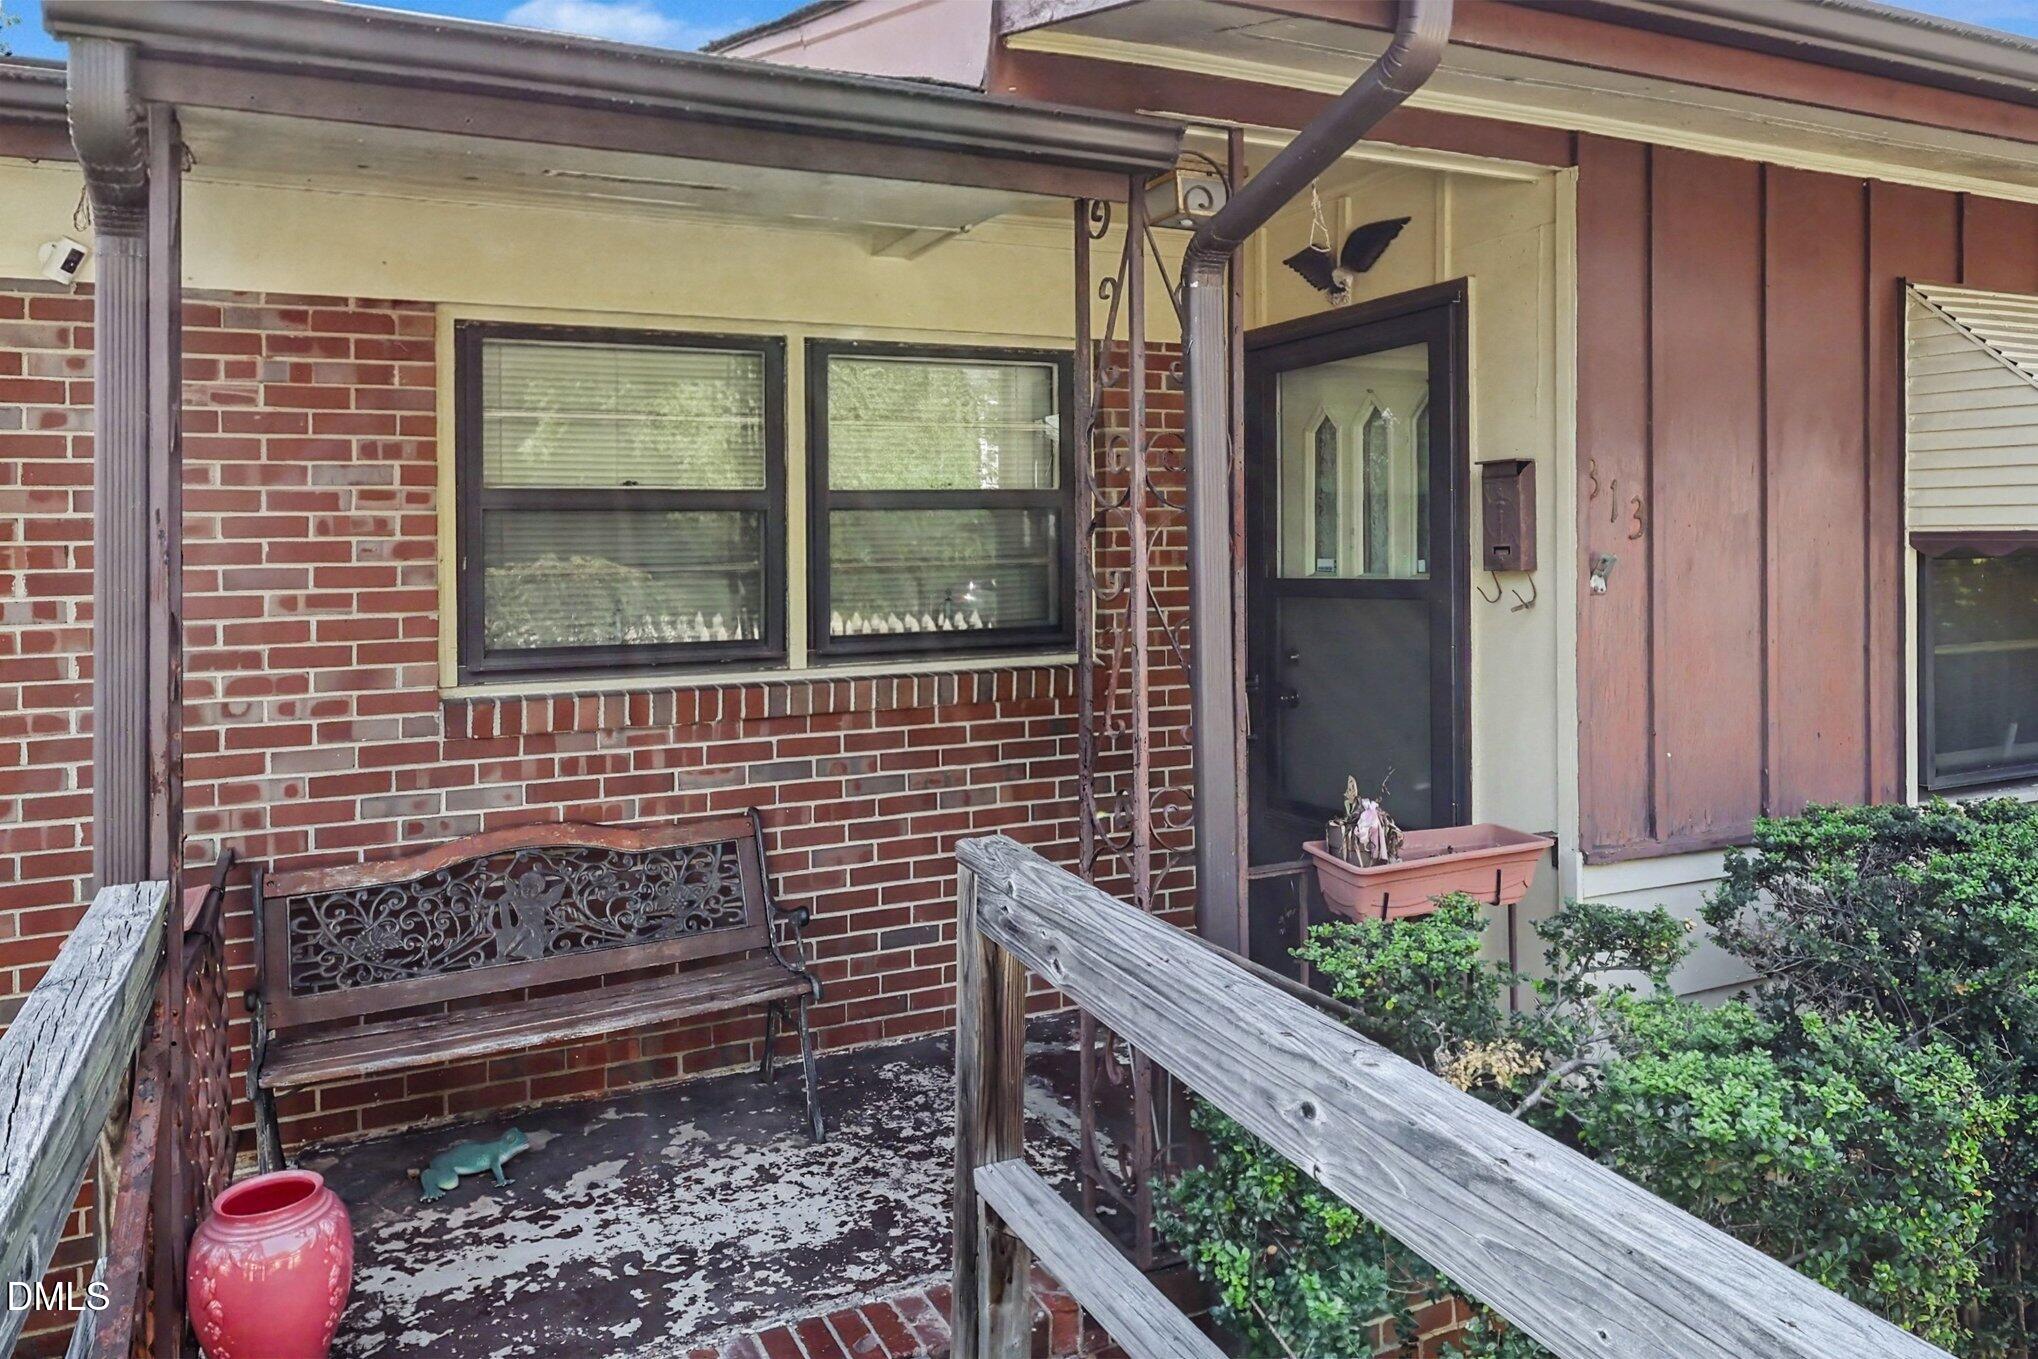
Front Porch
Road Frontage 
City Street
Roof 
Shingle
View 
None
Waterview 
None
Community Features
Financing Terms Available 
CashConventionalFHAVA Loan
Schools
School District
Unknown
Elementary School
Wake - Powell Elementary
Middle School
Wake - Ligon Middle
High School
Wake - Needham Broughton High
Listing courtesy of Margaret McPhail of Mark Spain Real Estate


Listings that are marked with an icon are provided courtesy of the Triangle MLS, Inc. of North Carolina, Internet Data Exchange Database. Copyright 2026 Triangle MLS, Inc. of North Carolina. All rights reserved.

Last checked: 2026-07-08 10:41 PM UTC

Neighborhood & Commute
Source: Walkscore
Disclosure: Community information and market data powered by Constellation Data Labs. Information is deemed reliable but not guaranteed.
Save
Ask
Tour
Hide
Share