Save
Ask
Tour
Hide
Share
$385,000
76 Days On Site

1900 Jupiter Hills Court
Raleigh, NC 27604

For Sale|Single Family Residence|Active
3
Beds
3
Total Baths
2
Full Baths
1
Partial Bath
1,779
SqFt
$216
/SqFt
1993
Built
Subdivision:
Hedingham
County:
Wake
Call Now: 919-404-SHOW
Is this the listing for you? We can help make it yours.
919-404-SHOW
Upcoming Open Houses
Sat, Sep 26, 2:00 PM - 4:00 PM
1900 Jupiter Hills Court1900 Jupiter Hills Court1900 Jupiter Hills Court1900 Jupiter Hills Court
Save
Ask
Tour
Hide
Share

Mortgage Calculator

Monthly Payment (Est.)

Enter an interest rate to see your estimated monthly payment.
Calculator powered by Showcase IDX, a Constellation1 Company. Copyright ©2026 Information is deemed reliable but not guaranteed.

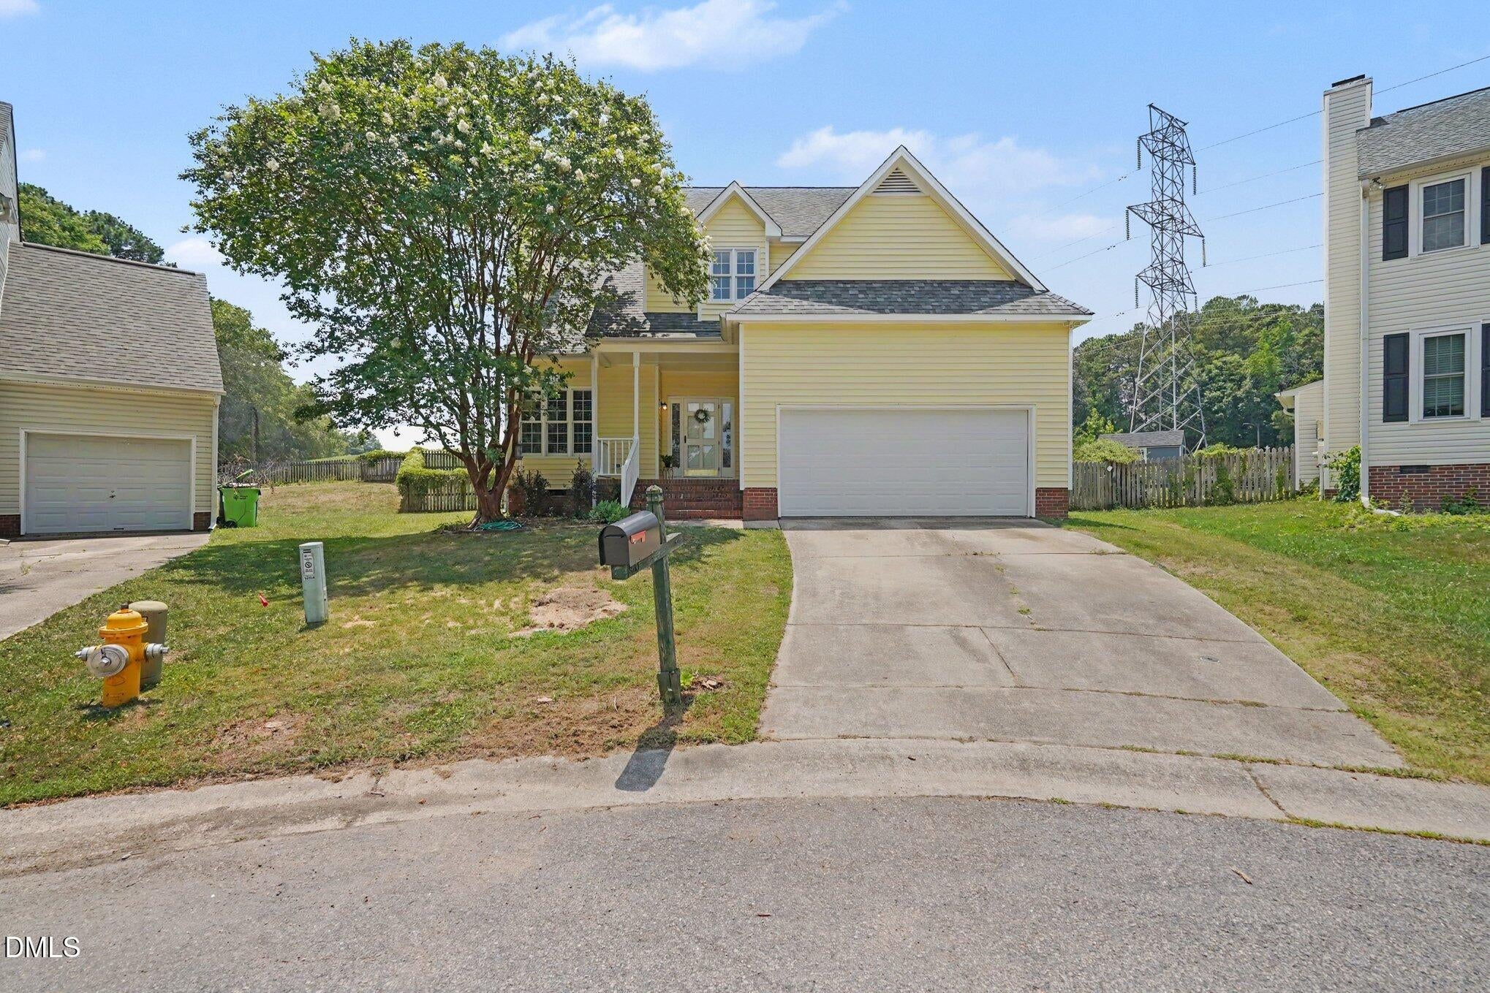
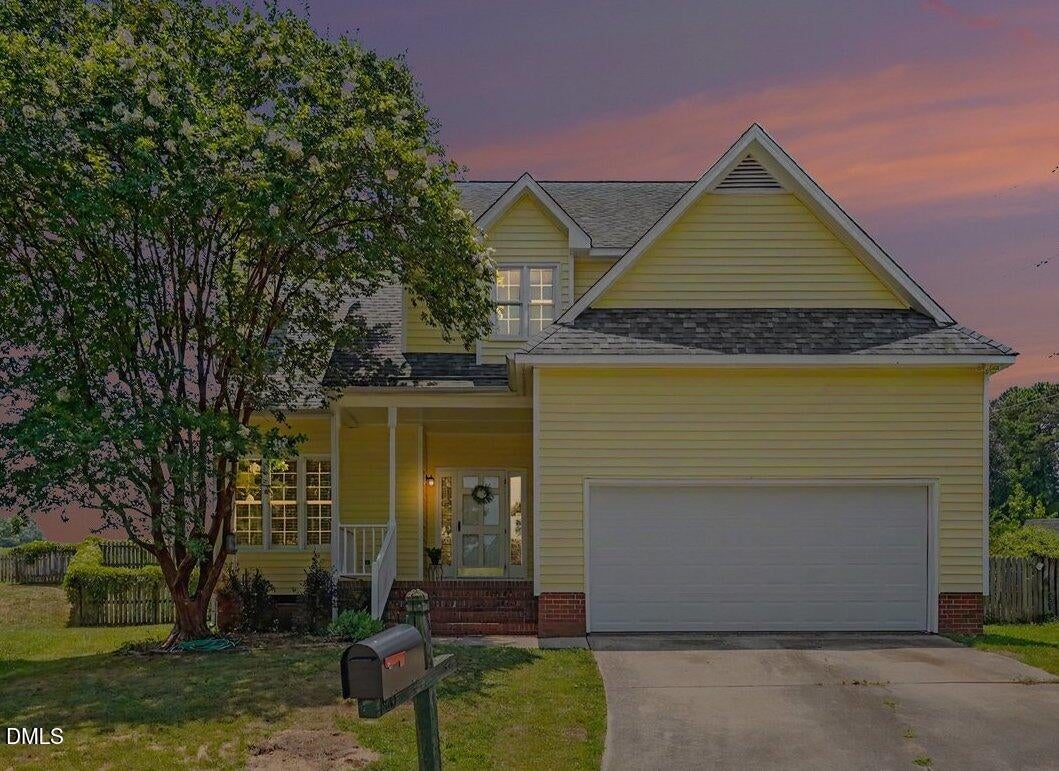
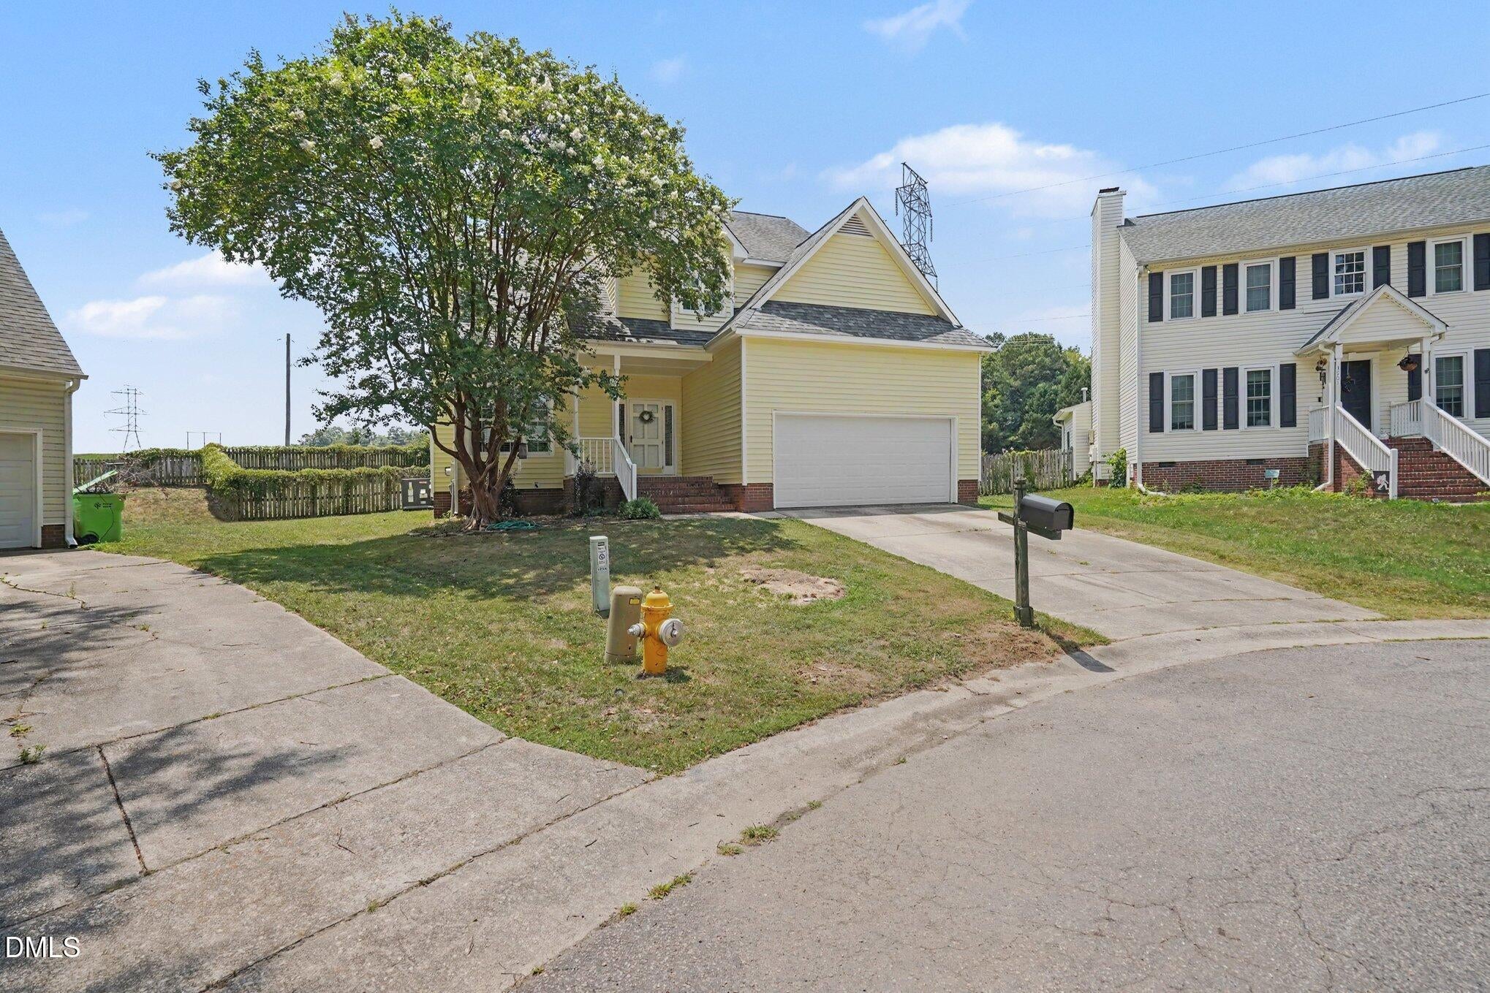
$1,500 credit with use of preferred lender, Noah Asbill with Barrett Financial 480-459-4500, Lovely, well cared for home is in the highly sought after Hedingham Neighborhood! Fresh Paint and upgrades galore in this bright, light-filled home! Living room has vaulted ceilings and a cozy fireplace that opens to a formal dining room/flex space. New custom cabinets, quartz countertops, sink, and range hood in this wonderful, eat-in kitchen with breakfast nook and pantry. Walk outside to enjoy a meal on the large, freshly painted deck in the fenced back-yard! Laundry Room conveniently located just off of the two car garage. Second floor boasts new carpet and fixtures through-out, a spacious primary bedroom with sitting room, walk-in closet, garden bathtub, walk-in shower and dual vanities and two additional bedrooms! Enjoy fabulous amenities such as golf, two neighborhood pools, tennis, playgrounds, and a fully equipped athletic center! Welcome Home!

Save
Ask
Tour
Hide
Share
Listing Snapshot
Price 
$385,000
Days On Site 
76 Days
Bedrooms 
3
Inside Area (SqFt) 
1,779 sqft
Total Baths 
3
Full Baths 
2
Partial Baths 
1
Lot Size 
0.15 Acres
Year Built 
1993
MLS® Number 
10178682
Status 
Active
Property Tax 
$3,503.03
HOA/Condo/Coop Fees 
$72 monthly
Sq Ft Source 
N/A
Friends & Family
Recent Activity
3 months agoListing first seen on site
3 months agoListing updated with changes from the MLS®
General Features
Acres 
0.15
Attached Garage 
Yes
Garage 
Yes
Garage Spaces 
2
Levels 
Two
Parking 
AttachedGarageDriveway
Parking Spaces 
2
Property Sub Type 
Single Family Residence
Sewer 
Public Sewer
Special Circumstances 
Standard
SqFt Above 
1779
SqFt Total 
1779
Style 
Traditional
Water Source 
Public
Zoning 
R-6
Interior Features
Basement 
Crawl Space
Cooling 
Central Air
Fireplace 
Yes
Fireplaces 
1
Flooring 
CarpetHardwoodLinoleumVinyl
Interior 
Ceiling Fan(s)PantrySoaking TubVaulted Ceiling(s)High Speed Internet
Laundry Features 
Laundry RoomMain Level
Bedroom 2 
Dimensions - 10.11 x 10.3Level - Second
Bedroom 3 
Dimensions - 13.2 x 10.3Level - Second
Breakfast Room 
Dimensions - 10.2 x 12.0Level - Main
Dining Room 
Dimensions - 10.11 x 10.3Level - Main
Kitchen 
Dimensions - 11.7 x 10.9Level - Main
Laundry 
Dimensions - 5.4 x 6.1Level - Main
Living Room 
Dimensions - 13.6 x 16.1Level - Main
Master Bedroom 
Dimensions - 14.7 x 12.7Level - Second
Save
Ask
Tour
Hide
Share
Exterior Features
Construction Details 
Vinyl Siding
Fencing 
Back YardFencedWood
Lot Features 
Back YardCul-De-SacFront YardNear Golf Course
Patio And Porch 
DeckFront Porch
Roof 
Shingle
Community Features
Association Amenities 
ClubhouseFitness CenterGolf CoursePlaygroundPool
Association Fee 
$72.0
Association Fee Frequency 
Monthly
Community Features 
Fitness CenterGolfPlaygroundPoolStreet Lights
Financing Terms Available 
CashConventionalVA Loan
Roads 
Asphalt
Schools
School District
Unknown
Elementary School
Wake - Wilburn Elementary
Middle School
Wake - Durant Road Middle
High School
Wake - Knightdale High
Listing courtesy of Heather Winters of Flex Realty


Listings that are marked with an icon are provided courtesy of the Triangle MLS, Inc. of North Carolina, Internet Data Exchange Database. Copyright 2026 Triangle MLS, Inc. of North Carolina. All rights reserved.

Last checked: 2026-09-23 01:59 AM UTC

Neighborhood & Commute
Source: Walkscore
Disclosure: Community information and market data powered by Constellation Data Labs. Information is deemed reliable but not guaranteed.
Save
Ask
Tour
Hide
Share