Save
Ask
Tour
Hide
Share
$485,300
6 Days On Site

84 Capeside Court
Lillington, NC 27546

For Sale|Single Family Residence|Active
5
Beds
4
Total Baths
3
Full Baths
1
Partial Bath
3,320
SqFt
$146
/SqFt
2026
Built
Subdivision:
Falls of the Cape
County:
Harnett
Call Now: 919-404-SHOW
Is this the listing for you? We can help make it yours.
919-404-SHOW
84 Capeside Court84 Capeside Court84 Capeside Court84 Capeside Court
Save
Ask
Tour
Hide
Share

Mortgage Calculator

Monthly Payment (Est.)

$2,214
Calculator powered by Showcase IDX, a Constellation1 Company. Copyright ©2026 Information is deemed reliable but not guaranteed.

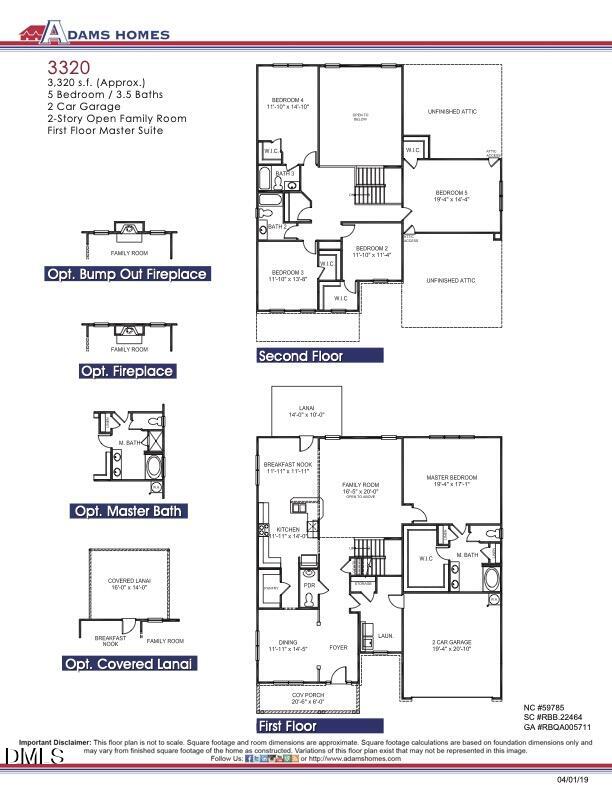
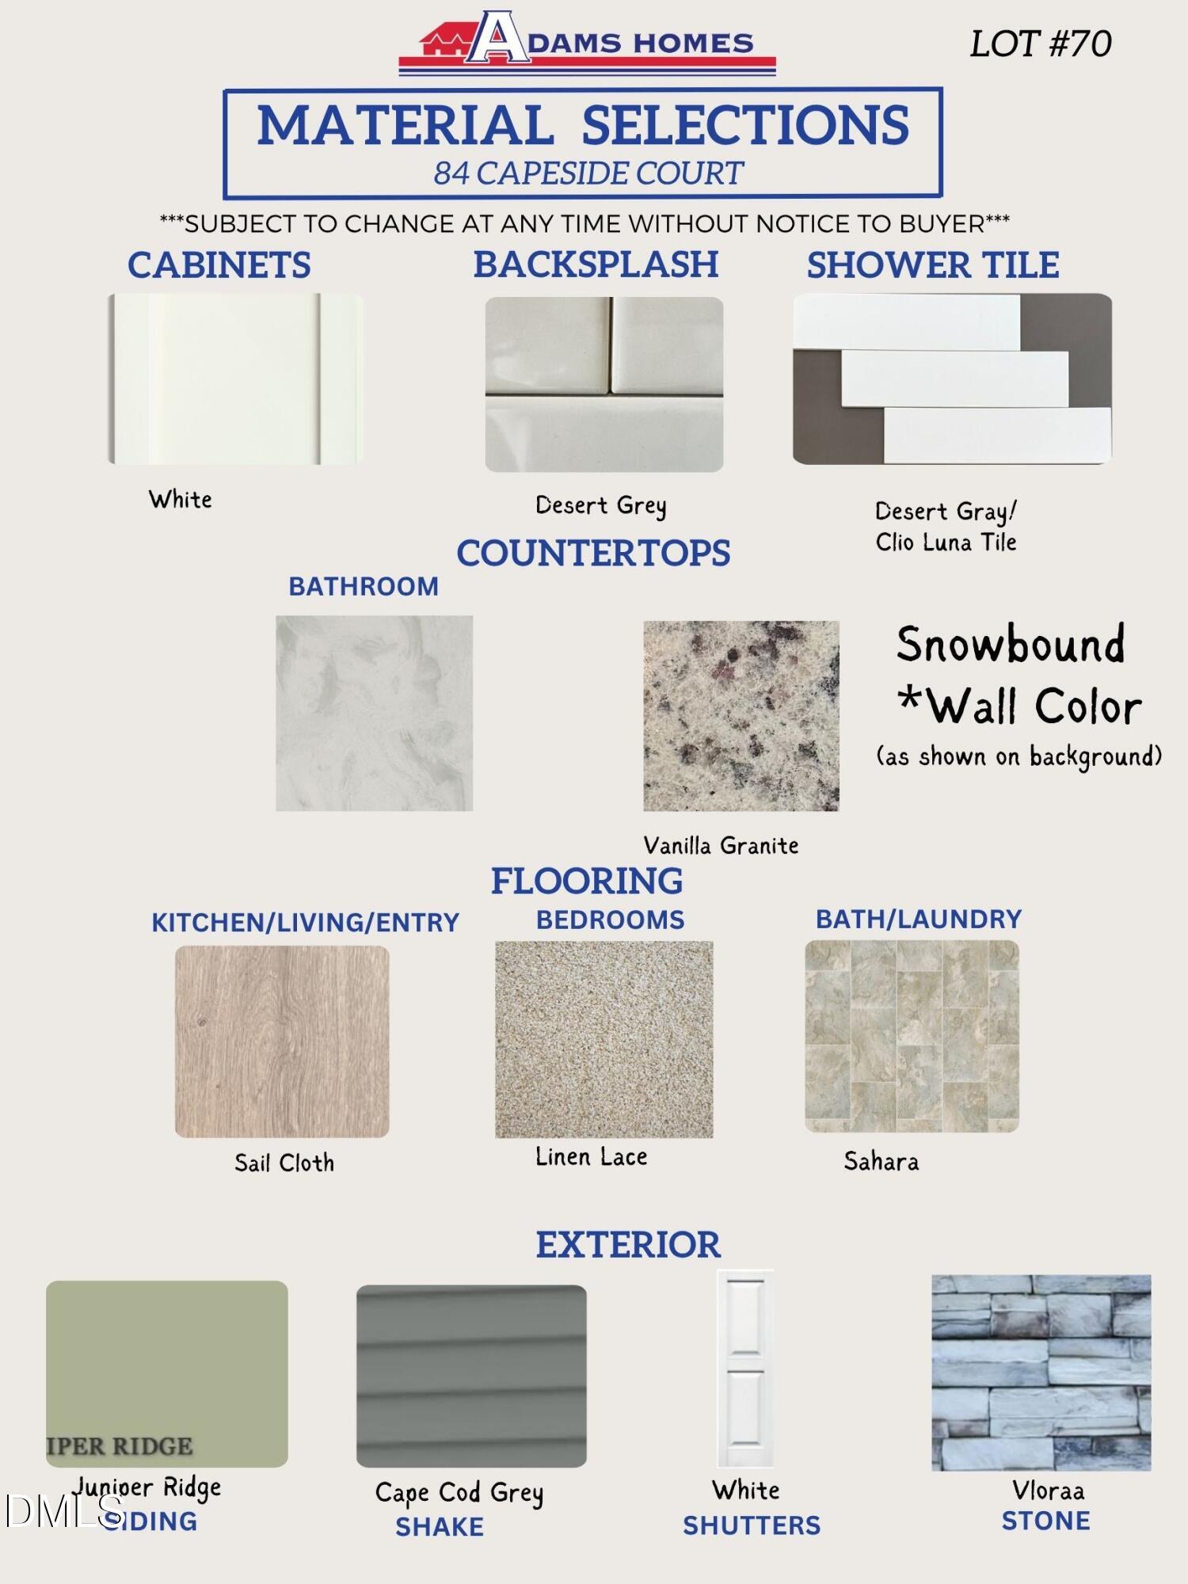
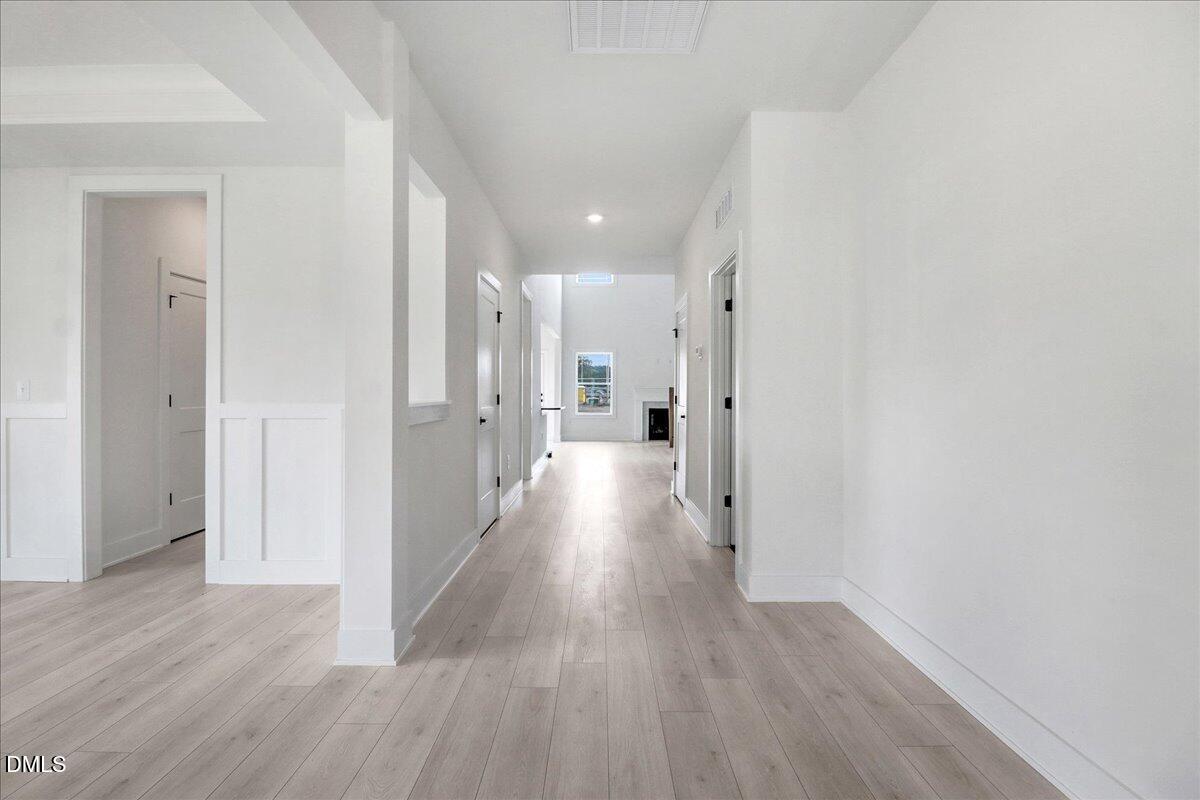
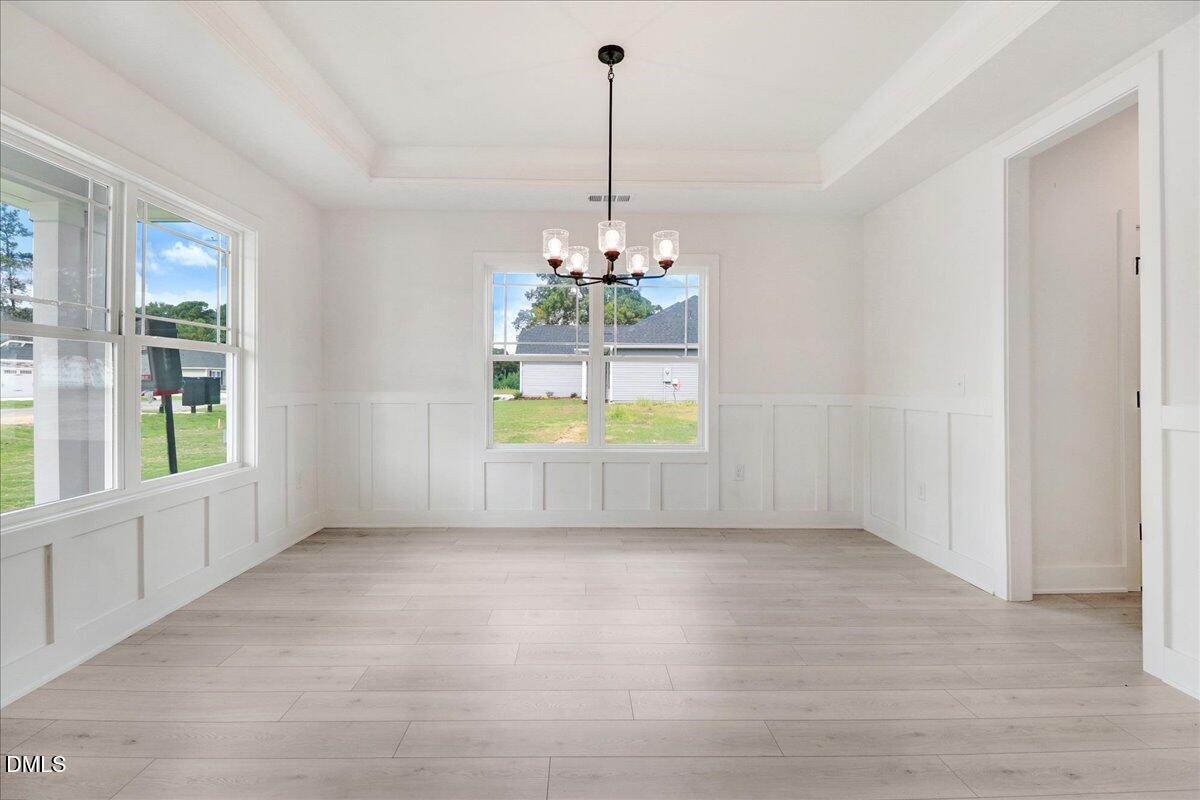
Situated on over a half-acre lot, this impressive Adams Homes 3320 Plan welcomes you with a large, inviting front porch that opens into a beautiful foyer. Just off the entry, the formal dining room features elegant tray ceilings, crown molding, and classic board-and-batten trim--perfect for entertaining and special gatherings. On the opposite side of the home, a spacious laundry room/mudroom with abundant storage offers convenient access from the garage. Step into the stunning family room and be instantly wowed by soaring 20-foot ceilings that create an open, airy atmosphere. The gourmet kitchen seamlessly connects to the living space and showcases granite countertops, a tiled backsplash, Frigidaire Gallery stainless steel appliances,and an exceptionally large walk-in pantry--ideal for both everyday living and hosting. The luxurious primary suite is located on the main level and offers tray ceilings and crown molding for added elegance. The spa-inspired ensuite bath includes dual vanities, a large soaking tub, a tiled walk-in shower, and a massive walk-in closet. Upstairs, an open railing landing overlooks the family room below, enhancing the home's dramatic design. The second level includes 4 generously sized bedrooms with walk-in closets, one with a private bath. This thoughtfully designed home blends luxury, space, and functionality--perfect for modern living.

Save
Ask
Tour
Hide
Share
Listing Snapshot
Price 
$485,300
Days On Site 
6 Days
Bedrooms 
5
Inside Area (SqFt) 
3,320 sqft
Total Baths 
4
Full Baths 
3
Partial Baths 
1
Lot Size 
0.8 Acres
Year Built 
2026
MLS® Number 
10178680
Status 
Active
Property Tax 
$456.84
HOA/Condo/Coop Fees 
$26 monthly
Sq Ft Source 
N/A
Friends & Family
Recent Activity
6 days agoListing updated with changes from the MLS®
6 days agoListing first seen on site
General Features
Acres 
0.8
Attached Garage 
Yes
Foundation 
See Remarks
Garage 
Yes
Garage Spaces 
3
Levels 
Two
Parking 
DrivewayGarageAttached
Property Condition 
New Construction
Property Sub Type 
Single Family Residence
Sewer 
Public Sewer
Special Circumstances 
Standard
SqFt Above 
3320
SqFt Total 
3320
Style 
Transitional
Water Source 
Public
Zoning 
PUD
Interior Features
Appliances 
Electric RangeENERGY STAR Qualified DishwasherMicrowave
Cooling 
Central Air
Fireplace 
Yes
Fireplace Features 
Propane
Flooring 
CarpetCombinationLaminateVinyl
Heating 
CentralNone
Interior 
Ceiling Fan(s)Crown MoldingDouble VanityEntrance FoyerGranite CountersHigh CeilingsPantryMaster DownstairsRecessed LightingSoaking TubTray Ceiling(s)Vaulted Ceiling(s)Walk-In Closet(s)
Laundry Features 
Laundry Room
Main Level Bedrooms 
1
Bedroom 2 
Dimensions - 11.1 x 11.4Level - Second
Bedroom 3 
Dimensions - 11.1 x 13.8Level - Second
Bedroom 4 
Dimensions - 11.1 x 14.1Level - Second
Bedroom 5 
Dimensions - 19.4 x 14.4Level - Second
Master Bedroom 
Dimensions - 19.4 x 17.1Level - Main
Save
Ask
Tour
Hide
Share
Exterior Features
Construction Details 
Stone VeneerVinyl Siding
Exterior 
Rain Gutters
Patio And Porch 
Front Porch
Roof 
Shingle
Community Features
Association Dues 
26
Community Features 
Sidewalks
Financing Terms Available 
CashConventionalFHAVA LoanUSDA Loan
HOA Fee Frequency 
Monthly
Schools
School District
Unknown
Elementary School
Harnett - Shawtown Lillington
Middle School
Harnett - Harnett Central Middle
High School
Harnett - Harnett Central High
Listing courtesy of Lisa Lovato of Adams Homes Realty, Inc


Listings that are marked with an icon are provided courtesy of the Triangle MLS, Inc. of North Carolina, Internet Data Exchange Database. Copyright 2026 Triangle MLS, Inc. of North Carolina. All rights reserved.

Last checked: 2026-07-15 03:55 AM UTC

Neighborhood & Commute
Source: Walkscore
Disclosure: Community information and market data powered by Constellation Data Labs. Information is deemed reliable but not guaranteed.
Save
Ask
Tour
Hide
Share