Save
Ask
Tour
Hide
Share
$715,000
New Listing

107 E Poplar Avenue
Carrboro, NC 27510

For Sale|Single Family Residence|Active
3
Beds
2
Total Baths
2
Full Baths
1,468
SqFt
$487
/SqFt
1947
Built
Subdivision:
Old Carrboro
County:
Orange
Call Now: 919-404-SHOW
Is this the listing for you? We can help make it yours.
919-404-SHOW
107 E Poplar Avenue107 E Poplar Avenue107 E Poplar Avenue107 E Poplar Avenue
Save
Ask
Tour
Hide
Share

Mortgage Calculator

Monthly Payment (Est.)

$3,262
Calculator powered by Showcase IDX, a Constellation1 Company. Copyright ©2026 Information is deemed reliable but not guaranteed.

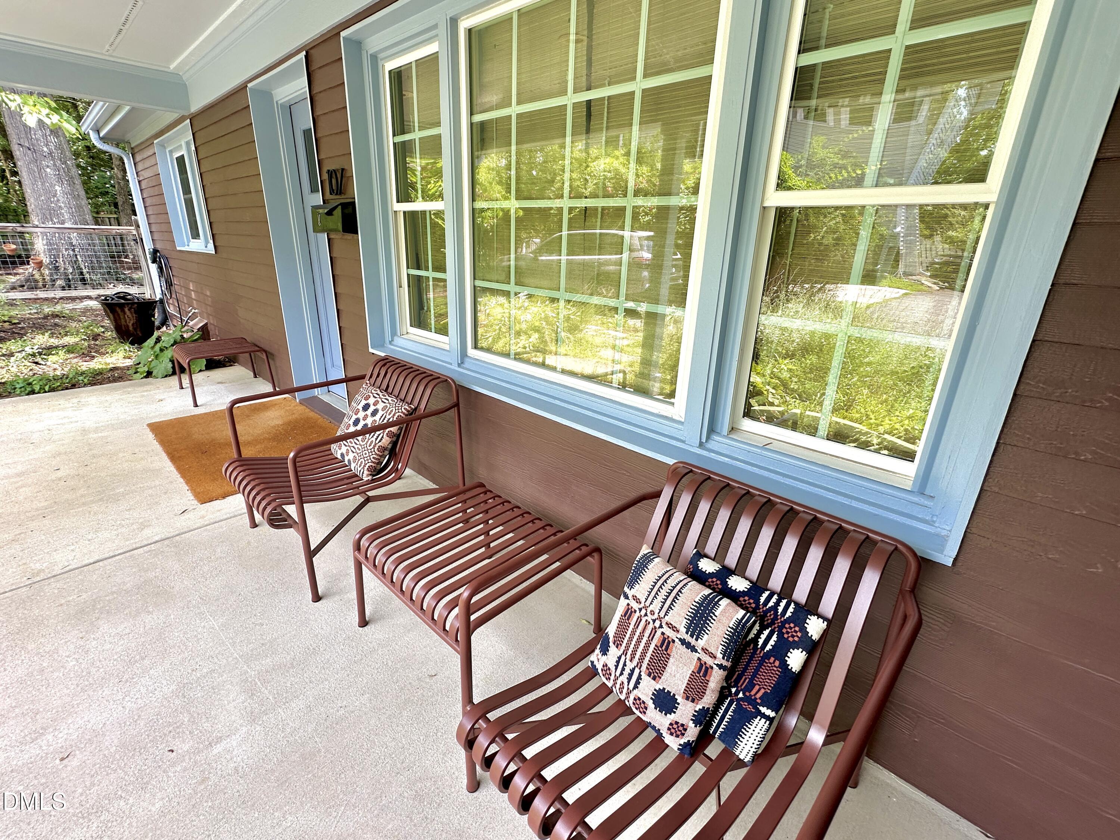
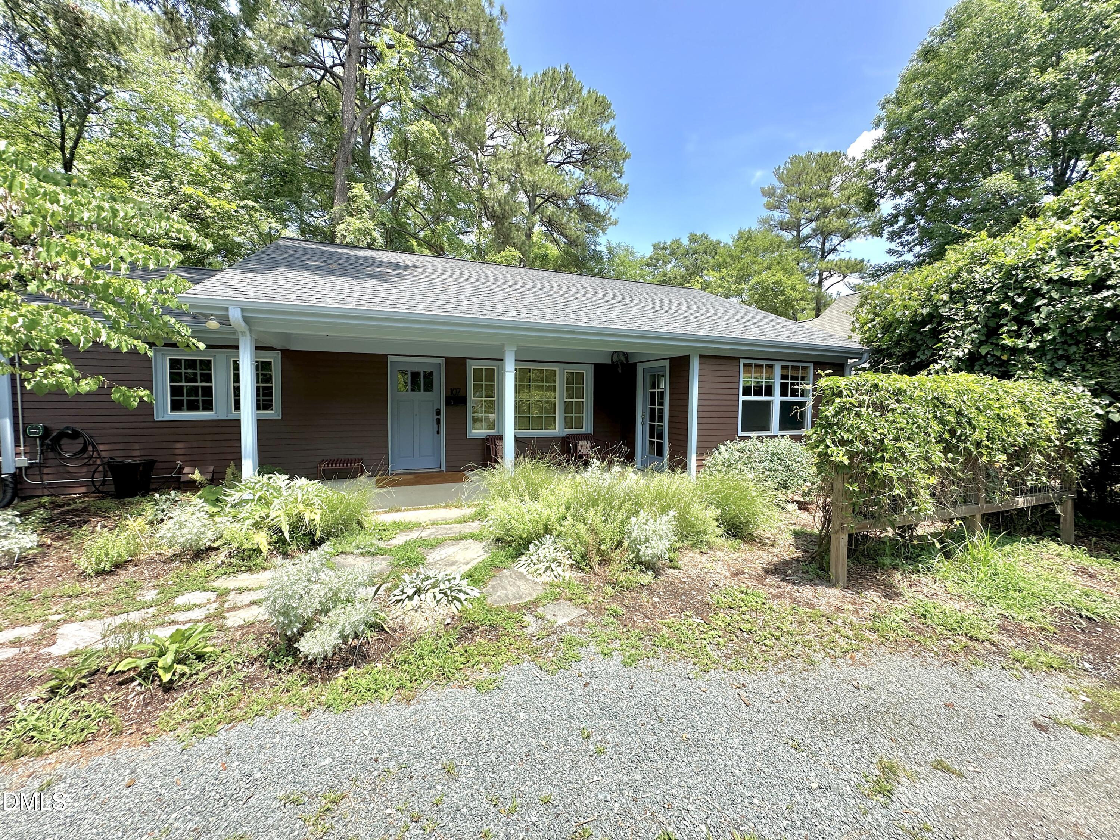
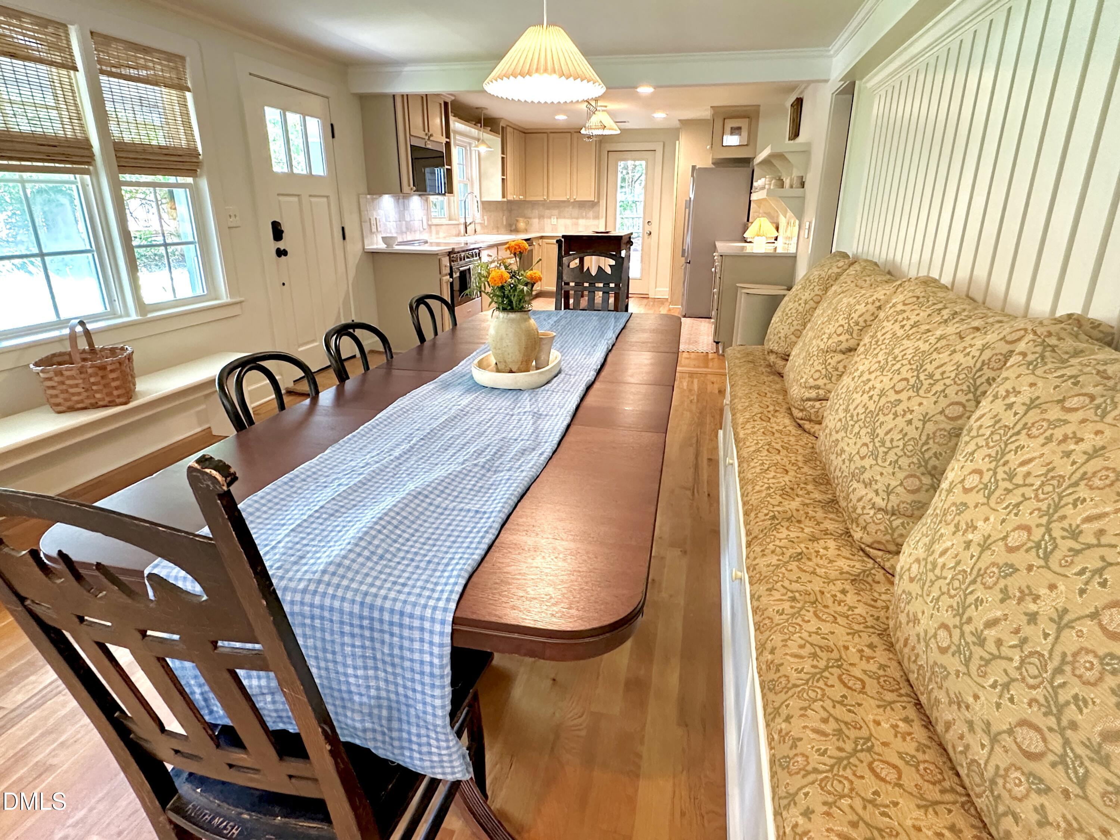
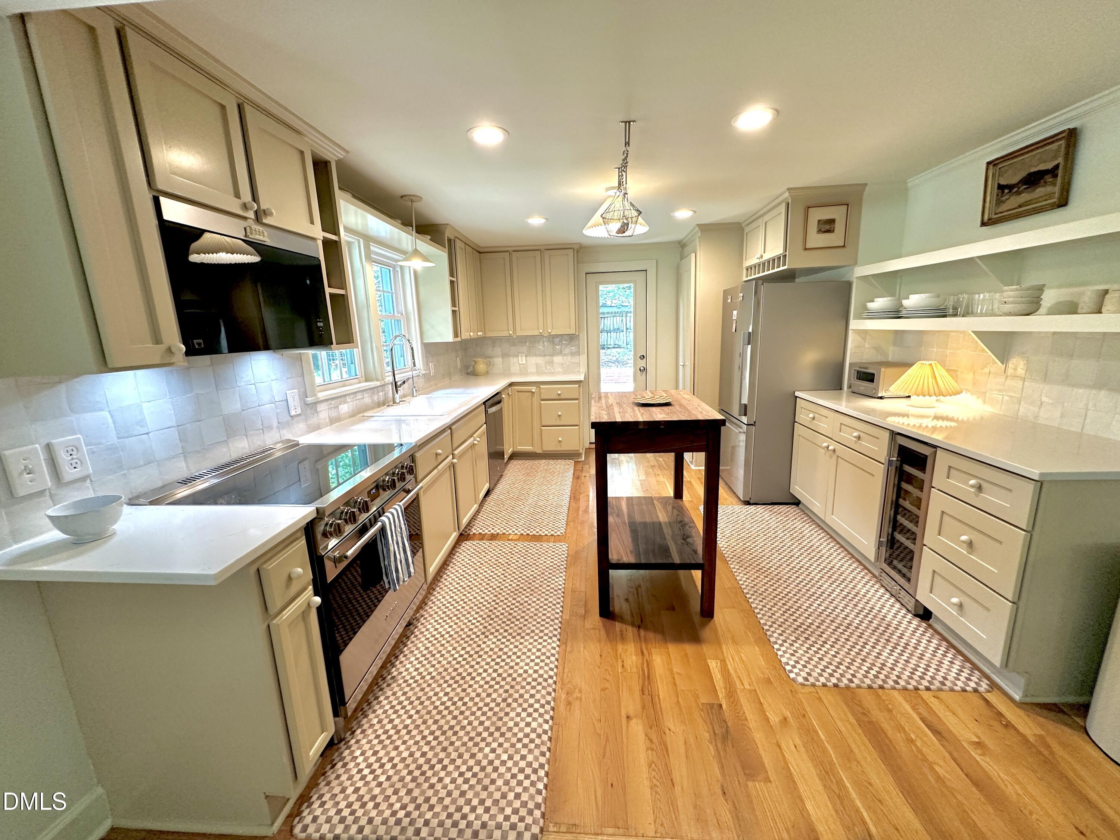
Tucked away in an idyllic off-street location in the very heart of Carrboro this classic bungalow blends old home charm with modern flair blending old and new in a dance that needs to be seen to be appreciated. The original 2/1 cottage was expanded and renovated in 2018 with a huge primary suite and living area addition featuring polished concrete floors, cathedral ceilings walk in closet and laundry. The original home was completely updated with new kitchen and a complete cosmetic overhaul. Numerous built ins (including the can't miss "coffee" closet) were added which help maximize space and reflect back on how good design can make all the difference in day-to-day life. Cozy, casual yet completely functional this home strikes a unique form and function balance in a superbly walkable location.

Save
Ask
Tour
Hide
Share
Listing Snapshot
Price 
$715,000
Days On Site 
0 Days
Bedrooms 
3
Inside Area (SqFt) 
1,468 sqft
Total Baths 
2
Full Baths 
2
Partial Baths 
N/A
Lot Size 
0.23 Acres
Year Built 
1947
MLS® Number 
10178677
Status 
Active
Property Tax 
$9,424.01
HOA/Condo/Coop Fees 
N/A
Sq Ft Source 
N/A
Friends & Family
Recent Activity
5 hours agoListing updated with changes from the MLS®
5 hours agoListing first seen on site
General Features
Acres 
0.23
Foundation 
Slab
Levels 
One
Parking 
AsphaltDrivewayGravelParking Pad
Parking Spaces 
3
Property Condition 
Updated/Remodeled
Property Sub Type 
Single Family Residence
Sewer 
Public Sewer
Special Circumstances 
Standard
SqFt Above 
1468
SqFt Total 
1468
Style 
BungalowRanch
Utilities 
Electricity ConnectedSewer Connected
Water Source 
Public
Zoning 
R10
Interior Features
Appliances 
Built-In Electric RangeBuilt-In RangeDishwasherDisposalDown DraftDryerElectric RangeExhaust FanFree-Standing RefrigeratorMicrowaveOvenPlumbed For Ice MakerRangeRange HoodRefrigeratorStainless Steel Appliance(s)Vented Exhaust FanWasherWasher/Dryer StackedWater PurifierWater Purifier OwnedWine CoolerWine Refrigerator
Cooling 
Central AirDualElectricHeat Pump
Flooring 
ConcreteHardwoodTileWood
Interior 
Built-in FeaturesCathedral Ceiling(s)Crown MoldingDry BarHigh Speed InternetOpen FloorplanPantryMaster DownstairsRecessed LightingStone CountersWalk-In Closet(s)
Laundry Features 
InsideLaundry RoomMain Level
Main Level Bedrooms 
3
Window Features 
Insulated Windows
Bedroom 2 
Dimensions - 11.5 x 11.0Level - Main
Bedroom 3 
Dimensions - 11.5 x 11.6Level - Main
Dining Room 
Dimensions - 12.0 x 11.5Level - Main
Family Room 
Dimensions - 20.3 x 11.6Level - Main
Kitchen 
Dimensions - 12.0 x 14.5Level - Main
Master Bedroom 
Dimensions - 12.8 x 11.5Level - Main
Save
Ask
Tour
Hide
Share
Exterior Features
Construction Details 
Fiber CementLap Siding
Exterior 
Private YardRain GuttersStorage
Fencing 
Back YardFencedGate
Lot Features 
Back YardFlag LotLandscapedNative PlantsPrivateSecluded
Other Structures 
OutbuildingShed(s)Storage
Patio And Porch 
CoveredFront PorchPatio
Road Frontage 
City Street
Roof 
Shingle
View 
Trees/Woods
Waterview 
Trees/Woods
Windows/Doors 
Insulated Windows
Community Features
Financing Terms Available 
CashConventional
Roads 
Asphalt
Schools
School District
Unknown
Elementary School
Chapel Hill Carrboro - Carrboro Elementary School
Middle School
Chapel Hill Carrboro - RD and Euzelle Smith Middle
High School
Chapel Hill Carrboro - Chapel Hill High School
Listing courtesy of Jaye Kreller of Dwell Real Estate


Listings that are marked with an icon are provided courtesy of the Triangle MLS, Inc. of North Carolina, Internet Data Exchange Database. Copyright 2026 Triangle MLS, Inc. of North Carolina. All rights reserved.

Last checked: 2026-07-08 10:41 PM UTC

Neighborhood & Commute
Source: Walkscore
Disclosure: Community information and market data powered by Constellation Data Labs. Information is deemed reliable but not guaranteed.
Save
Ask
Tour
Hide
Share