Save
Ask
Tour
Hide
Share
$380,000
New Listing

1607 Sycamore Drive
Garner, NC 27529

For Sale|Single Family Residence|Active
3
Beds
3
Total Baths
3
Full Baths
2,003
SqFt
$190
/SqFt
1978
Built
Subdivision:
Edgebrook
County:
Wake
Call Now: 919-404-SHOW
Is this the listing for you? We can help make it yours.
919-404-SHOW
Upcoming Open Houses
Sat, Jul 11, 2:00 PM - 4:00 PM
1607 Sycamore Drive1607 Sycamore Drive1607 Sycamore Drive1607 Sycamore Drive
Save
Ask
Tour
Hide
Share

Mortgage Calculator

Monthly Payment (Est.)

$1,734
Calculator powered by Showcase IDX, a Constellation1 Company. Copyright ©2026 Information is deemed reliable but not guaranteed.

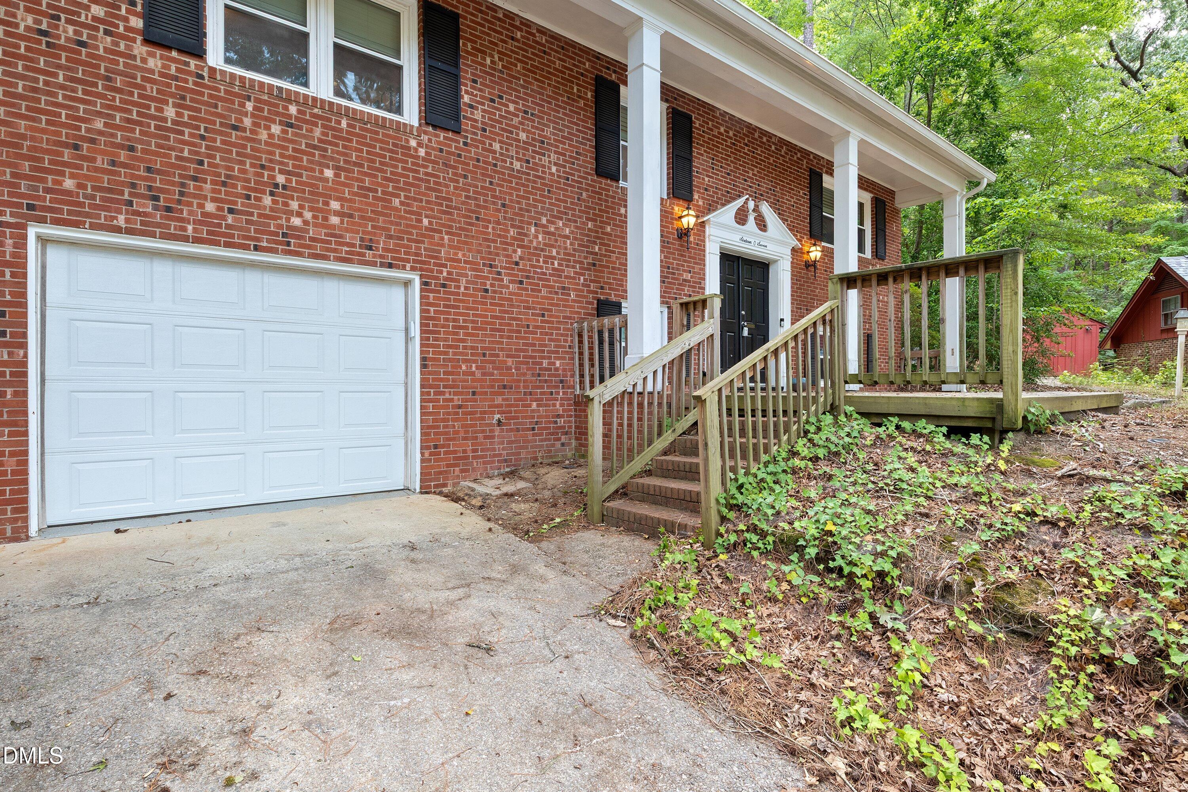
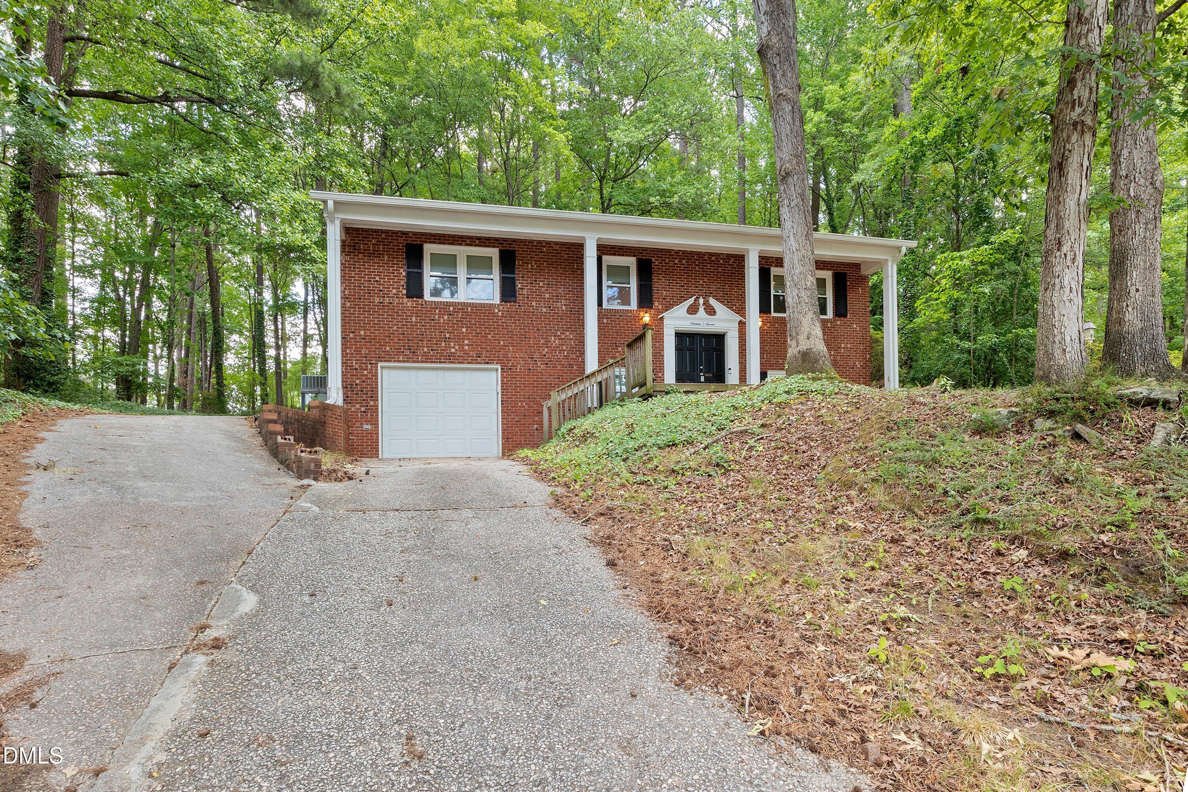
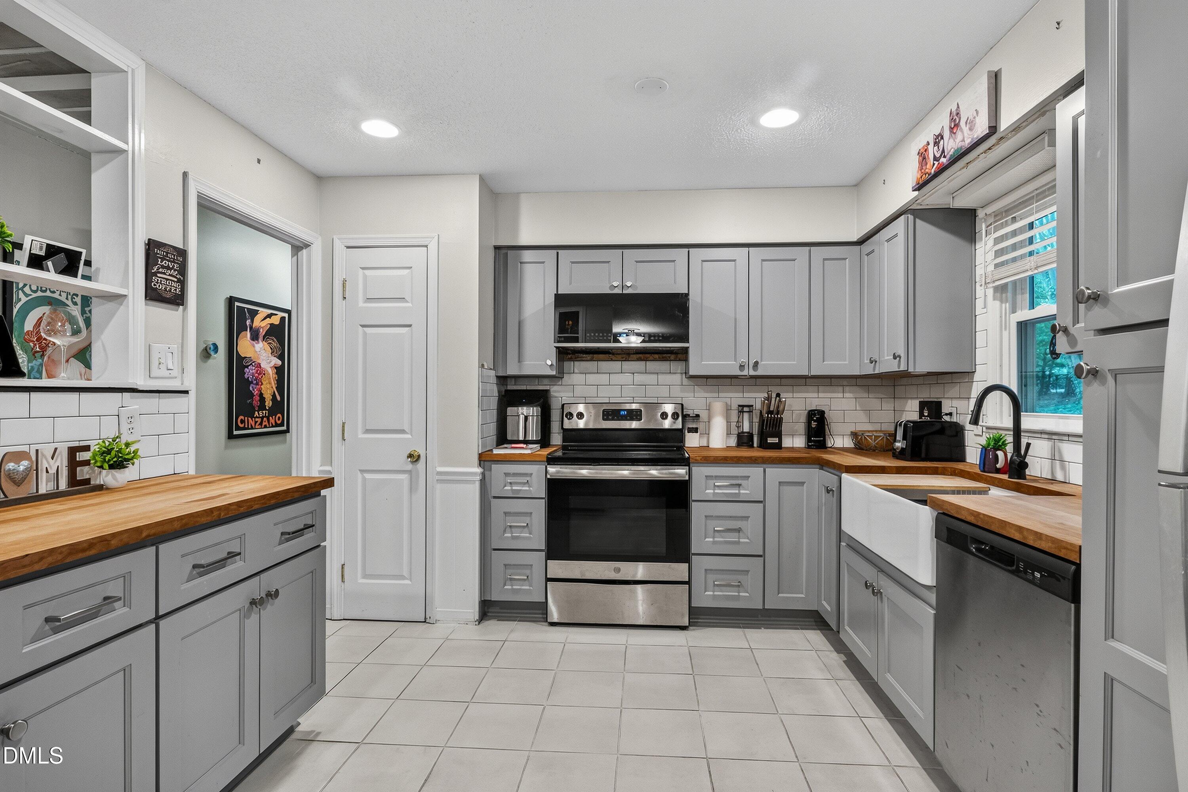
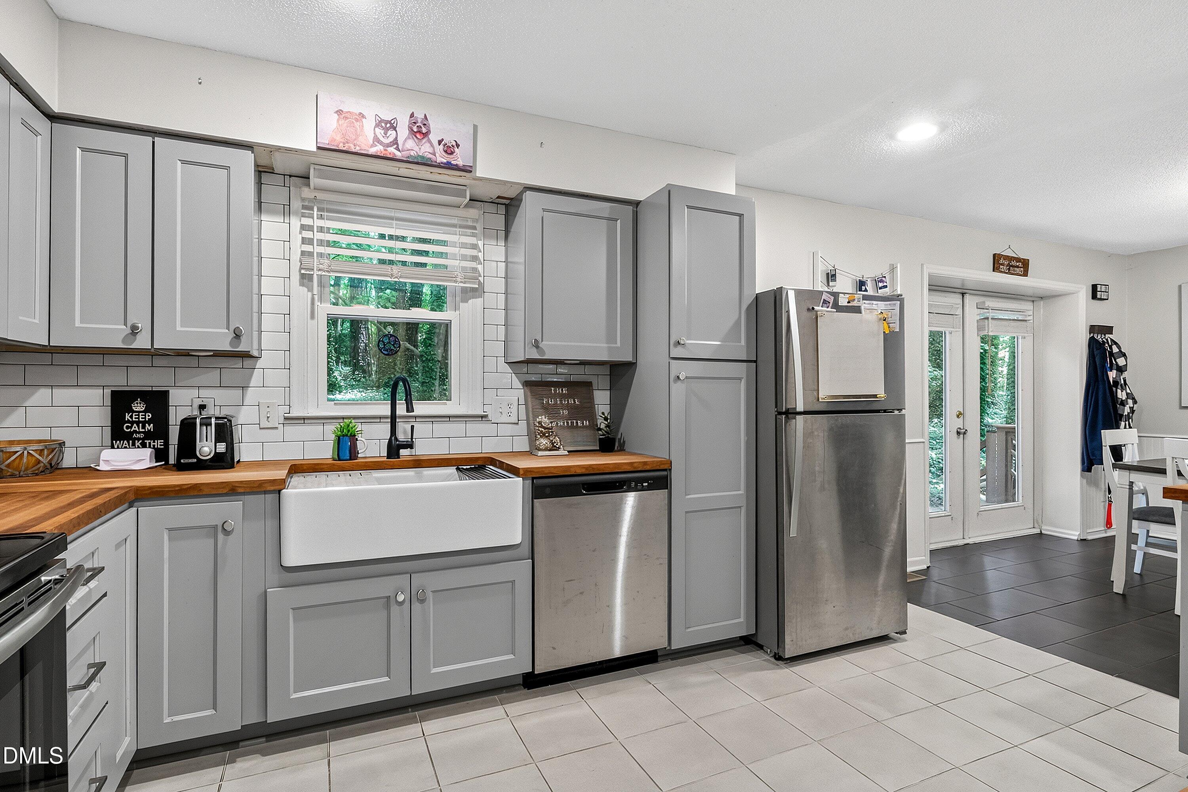
Over 2,000 square feet of flexible living space, 3 full bathrooms, and no HOA—all just minutes from Downtown Raleigh! This beautifully updated home offers the perfect blend of comfort, functionality, and convenience in an established Garner neighborhood. The bright kitchen features butcher block countertops, subway tile backsplash, stainless steel appliances, and abundant cabinet space, flowing into inviting living areas ideal for everyday living and entertaining. The finished lower level provides additional living space with a spacious family room, full bathroom, and versatile flex room perfect for a home office, gym, media room, or guest suite. Step outside to the impressive 47-foot deck with gazebo overlooking a peaceful wooded backyard—an ideal space for morning coffee, outdoor dining, or weekend gatherings. Additional highlights include updated bathrooms, an attached garage, generous storage, and convenient access to shopping, dining, parks, I-40, US-70, and Downtown Raleigh. Preferred lender Kea Blevins with Primary Residential Mortgage is offering qualified buyers a lender credit equal to 1% of the loan amount. Contact the listing agent for details.

Save
Ask
Tour
Hide
Share
Listing Snapshot
Price 
$380,000
Days On Site 
0 Days
Bedrooms 
3
Inside Area (SqFt) 
2,003 sqft
Total Baths 
3
Full Baths 
3
Partial Baths 
N/A
Lot Size 
0.42 Acres
Year Built 
1978
MLS® Number 
10178673
Status 
Active
Property Tax 
$3,211.79
HOA/Condo/Coop Fees 
N/A
Sq Ft Source 
N/A
Friends & Family
Recent Activity
2 hours agoListing updated with changes from the MLS®
7 hours agoListing first seen on site
General Features
Acres 
0.42
Attached Garage 
Yes
Foundation 
Slab
Garage 
Yes
Garage Spaces 
1
Levels 
Multi/Split
Parking 
DrivewayGarageAttached
Parking Spaces 
3
Property Sub Type 
Single Family Residence
Sewer 
Public Sewer
Special Circumstances 
Standard
SqFt Above 
1229
SqFt Below 
774
SqFt Total 
2003
Style 
Traditional
Water Source 
Public
Zoning 
R4
Interior Features
Appliances 
DishwasherMicrowaveRangeRefrigeratorWasher/DryerWater Heater
Basement 
Finished
Cooling 
Electric
Flooring 
CarpetVinylTile
Heating 
Electric
Interior 
Ceiling Fan(s)Entrance Foyer
Main Level Bedrooms 
3
Bedroom 2 
Dimensions - 10.2 x 9.7Level - Main
Bedroom 3 
Dimensions - 10.3 x 13.2Level - Main
Den 
Dimensions - 22.4 x 12.8Level - Lower
Dining Room 
Dimensions - 11.0 x 10.6Level - Main
Kitchen 
Dimensions - 11.0 x 13.5Level - Main
Living Room 
Dimensions - 13.6 x 13.5Level - Main
Master Bedroom 
Dimensions - 11.0 x 13.4Level - Main
Office 
Dimensions - 9.0 x 10.7Level - Lower
Save
Ask
Tour
Hide
Share
Exterior Features
Construction Details 
BrickCement Siding
Exterior 
Private Yard
Lot Features 
Back YardPavedSlopedWooded
Other Structures 
Gazebo
Patio And Porch 
Deck
Roof 
Shingle
Community Features
Community Features 
Park
Financing Terms Available 
CashConventionalFHAVA Loan
School District 
https://osageo.wcpss.net/assignment-lookup/
Schools
School District
https://osageo.wcpss.net/assignment-lookup/
Elementary School
Wake - Vandora Springs Elementary
Middle School
Wake - North Garner Middle
High School
Wake - Garner High
Listing courtesy of Erin Miller of Buy Homes With Rose, LLC


Listings that are marked with an icon are provided courtesy of the Triangle MLS, Inc. of North Carolina, Internet Data Exchange Database. Copyright 2026 Triangle MLS, Inc. of North Carolina. All rights reserved.

Last checked: 2026-07-09 12:13 AM UTC

Neighborhood & Commute
Source: Walkscore
Disclosure: Community information and market data powered by Constellation Data Labs. Information is deemed reliable but not guaranteed.
Save
Ask
Tour
Hide
Share