Save
Ask
Tour
Hide
Share
$675,000
New Listing

309 Blueridge Road
Carrboro, NC 27510

For Sale|Single Family Residence|Active
3
Beds
3
Total Baths
2
Full Baths
1
Partial Bath
2,024
SqFt
$333
/SqFt
2004
Built
Subdivision:
Webbwood
County:
Orange
Call Now: 919-404-SHOW
Is this the listing for you? We can help make it yours.
919-404-SHOW
309 Blueridge Road309 Blueridge Road309 Blueridge Road309 Blueridge Road
Save
Ask
Tour
Hide
Share

Mortgage Calculator

Monthly Payment (Est.)

$3,080
Calculator powered by Showcase IDX, a Constellation1 Company. Copyright ©2026 Information is deemed reliable but not guaranteed.

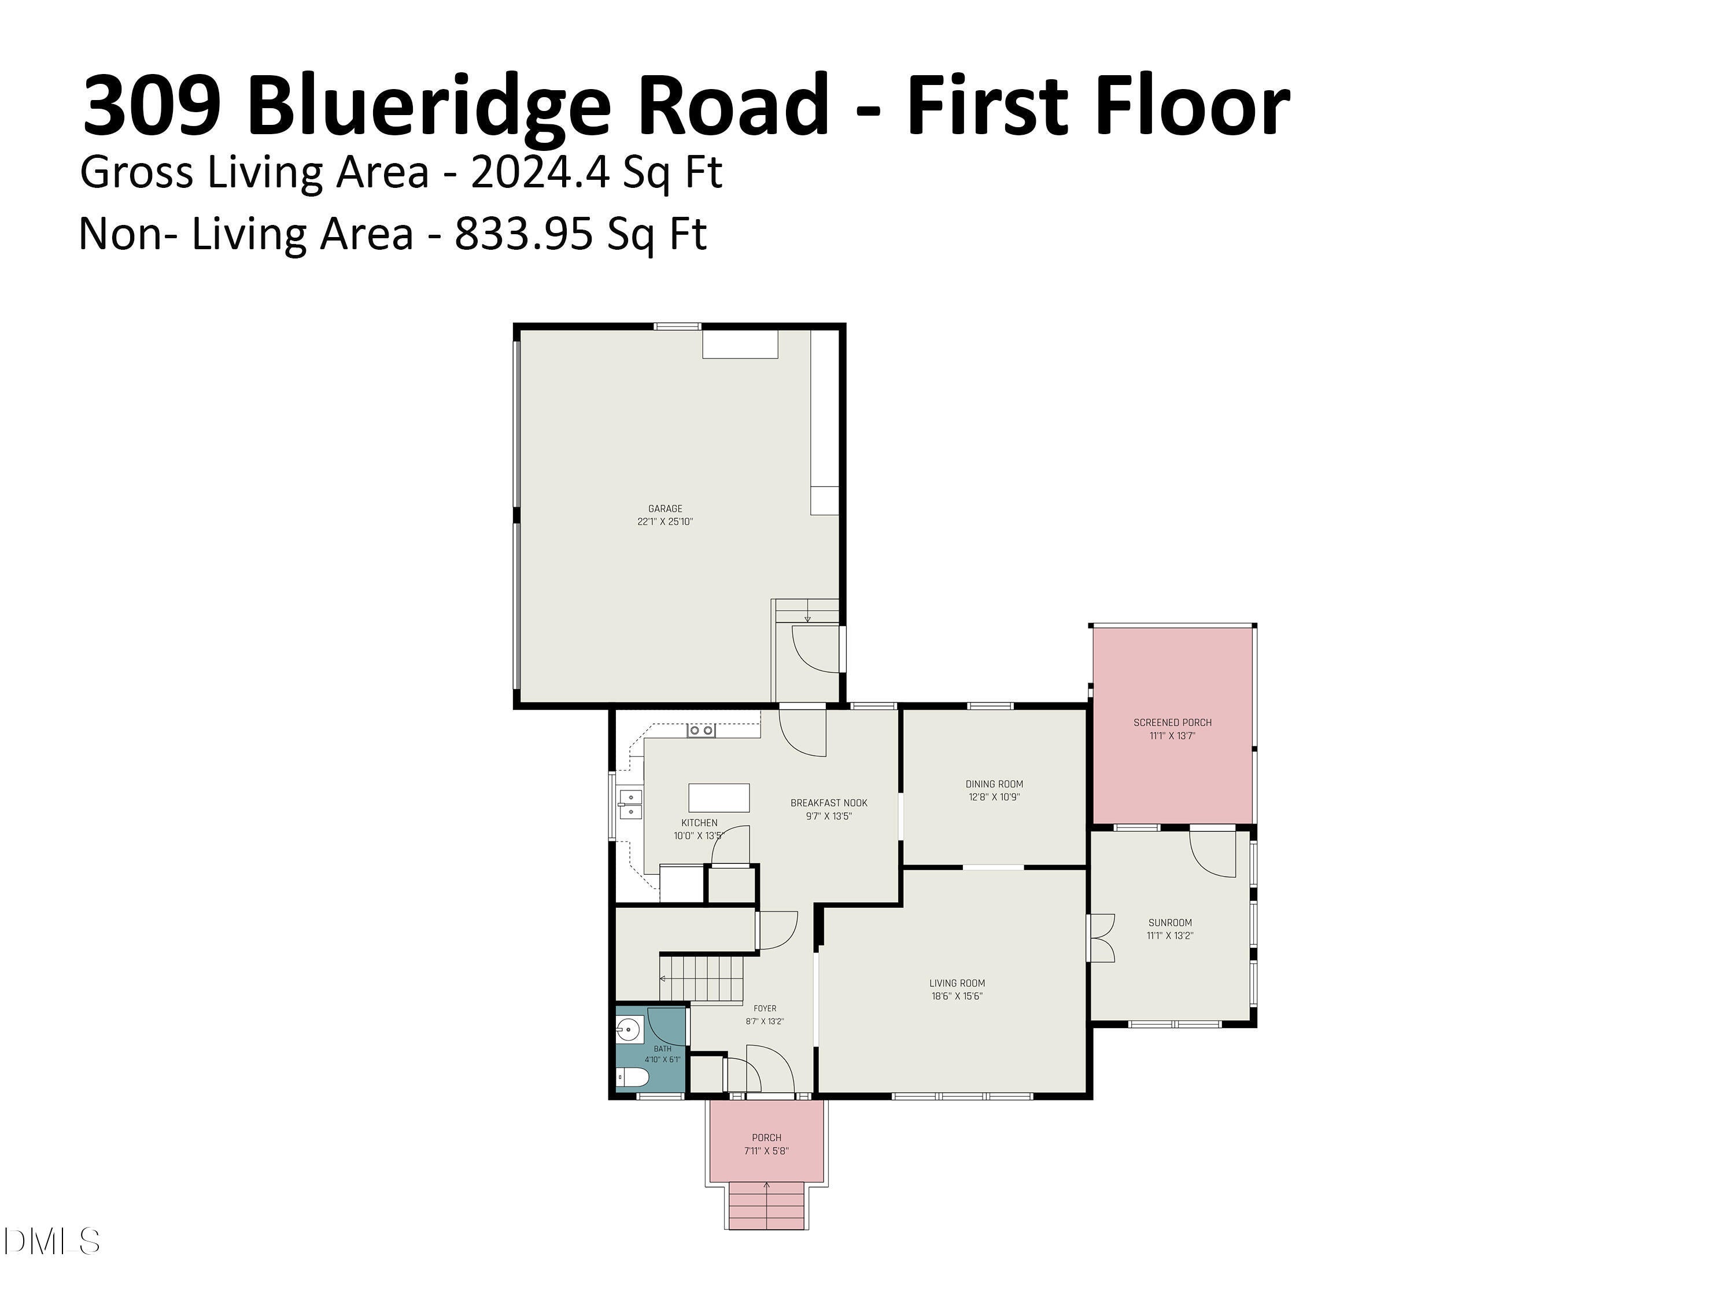
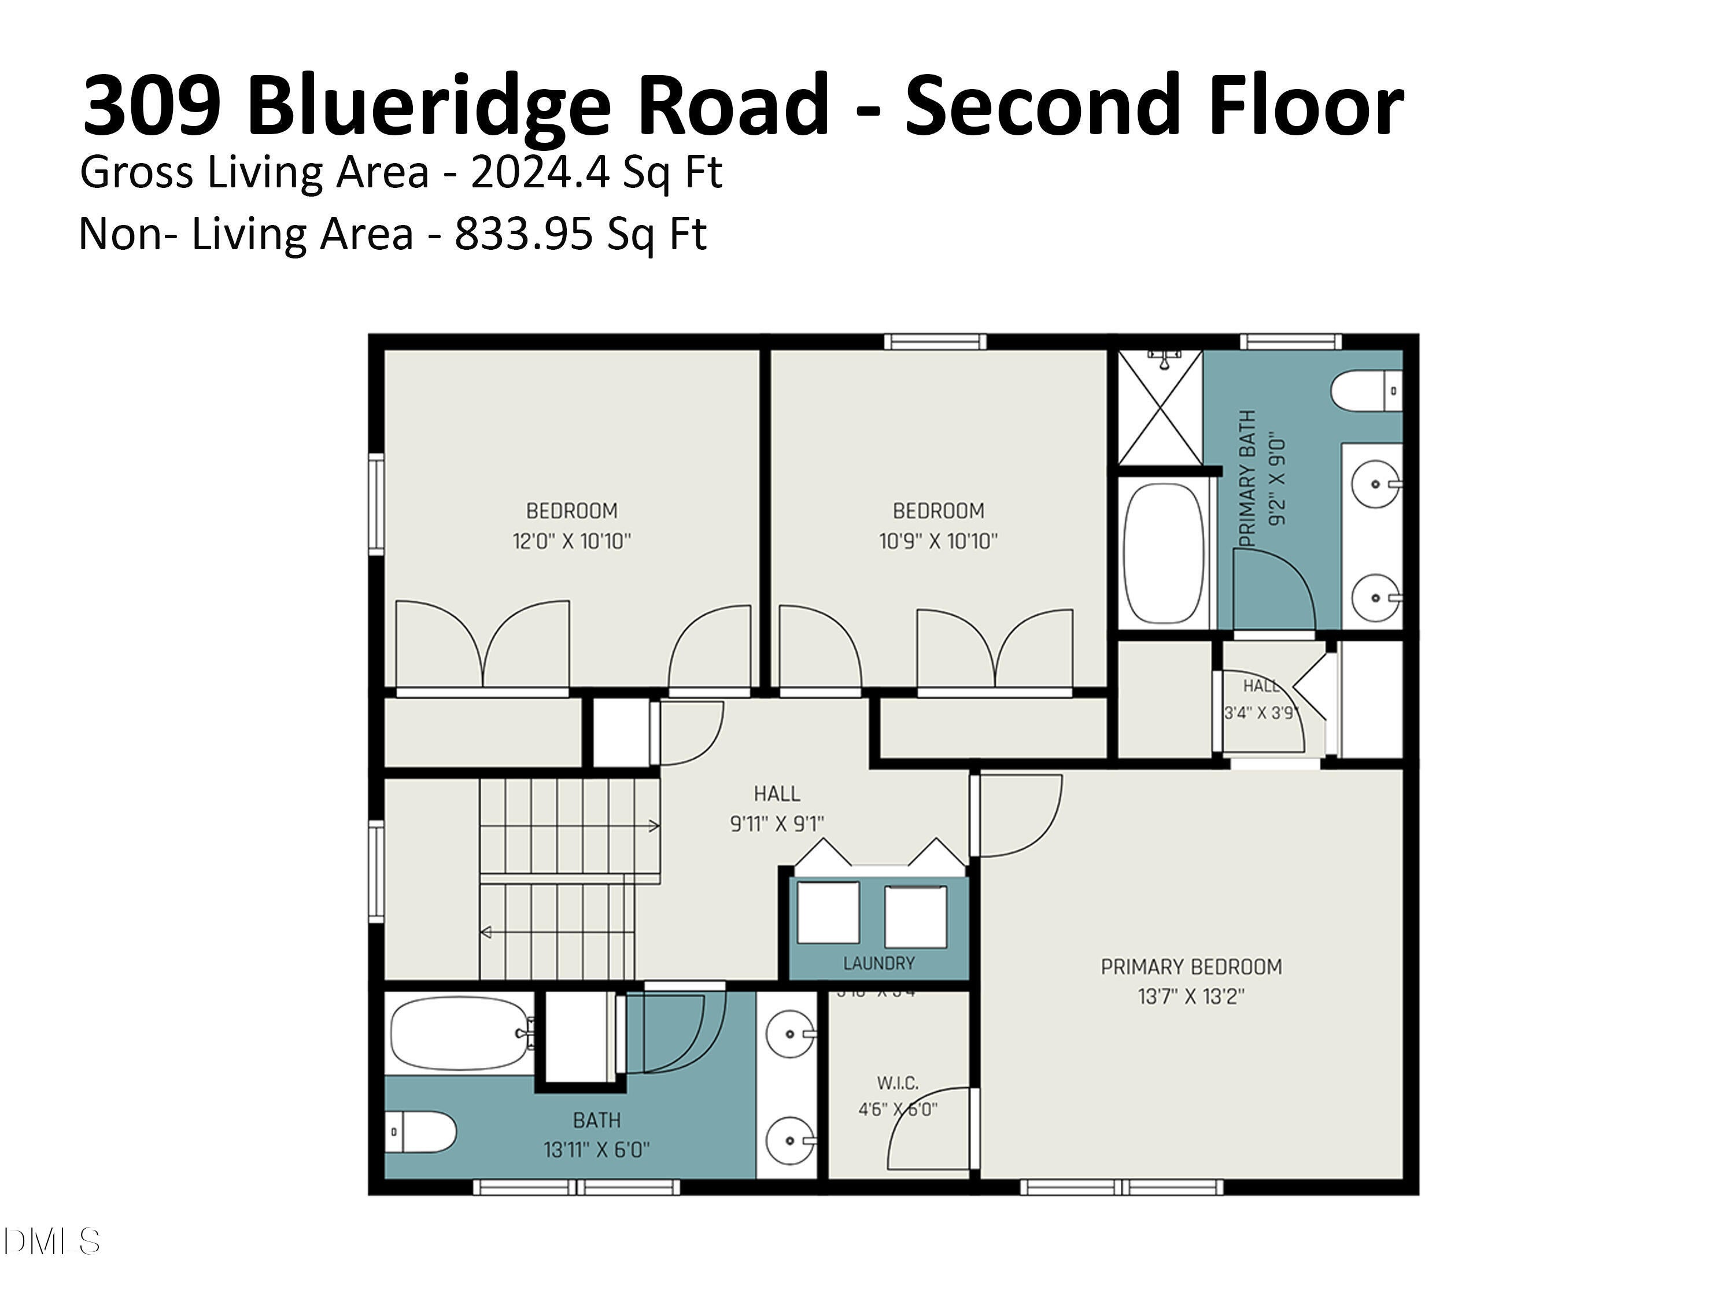
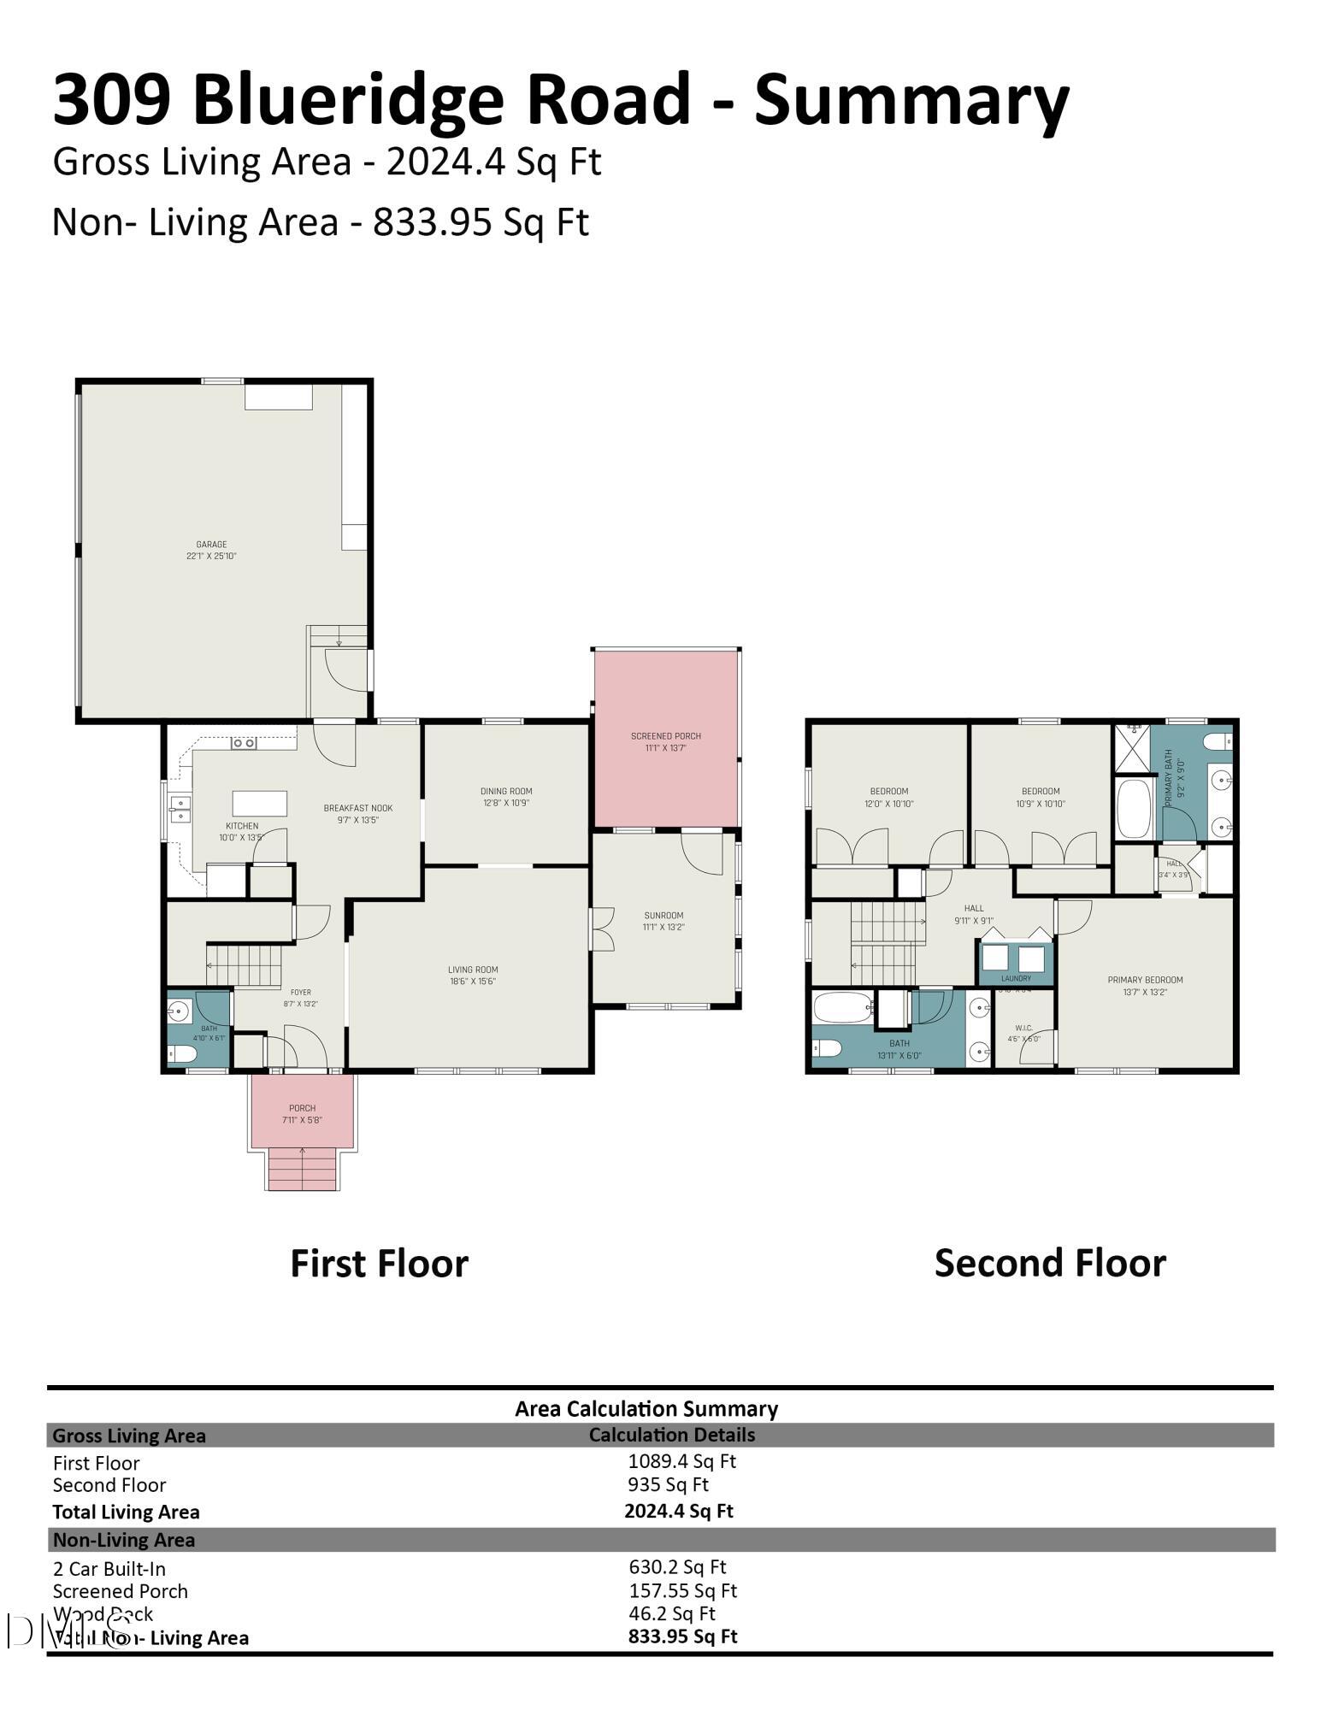
RARE OPPORTUNITY: .71 ACRES in the heart of Carrboro! Discover your own private oasis! This exceptionally well-maintained 3-bedroom home located in Webbwood features a sun-lit kitchen with abundant counter and cabinet space, a roomy breakfast area, a separate dining room, a living room with hardwood floors, and a spacious primary suite with a private bath and walk-in closet. Enjoy the outdoors from the comfort of the bright sunroom or the serene screened porch. The house has brand-new interior paint on all walls, ceilings, and trim, along with brand-new carpet and amazing storage throughout. Whether you are a car enthusiast, need a dedicated workshop, or want space for your favorite hobbies, you will love the oversized two-car garage with custom built-in cabinets. The home comes equipped with a generator for peace of mind, plus a newer roof (2023) and gutter guards (2024). Step outside into a massive yard that offers beautiful natural rock features and endless possibilities for gardening, play, or relaxation, with a large driveway welcoming you home alongside mature peach and plum trees. Enjoy bird watching? The birdhouse in the backyard conveys and is home to Purple Martins.

Save
Ask
Tour
Hide
Share
Listing Snapshot
Price 
$675,000
Days On Site 
0 Days
Bedrooms 
3
Inside Area (SqFt) 
2,024 sqft
Total Baths 
3
Full Baths 
2
Partial Baths 
1
Lot Size 
0.71 Acres
Year Built 
2004
MLS® Number 
10178666
Status 
Active
Property Tax 
$7,529.21
HOA/Condo/Coop Fees 
N/A
Sq Ft Source 
N/A
Friends & Family
Recent Activity
2 hours agoListing updated with changes from the MLS®
8 hours agoListing first seen on site
General Features
Acres 
0.71
Attached Garage 
Yes
Garage 
Yes
Garage Spaces 
2
Levels 
Two
Parking 
Garage Faces SideAttached
Property Sub Type 
Single Family Residence
Sewer 
Public Sewer
Special Circumstances 
Standard
SqFt Above 
2024
SqFt Total 
2024
Style 
Traditional
Water Source 
Public
Zoning 
R15
Interior Features
Appliances 
DishwasherDisposalDryerElectric RangeFree-Standing RefrigeratorMicrowaveWasher
Cooling 
ElectricHeat Pump
Flooring 
CarpetHardwoodVinyl
Heating 
CentralHeat Pump
Interior 
Entrance FoyerHigh CeilingsHigh Speed InternetKitchen Island
Laundry Features 
Upper Level
Bedroom 2 
Level - Second
Bedroom 3 
Level - Second
Breakfast Room 
Level - Main
Dining Room 
Level - Main
Entrance Hall 
Level - Main
Kitchen 
Level - Main
Living Room 
Level - Main
Master Bedroom 
Level - Second
Other 
Level - MainDescription - Screened Porch
Sunroom 
Level - Main
Save
Ask
Tour
Hide
Share
Exterior Features
Construction Details 
Vinyl Siding
Exterior 
Private YardRain Gutters
Lot Features 
Back YardSee Remarks
Patio And Porch 
PorchScreened
Roof 
Shingle
Community Features
Financing Terms Available 
CashConventionalFHA
School District 
https://chccs.org
Schools
School District
https://chccs.org
Elementary School
Chapel Hill Carrboro - Charles and Lucile McDougle
Middle School
Chapel Hill Carrboro - Charles and Lucile McDougle
High School
Chapel Hill Carrboro - Chapel Hill High School
Listing courtesy of Katherine Clark of Franklin Street Realty


Listings that are marked with an icon are provided courtesy of the Triangle MLS, Inc. of North Carolina, Internet Data Exchange Database. Copyright 2026 Triangle MLS, Inc. of North Carolina. All rights reserved.

Last checked: 2026-07-09 12:23 AM UTC

Neighborhood & Commute
Source: Walkscore
Disclosure: Community information and market data powered by Constellation Data Labs. Information is deemed reliable but not guaranteed.
Save
Ask
Tour
Hide
Share