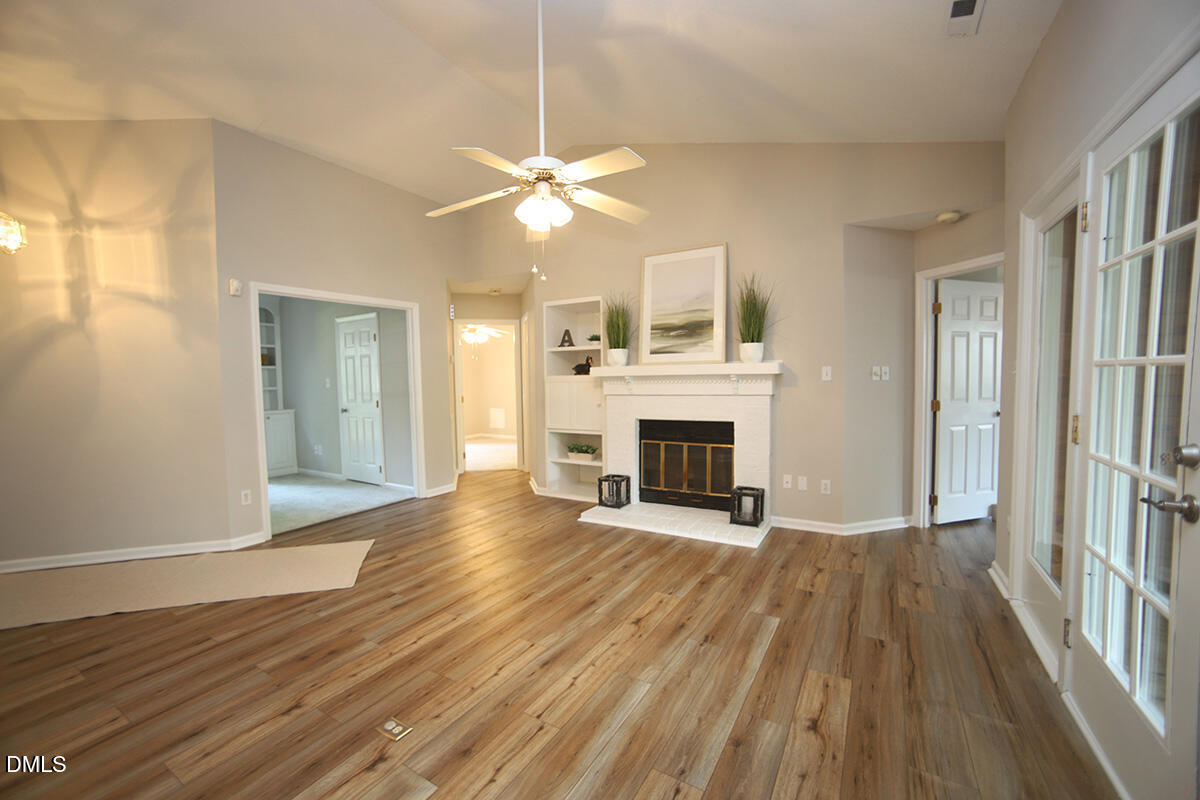
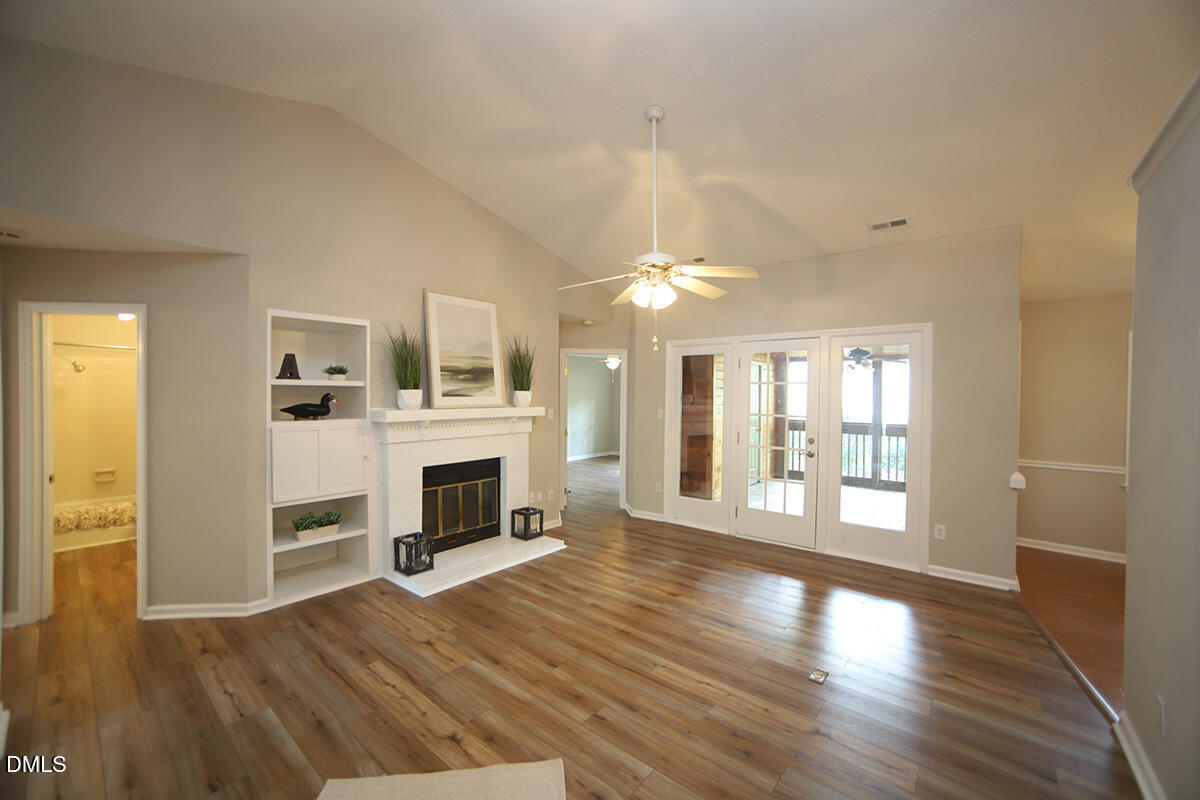
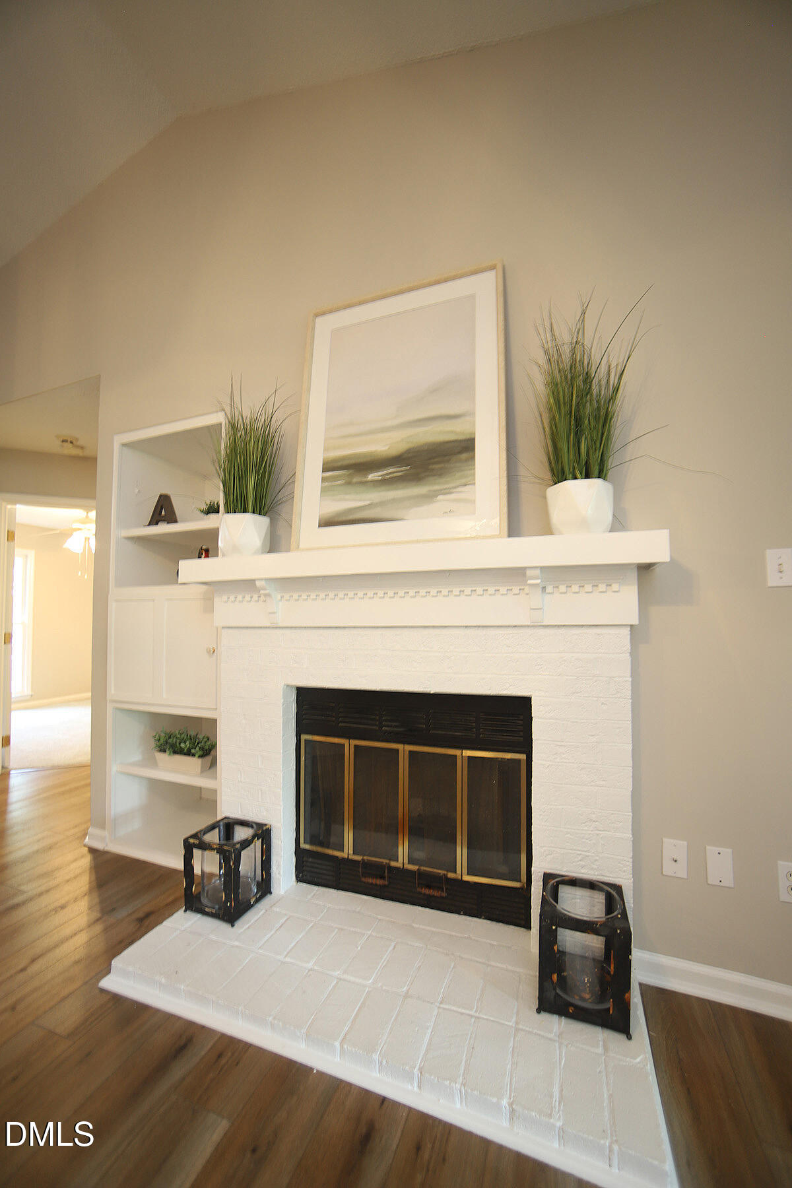
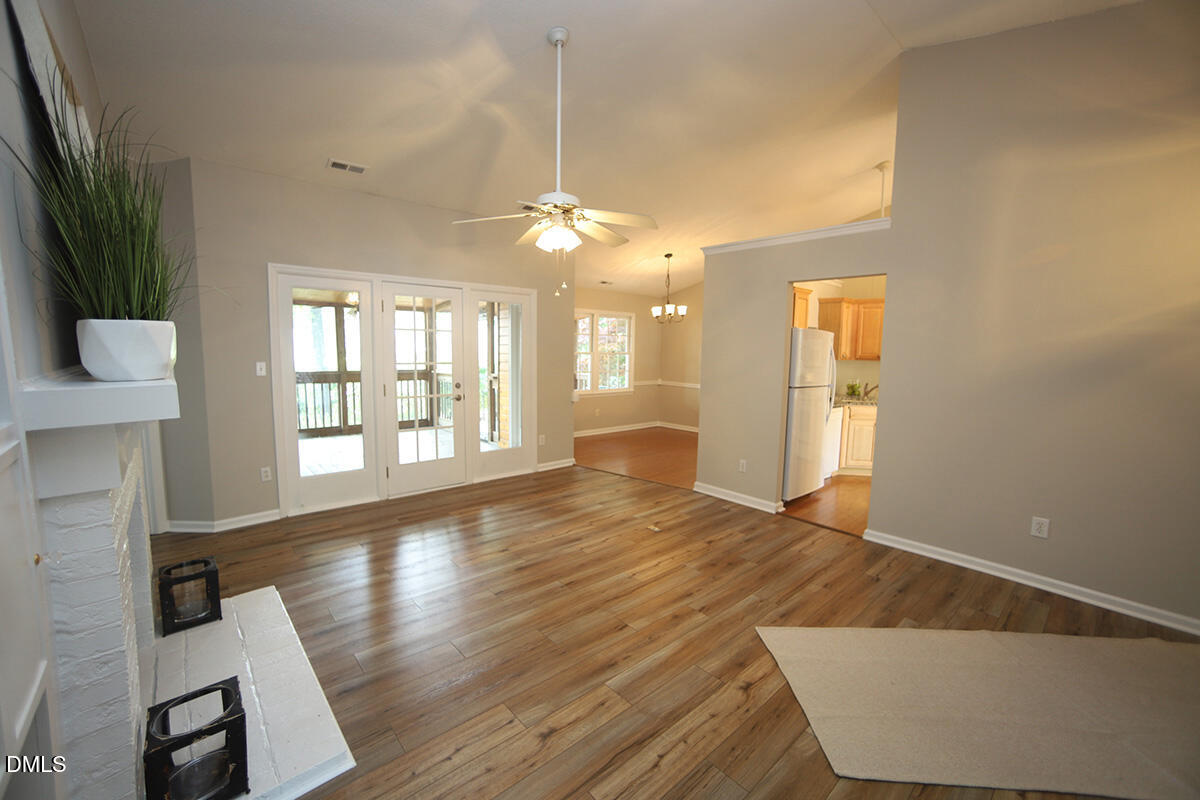
MULTIPLE OFFERS RECEIVED. Offer deadline 7/11 6 pm. Gorgeous end-unit ranch plan townhome in the highly sought-after Cambridge Oaks. Custom built by Robuck Homes and ideally situated on a quiet cul-de-sac. Freshly painted with new carpet throughout, this home also features new wood flooring and luxury vinyl plank flooring. The versatile home office, complete with built-in cabinetry and a closet, can easily serve as a 3rd bedroom if needed. The kitchen offers granite countertops, a tile backsplash, newer cabinetry, a smooth-top range, dishwasher, & microwave, along with both a separate dining room and a sunny breakfast nook. The spacious family room features a vaulted ceiling, wood-burning fireplace, and custom built-ins. Relax outdoors on the gorgeous glassed in porch and enjoy grilling out on the covered deck. The primary suite includes a walk-in closet, single vanity, walk-in shower, and skylight. Enjoy walking to nearby shops and restaurants, including Cape Fear Seafood. Just down from North Ridge CC. Washer, dryer, & fridge convey.
Save
Ask
Tour
Hide
Share
Listing Snapshot
Price
$295,000
Days On Site
12 Days
Bedrooms
2
Inside Area (SqFt)
1,264 sqft
Total Baths
2
Full Baths
2
Partial Baths
N/A
Lot Size
0.05 Acres
Year Built
1984
MLS® Number
10178663
Status
Pending
Property Tax
$2,880.73
HOA/Condo/Coop Fees
$310 monthly
Sq Ft Source
N/A
Friends & Family
React
Comment
Invite
No Comments Yet
Did you know? You can invite friends and family to your search. They can join your search, rate and discuss listings with you.
Electric Dryer HookupInsideLaundry ClosetMain LevelWasher Hookup
Main Level Bedrooms
2
Window Features
Insulated WindowsSkylight(s)
Bedroom 2
Dimensions - 10.4 x 11.6Level - Main
Breakfast Room
Dimensions - 7.5 x 8.0Level - Main
Dining Room
Dimensions - 10.6 x 11.0Level - Main
Entrance Hall
Dimensions - 3.0 x 7.0Level - Main
Family Room
Dimensions - 14.4 x 16.3Level - Main
Kitchen
Dimensions - 9.0 x 10.0Level - Main
Master Bedroom
Dimensions - 11.6 x 14.9Level - MainDescription - Primary
Office
Dimensions - 10.2 x 11.0Level - MainDescription - or 3rd bedroom
Other
Dimensions - 8.8 x 11.6Level - MainDescription - Covered Deck
Save
Ask
Tour
Hide
Share
Exterior Features
Construction Details
Brick VeneerFiber Cement
Exterior
LightingRain Gutters
Fencing
None
Lot Features
WoodedBack YardCul-De-SacFew TreesFront YardLandscapedLevelSprinklers In Front
Patio And Porch
CoveredDeckFront PorchPorchRear PorchSee Remarks
Road Frontage
Private Road
Roof
Shingle
Windows/Doors
Insulated WindowsSkylight(s)
Community Features
Association Dues
310
Building Access
Front
Community Features
Street Lights
Financing Terms Available
CashConventionalFHA
HOA Fee Frequency
Monthly
Roads
Asphalt
School District
www.wcpss.net
Schools
School District
www.wcpss.net
Elementary School
Wake - Green Elementary
Middle School
Wake - Carroll Middle
High School
Wake - Sanderson High
Listing courtesy of J.T. Atwell of Long & Foster Real Estate INC/Raleigh
Listings that are marked with an icon are provided courtesy of the Triangle MLS, Inc. of North Carolina, Internet Data Exchange Database. Copyright 2026 Triangle MLS, Inc. of North Carolina. All rights reserved.
Last checked: 2026-07-21 01:33 PM UTC
Neighborhood & Commute
Source: Walkscore
Disclosure: Community information and market data powered by Constellation Data Labs. Information is deemed reliable but not guaranteed.


Did you know? You can invite friends and family to your search. They can join your search, rate and discuss listings with you.