Save
Ask
Tour
Hide
Share
$299,990
New Listing

105 Litchfield Court
Rocky Mount, NC 27803

For Sale|Single Family Residence|Active
3
Beds
2
Total Baths
2
Full Baths
2,252.07
SqFt
$133
/SqFt
1976
Built
Subdivision:
Berkeley
County:
Nash
Call Now: 919-404-SHOW
Is this the listing for you? We can help make it yours.
919-404-SHOW
105 Litchfield Court105 Litchfield Court105 Litchfield Court105 Litchfield Court
Save
Ask
Tour
Hide
Share

Mortgage Calculator

Monthly Payment (Est.)

$1,369
Calculator powered by Showcase IDX, a Constellation1 Company. Copyright ©2026 Information is deemed reliable but not guaranteed.

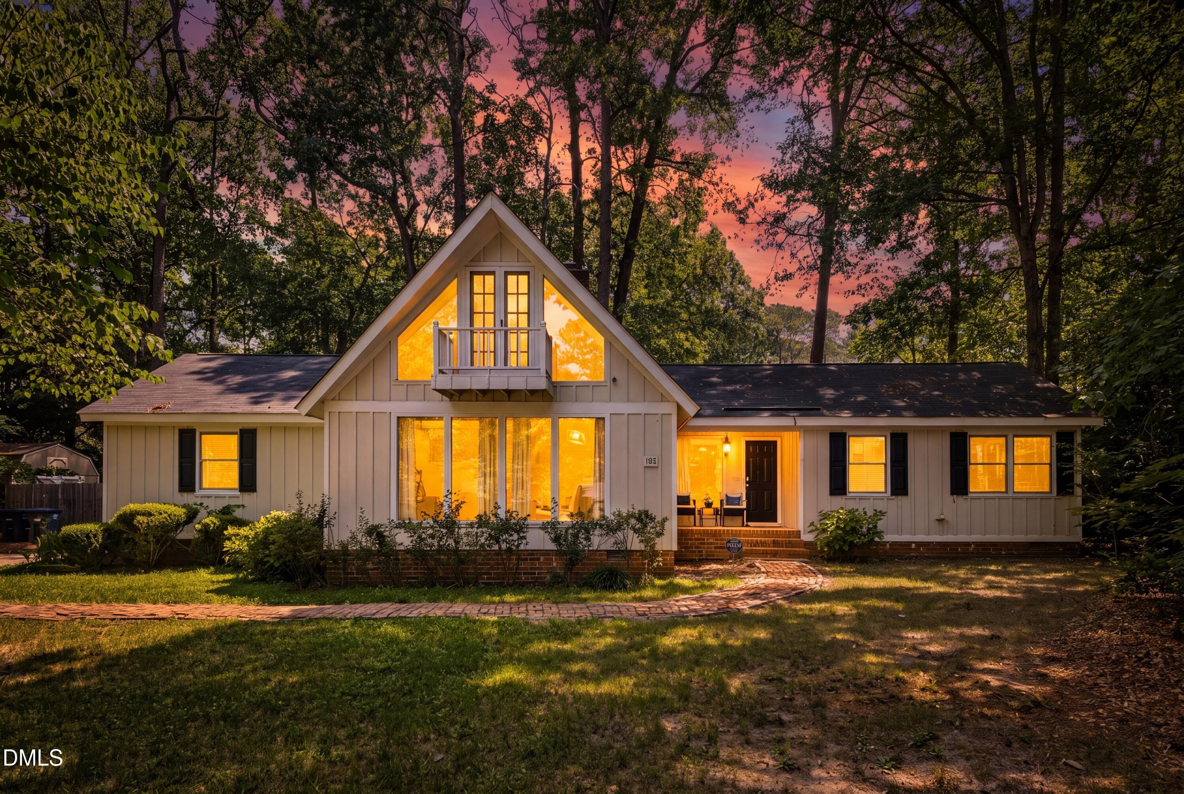
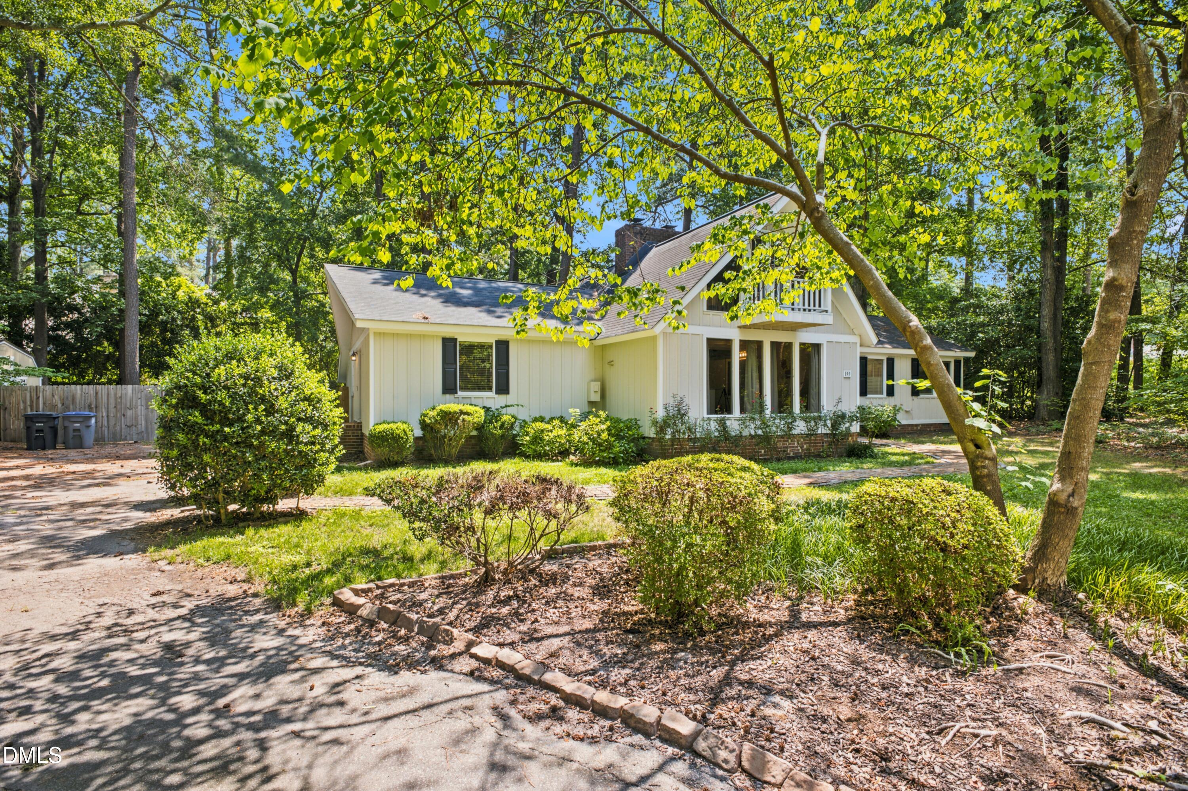
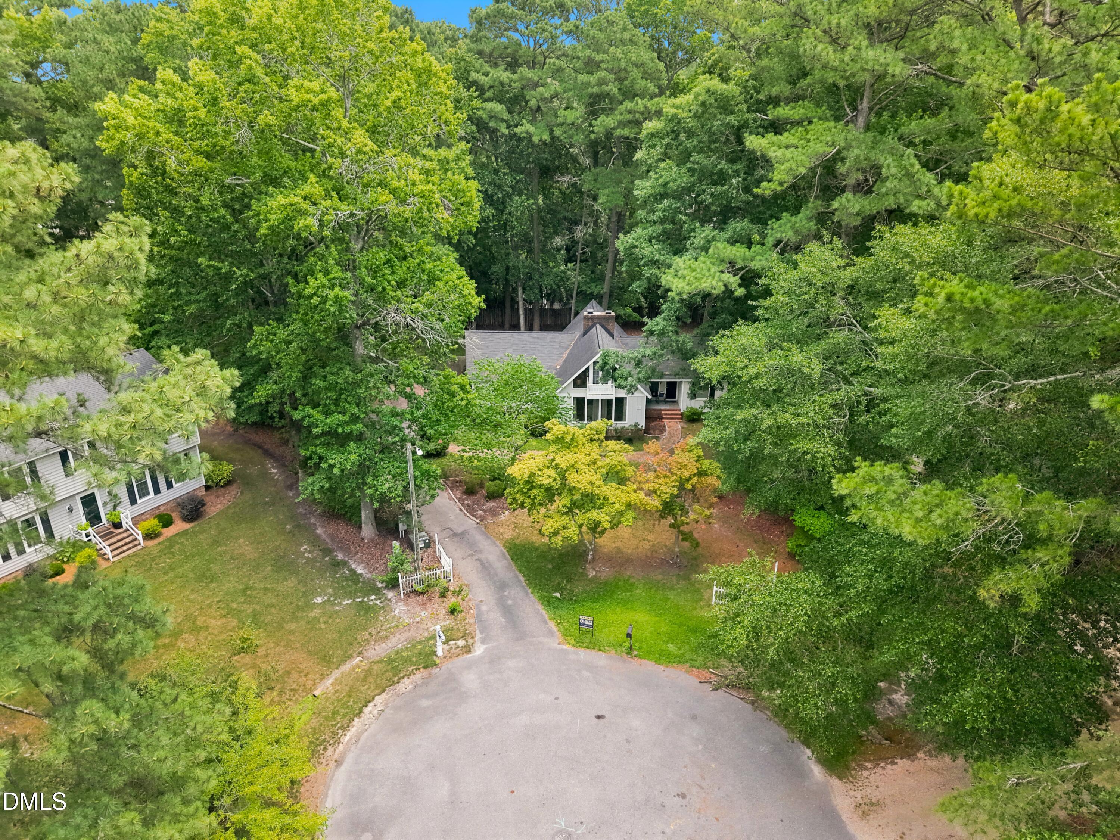
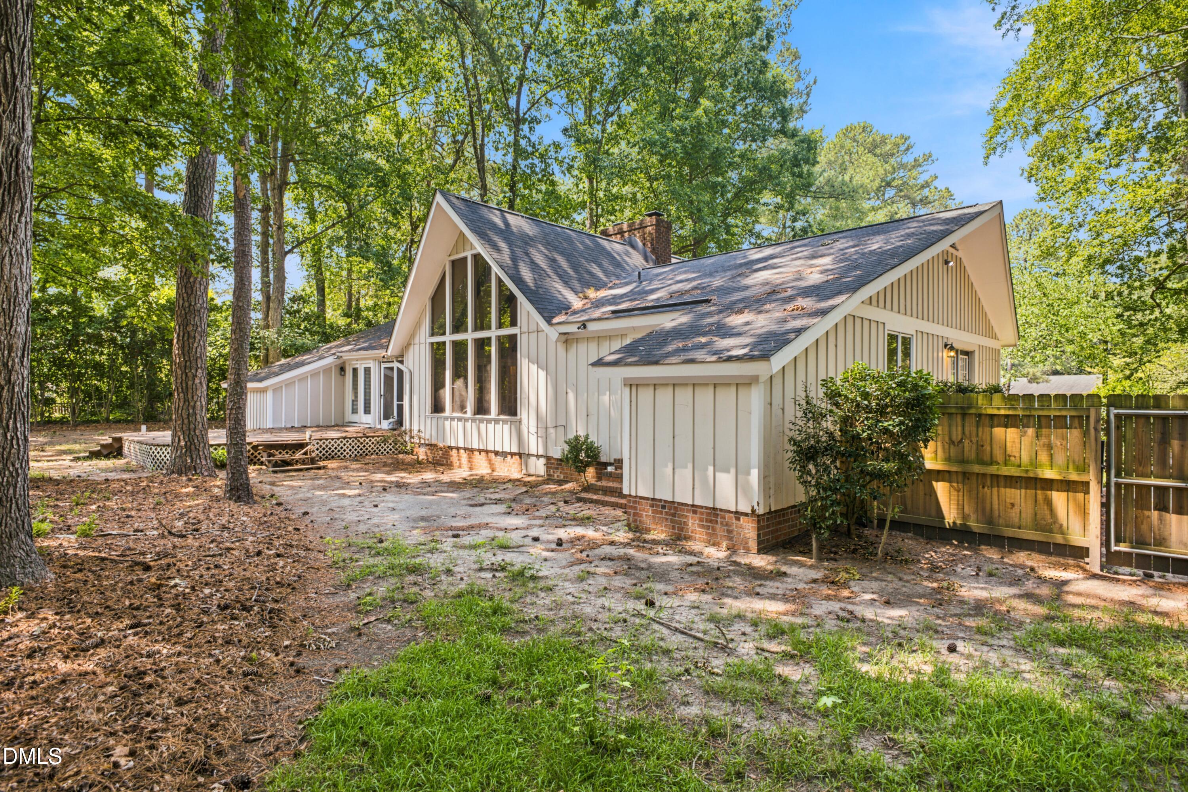
Beautifully updated 3 bed + bonus room home in the sought-after Berkeley neighborhood with no HOA! Nestled on nearly half an acre of land, situated on a cozy culdesac, this property offers a dynamic floor plan and exceptional outdoor living w/ enclosed back porch, back deck, spacious front yard, covered front porch, and fenced-in backyard that's both level and open! As you walk into the front door, you'll find to your left an inviting living room with large windows, vaulted beamed ceilings, and a grand floor-to-ceiling white brick fireplace. Gourmet eat-in-kitchen with island, granite counters, SS appliances, and charming soft-close white cabinetry. Huge versatile bonus room with laundry closet and private entrance. Walk-up steps to the loft with small terrace/balcony and scenic A-frame windows. Primary suite with huge custom walk-in-closet, walk-in-shower, and private entrance. LVP throughout the home. Bedroom 2 features another large custom walk-in-closet and walk-out access to the back deck. Bedroom 3 features custom built-ins as well. Gorgeous updated full bath with granite dual vanity. New shed in the backyard also conveys. Conveniently located nearby shopping, dining, hospitals, freeway access, and much more. This home is a gem, in a fantastic location. Schedule your showing today!

Save
Ask
Tour
Hide
Share
Listing Snapshot
Price 
$299,990
Days On Site 
0 Days
Bedrooms 
3
Inside Area (SqFt) 
2,252.07 sqft
Total Baths 
2
Full Baths 
2
Partial Baths 
N/A
Lot Size 
0.48 Acres
Year Built 
1976
MLS® Number 
10178662
Status 
Active
Property Tax 
$3,806.88
HOA/Condo/Coop Fees 
N/A
Sq Ft Source 
N/A
Friends & Family
Recent Activity
5 hours agoListing updated with changes from the MLS®
6 hours agoListing first seen on site
General Features
Acres 
0.48
Foundation 
Brick/MortarOther
Levels 
OneOne and One Half
Parking 
DrivewayOn Street
Property Condition 
Updated/Remodeled
Property Sub Type 
Single Family Residence
Security 
Security ServiceSecurity SystemClosed Circuit Camera(s)
Sewer 
Public Sewer
Special Circumstances 
Standard
SqFt Above 
2252.07
SqFt Total 
2252.07
Style 
A-FrameContemporary
Utilities 
Cable ConnectedElectricity ConnectedNatural Gas ConnectedPhone ConnectedSewer ConnectedWater Connected
Water Source 
Public
Interior Features
Appliances 
CooktopDishwasherDisposalDryerMicrowaveOvenRefrigeratorStainless Steel Appliance(s)WasherWasher/Dryer
Cooling 
Central Air
Fireplace 
Yes
Fireplace Features 
Dining RoomFamily RoomKitchenLiving RoomMasonryStoneWood Burning Stove
Fireplaces 
1
Flooring 
LaminateVinylTile
Heating 
Wood StoveNatural GasNone
Interior 
Beamed CeilingsBuilt-in FeaturesCeiling Fan(s)ChandelierCrown MoldingDouble VanityEat-in KitchenEntrance FoyerGranite CountersHigh CeilingsKitchen IslandOpen FloorplanPantryMaster DownstairsRecessed LightingSmart ThermostatStorageVaulted Ceiling(s)Walk-In Closet(s)
Laundry Features 
InsideLaundry ClosetMain Level
Main Level Bedrooms 
3
Window Features 
BlindsPlantation Shutters
Bedroom 2 
Dimensions - 1811.0 x 1411.0Level - Main
Bedroom 3 
Dimensions - 110.0 x 124.0Level - Main
Bonus Room 
Dimensions - 196.0 x 166.0Level - Main
Dining Room 
Dimensions - 108.0 x 186.0Level - MainDescription - Eat-in Kitchen
Entrance Hall 
Dimensions - 103.0 x 63.0Level - Main
Kitchen 
Dimensions - 94.0 x 186.0Level - MainDescription - Eat-in Kitchen
Living Room 
Dimensions - 20.0 x 218.0Level - Main
Loft 
Dimensions - 122.0 x 186.0Level - Upper
Master Bedroom 
Dimensions - 1310.0 x 134.0Level - Main
Save
Ask
Tour
Hide
Share
Exterior Features
Construction Details 
Wood Siding
Exterior 
BalconyLightingPrivate EntrancePrivate YardStorage
Fencing 
Back YardFencedWood
Lot Features 
ClearedFew TreesLevel
Other Structures 
Shed(s)
Patio And Porch 
CoveredDeckEnclosedFront PorchPatioPorchRear Porch
Road Frontage 
City Street
Roof 
Shingle
Windows/Doors 
BlindsPlantation Shutters
Community Features
Financing Terms Available 
CashConventionalFHAVA Loan
Schools
School District
Unknown
Elementary School
Nash - Winstead Avenue Elementary
Middle School
Nash - Rocky Mount Middle School
High School
Nash - Rocky Mount High
Listing courtesy of Martin Verdi of Compass -- Raleigh


Listings that are marked with an icon are provided courtesy of the Triangle MLS, Inc. of North Carolina, Internet Data Exchange Database. Copyright 2026 Triangle MLS, Inc. of North Carolina. All rights reserved.

Last checked: 2026-07-08 10:56 PM UTC

Neighborhood & Commute
Source: Walkscore
Disclosure: Community information and market data powered by Constellation Data Labs. Information is deemed reliable but not guaranteed.

Save
Ask
Tour
Hide
Share