
Save
Ask
Tour
Hide
$249,900
82 Days On Site
548 Riddle AvenueHillsborough, NC 27278
For Sale|Manufactured On Land|Active
3
Beds
2
Total Baths
2
Full Baths
1,897
SqFt
$132
/SqFt
1998
Built
Subdivision:
Northern Heights
County:
Orange
Call Now: 919-404-SHOW
Is this the listing for you? We can help make it yours.
919-404-SHOW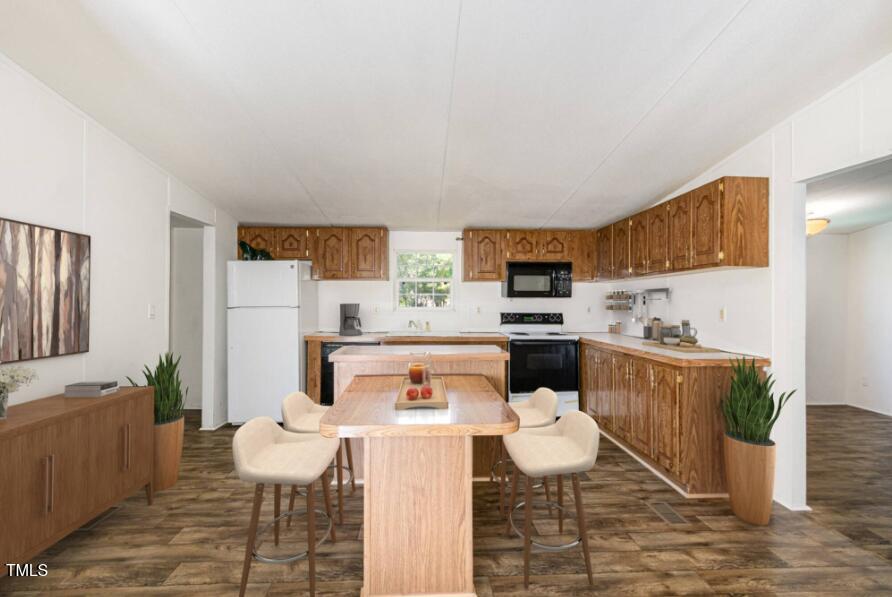
Save
Ask
Tour
Hide
Mortgage Calculator
Monthly Payment (Est.)
Enter an interest rate to see your estimated monthly payment.Calculator powered by Showcase IDX, a Constellation1 Company. Copyright ©2026 Information is deemed reliable but not guaranteed.
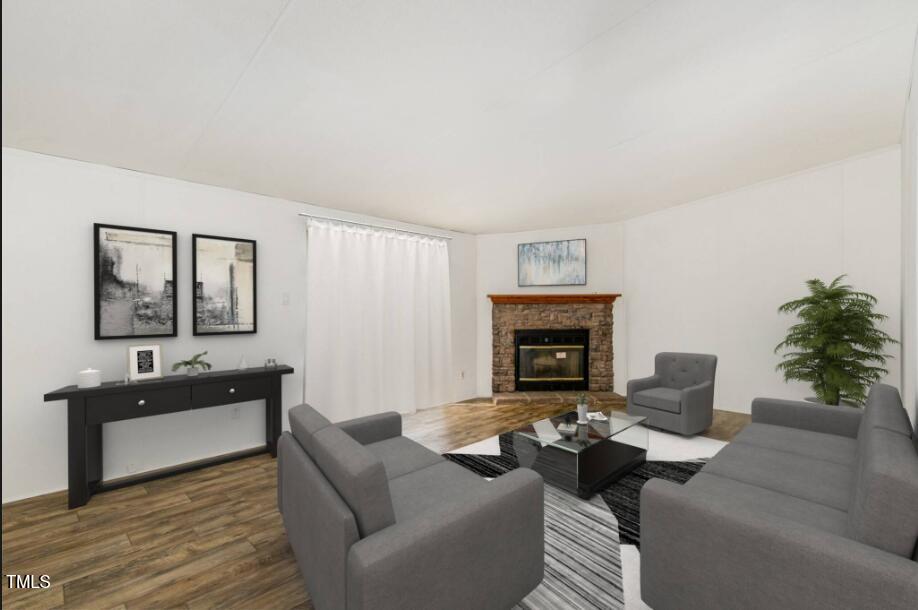
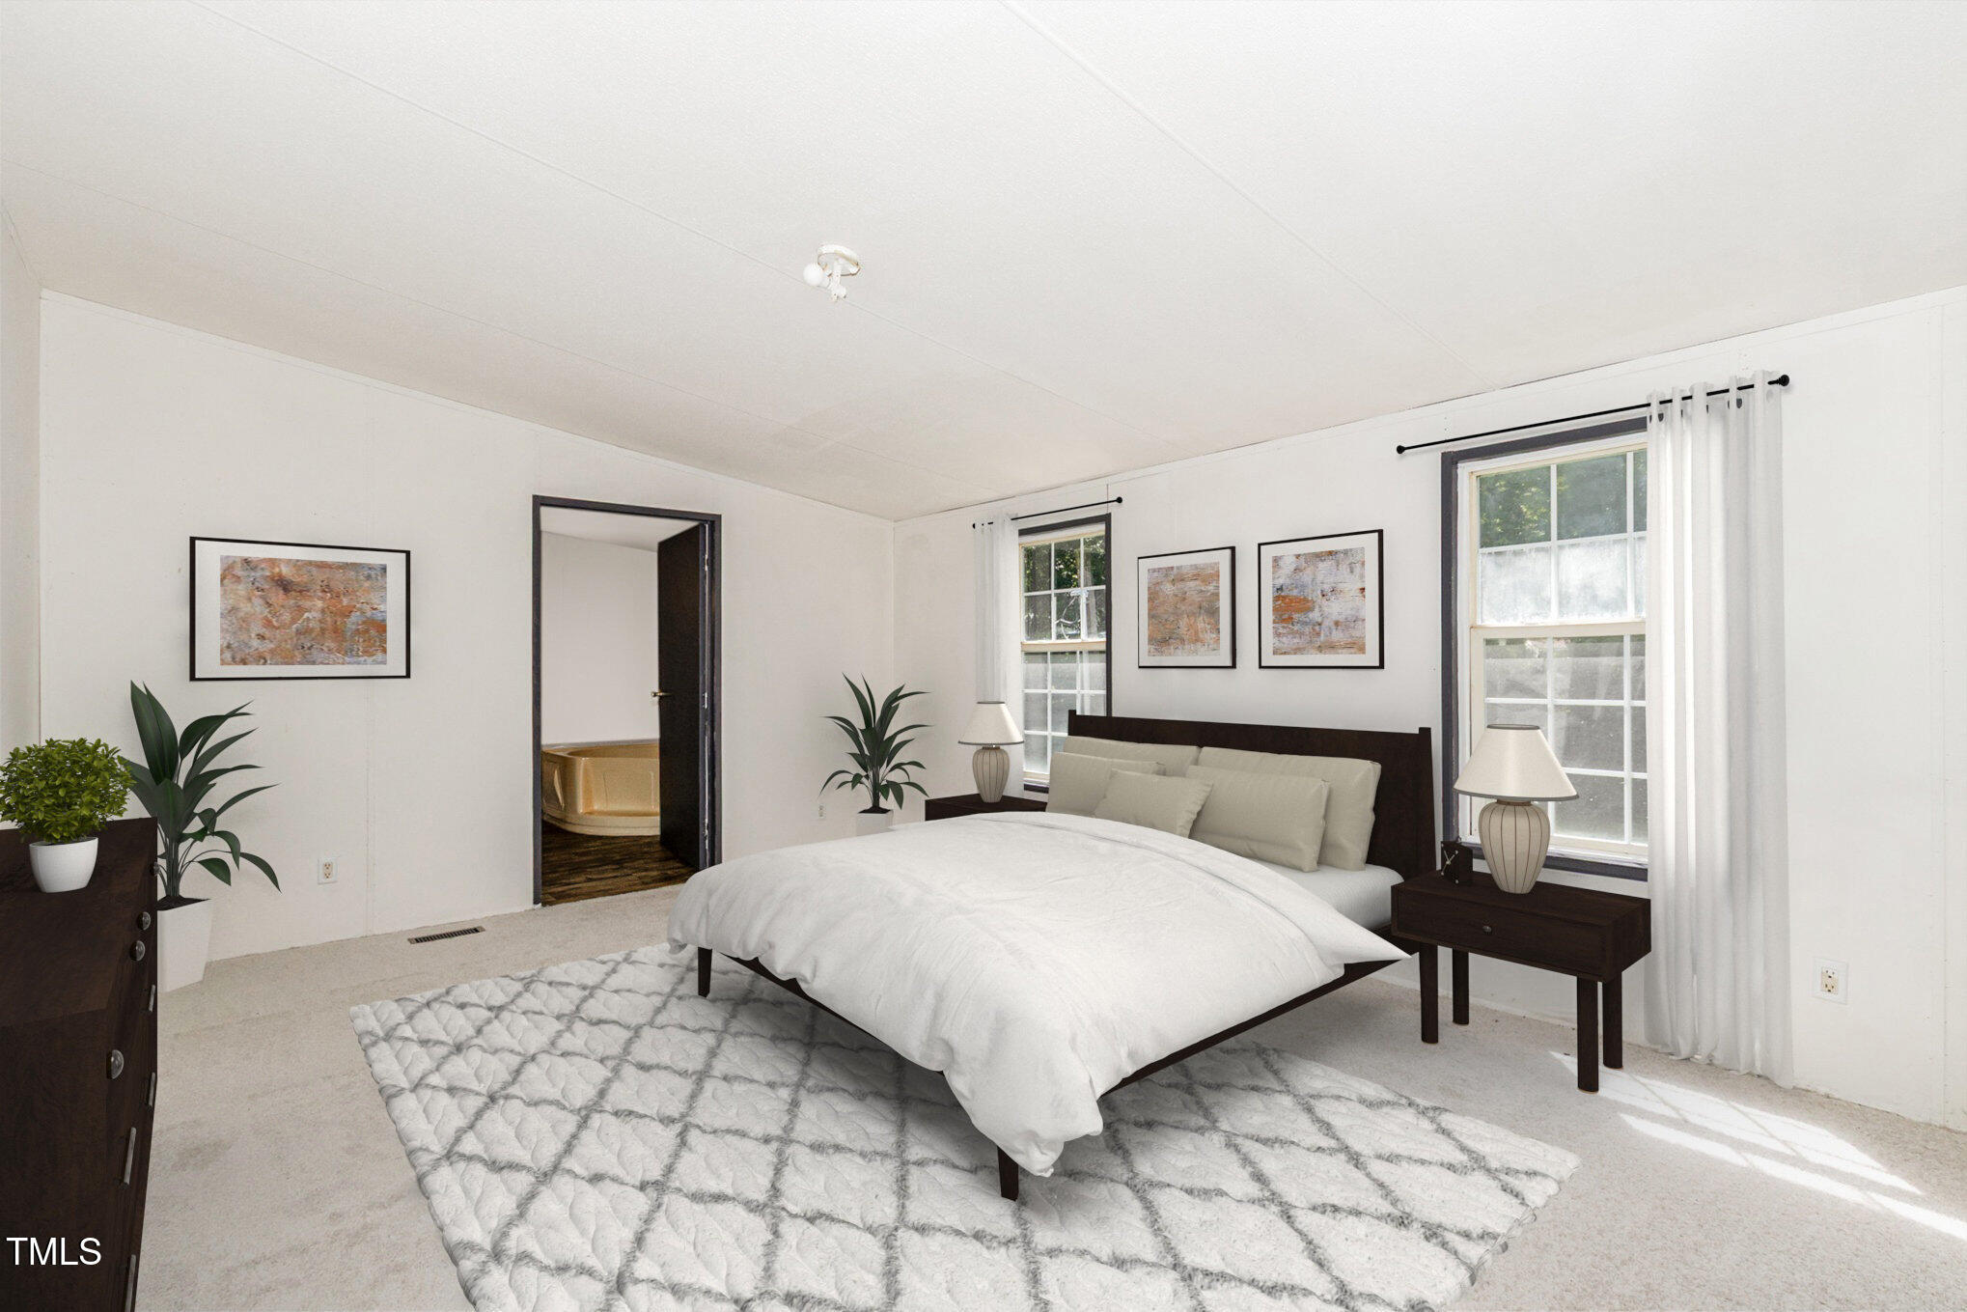
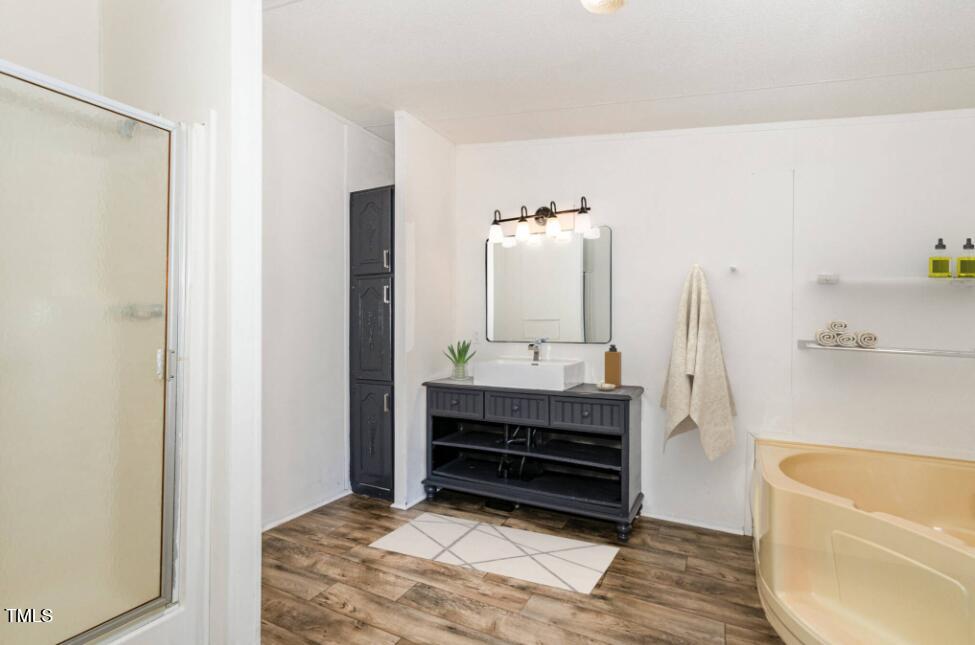
Welcome to Hillsborough! Nestled in an established Hillsborough neighborhood, this spacious home sits on a generous 0.34-acre lot with no HOA restrictions. Featuring fantastic updates throughout, including brand-new flooring, fresh interior paint, modern kitchen appliances, and a refreshed primary bath vanity. Enjoy subdivision living with ample yard space while staying just minutes from historic downtown Hillsborough. Buyers are welcome to conduct inspections for peace of mind.
Save
Ask
Tour
Hide
Listing Snapshot
Price
$249,900
Days On Site
82 Days
Bedrooms
3
Inside Area (SqFt)
1,897 sqft
Total Baths
2
Full Baths
2
Partial Baths
N/A
Lot Size
0.34 Acres
Year Built
1998
MLS® Number
10178660
Status
Active
Property Tax
$2,471.84
HOA/Condo/Coop Fees
N/A
Sq Ft Source
N/A
Friends & Family
Recent Activity
| 2 months ago | Price changed to $249,900 | |
| 2 months ago | Listing updated with changes from the MLS® | |
| 3 months ago | Listing first seen on site |
General Features
Acres
0.34
Foundation
Brick/MortarPermanent
Green Energy Efficient
Water Heater
Home Warranty
Yes
Levels
One
Parking
Circular DrivewayGravelNo GarageOpenUnpaved
Parking Spaces
5
Property Condition
Updated/Remodeled
Property Sub Type
Manufactured On Land
Security
Smoke Detector(s)
Sewer
Public Sewer
Special Circumstances
Standard
SqFt Above
1897
SqFt Total
1897
Style
Ranch
Utilities
Cable AvailableElectricity ConnectedSewer ConnectedWater Connected
Water Source
Public
Zoning
R10
Interior Features
Appliances
DishwasherElectric Water HeaterFree-Standing Electric RangeFree-Standing RefrigeratorMicrowave
Basement
Crawl Space
Cooling
Central AirCeiling Fan(s)Electric
Fireplace
Yes
Fireplace Features
DecorativeFamily RoomGlass DoorsMasonryWood Burning
Fireplaces
1
Flooring
CarpetVinyl
Heating
CentralElectricFireplace(s)Forced AirHeat Pump
Interior
Breakfast BarCeiling Fan(s)Kitchen IslandLaminate CountersSoaking TubWalk-In Closet(s)
Laundry Features
Electric Dryer HookupInsideLaundry RoomMain Level
Main Level Bedrooms
3
Window Features
Double Pane Windows
Bathroom 2
Level - Main
Bedroom 2
Level - Main
Bedroom 3
Level - Main
Dining Room
Level - Main
Family Room
Level - Main
Kitchen
Level - Main
Living Room
Level - Main
Master Bathroom
Level - Main
Master Bedroom
Level - Main
Utility Room
Level - Main
Save
Ask
Tour
Hide
Exterior Features
Construction Details
BrickVinyl Siding
Exterior
Private Yard
Fencing
None
Lot Features
Back YardClearedFront Yard
Other Structures
None
Patio And Porch
CoveredDeckFront Porch
Road Frontage
City Street
Roof
Metal
View
NeighborhoodNone
Waterview
NeighborhoodNone
Windows/Doors
Double Pane Windows
Community Features
Accessibility Features
Accessible Common AreaAccessible Central Living AreaAccessible Washer/DryerWalker-Accessible Stairs
Community Features
ParkPlayground
Financing Terms Available
CashConventionalFHAUSDA LoanVA Loan
Building Access
Front
Roads
Asphalt
Schools
School District
Unknown
Elementary School
Orange - River Park Elementary
Middle School
Orange - Orange Middle
High School
Orange - Orange High
Listing courtesy of Wyona Goodwin of Coldwell Banker HPW

Listings that are marked with an icon are provided courtesy of the Triangle MLS, Inc. of North Carolina, Internet Data Exchange Database. Copyright 2026 Triangle MLS, Inc. of North Carolina. All rights reserved.
Last checked: 2026-09-29 05:01 AM UTC
Listings that are marked with an icon are provided courtesy of the Triangle MLS, Inc. of North Carolina, Internet Data Exchange Database. Copyright 2026 Triangle MLS, Inc. of North Carolina. All rights reserved.
Last checked: 2026-09-29 05:01 AM UTC
Neighborhood & Commute
Source: Walkscore
Disclosure: Community information and market data powered by Constellation Data Labs. Information is deemed reliable but not guaranteed.
Save
Ask
Tour
Hide
Did you know? You can invite friends and family to your search. They can join your search, rate and discuss listings with you.