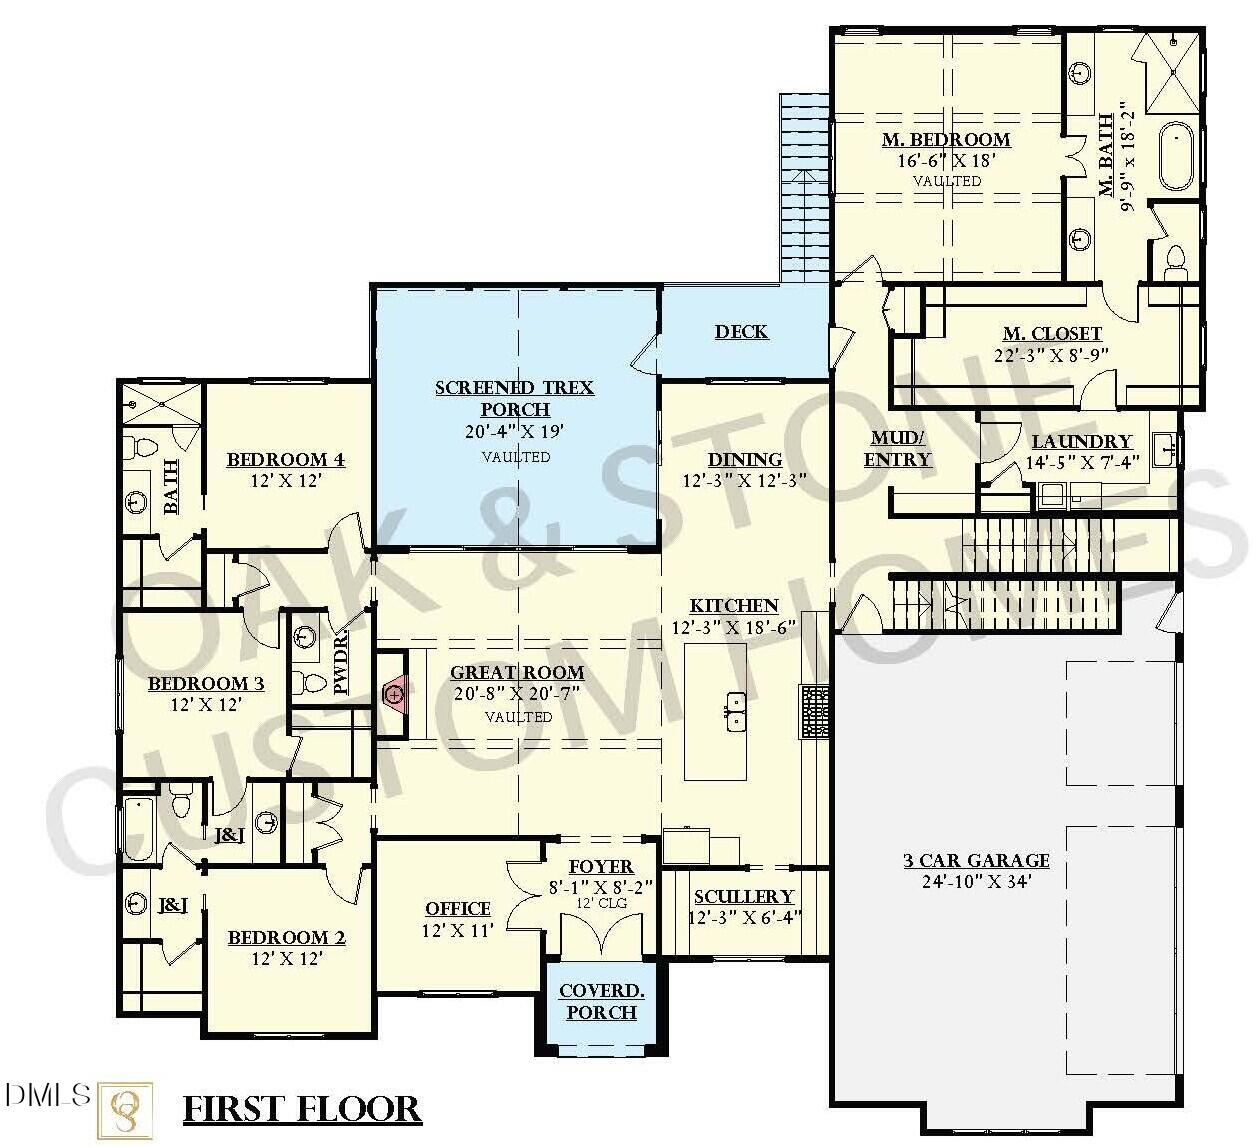
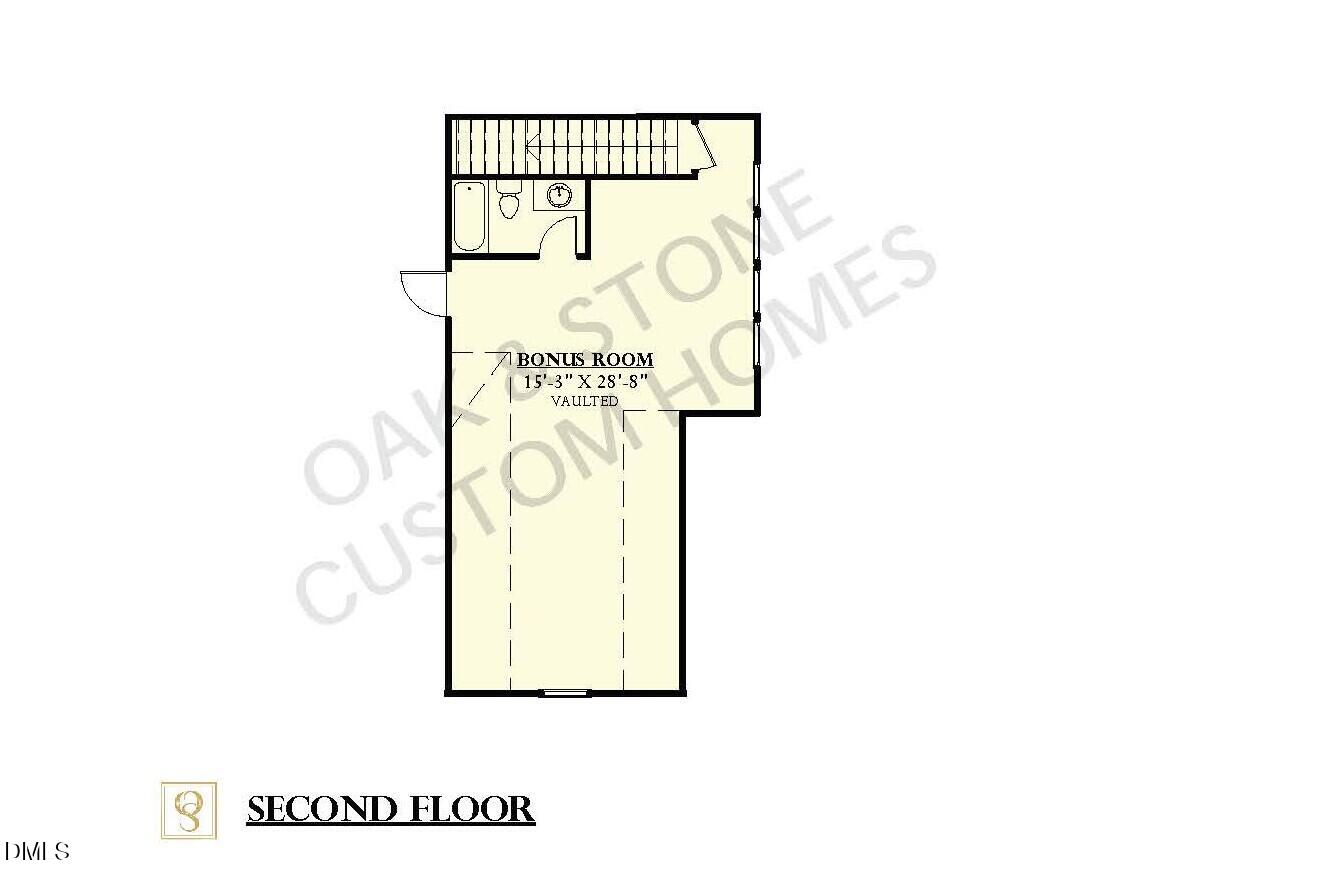
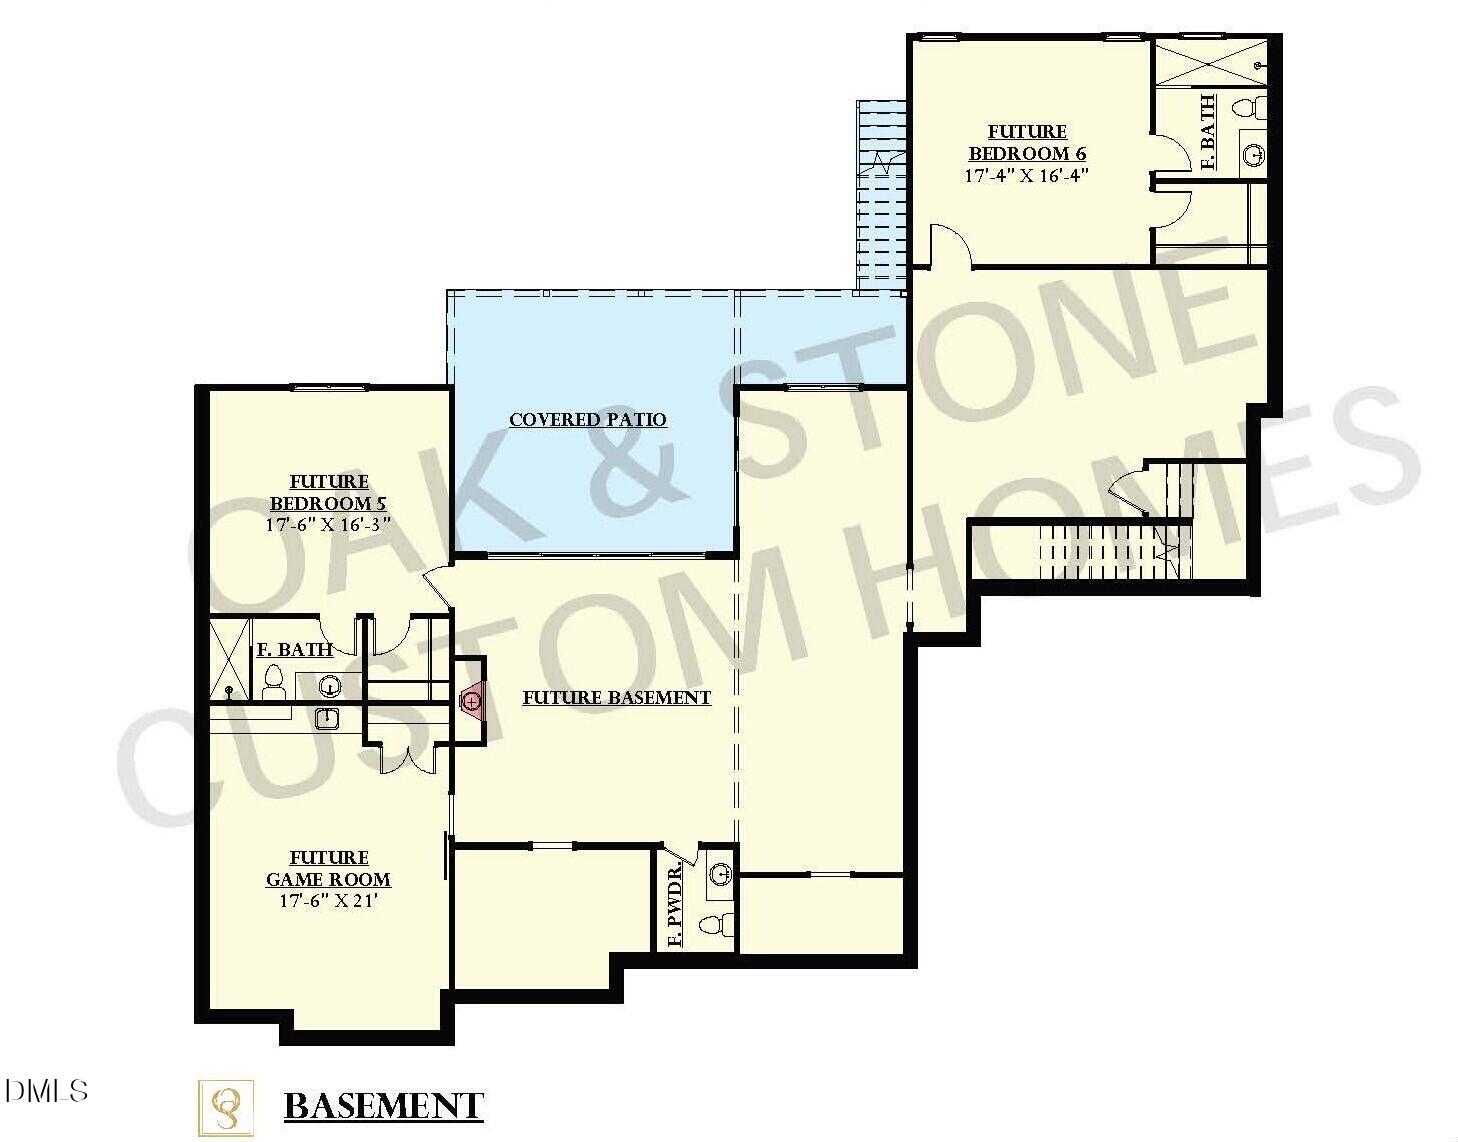
A future 2027 Parade of Homes entry, custom built by award-winning Oak and Stone Custom Homes. An exquiste ranch plan with an enormous unfinished basement, ready for future expansion. Situated on a generous, pool-accommodating home site with lake views. 10-foot ceilings run throughout the first floor with wide plank hardwood flooring. The chef's kitchen feattures quartz countertops, elegant cove crown molding, a large center island with barstool seating and designer pendant lights, custom painted cabinetry, stainless steel appliances including a 5-burner gas range, and oversized scullery for additional prep needs. The owner's suite with a exposed beams, designer lights and huge walk-in closet with private access to the laundry room. The luxurious en-suite bath offers designer tile flooring, a spa-inspired shower with tile surround, and separate vanities with quartz tops. The family room features custom ceiling beams, a linear fireplace, and large sliding glass doors to the rear screened trex porch and adjacent grilling deck. Upstairs, offers a bonus room and full bath, perfect for a teen suite or media space. The unfinished basement, offers future multi-generational living with two additional future bedrooms, family room, game room, and covered patio. Complete with a three-car, side entry garage for ample parking and storage space. Experience a lifestyle of quiet luxury living, where meticulous craftsmanship meets lakeside serenity in Hidden Lake!
Save
Ask
Tour
Hide
Share
Listing Snapshot
Price
$1,850,000
Days On Site
90 Days
Bedrooms
4
Inside Area (SqFt)
4,002 sqft
Total Baths
5
Full Baths
4
Partial Baths
1
Lot Size
2.88 Acres
Year Built
2026
MLS® Number
10178653
Status
Active
Property Tax
N/A
HOA/Condo/Coop Fees
$250 monthly
Sq Ft Source
N/A
Friends & Family
React
Comment
Invite
No Comments Yet
Did you know? You can invite friends and family to your search. They can join your search, rate and discuss listings with you.
Recent Activity
3 months ago
Listing first seen on site
3 months ago
Listing updated with changes from the MLS®
General Features
Acres
2.88
Attached Garage
Yes
Foundation
Other
Garage
Yes
Garage Spaces
3
Levels
One and One Half
Parking
AttachedGarageConcreteDrivewayGarage Faces SideGarage Door OpenerInside Entrance
Dimensions - 12.0 x 6.0Level - MainDescription - Scullery
Save
Ask
Tour
Hide
Share
Exterior Features
Construction Details
Board & Batten SidingFiber CementStone
Exterior
Rain Gutters
Lot Features
Back YardFront YardLandscaped
Patio And Porch
CoveredDeckRear PorchScreened
Roof
Shingle
Windows/Doors
Insulated Windows
Community Features
Accessibility Features
Accessible Washer/Dryer
Association Fee
$750.0
Association Fee Frequency
Quarterly
Community Features
Clubhouse
Financing Terms Available
CashConventional
Roads
Paved
Schools
School District
Unknown
Elementary School
Franklin - Youngsville Elementary
Middle School
Franklin - Cedar Creek Middle
High School
Franklin - Franklinton High
Listing courtesy of Jim Allen of Coldwell Banker HPW
Listings that are marked with an icon are provided courtesy of the Triangle MLS, Inc. of North Carolina, Internet Data Exchange Database. Copyright 2026 Triangle MLS, Inc. of North Carolina. All rights reserved.
Last checked: 2026-10-07 05:58 AM UTC
Neighborhood & Commute
Source: Walkscore
Disclosure: Community information and market data powered by Constellation Data Labs. Information is deemed reliable but not guaranteed.


Did you know? You can invite friends and family to your search. They can join your search, rate and discuss listings with you.