Save
Ask
Tour
Hide
Share
$359,999
16 Days On Site

1407 Yellow Wood Drive
Mebane, NC 27302

For Sale|Single Family Residence|Active
3
Beds
2
Total Baths
2
Full Baths
1,537
SqFt
$234
/SqFt
2014
Built
Subdivision:
Manorfield
County:
Alamance
Call Now: 919-404-SHOW
Is this the listing for you? We can help make it yours.
919-404-SHOW
1407 Yellow Wood Drive1407 Yellow Wood Drive1407 Yellow Wood Drive1407 Yellow Wood Drive
Save
Ask
Tour
Hide
Share

Mortgage Calculator

Monthly Payment (Est.)

$1,642
Calculator powered by Showcase IDX, a Constellation1 Company. Copyright ©2026 Information is deemed reliable but not guaranteed.

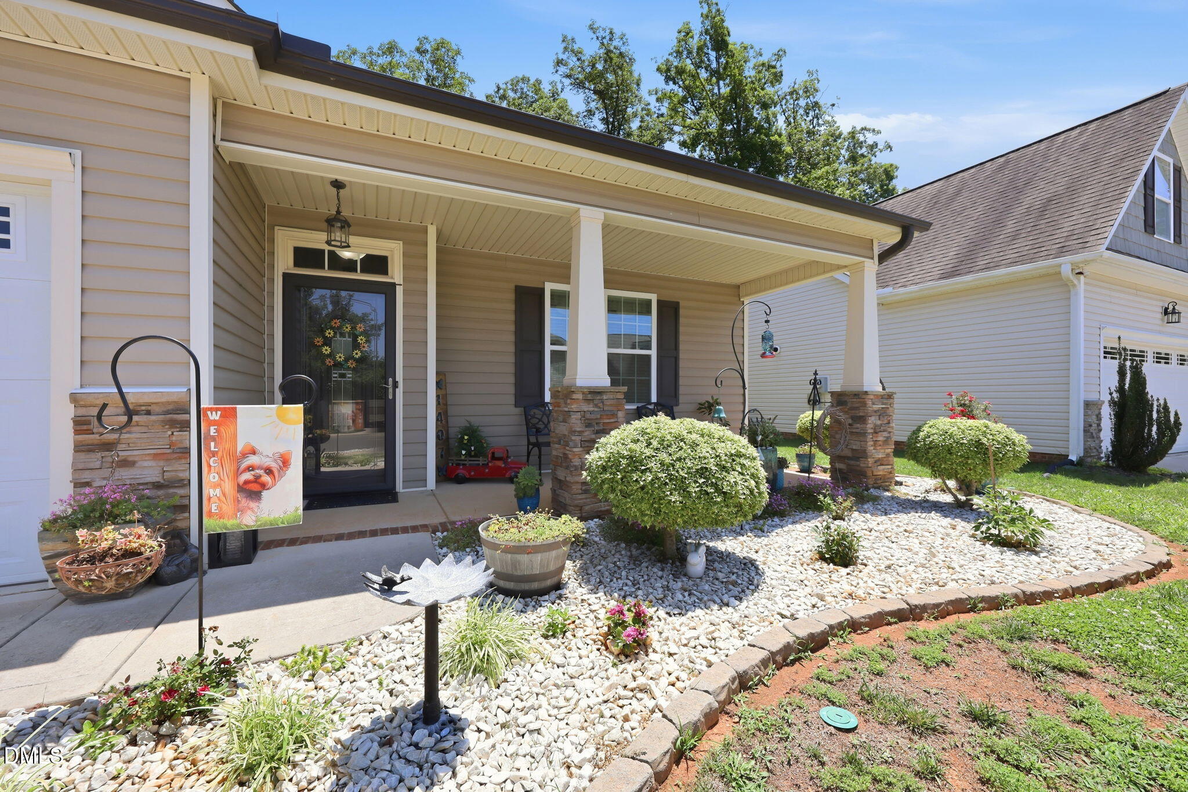
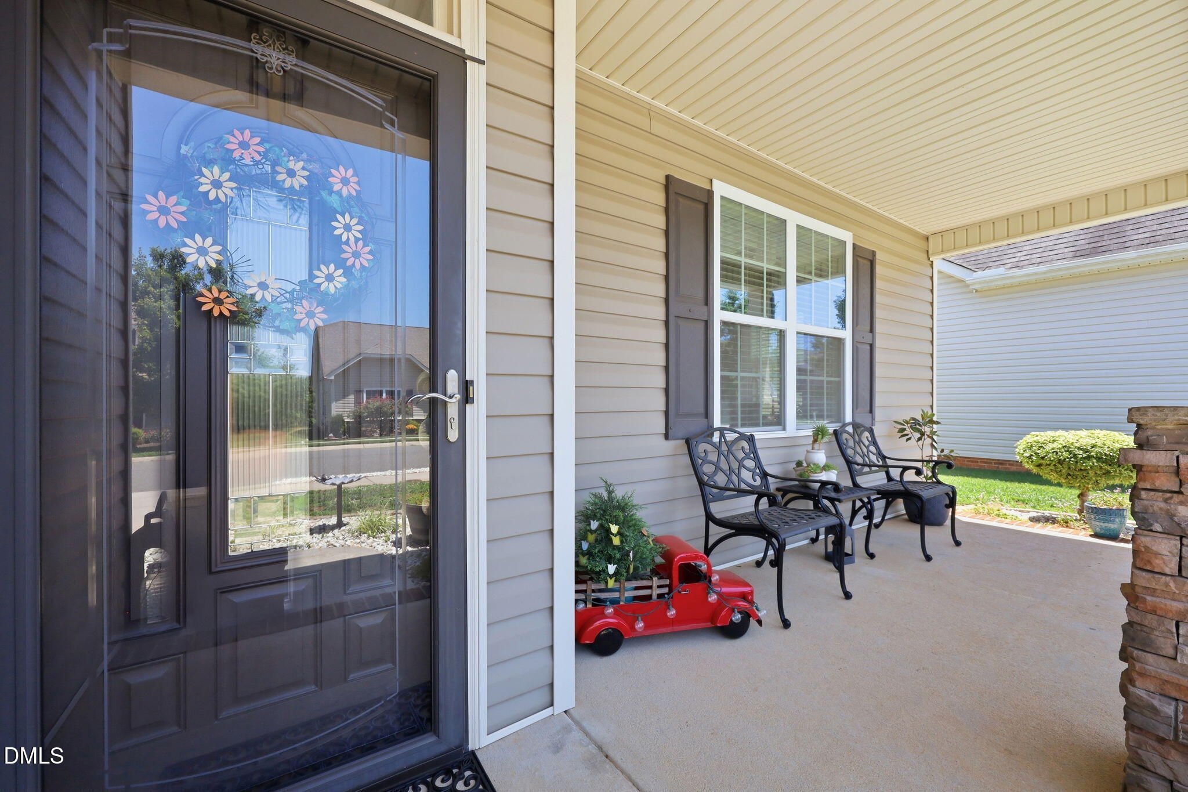
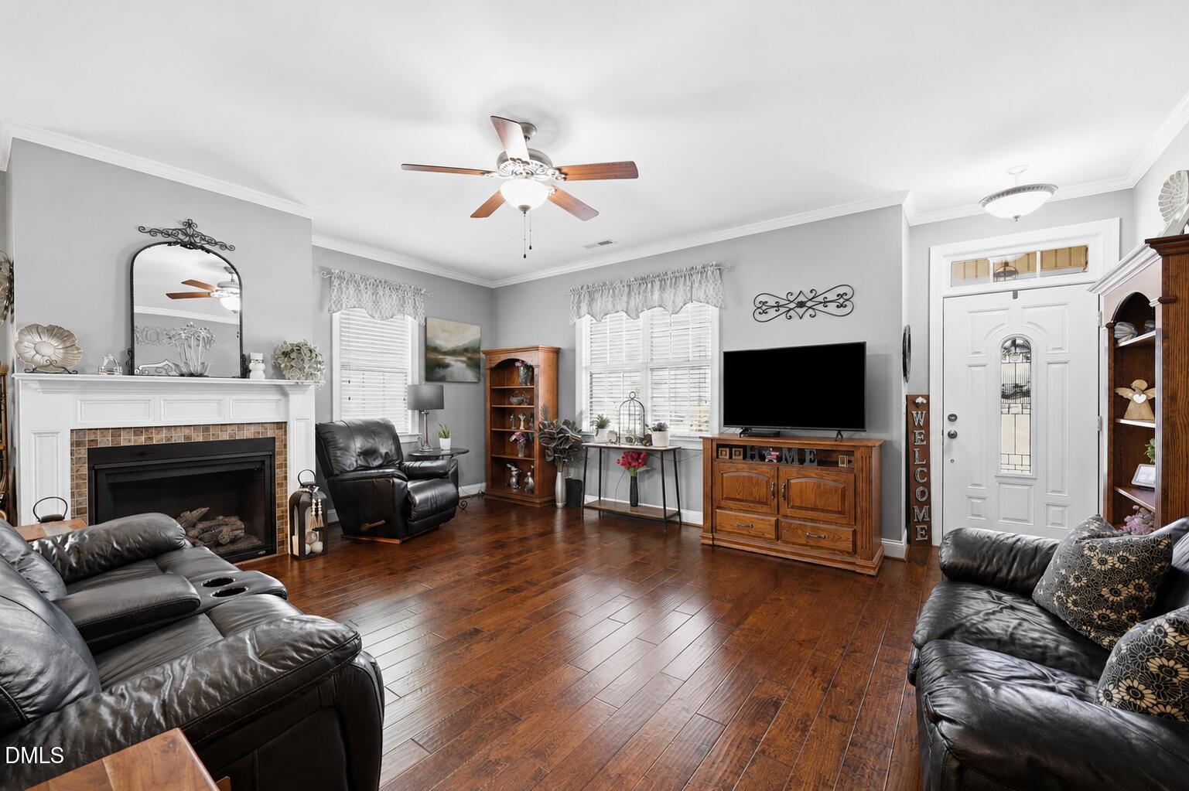
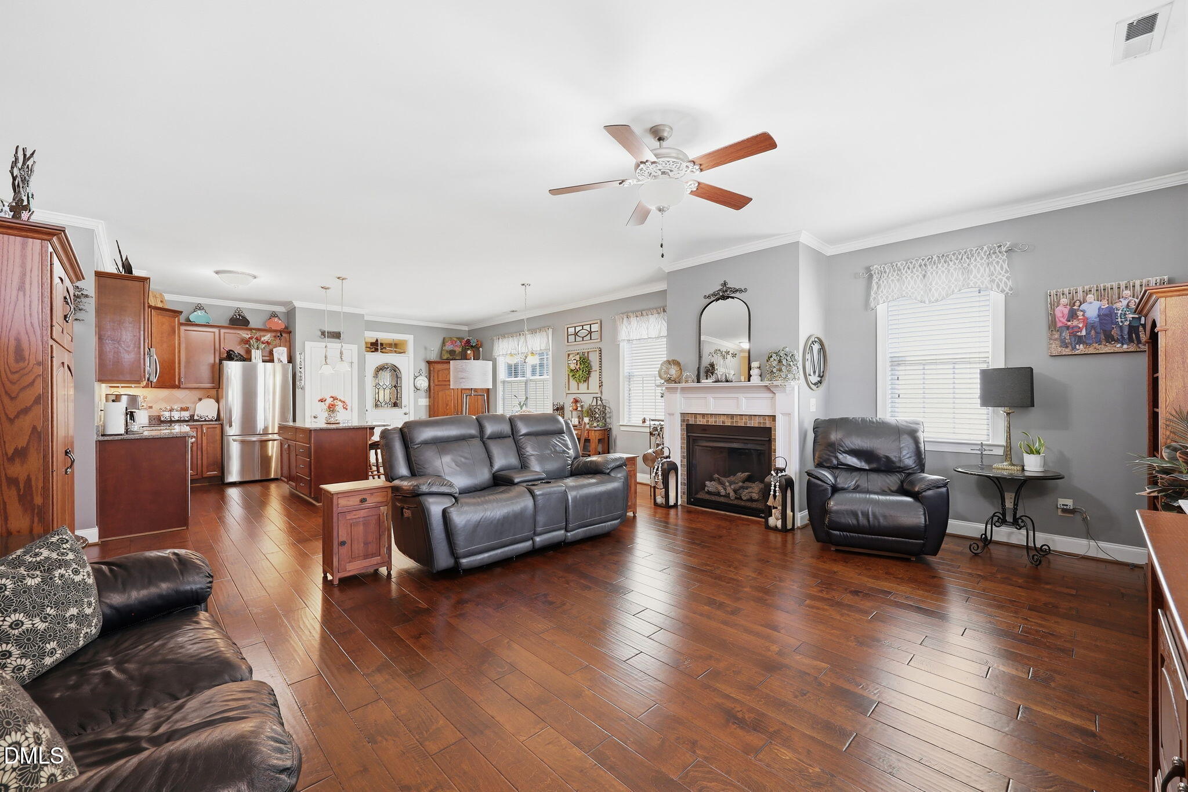
Welcome home to easy one-level living in the Arbor Creek community! Conveniently located less than two miles from I-40/I-85, you'll enjoy quick access to Mebane's shopping, dining, medical facilities, and everyday conveniences. Built in 2014, this beautifully maintained ranch home has been thoughtfully updated and is truly move-in ready. Step inside to a spacious great room featuring a cozy gas log fireplace that flows seamlessly into the kitchen and breakfast area, creating the perfect layout for everyday living and entertaining. The kitchen offers granite countertops, updated stainless steel appliances, a center island, and a pantry for ample storage. Hardwood flooring extends throughout the main living areas, while tile is featured in the bathrooms and laundry room. Privately situated on the opposite side of the home, the bedroom wing features luxury vinyl plank flooring throughout all three bedrooms. The spacious primary suite boasts an elegant tray ceiling, three separate closets, including a walk-in closet with custom wood shelving, and a well-appointed en-suite bath complete with tile flooring, an oversized walk-in shower, double vanity, and private water closet. Two additional bedrooms and a full hall bath provide comfortable accommodations for family and guests. The laundry room, complete with cabinet storage, connects directly to the attached garage, where a mounted rail organization system helps maximize storage while keeping the floor clutter-free. Enjoy your morning coffee on the welcoming covered front porch or unwind on the screened rear porch featuring adjustable sun shades for added comfort throughout the day. Fresh landscaping enhances the home's curb appeal, while valuable maintenance updates provide added peace of mind, including a tankless water heater replaced in 2025, annual HVAC and plumbing servicing, and a transferable pest and termite warranty for the next owner. Community amenities include sidewalks, pet stations, a playground, gazebo, and common green spaces. If you're looking for low-maintenance living, thoughtful updates, quality construction, and an unbeatable Mebane location, this home truly checks all the boxes!

Save
Ask
Tour
Hide
Share
Listing Snapshot
Price 
$359,999
Days On Site 
16 Days
Bedrooms 
3
Inside Area (SqFt) 
1,537 sqft
Total Baths 
2
Full Baths 
2
Partial Baths 
N/A
Lot Size 
0.14 Acres
Year Built 
2014
MLS® Number 
10178651
Status 
Active
Property Tax 
$2,928
HOA/Condo/Coop Fees 
$167.5 Semi-Annually
Sq Ft Source 
N/A
Friends & Family
Recent Activity
yesterdayListing updated with changes from the MLS®
6 days agoPrice changed to $359,999
2 weeks agoListing first seen on site
General Features
Acres 
0.14
Attached Garage 
Yes
Foundation 
Slab
Garage 
Yes
Garage Spaces 
2
Levels 
One
Parking 
PavedAttachedConcreteDrivewayGarageGarage Door OpenerGarage Faces FrontKitchen LevelStorage
Property Sub Type 
Single Family Residence
Security 
Smoke Detector(s)
Sewer 
Public Sewer
Special Circumstances 
Standard
SqFt Above 
1537
SqFt Total 
1537
Style 
Ranch
Utilities 
Cable AvailableElectricity ConnectedNatural Gas ConnectedPhone AvailableSewer ConnectedWater Connected
Water Source 
Public
Zoning 
RES
Interior Features
Appliances 
DishwasherElectric RangeMicrowaveRangeRefrigeratorStainless Steel Appliance(s)Tankless Water Heater
Cooling 
Ceiling Fan(s)Central Air
Fireplace 
Yes
Fireplace Features 
Gas LogLiving Room
Fireplaces 
1
Flooring 
VinylTile
Heating 
Natural GasNone
Interior 
Ceiling Fan(s)Crown MoldingDouble VanityGranite CountersKitchen IslandOpen FloorplanPantryMaster DownstairsTray Ceiling(s)Walk-In Closet(s)
Laundry Features 
Electric Dryer HookupLaundry RoomWasher Hookup
Main Level Bedrooms 
3
Window Features 
BlindsInsulated Windows
Bedroom 2 
Dimensions - 12.17 x 10.17Level - Main
Bedroom 3 
Dimensions - 10.58 x 10.08Level - Main
Dining Room 
Dimensions - 7.58 x 11.75Level - Main
Kitchen 
Dimensions - 10.17 x 11.5Level - Main
Laundry 
Dimensions - 5.75 x 5.58Level - Main
Living Room 
Dimensions - 19.67 x 14.83Level - Main
Master Bedroom 
Dimensions - 16.42 x 12.67Level - Main
Save
Ask
Tour
Hide
Share
Exterior Features
Construction Details 
Vinyl Siding
Exterior 
Private YardRain Gutters
Fencing 
Back YardPartialWoodSee Remarks
Patio And Porch 
CoveredEnclosedFront PorchPatioPorchRear PorchScreened
Roof 
Shingle
Windows/Doors 
BlindsInsulated Windows
Community Features
Association Dues 
167.5
Community Features 
PlaygroundSidewalksStreet LightsSuburbanOther
Financing Terms Available 
CashConventionalFHAVA Loan
HOA Fee Frequency 
Semi-Annually
Roads 
AsphaltPaved
Schools
School District
Unknown
Elementary School
Alamance Burlington - Audrey W Garrett Elementary
Middle School
Alamance Burlington - Hawfields Middle
High School
Alamance Burlington - Southeast Alamance High Scho
Listing courtesy of Laura Verouden of Re/MaxDiamond Realty


Listings that are marked with an icon are provided courtesy of the Triangle MLS, Inc. of North Carolina, Internet Data Exchange Database. Copyright 2026 Triangle MLS, Inc. of North Carolina. All rights reserved.

Last checked: 2026-07-24 11:45 PM UTC

Neighborhood & Commute
Source: Walkscore
Disclosure: Community information and market data powered by Constellation Data Labs. Information is deemed reliable but not guaranteed.
Save
Ask
Tour
Hide
Share