Save
Ask
Tour
Hide
Share
$515,000
New Listing

2714 White Smith Road
Siler City, NC 27344

For Sale|Single Family Residence|Active
3
Beds
2
Total Baths
2
Full Baths
1,685
SqFt
$306
/SqFt
1993
Built
Subdivision:
Silk Hope
County:
Chatham
Call Now: 919-404-SHOW
Is this the listing for you? We can help make it yours.
919-404-SHOW
Upcoming Open Houses
Sun, Jul 12, 2:00 PM - 4:00 PM
2714 White Smith Road2714 White Smith Road2714 White Smith Road2714 White Smith Road
Save
Ask
Tour
Hide
Share

Mortgage Calculator

Monthly Payment (Est.)

$2,350
Calculator powered by Showcase IDX, a Constellation1 Company. Copyright ©2026 Information is deemed reliable but not guaranteed.

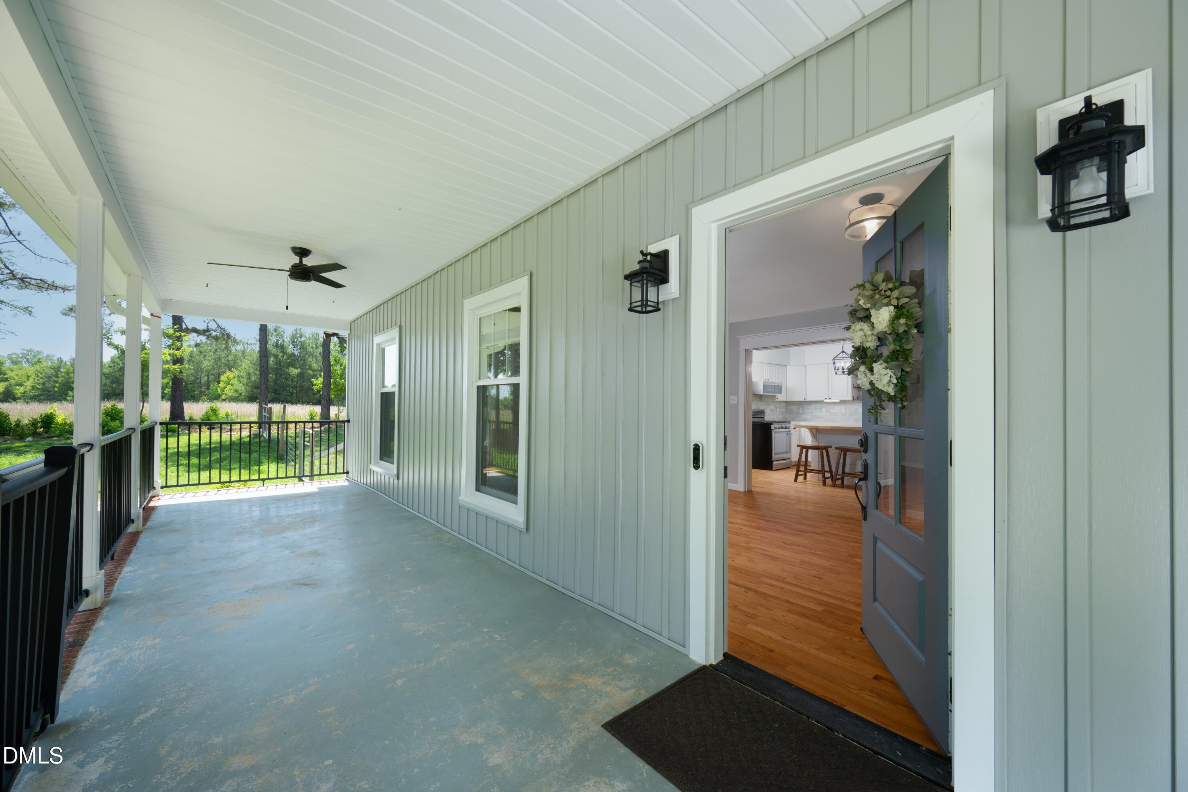
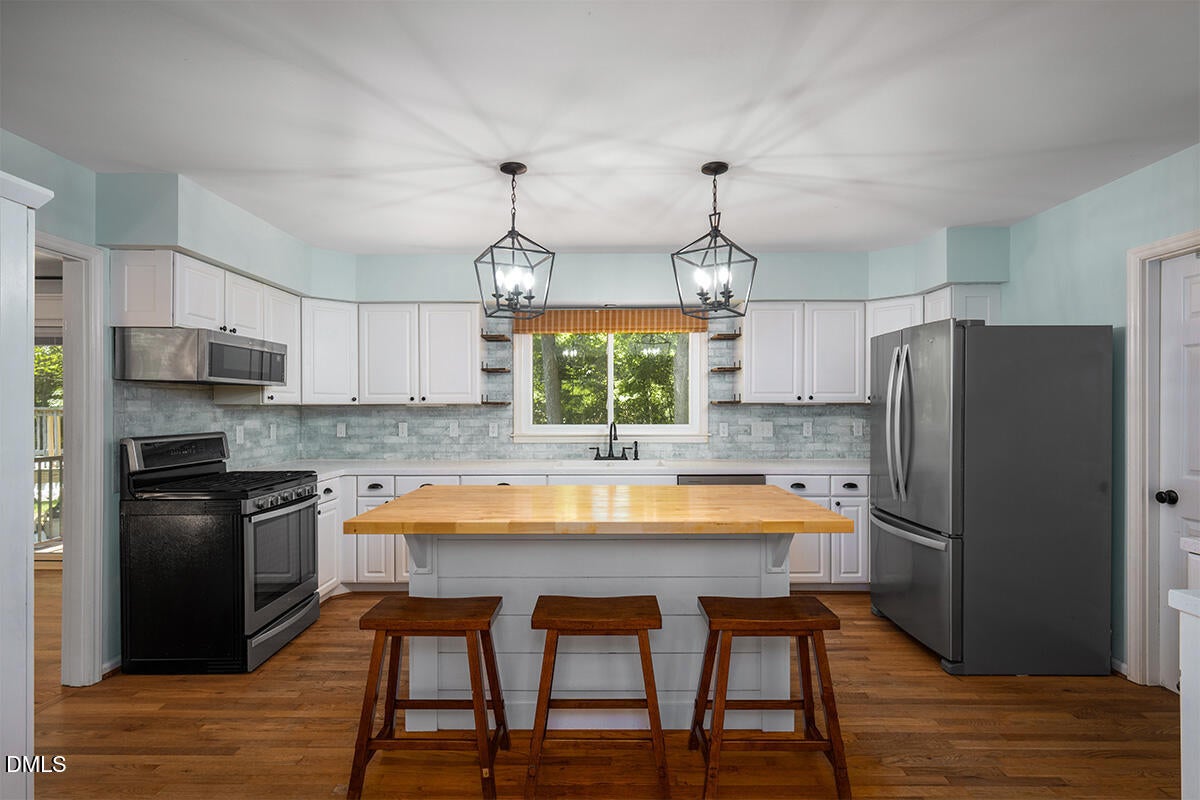
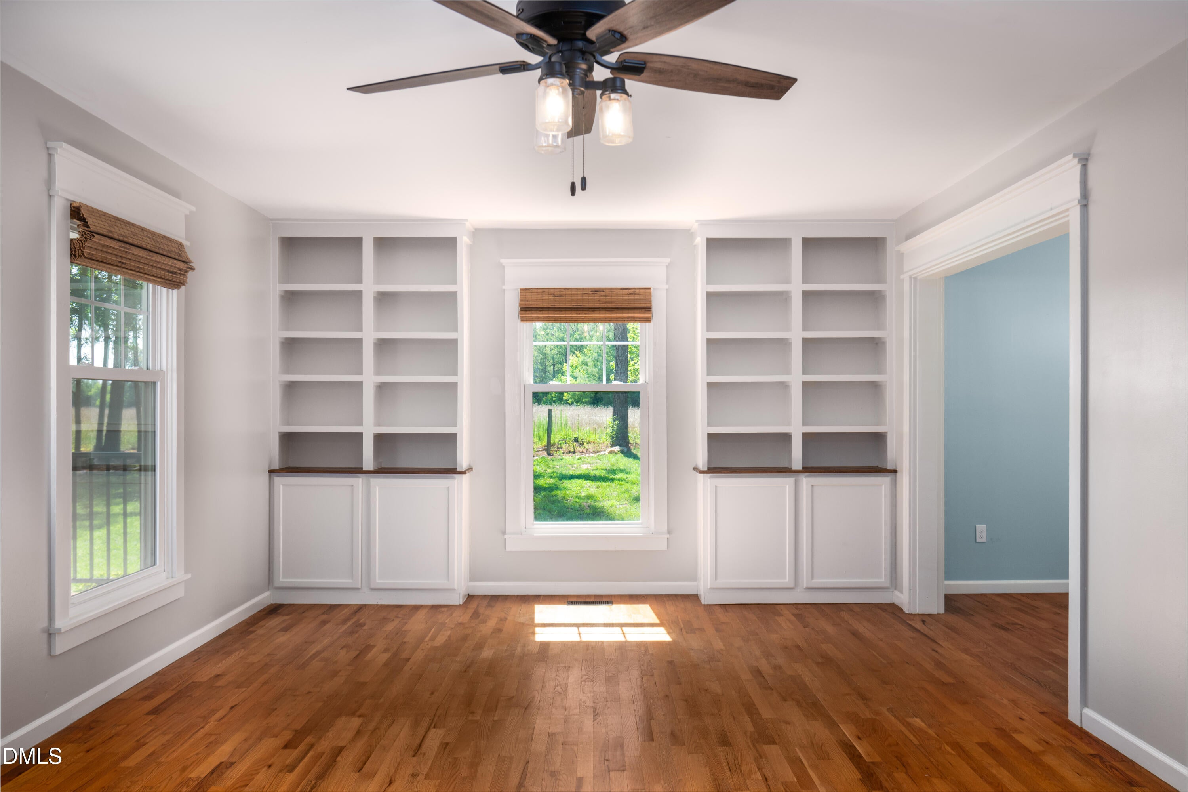
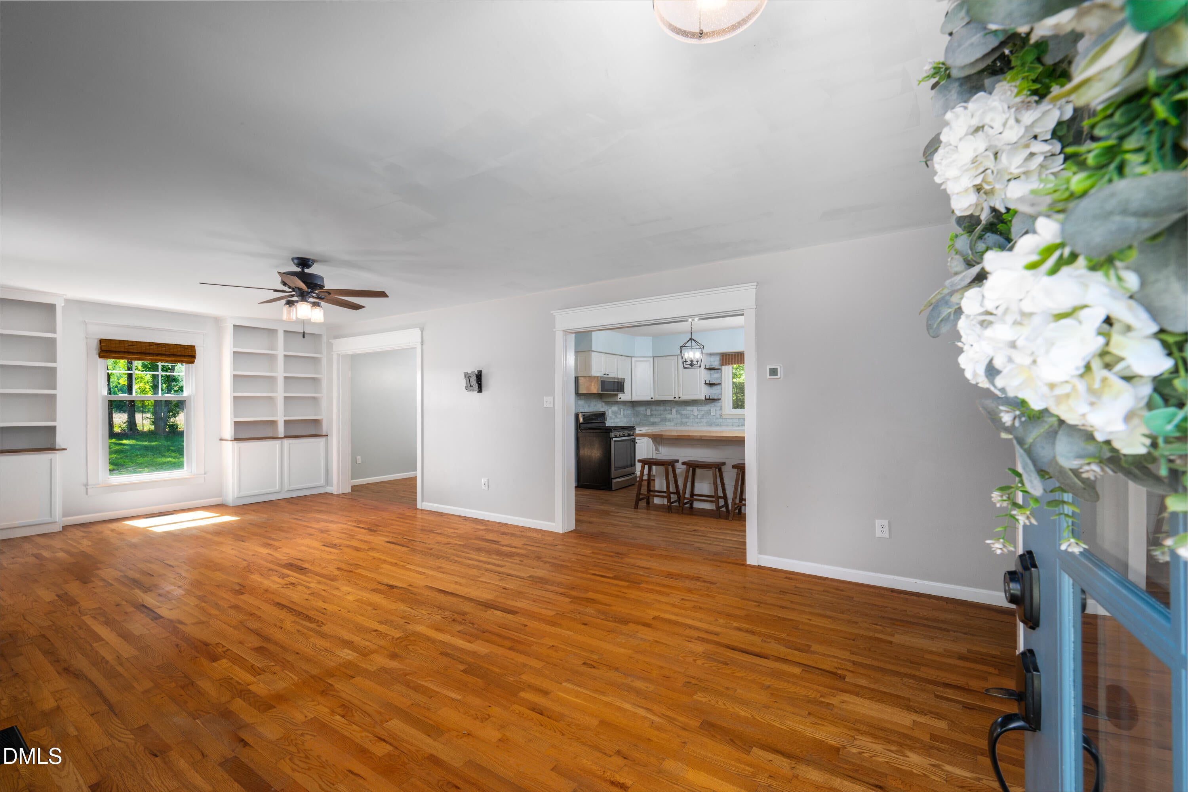
Escape to your own private country retreat! Tucked well back from the road at the end of a long driveway, this beautifully maintained 3-bedroom, 2-bath home sits on 2.14 picturesque acres surrounded by mature hardwood trees, offering exceptional privacy while still providing convenient access to Chapel Hill, Pittsboro, Greensboro and surrounding communities. A welcoming full-length rocking chair front porch spans the entire front of the home, offering breathtaking views of the surrounding woods and the perfect place to enjoy your morning coffee, watch wildlife or unwind at the end of the day. Inside, this thoughtfully designed 1,685-square-foot home is filled with natural light from oversized windows that highlight beautiful hardwood floors and warm, inviting spaces. The spacious living room features custom built-in shelving, adding character and valuable storage. The expansive kitchen is truly the heart of the home, featuring stainless steel appliances, a large center island, abundant cabinetry, generous counter space and an open layout perfect for everyday living and entertaining. The functional laundry room offers exceptional storage, a stainless steel utility sink and thoughtful organization for busy households. Step outside onto the impressive 31' x 12' composite deck, where you'll enjoy entertaining, grilling or simply taking in the peaceful surroundings. Just beyond, the above-ground saltwater pool provides the perfect place to cool off during warm North Carolina summers. Nearly half of the property is fully fenced, creating endless possibilities for pets, hobby farming, chickens, gardening or simply enjoying the outdoors. An 8' x 10' chicken coop and 12' x 20' garden shed are already in place, making it easy to embrace a more self-sufficient lifestyle. A true standout feature is the incredible 30' x 40' detached garage/shop, offering exceptional flexibility for work, hobbies and storage. Fully spray foam-insulated and wired with 240-amp service, the building includes a 25' x 30' garage/workshop area with two oversized roll-up doors, plus two separate 15' x 15' finished rooms—one designed as an office and the other as dedicated storage. Whether you need space for a home business, woodworking, vehicle projects, hobbies or additional storage, this versatile building is ready to accommodate your needs. Major updates provide peace of mind for years to come, including a metal roof (2020), new windows, exterior doors and siding (2022). The maintenance-free exterior features composite decking, aluminum railings, and wrapped porch columns, while owned solar panels, tankless water heater, and Kwikset SmartKey entry locks (home and building) add efficiency and long-term value. Whether you're seeking a peaceful country retreat, space to create your dream homestead, a place for hobbies and projects, or simply room to breathe, this exceptional property delivers the perfect balance of privacy, comfort and functionality. Surrounded by mature hardwoods and thoughtfully designed for both relaxation and everyday living, this home offers a rare opportunity to enjoy the tranquility of rural living while remaining conveniently close to modern amenities. With its usable fenced acreage, versatile workshop and extensive updates, properties offering this combination of space, privacy and convenience are truly hard to find.

Save
Ask
Tour
Hide
Share
Listing Snapshot
Price 
$515,000
Days On Site 
0 Days
Bedrooms 
3
Inside Area (SqFt) 
1,685 sqft
Total Baths 
2
Full Baths 
2
Partial Baths 
N/A
Lot Size 
2.14 Acres
Year Built 
1993
MLS® Number 
10178650
Status 
Active
Property Tax 
$2,335
HOA/Condo/Coop Fees 
N/A
Sq Ft Source 
N/A
Friends & Family
Recent Activity
2 hours agoListing updated with changes from the MLS®
8 hours agoListing first seen on site
General Features
Acres 
2.14
Energy Features 
Solar
Foundation 
Brick/MortarPermanent
Garage 
Yes
Garage Spaces 
2
Levels 
One
Parking 
PavedDetachedDrivewayGarageWorkshop in Garage
Property Sub Type 
Single Family Residence
Sewer 
Septic Tank
Special Circumstances 
Standard
SqFt Above 
1685
SqFt Total 
1685
Style 
FarmhouseRanchTraditional
Utilities 
Electricity ConnectedWater Connected
Water Source 
PrivateWell
Zoning 
R-1
Interior Features
Appliances 
DishwasherFree-Standing Gas RangeMicrowaveOvenRefrigeratorWater Heater
Cooling 
Central Air
Flooring 
HardwoodTileVinyl
Heating 
CentralNone
Interior 
BookcasesCeiling Fan(s)Eat-in KitchenKitchen IslandSoaking TubWalk-In Closet(s)
Laundry Features 
InsideLaundry RoomMain LevelSink
Main Level Bedrooms 
3
Bathroom 2 
Dimensions - 9.7 x 4.9Level - Main
Bedroom 2 
Dimensions - 9.7 x 11.9Level - Main
Bedroom 3 
Dimensions - 9.7 x 11.8Level - Main
Dining Room 
Dimensions - 13.1 x 10.0Level - Main
Kitchen 
Dimensions - 13.1 x 16.5Level - Main
Laundry 
Dimensions - 13.1 x 5.7Level - Main
Living Room 
Dimensions - 13.1 x 26.9Level - Main
Master Bathroom 
Dimensions - 10.3 x 10.5Level - Main
Master Bedroom 
Dimensions - 13.1 x 15.1Level - Main
Save
Ask
Tour
Hide
Share
Exterior Features
Construction Details 
Vertical SidingVinyl Siding
Exterior 
Private YardRain GuttersStorage
Fencing 
Back YardGateWire
Lot Features 
Back YardFront YardLandscapedLevelOpen LotPrivateRectangular LotSecludedWooded
Other Structures 
Garage(s)OutbuildingShed(s)
Patio And Porch 
CoveredDeckFront PorchPorch
Pool Features 
Above GroundFencedSalt Water
Road Frontage 
County Road
Roof 
Metal
View 
MeadowRuralTrees/Woods
Waterview 
MeadowRuralTrees/Woods
Community Features
Financing Terms Available 
CashConventional
Horse Allowed 
Yes
Horse Property 
None
Roads 
AsphaltPaved
Schools
School District
Unknown
Elementary School
Chatham - Silk Hope School
Middle School
Chatham - Silk Hope School
High School
Chatham - Jordan Matthews High
Listing courtesy of Kelli Neustrom Sonner of Chatham Homes Realty


Listings that are marked with an icon are provided courtesy of the Triangle MLS, Inc. of North Carolina, Internet Data Exchange Database. Copyright 2026 Triangle MLS, Inc. of North Carolina. All rights reserved.

Last checked: 2026-07-09 12:29 AM UTC

Neighborhood & Commute
Source: Walkscore
Disclosure: Community information and market data powered by Constellation Data Labs. Information is deemed reliable but not guaranteed.
Save
Ask
Tour
Hide
Share