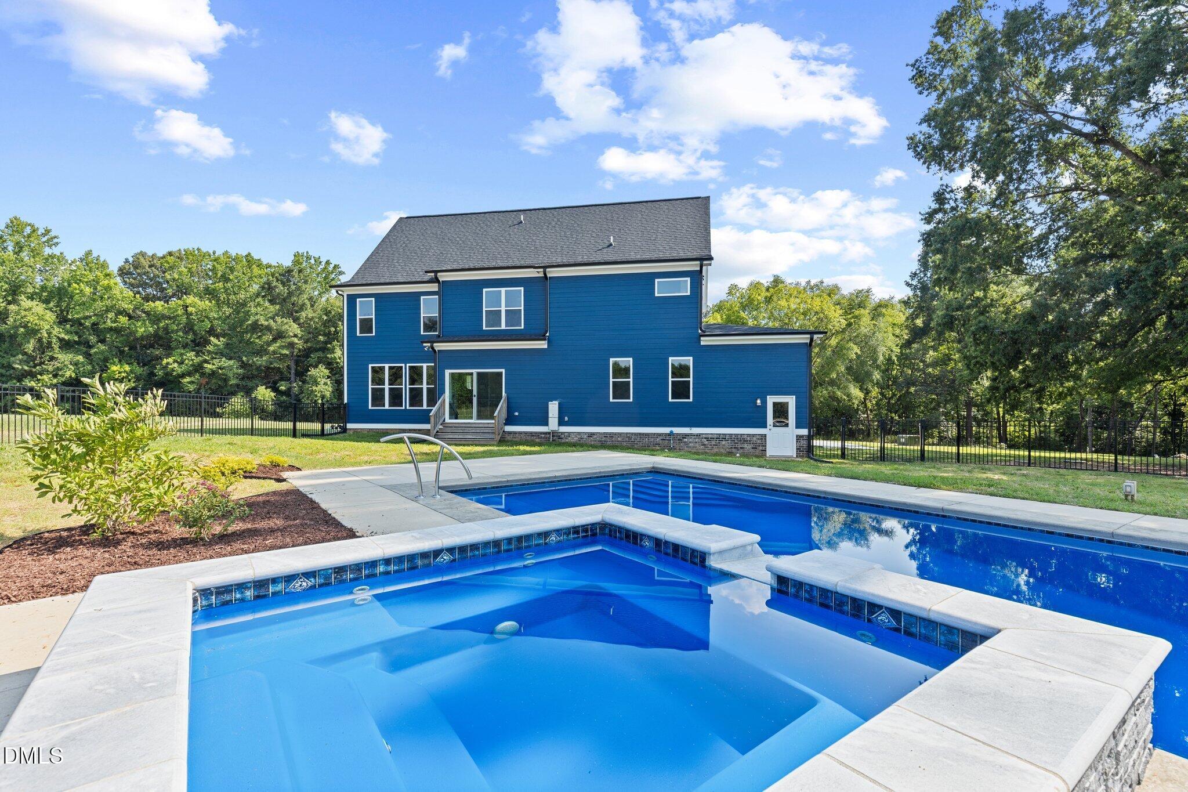
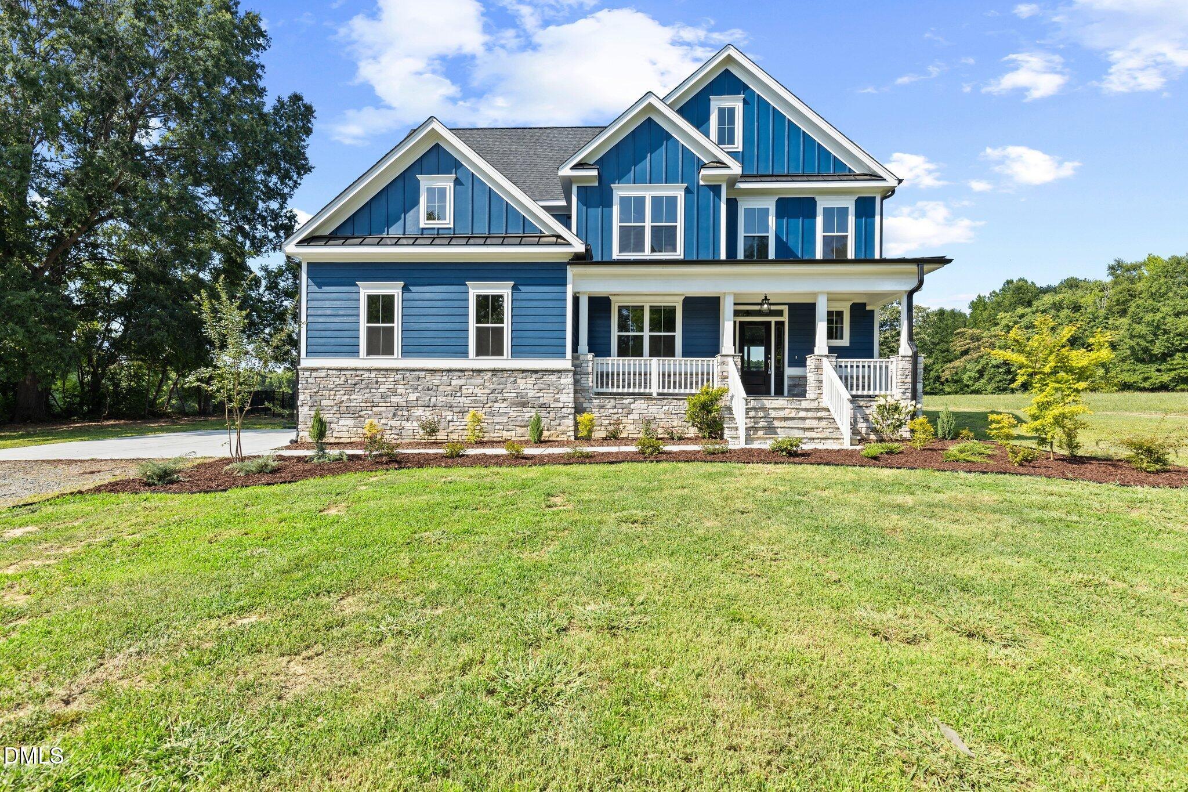
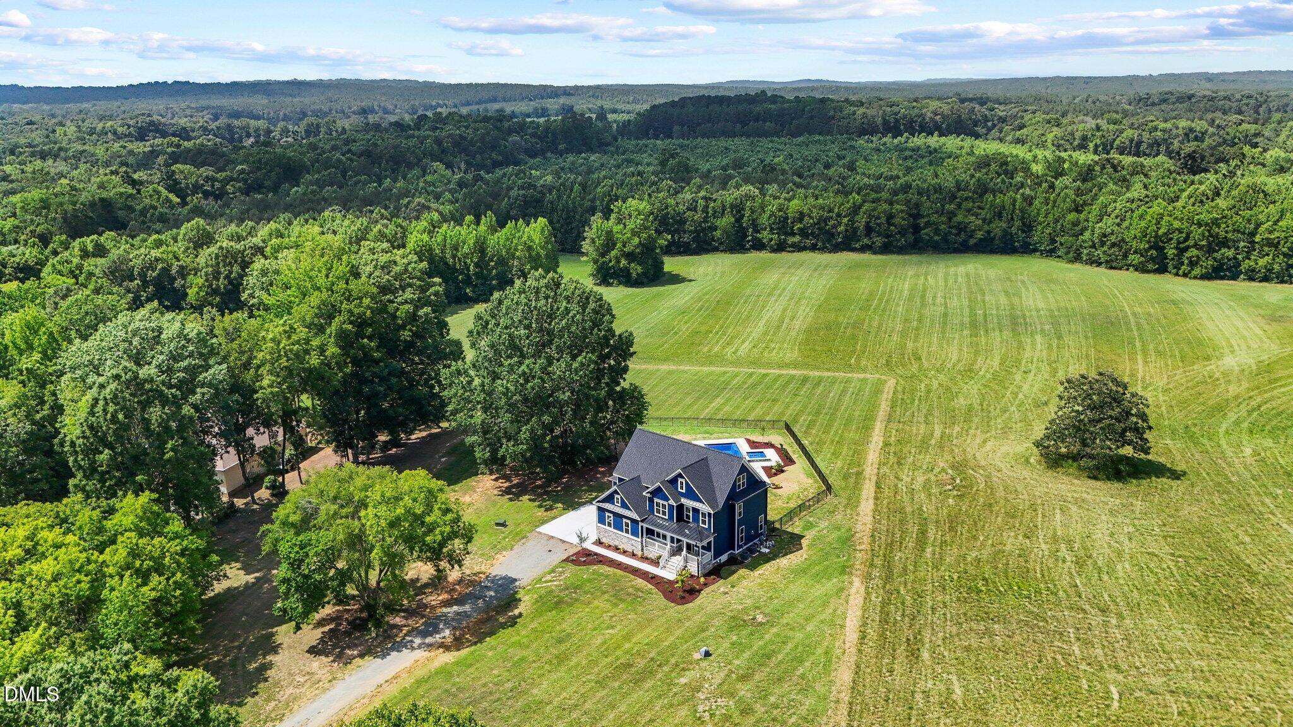
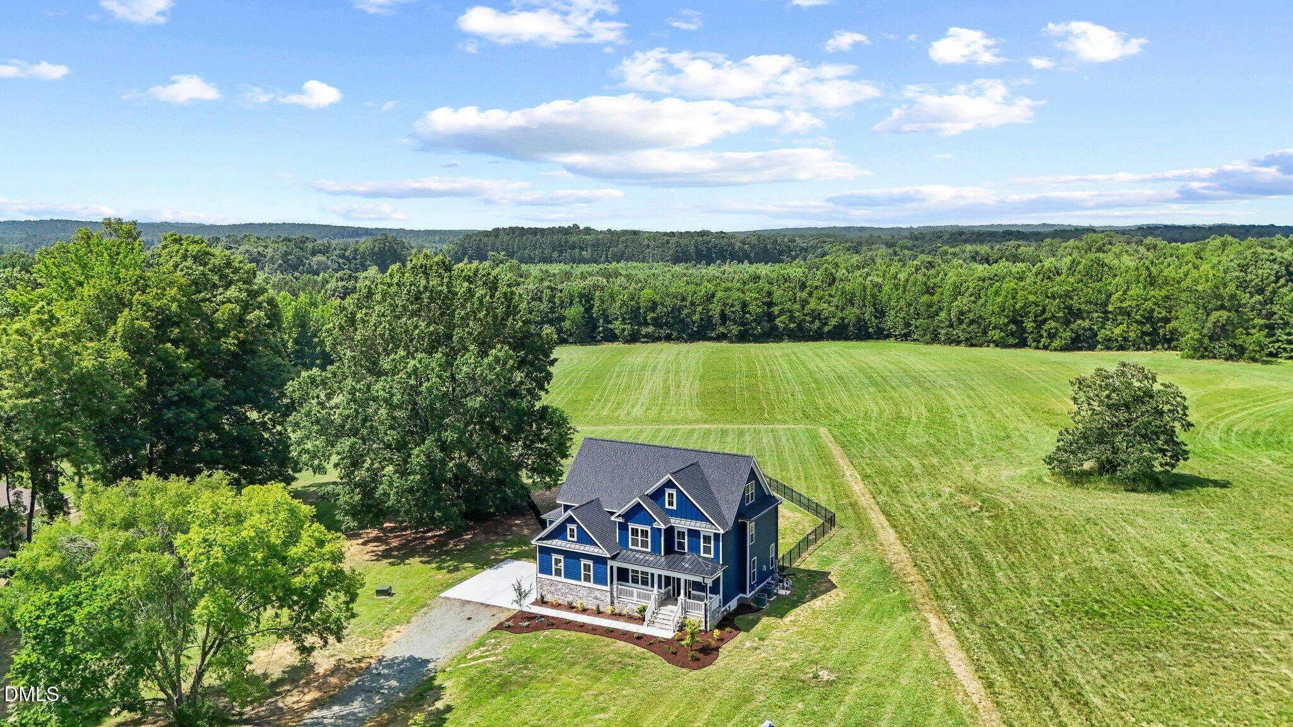
Settle into summer with your own private oasis. Nestled on 2.67 picturesque acres, this exceptional custom-built home seamlessly blends sophisticated indoor craftsmanship with a breathtaking backyard retreat. Offering 3,270 square feet of thoughtfully designed living space, this masterfully crafted residence features 4 bedrooms, 3 bathrooms, and an abundance of natural light. Expansive windows throughout the home create a seamless connection to your own resort-style backyard, making the stunning landscape a part of your daily living. Property Highlights: The Ultimate Backyard Retreat: Spend sunny afternoons beside the sparkling in-ground pool, unwind in the cascading spa, or host unforgettable gatherings under the stars in total tranquility. Gourmet Kitchen & Living: A wonderful, chef-friendly kitchen flows effortlessly into the main living spaces, perfect for both effortless entertaining and quiet family nights. Private Primary Suite: A serene sanctuary designed for ultimate relaxation, completely separated from the hustle and bustle of the home. Bonus 3rd Floor Living: A massive third-floor bonus room offers endless flexibility—ideal for a home theater, executive office, gym, or game room. Modern Efficiency & Craftsmanship: Enjoy the peace of mind that comes with custom architectural details paired with modern, energy-efficient systems. This remarkable Pittsboro property offers a rare combination of custom luxury, peaceful privacy, and resort-inspired indoor-outdoor living. Don't miss the opportunity to experience your own private slice of paradise. The house is not visible from the road. When turning left onto Silk Hope Gum Spring Rd, the house will be on the right hand side
Save
Ask
Tour
Hide
Share
Listing Snapshot
Price
$945,000
Days On Site
0 Days
Bedrooms
4
Inside Area (SqFt)
3,270 sqft
Total Baths
3
Full Baths
3
Partial Baths
N/A
Lot Size
2.67 Acres
Year Built
2024
MLS® Number
10178637
Status
Active
Property Tax
$5,402.17
HOA/Condo/Coop Fees
N/A
Sq Ft Source
N/A
Friends & Family
React
Comment
Invite
No Comments Yet
Did you know? You can invite friends and family to your search. They can join your search, rate and discuss listings with you.
AttachedConcreteDrivewayGarageKitchen LevelLightedParking PadPavedPrivateSide By Side
Property Sub Type
Single Family Residence
Security
Carbon Monoxide Detector(s)Smoke Detector(s)
Sewer
Septic Tank
Special Circumstances
Standard
SqFt Above
3270
SqFt Total
3270
Style
CraftsmanFarmhouse
Utilities
Electricity ConnectedWater ConnectedPropane
Water Source
PrivateWell
Zoning
R-1
Interior Features
Appliances
Built-In Electric OvenDishwasherENERGY STAR Qualified DishwasherExhaust FanGas CooktopMicrowavePlumbed For Ice MakerStainless Steel Appliance(s)Tankless Water HeaterOven
Listing courtesy of Elizabeth WB Smith of Costello Real Estate & Investm
Listings that are marked with an icon are provided courtesy of the Triangle MLS, Inc. of North Carolina, Internet Data Exchange Database. Copyright 2026 Triangle MLS, Inc. of North Carolina. All rights reserved.
Last checked: 2026-07-09 12:23 AM UTC
Neighborhood & Commute
Source: Walkscore
Disclosure: Community information and market data powered by Constellation Data Labs. Information is deemed reliable but not guaranteed.


Did you know? You can invite friends and family to your search. They can join your search, rate and discuss listings with you.