
Save
Ask
Tour
Hide
$325,000
New Listing
1914 Haverford StreetDurham, NC 27705
For Sale|Single Family Residence|Active
2
Beds
1
Total Bath
1
Full Bath
1,002
SqFt
$324
/SqFt
1925
Built
Subdivision:
Not in a Subdivision
County:
Durham
Call Now: 919-404-SHOW
Is this the listing for you? We can help make it yours.
919-404-SHOW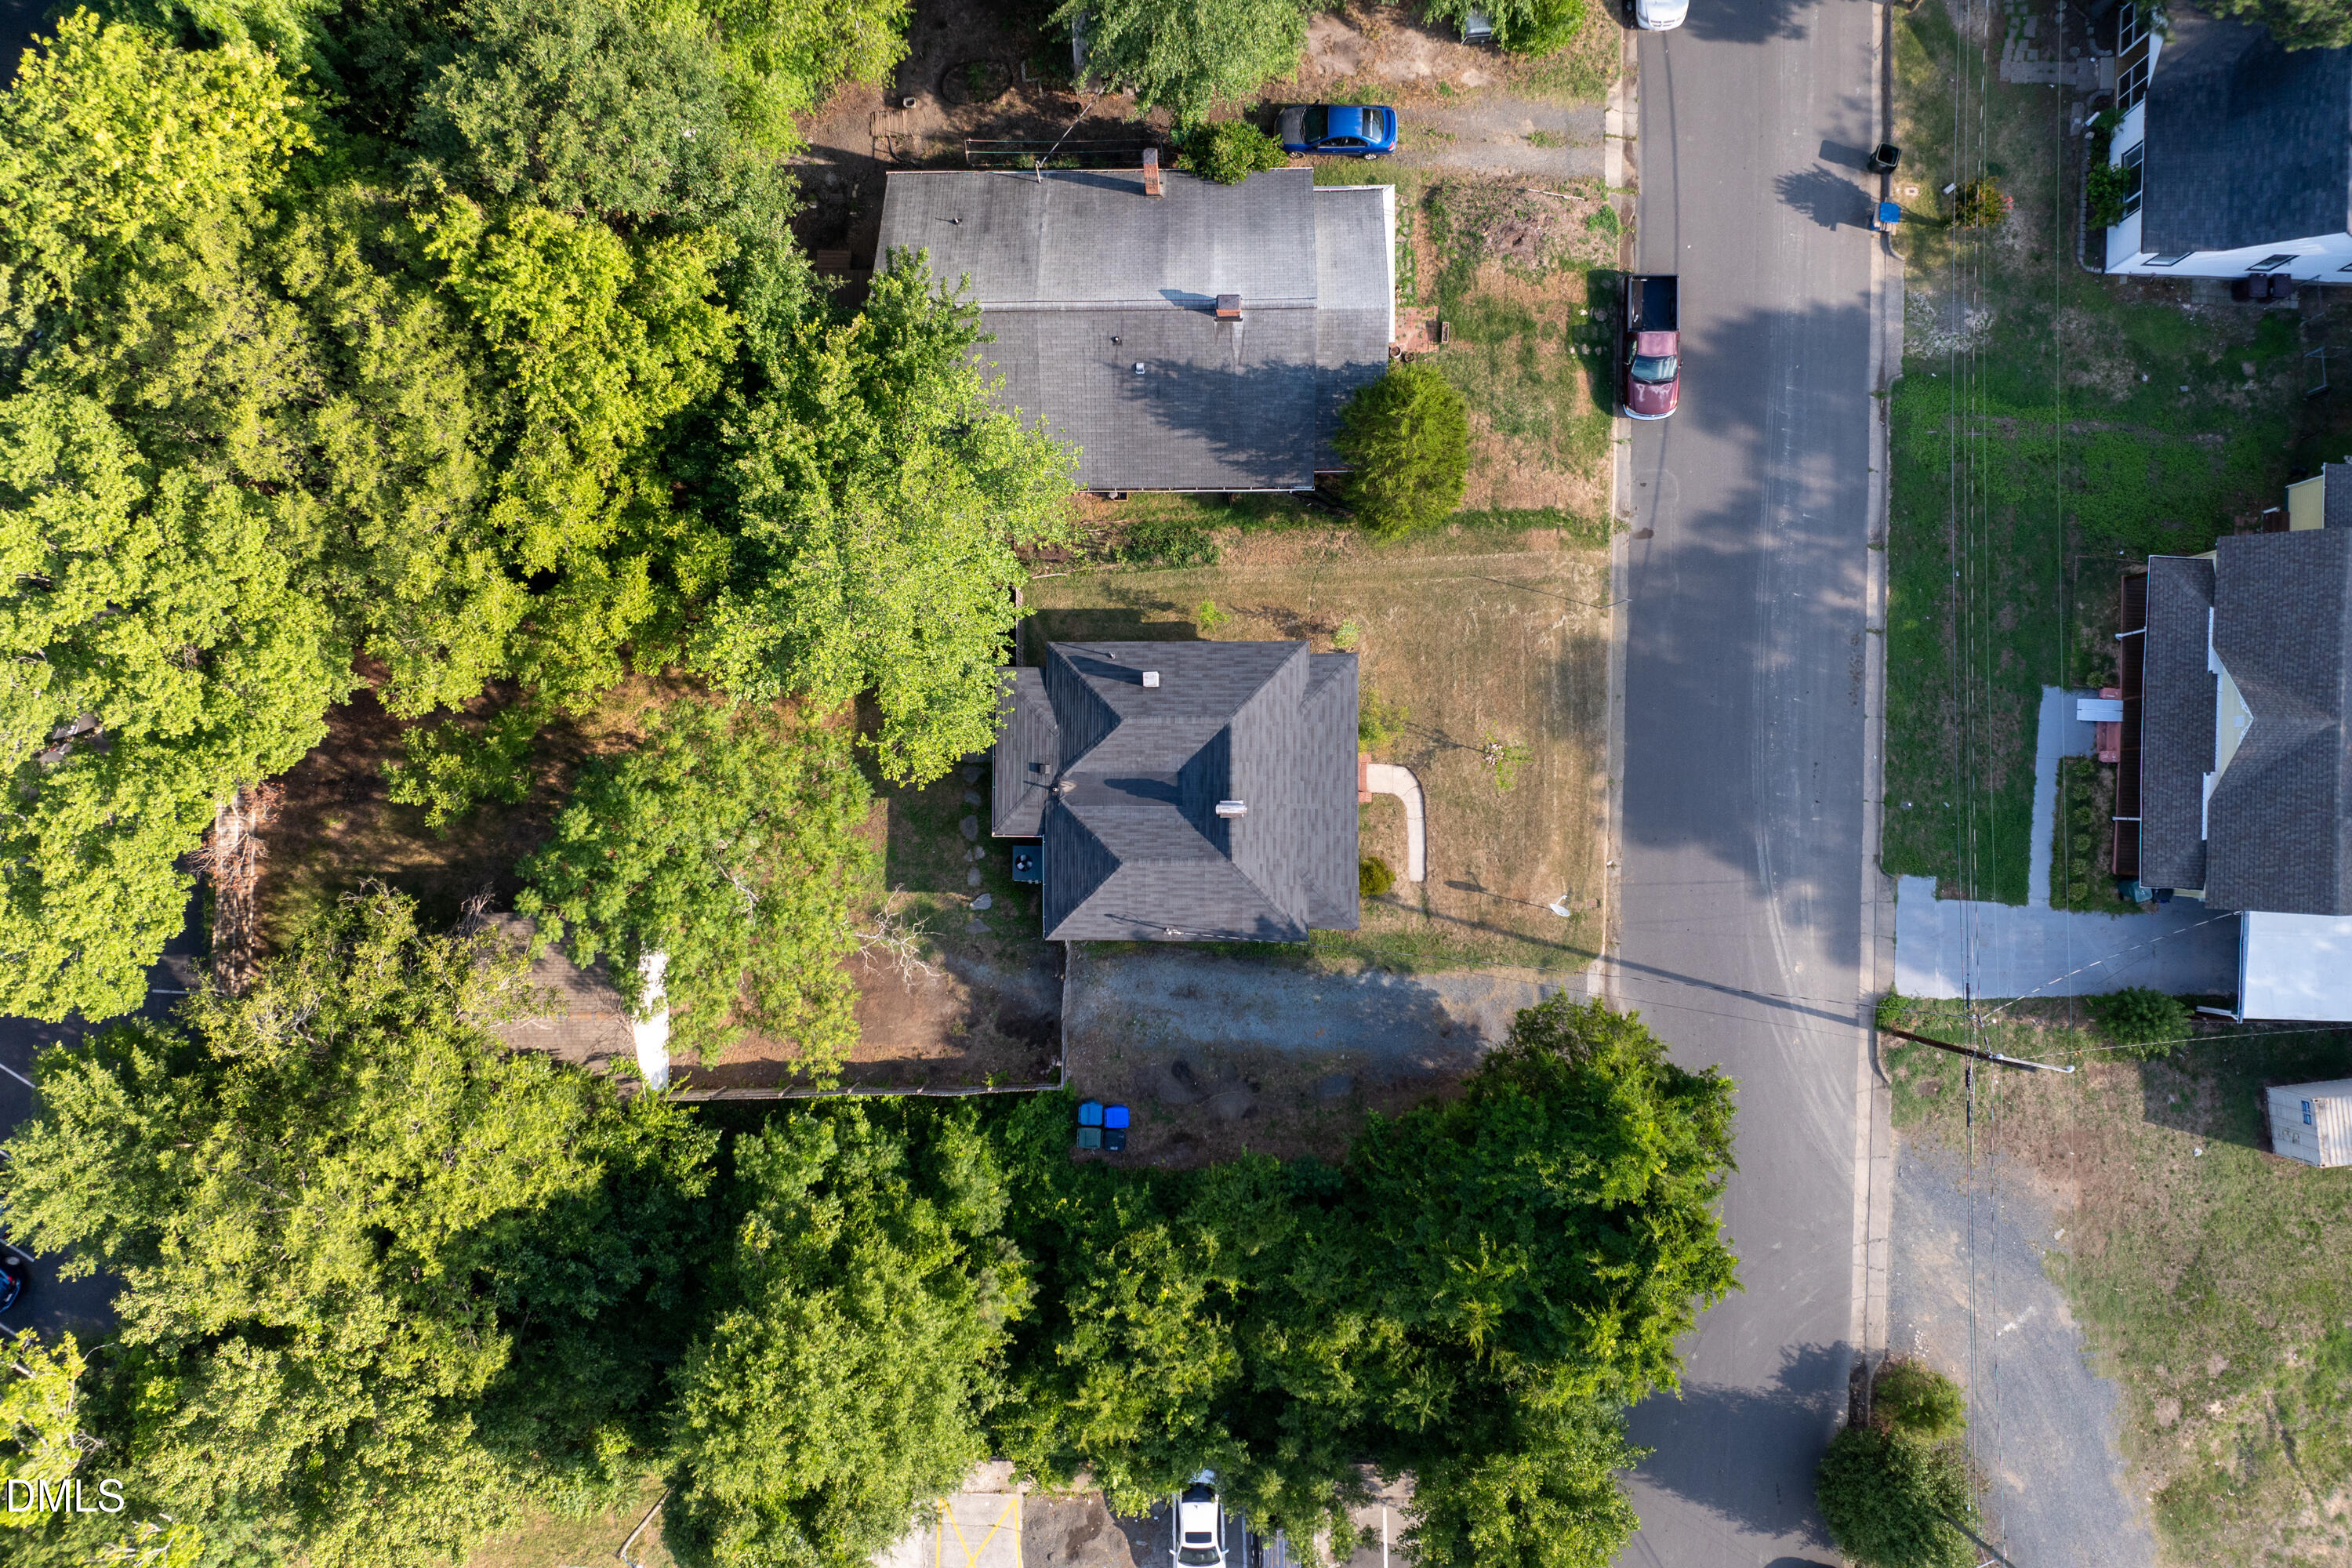
Save
Ask
Tour
Hide
Mortgage Calculator
Monthly Payment (Est.)
$1,483Calculator powered by Showcase IDX, a Constellation1 Company. Copyright ©2026 Information is deemed reliable but not guaranteed.
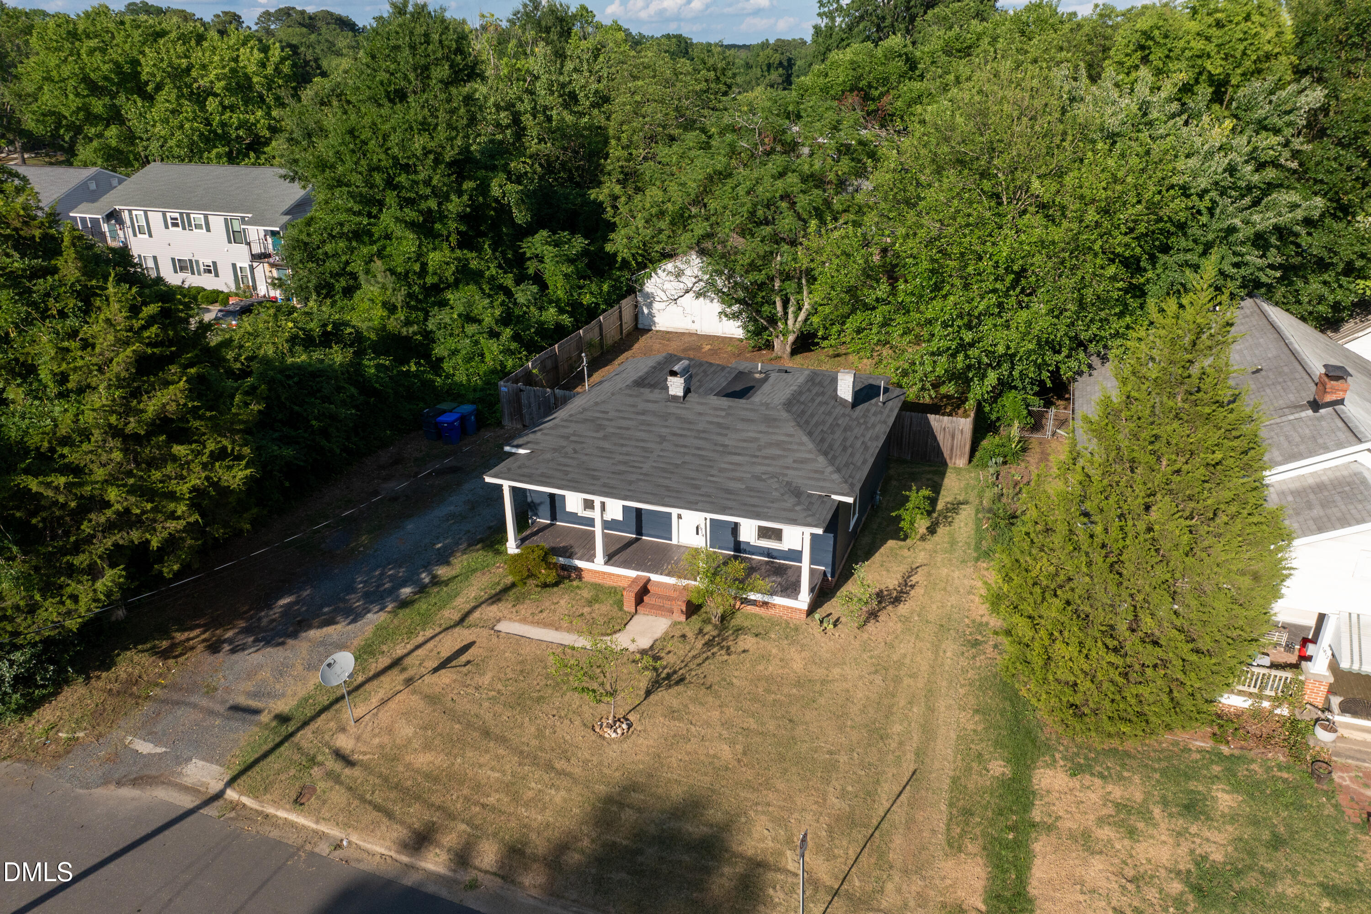
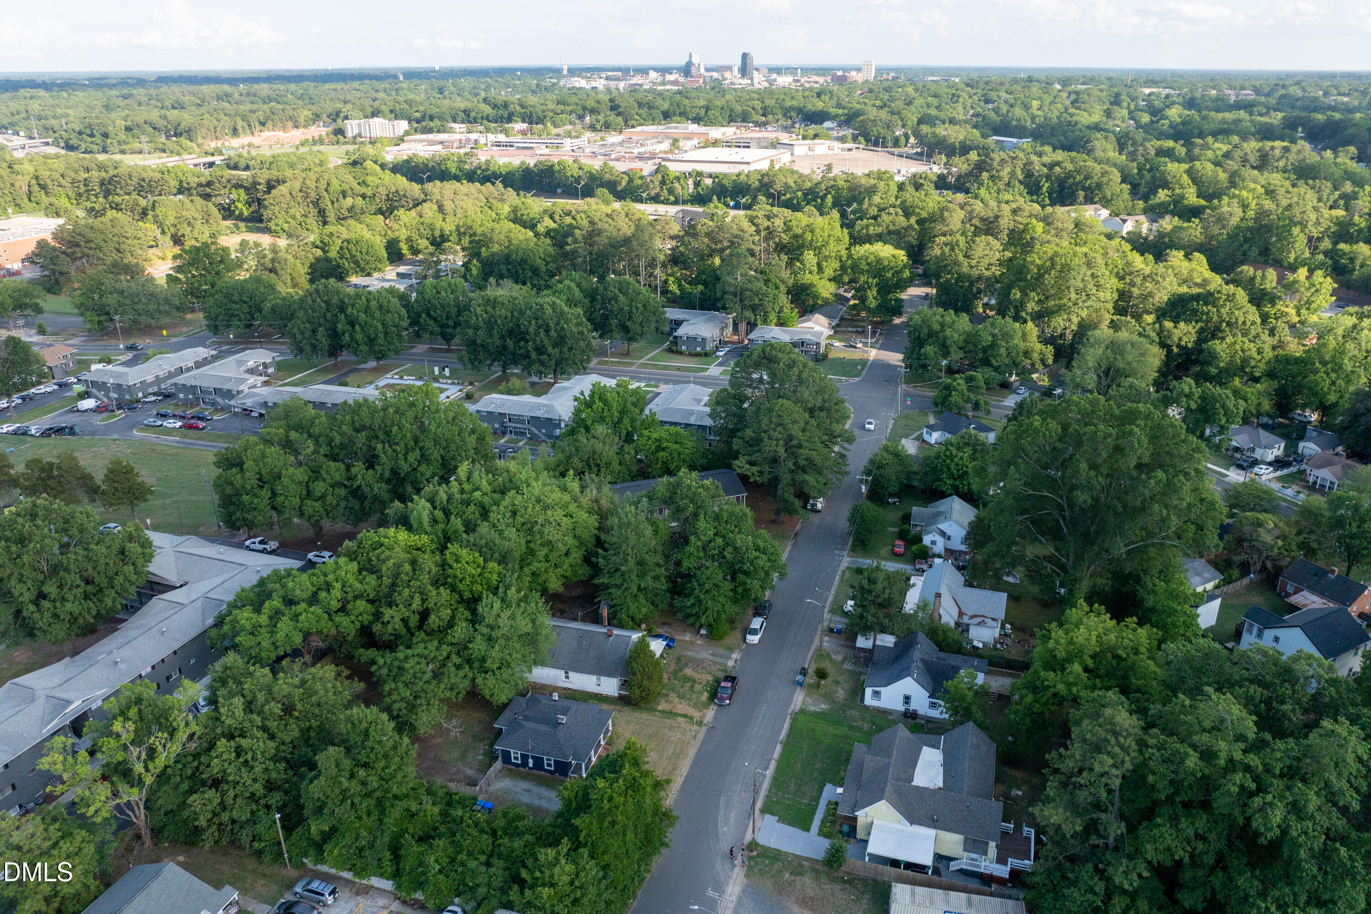
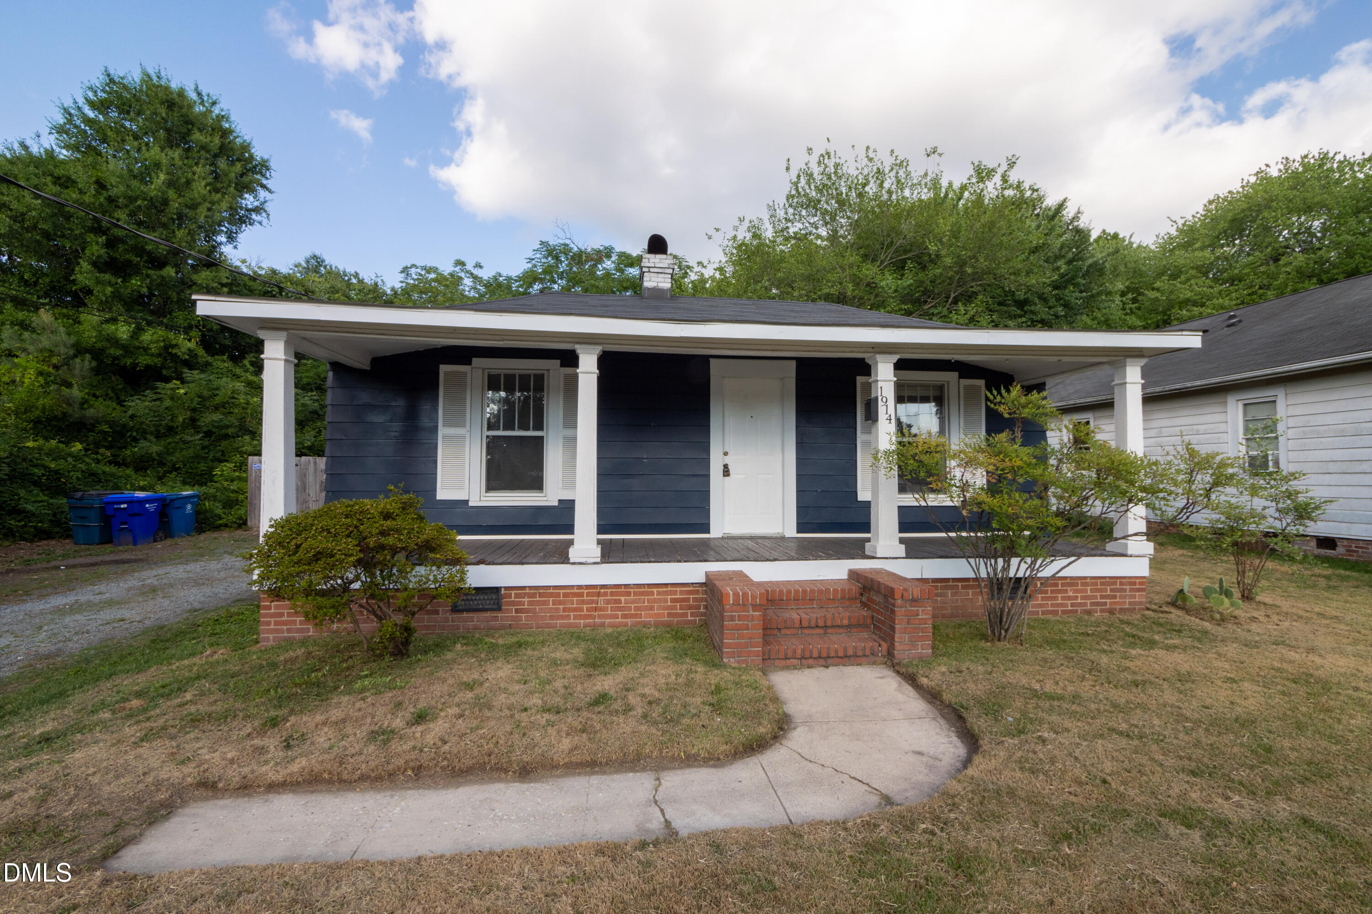
Classic 1925 ranch on a .36-acre lot in a convenient Durham location near Duke, downtown, shopping, dining, and major routes. Original hardwood floors, an updated kitchen and bath, a 2020 roof, and a recently updated HVAC system add everyday livability with key improvements already addressed. The fenced backyard offers room to garden, entertain, or relax, and the detached shed/workshop provides flexible storage or hobby space. No HOA. Prior rental history may appeal to investors, and the lot/zoning may offer ADU potential subject to City of Durham approval; buyer to verify.
Save
Ask
Tour
Hide
Listing Snapshot
Price
$325,000
Days On Site
0 Days
Bedrooms
2
Inside Area (SqFt)
1,002 sqft
Total Baths
1
Full Baths
1
Partial Baths
N/A
Lot Size
0.36 Acres
Year Built
1925
MLS® Number
10178632
Status
Active
Property Tax
$3,107.05
HOA/Condo/Coop Fees
N/A
Sq Ft Source
N/A
Friends & Family
Recent Activity
| 6 hours ago | Listing updated with changes from the MLS® | |
| 9 hours ago | Listing first seen on site |
General Features
Acres
0.36
Levels
One
Parking
Additional ParkingGravelOff StreetStorage
Property Sub Type
Single Family Residence
Sewer
Public Sewer
Special Circumstances
Standard
SqFt Above
1002
SqFt Total
1002
Style
Ranch
Water Source
Public
Zoning
RM-16
Interior Features
Cooling
Ceiling Fan(s)Central Air
Flooring
HardwoodTile
Heating
Forced AirNatural Gas
Interior
Ceiling Fan(s)
Main Level Bedrooms
2
Bedroom 2
Dimensions - 11.3 x 10.8Level - Main
Kitchen
Dimensions - 12.0 x 15.5Level - Main
Living Room
Dimensions - 13.7 x 15.4Level - Main
Master Bathroom
Dimensions - 7.9 x 5.6Level - Main
Master Bedroom
Dimensions - 13.5 x 13.6Level - Main
Save
Ask
Tour
Hide
Exterior Features
Construction Details
Aluminum SidingVinyl Siding
Exterior
Private YardStorage
Fencing
Wood
Lot Features
LandscapedLevel
Other Structures
Shed(s)StorageWorkshop
Patio And Porch
Front Porch
Roof
Shingle
Community Features
Building Access
Front Door
Financing Terms Available
CashConventional
Schools
School District
Unknown
Elementary School
Durham - E K Powe Elementary
Middle School
Wayne - Brogden
High School
Durham - Riverside High
Listing courtesy of JT Lafferty of My Dog Tess, Inc.

Listings that are marked with an icon are provided courtesy of the Triangle MLS, Inc. of North Carolina, Internet Data Exchange Database. Copyright 2026 Triangle MLS, Inc. of North Carolina. All rights reserved.
Last checked: 2026-07-09 12:23 AM UTC
Listings that are marked with an icon are provided courtesy of the Triangle MLS, Inc. of North Carolina, Internet Data Exchange Database. Copyright 2026 Triangle MLS, Inc. of North Carolina. All rights reserved.
Last checked: 2026-07-09 12:23 AM UTC
Neighborhood & Commute
Source: Walkscore
Disclosure: Community information and market data powered by Constellation Data Labs. Information is deemed reliable but not guaranteed.
Save
Ask
Tour
Hide
Did you know? You can invite friends and family to your search. They can join your search, rate and discuss listings with you.