
Save
Ask
Tour
Hide
$649,900
19 Days On Site
5017 Centerbud PlaceRaleigh, NC 27606
For Sale|Single Family Residence|Active
3
Beds
3
Total Baths
2
Full Baths
1
Partial Bath
2,056
SqFt
$316
/SqFt
2018
Built
Subdivision:
Bolick Park
County:
Wake
Call Now: 919-404-SHOW
Is this the listing for you? We can help make it yours.
919-404-SHOW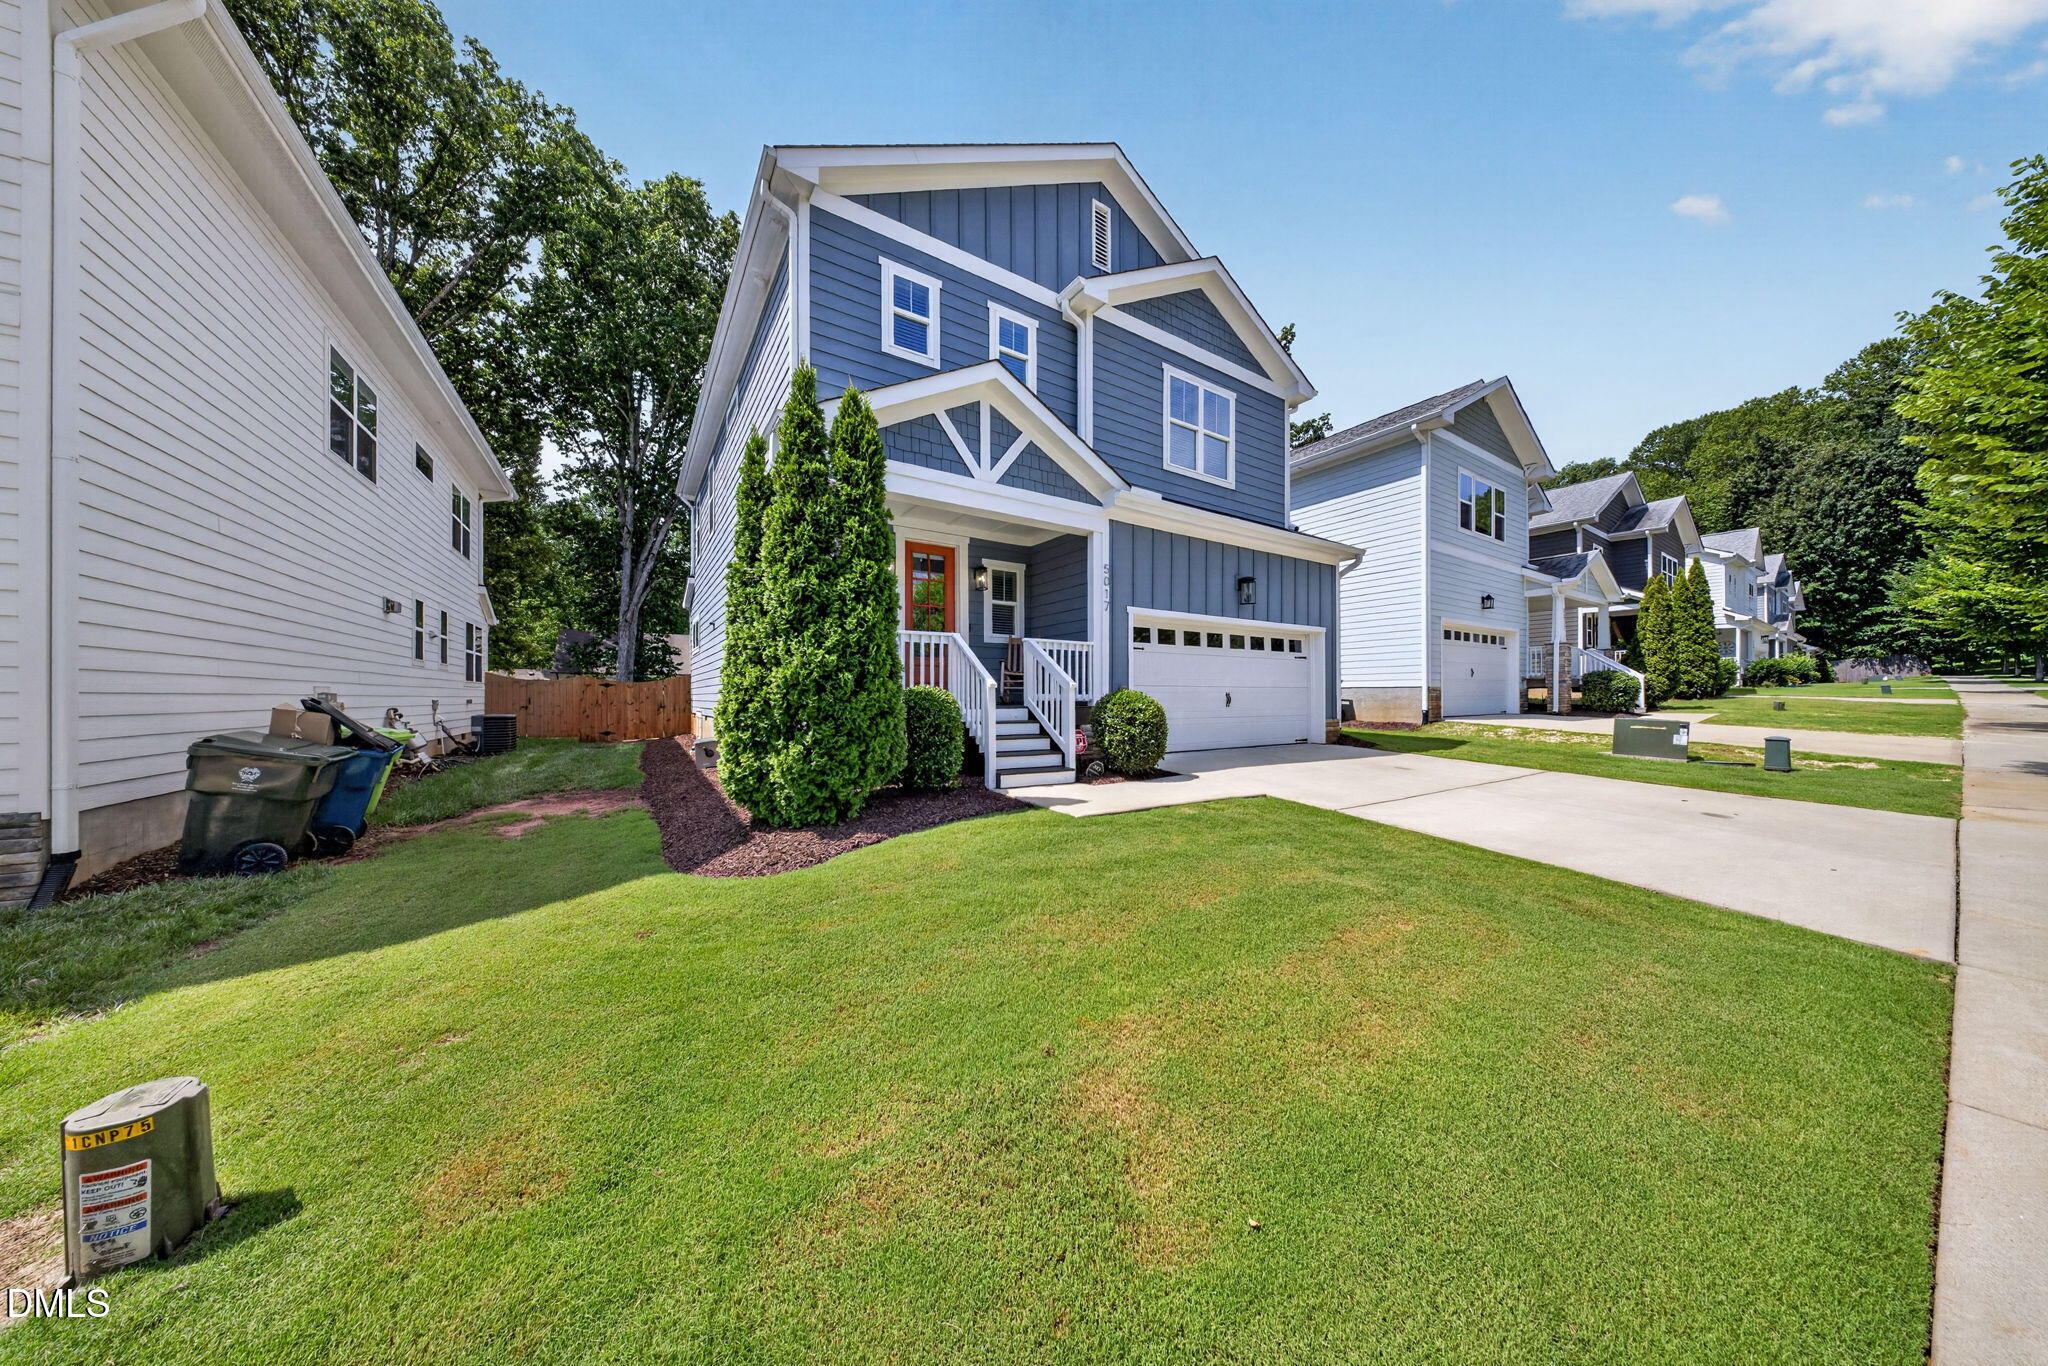
Save
Ask
Tour
Hide
Mortgage Calculator
Monthly Payment (Est.)
$2,965Calculator powered by Showcase IDX, a Constellation1 Company. Copyright ©2026 Information is deemed reliable but not guaranteed.
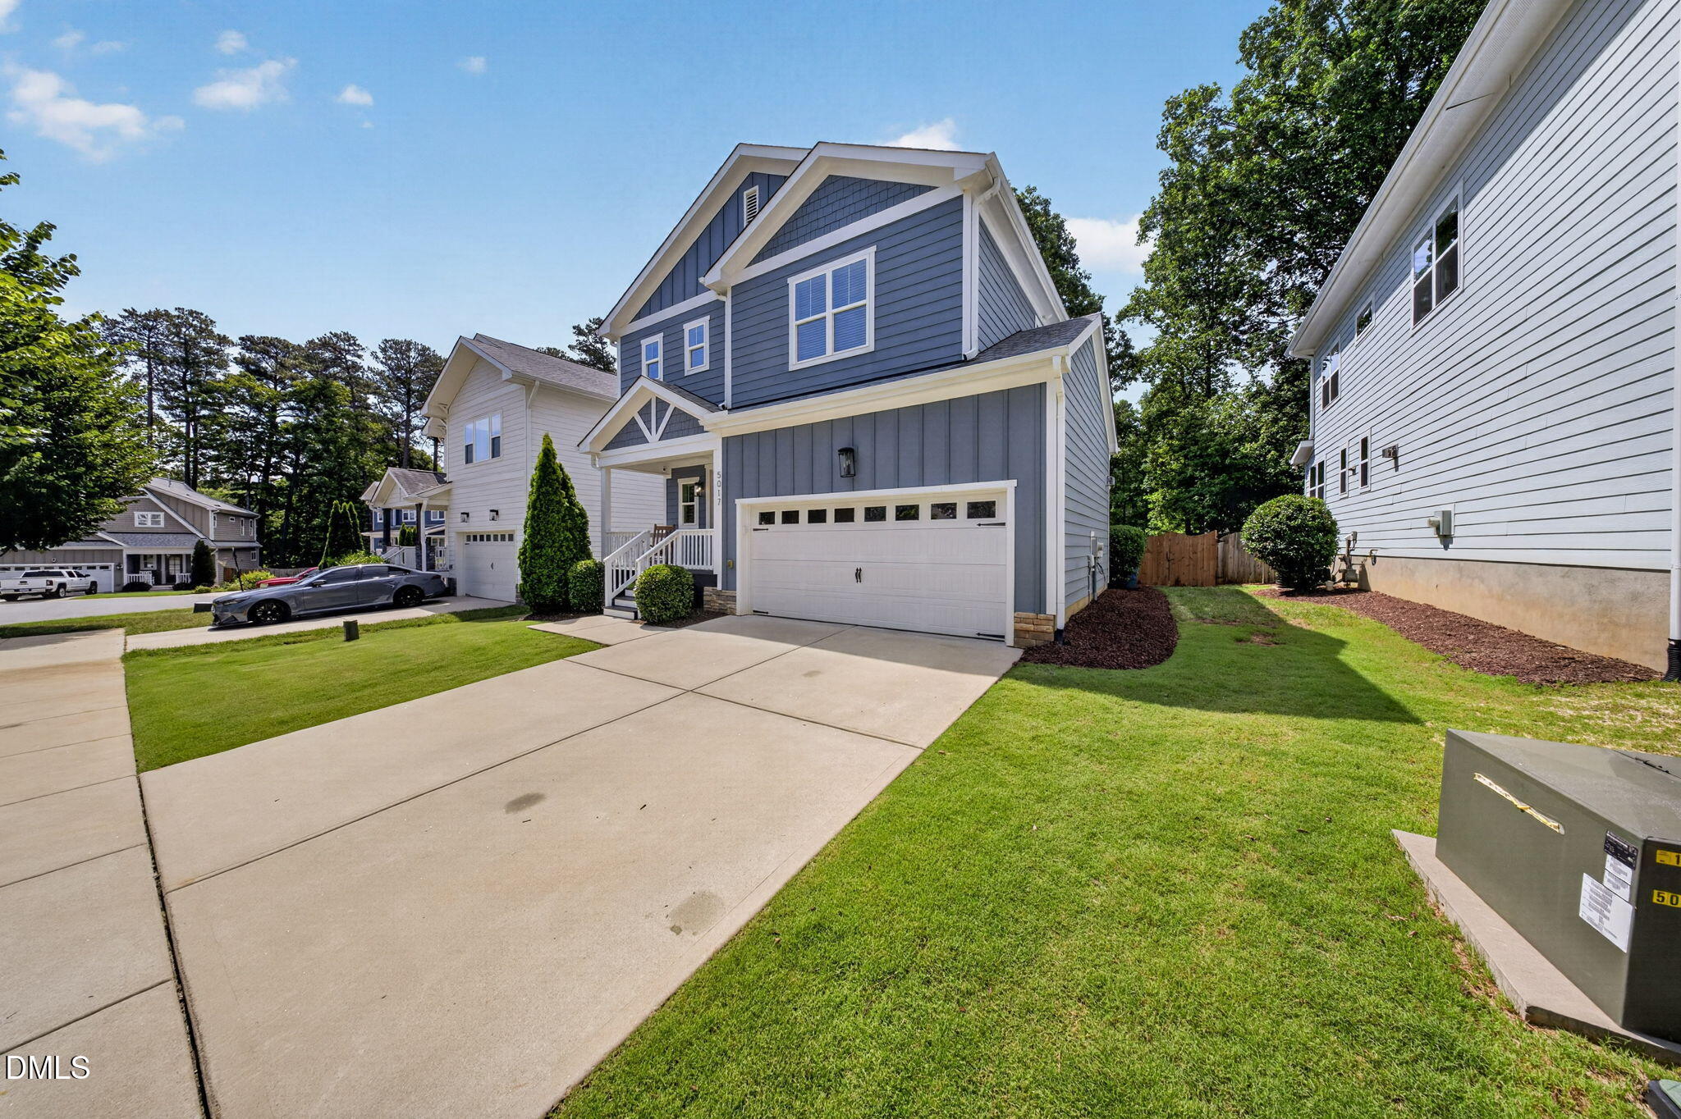
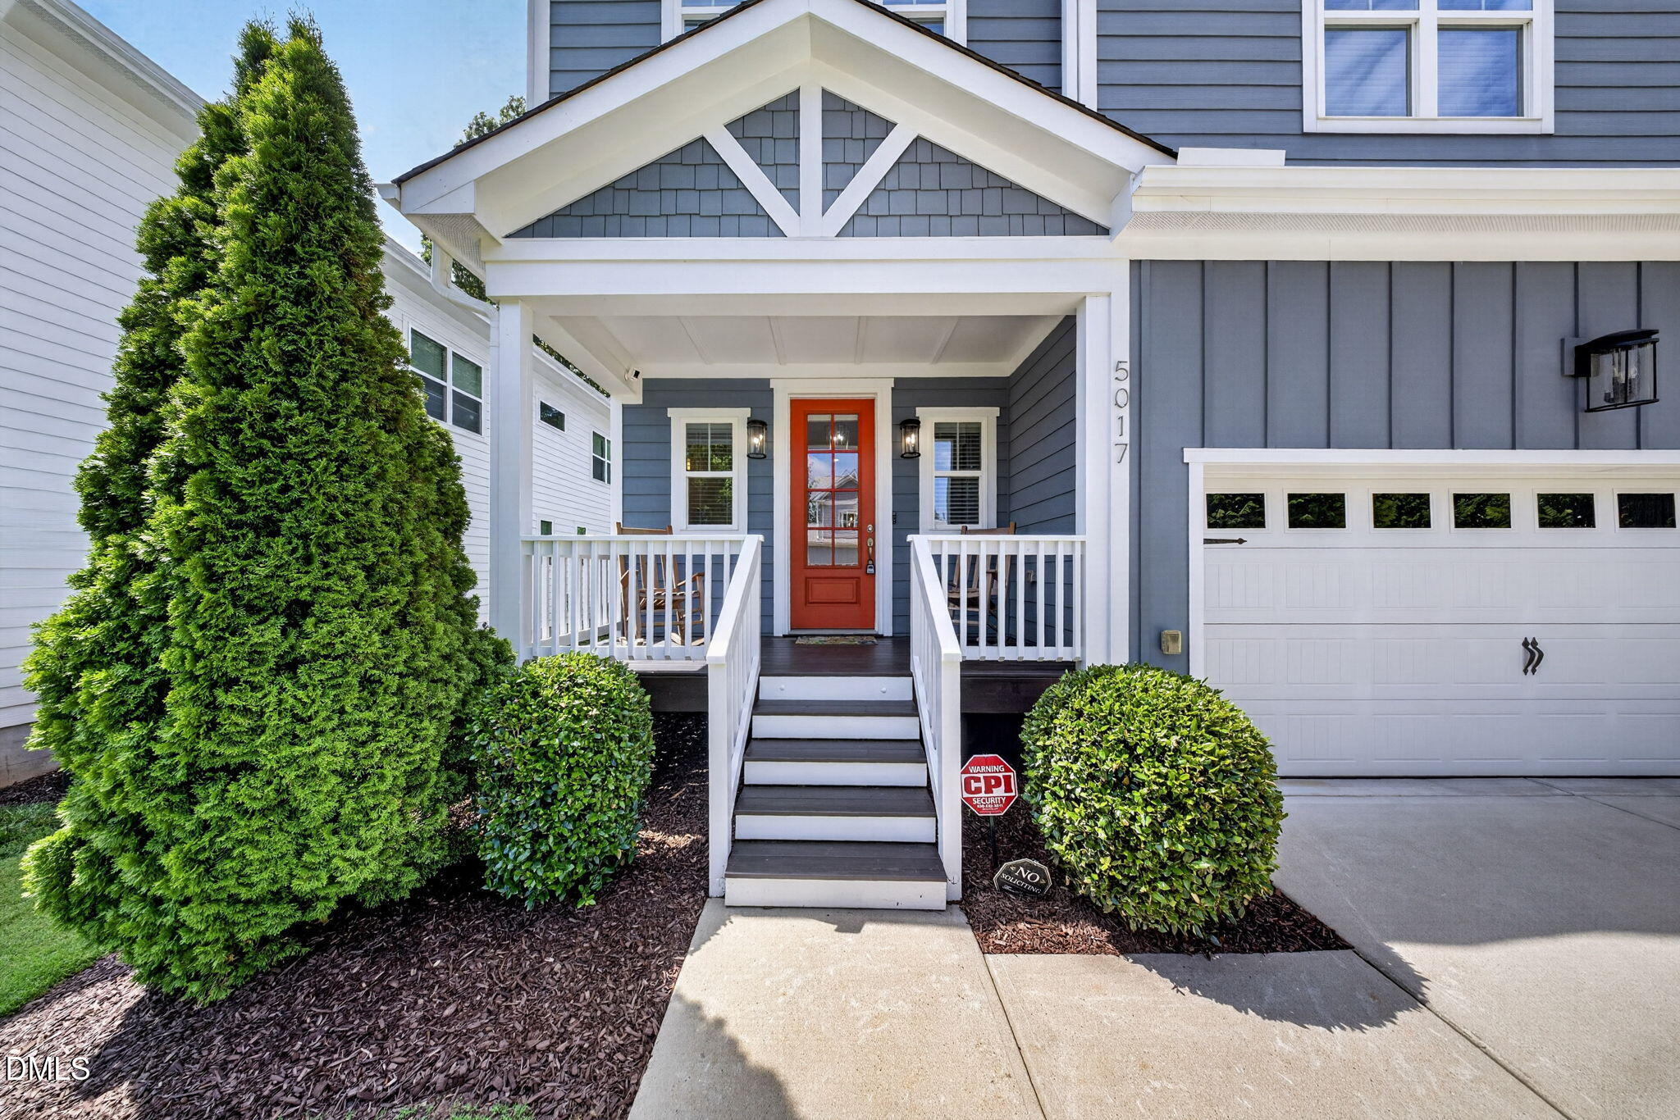
Custom built West Raleigh home close to the Lenovo district with an open floorplan and large fenced yard. This home still feels new and was built with a long list of upgrades: site finished floors, granite tops, wood master closet, screened porch, nice trim, fiber cement siding, architectural shingles. Well thought floorplan with a large island, loft area, impressive Master Bath and brand new carpet and interior paint.
Save
Ask
Tour
Hide
Listing Snapshot
Price
$649,900
Days On Site
19 Days
Bedrooms
3
Inside Area (SqFt)
2,056 sqft
Total Baths
3
Full Baths
2
Partial Baths
1
Lot Size
0.15 Acres
Year Built
2018
MLS® Number
10178631
Status
Active
Property Tax
$4,867.94
HOA/Condo/Coop Fees
$50 monthly
Sq Ft Source
N/A
Friends & Family
Recent Activity
| 3 days ago | Listing updated with changes from the MLS® | |
| 3 weeks ago | Listing first seen on site |
General Features
Acres
0.15
Attached Garage
Yes
Foundation
Block
Garage
Yes
Garage Spaces
2
Levels
Two
Parking
AttachedDrivewayGarageGarage Door Opener
Property Sub Type
Single Family Residence
Sewer
Public Sewer
Special Circumstances
Standard
SqFt Above
2056
SqFt Total
2056
Style
Craftsman
Utilities
Electricity ConnectedNatural Gas ConnectedSewer ConnectedWater Connected
Water Source
Public
Zoning
R-6
Interior Features
Appliances
Gas Water Heater
Cooling
Central AirZoned
Fireplace
Yes
Fireplace Features
Family RoomGas
Fireplaces
1
Flooring
CarpetHardwoodTileWood
Heating
Natural GasZonedNone
Interior
Ceiling Fan(s)ChandelierCrown MoldingRecessed Lighting
Laundry Features
InsideLaundry RoomMain LevelWasher Hookup
Bedroom 2
Dimensions - 12.4 x 12.9Level - Second
Bedroom 3
Dimensions - 11.1 x 11.8Level - Second
Dining Room
Dimensions - 9.6 x 9.8Level - First
Entrance Hall
Dimensions - 5.2 x 11.2Level - First
Family Room
Dimensions - 18.4 x 19.5Level - First
Kitchen
Dimensions - 9.8 x 12.0Level - First
Loft
Dimensions - 10.0 x 14.2Level - Second
Master Bedroom
Dimensions - 13.8 x 16.0Level - Second
Save
Ask
Tour
Hide
Exterior Features
Construction Details
Board & Batten SidingFiber CementShake SidingVertical Siding
Exterior
Rain Gutters
Patio And Porch
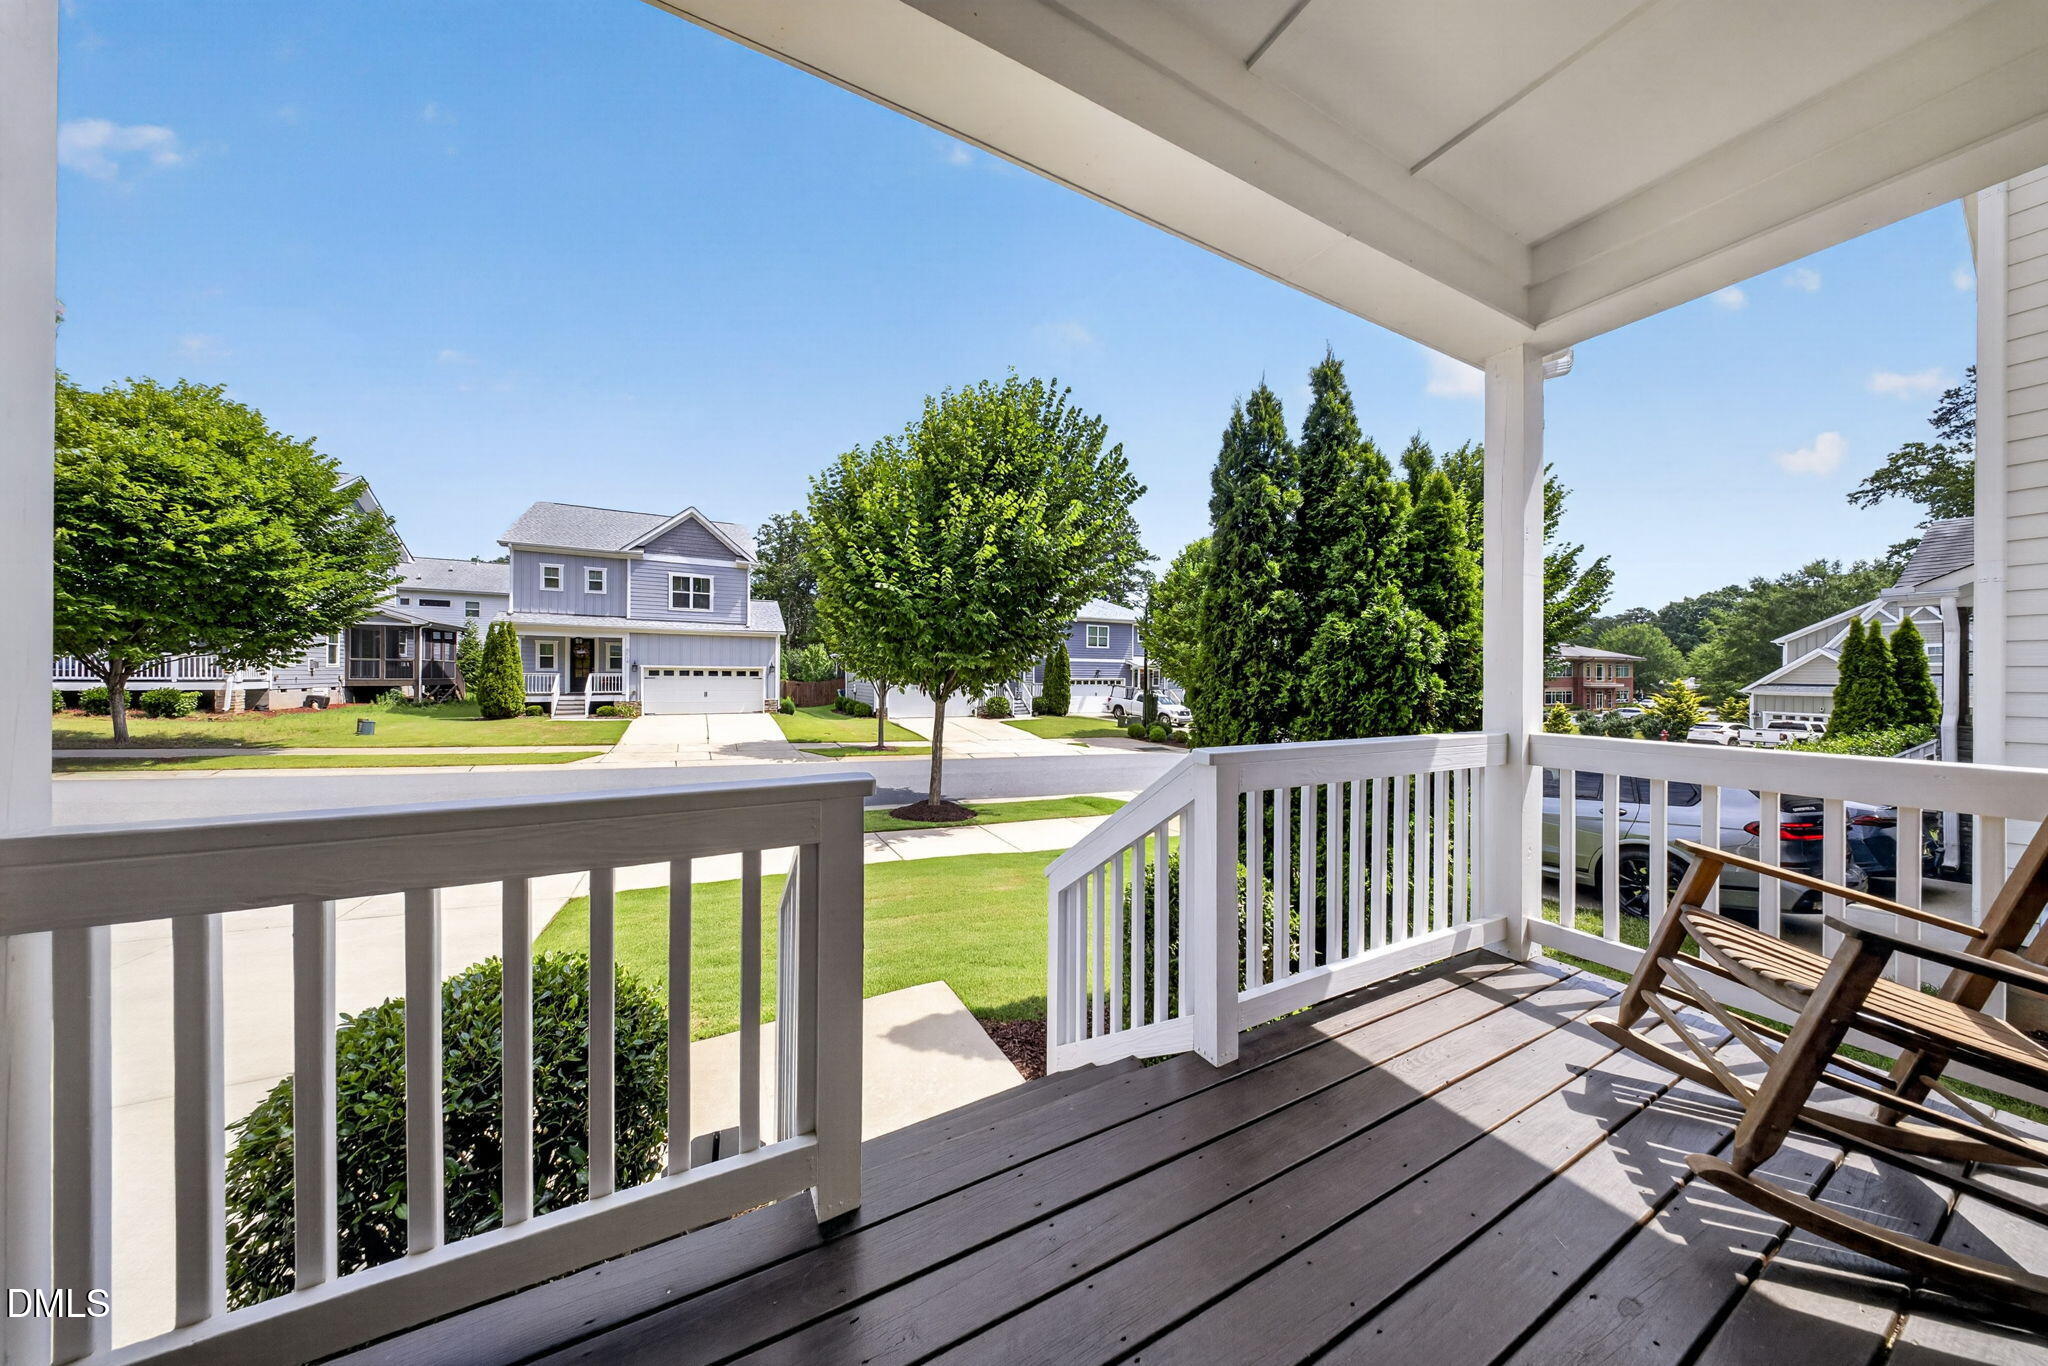
CoveredFront PorchPatioPorchRear PorchScreened
Roof
Shingle
View
Neighborhood
Waterview
Neighborhood
Windows/Doors
French Doors
Community Features
Association Dues
50
Community Features
SidewalksSuburban
Financing Terms Available
CashConventionalFHAVA Loan
HOA Fee Frequency
Monthly
Schools
School District
Unknown
Elementary School
Wake - Adams Elementary
Middle School
Wake - East Cary Middle
High School
Wake - Athens Drive High
Listing courtesy of Joe Alercia of RE/MAX United

Listings that are marked with an icon are provided courtesy of the Triangle MLS, Inc. of North Carolina, Internet Data Exchange Database. Copyright 2026 Triangle MLS, Inc. of North Carolina. All rights reserved.
Last checked: 2026-07-27 09:09 PM UTC
Listings that are marked with an icon are provided courtesy of the Triangle MLS, Inc. of North Carolina, Internet Data Exchange Database. Copyright 2026 Triangle MLS, Inc. of North Carolina. All rights reserved.
Last checked: 2026-07-27 09:09 PM UTC
Neighborhood & Commute
Source: Walkscore
Disclosure: Community information and market data powered by Constellation Data Labs. Information is deemed reliable but not guaranteed.
Save
Ask
Tour
Hide
Did you know? You can invite friends and family to your search. They can join your search, rate and discuss listings with you.