Save
Ask
Tour
Hide
Share
$420,000
New Listing

432 Bent Willow Drive
Clayton, NC 27527

For Sale|Single Family Residence|Active
4
Beds
4
Total Baths
3
Full Baths
1
Partial Bath
2,432
SqFt
$173
/SqFt
2023
Built
Subdivision:
Flowers Plantation
County:
Johnston
Call Now: 919-404-SHOW
Is this the listing for you? We can help make it yours.
919-404-SHOW
432 Bent Willow Drive432 Bent Willow Drive432 Bent Willow Drive432 Bent Willow Drive
Save
Ask
Tour
Hide
Share

Mortgage Calculator

Monthly Payment (Est.)

$1,916
Calculator powered by Showcase IDX, a Constellation1 Company. Copyright ©2026 Information is deemed reliable but not guaranteed.

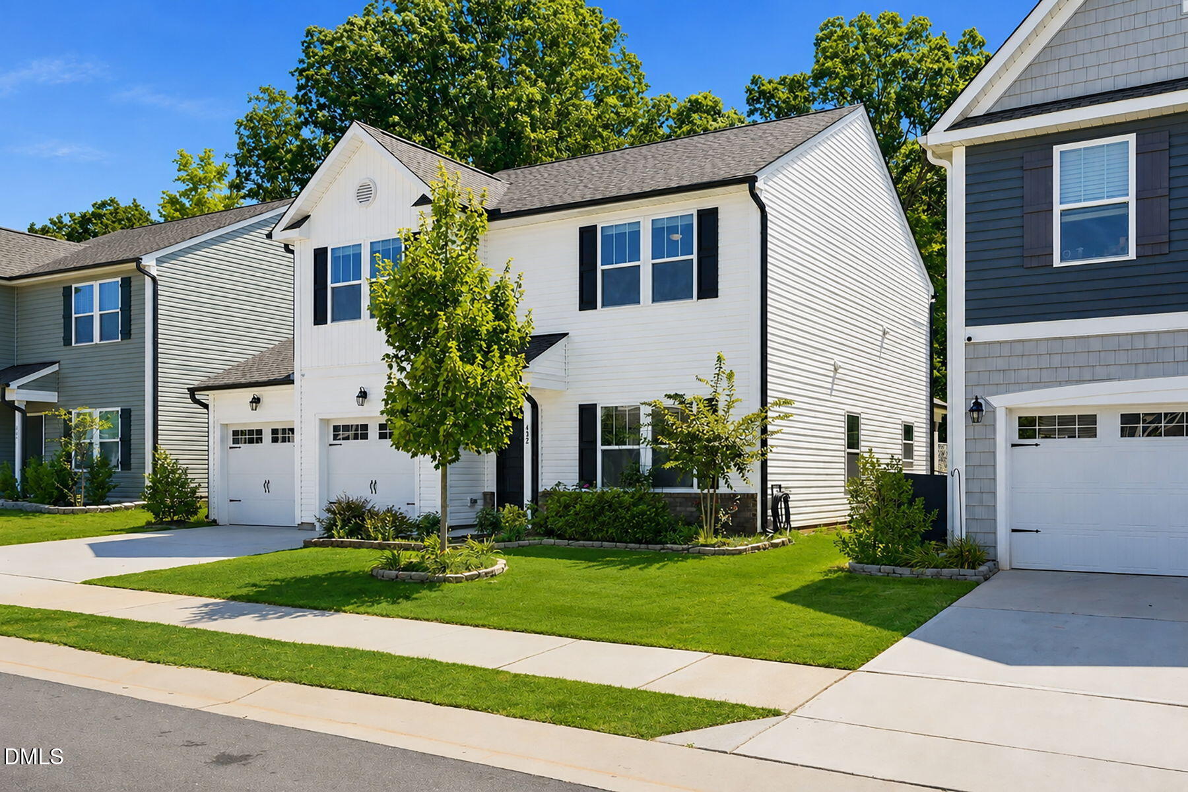
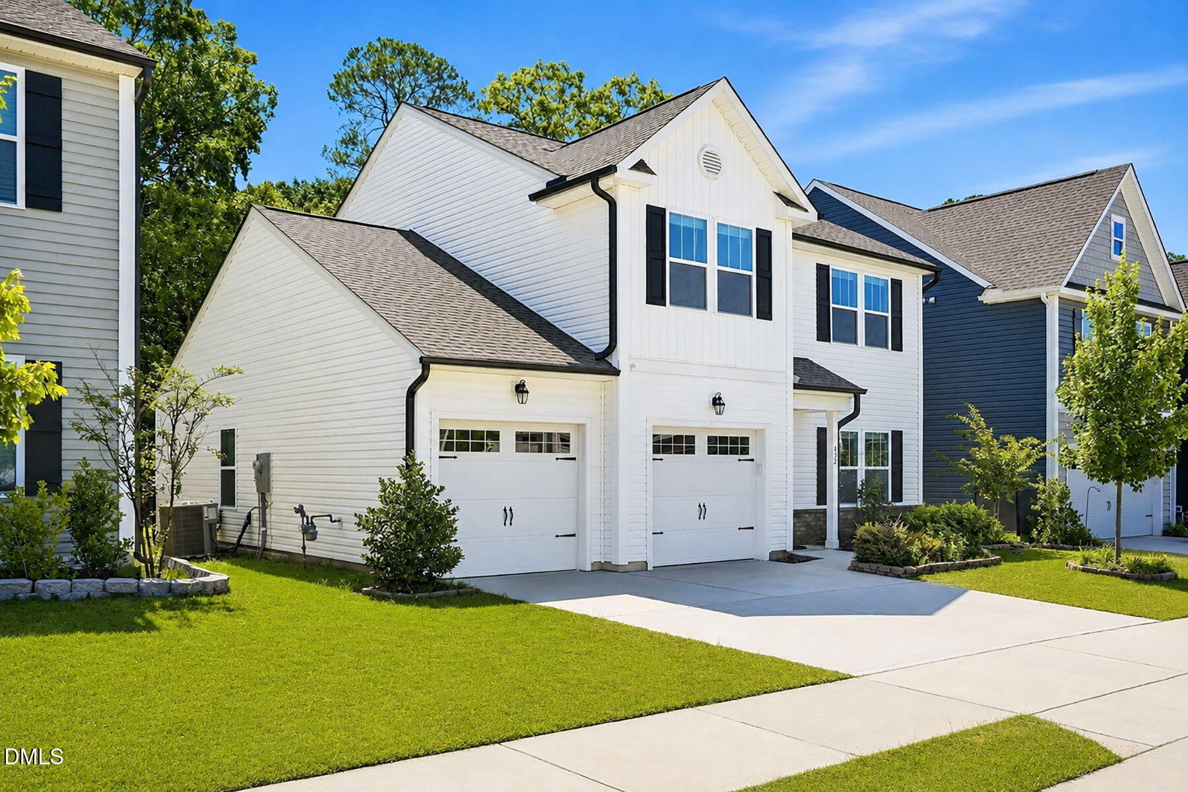
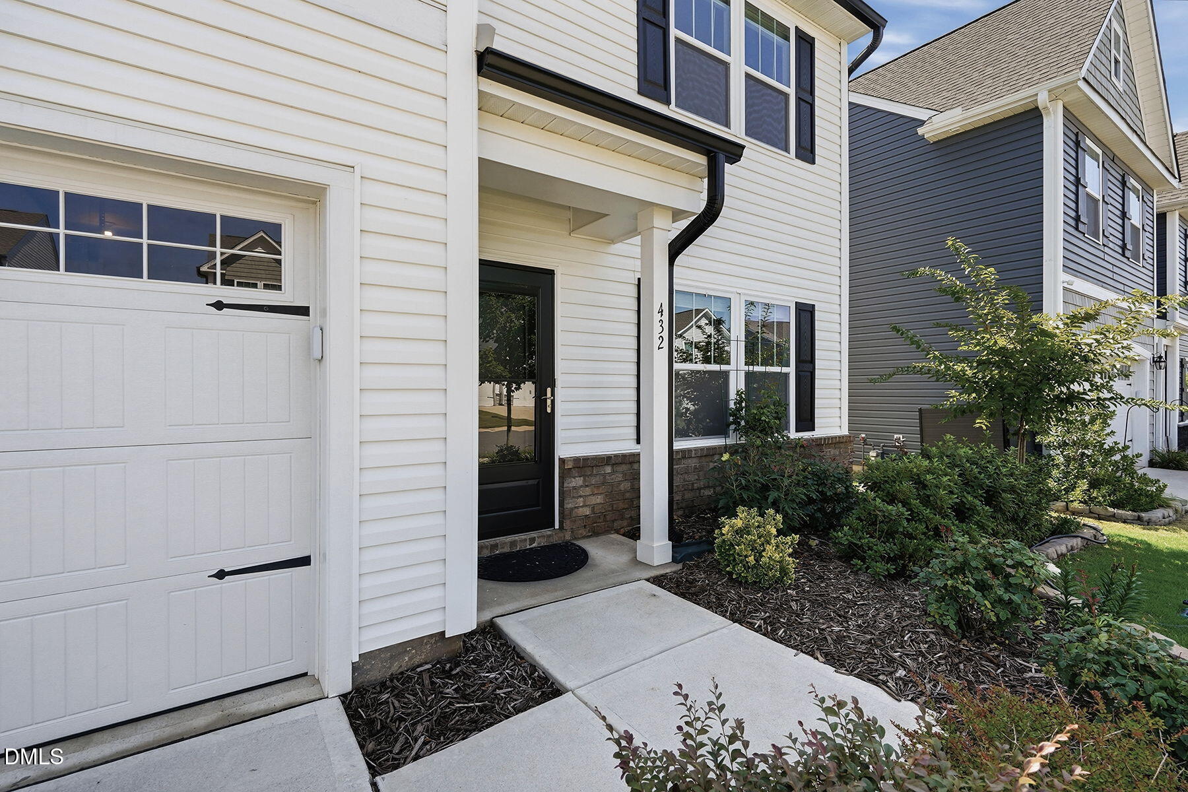
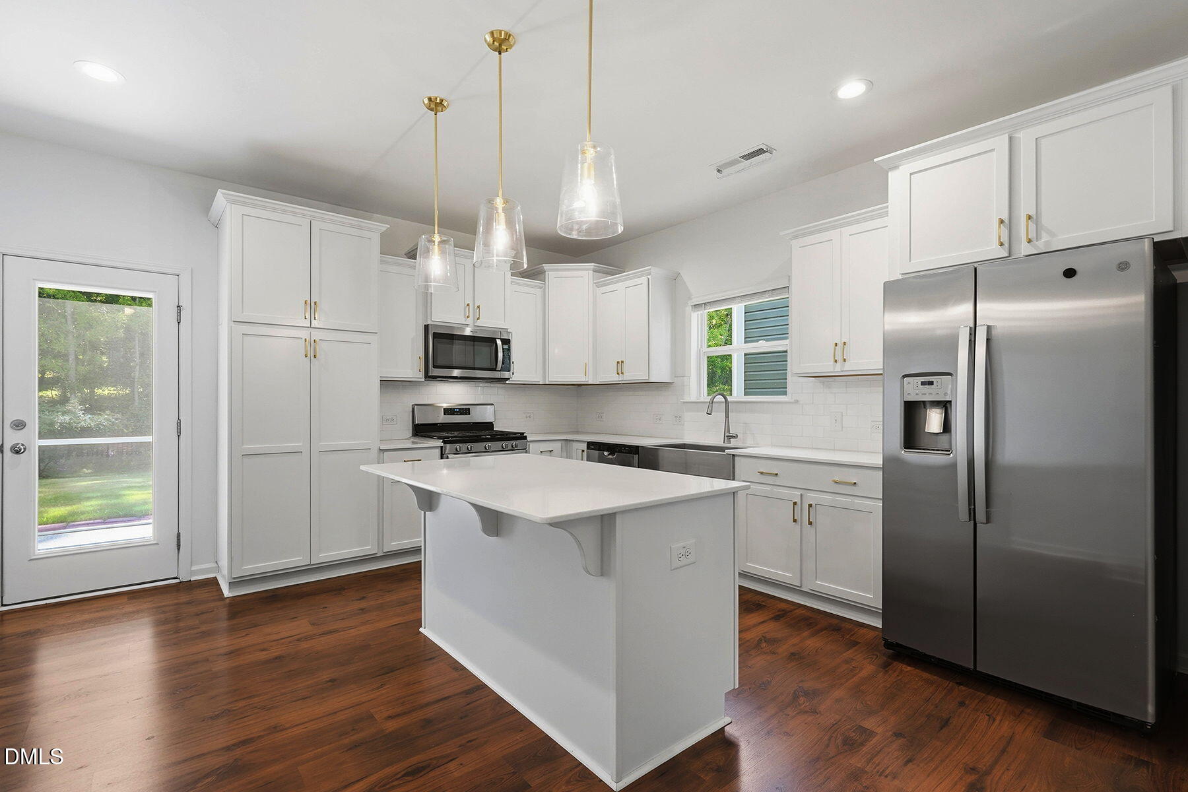
Located in the highly desirable Copper Ridge community minutes from Flowers Plantation and the Waterfront District. This like-new 4 bedroom, 3 and a half bath home is one you do not want to miss! Built in 2023, this 2,432 square foot home offers modern finishes, durable LVP flooring and carpet throughout, and a thoughtfully designed layout. The dining/eating area flows right into the spacious kitchen and living room, creating the perfect space for everyday living and entertainment. A first-floor bedroom with a full bath provides the ideal space for guests, multigenerational living, or just an extra bedroom! You can also find the perfect space for an office right downstairs. Upstairs, you will see a spacious primary suite with a large walk in closet, and beautiful primary bathroom. Additionally, you will find a loft/flex space, two bedrooms, and a full bathroom. Step outside to enjoy the screened-in porch and fenced in backyard— perfect for relaxing, entertaining, or letting your pets run free! Conveniently located just minutes from Flowers Plantation and the Waterfront District where you will find shopping, dining, medical facilities, and everything else that Flowers Plantation has to offer! You do not want to miss out on this beautiful home!

Save
Ask
Tour
Hide
Share
Listing Snapshot
Price 
$420,000
Days On Site 
0 Days
Bedrooms 
4
Inside Area (SqFt) 
2,432 sqft
Total Baths 
4
Full Baths 
3
Partial Baths 
1
Lot Size 
0.14 Acres
Year Built 
2023
MLS® Number 
10178621
Status 
Active
Property Tax 
$2,595.37
HOA/Condo/Coop Fees 
$30 monthly
Sq Ft Source 
N/A
Friends & Family
Recent Activity
5 hours agoListing updated with changes from the MLS®
8 hours agoListing first seen on site
General Features
Acres 
0.14
Attached Garage 
Yes
Foundation 
Slab
Garage 
Yes
Garage Spaces 
2
Levels 
Two
Parking 
PavedAttachedDrivewayGarageGarage Faces Front
Property Sub Type 
Single Family Residence
Sewer 
Public Sewer
Special Circumstances 
Standard
SqFt Above 
2432
SqFt Total 
2432
Style 
Traditional
Water Source 
Public
Interior Features
Appliances 
DishwasherElectric Water HeaterFree-Standing Gas RangeMicrowaveOvenPlumbed For Ice MakerRefrigeratorStainless Steel Appliance(s)
Cooling 
Central Air
Fireplace 
Yes
Fireplace Features 
Family RoomWood Burning
Fireplaces 
1
Flooring 
CarpetVinyl
Heating 
CentralZoned
Interior 
Ceiling Fan(s)Double VanityKitchen IslandPantryWalk-In Closet(s)
Laundry Features 
Laundry RoomUpper Level
Main Level Bedrooms 
1
Bedroom 2 
Dimensions - 10.2 x 9.6Level - Main
Bedroom 3 
Dimensions - 9.9 x 11.2Level - Second
Bedroom 4 
Dimensions - 10.1 x 14.8Level - Second
Kitchen 
Dimensions - 14.8 x 14.5Level - Main
Living Room 
Dimensions - 17.8 x 14.2Level - Main
Loft 
Dimensions - 11.5 x 9.5Level - Second
Master Bedroom 
Dimensions - 17.9 x 14.2Level - Second
Office 
Dimensions - 9.9 x 10.8Level - Main
Save
Ask
Tour
Hide
Share
Exterior Features
Construction Details 
Vinyl Siding
Exterior 
Rain Gutters
Fencing 
Back YardFull
Lot Features 
Back YardFront YardLandscaped
Other Structures 
None
Patio And Porch 
PatioScreened
Roof 
Shingle
View 
Neighborhood
Waterview 
Neighborhood
Community Features
Association Dues 
360
Community Features 
PlaygroundSidewalksStreet Lights
Financing Terms Available 
CashConventionalFHAVA LoanUSDA Loan
HOA Fee Frequency 
Annually
Roads 
Paved
Schools
School District
Unknown
Elementary School
Johnston - River Dell Elementary
Middle School
Johnston - Archer Lodge Middle
High School
Johnston - Corinth Holders High School
Listing courtesy of Jaclyn Smith of HomeTowne Realty


Listings that are marked with an icon are provided courtesy of the Triangle MLS, Inc. of North Carolina, Internet Data Exchange Database. Copyright 2026 Triangle MLS, Inc. of North Carolina. All rights reserved.

Last checked: 2026-07-08 10:56 PM UTC

Neighborhood & Commute
Source: Walkscore
Disclosure: Community information and market data powered by Constellation Data Labs. Information is deemed reliable but not guaranteed.
Save
Ask
Tour
Hide
Share