Save
Ask
Tour
Hide
Share
$440,000
New Listing

107 Ashley Lane
Dunn, NC 28334

Single Family Residence|Coming Soon
4
Beds
4
Total Baths
3
Full Baths
1
Partial Bath
2,759
SqFt
$159
/SqFt
1990
Built
Subdivision:
Landsdowne
County:
Harnett
Call Now: 919-404-SHOW
Is this the listing for you? We can help make it yours.
919-404-SHOW
Upcoming Open Houses
Sat, Jul 11, 12:00 PM - 3:00 PM
Sun, Jul 12, 12:00 PM - 3:00 PM
107 Ashley Lane107 Ashley Lane107 Ashley Lane107 Ashley Lane
Save
Ask
Tour
Hide
Share

Mortgage Calculator

Monthly Payment (Est.)

$2,007
Calculator powered by Showcase IDX, a Constellation1 Company. Copyright ©2026 Information is deemed reliable but not guaranteed.

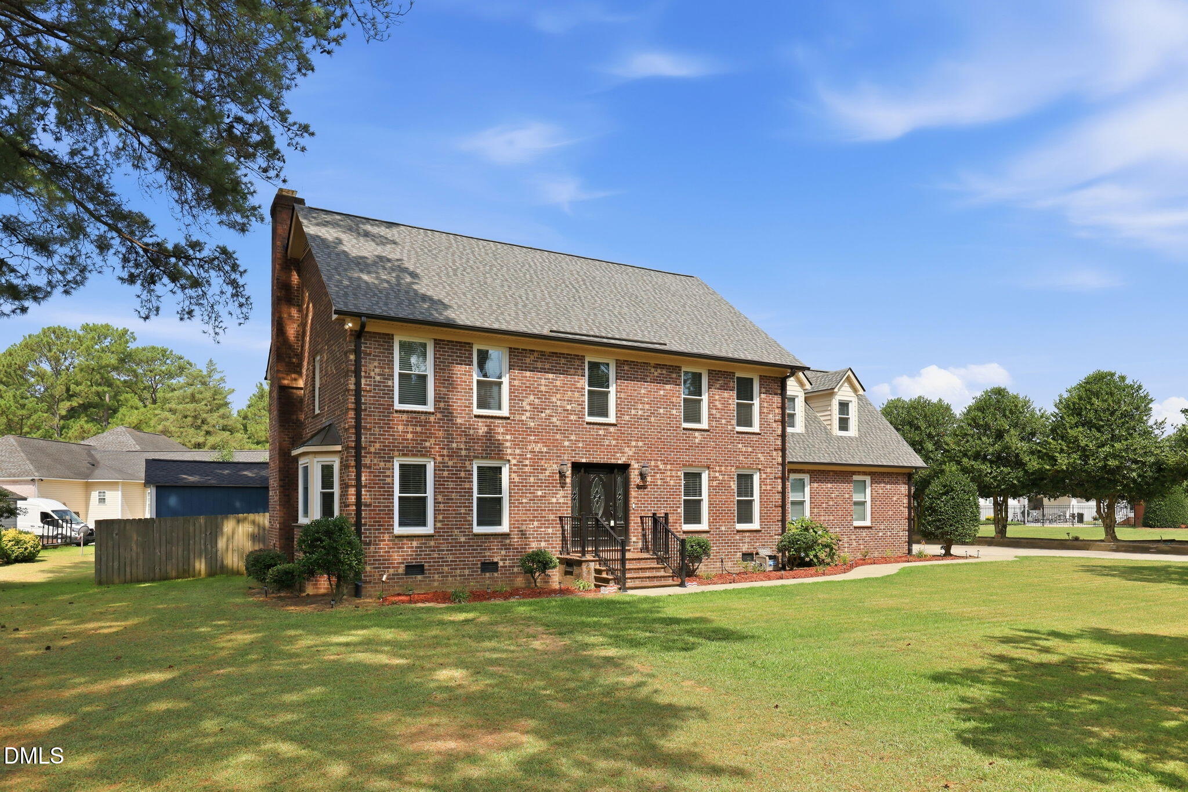
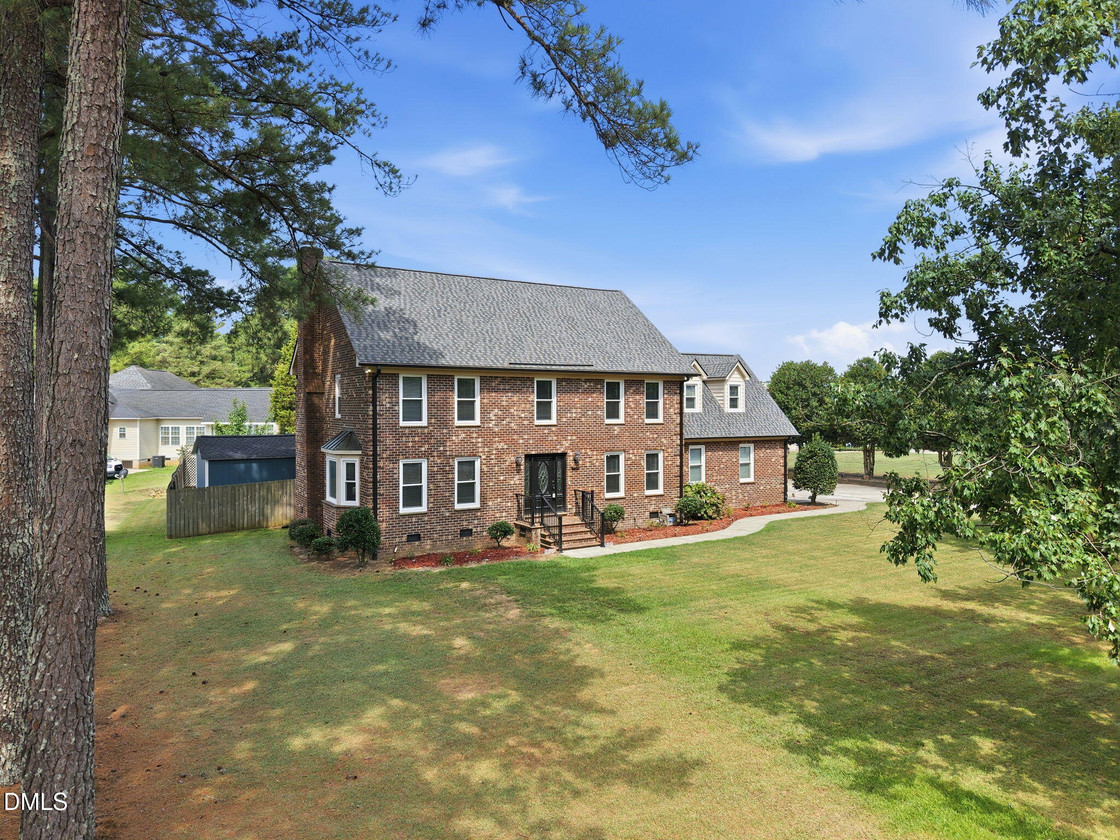
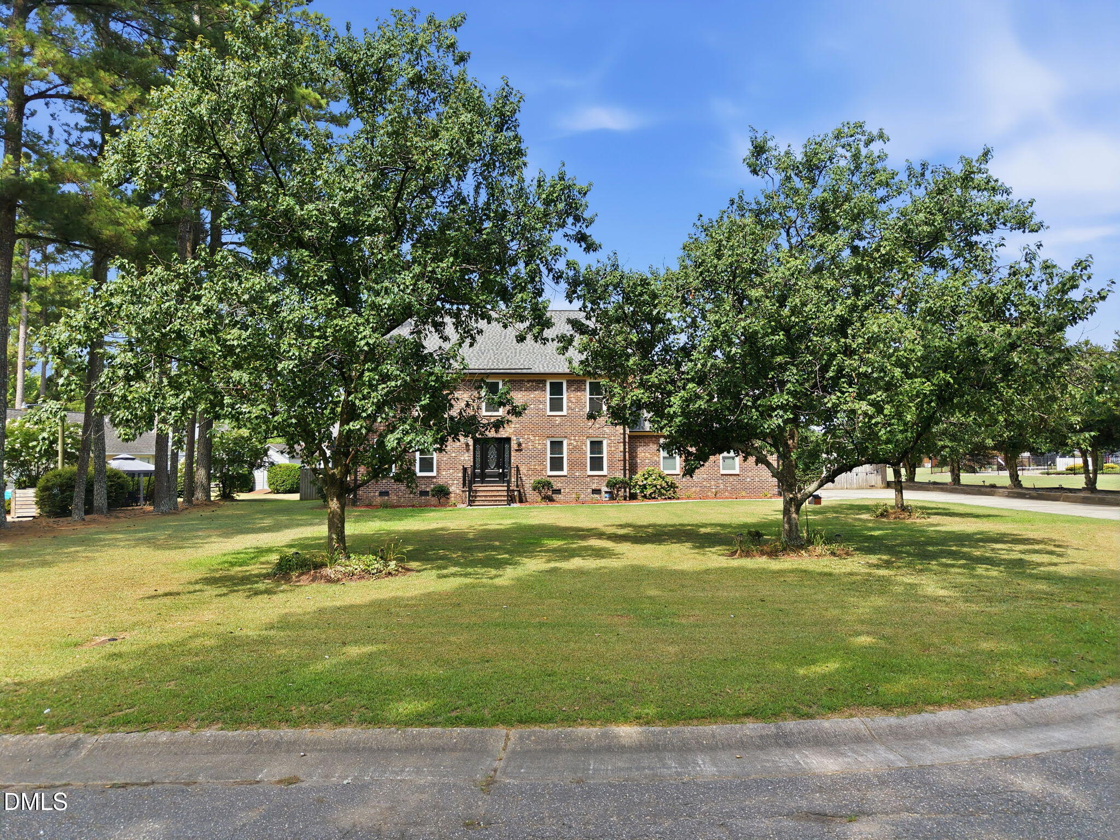
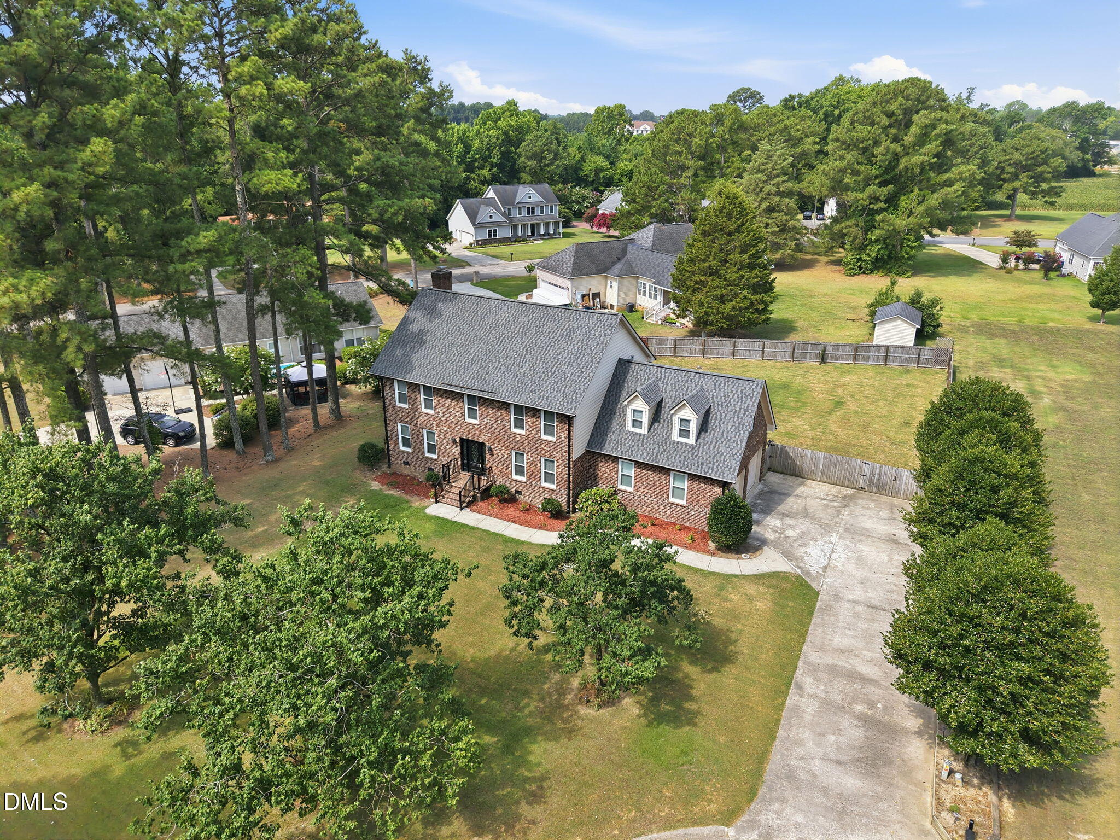
Welcome home to this charming two story brick home tucked away in a quiet cul de sac in Dunn, conveniently located near I 95 for an easy commute. This four bedroom home offers the space and comfort, today's buyers are looking for. *NO HOA* Enjoy a welcoming living room with fireplace, a spacious fenced backyard, and a back deck perfect for relaxing or entertaining. The outdoor space is ready for gatherings with a dedicated area for a pizza oven, plus a 10x15 concrete pad and 12x12 storage shed for added convenience. Major updates include a new roof installed July 2025, tankless gas water heater, updated electrical panel, updated plumbing, and leaf guards added to the gutters. Whether you are buying your first home or looking for more space, this Dunn home offers a wonderful opportunity to settle into a great location with room to make memories.

Save
Ask
Tour
Hide
Share
Listing Snapshot
Price 
$440,000
Days On Site 
0 Days
Bedrooms 
4
Inside Area (SqFt) 
2,759 sqft
Total Baths 
4
Full Baths 
3
Partial Baths 
1
Lot Size 
0.46 Acres
Year Built 
1990
MLS® Number 
10178611
Status 
Coming Soon
Property Tax 
$4,204.6
HOA/Condo/Coop Fees 
N/A
Sq Ft Source 
N/A
Friends & Family
Recent Activity
5 hours agoListing updated with changes from the MLS®
8 hours agoListing first seen on site
General Features
Acres 
0.46
Attached Garage 
Yes
Foundation 
Other
Garage 
Yes
Garage Spaces 
2
Levels 
Two
Parking 
PavedConcreteDrivewayGarage Faces SideAttached
Property Sub Type 
Single Family Residence
Security 
Smoke Detector(s)
Sewer 
Public Sewer
Special Circumstances 
Standard
SqFt Above 
2759
SqFt Total 
2759
Style 
ColonialTraditional
Utilities 
Cable AvailableCable ConnectedSewer ConnectedWater ConnectedPropane
Water Source 
Public
Zoning 
R-10
Interior Features
Appliances 
DishwasherMicrowaveRefrigeratorTankless Water HeaterOven
Cooling 
Central Air
Flooring 
CarpetCeramic TileHardwoodVinyl
Heating 
Propane
Interior 
Ceiling Fan(s)Crown MoldingEat-in KitchenKitchen IslandLaminate CountersWalk-In Closet(s)
Laundry Features 
In HallLaundry ClosetUpper Level
Window Features 
Blinds
Bedroom 2 
Dimensions - 11.0 x 10.9Level - Second
Bedroom 3 
Dimensions - 13.0 x 11.9Level - Second
Bedroom 4 
Dimensions - 13.6 x 11.0Level - Second
Breakfast Room 
Dimensions - 9.0 x 5.0Level - Main
Dining Room 
Dimensions - 14.9 x 12.0Level - Main
Entrance Hall 
Dimensions - 10.0 x 7.0Level - Main
Family Room 
Dimensions - 16.8 x 13.0Level - Main
Kitchen 
Dimensions - 12.8 x 11.0Level - Main
Laundry 
Dimensions - 5.6 x 3.7Level - Second
Living Room 
Dimensions - 15.9 x 13.8Level - Main
Master Bedroom 
Dimensions - 18.0 x 12.0Level - Second
Save
Ask
Tour
Hide
Share
Exterior Features
Construction Details 
BrickVinyl Siding
Exterior 
Private YardRain Gutters
Fencing 
Back YardWood
Lot Features 
Back YardCul-De-SacFront YardLevel
Other Structures 
Shed(s)
Patio And Porch 
DeckPatio
Roof 
Shingle
Windows/Doors 
Blinds
Community Features
Community Features 
None
Financing Terms Available 
CashConventionalFHAVA LoanUSDA Loan
Roads 
Paved
Schools
School District
Unknown
Elementary School
Harnett County Schools
Middle School
Harnett County Schools
High School
Harnett County Schools
Listing courtesy of Marti Hampton of EXP Realty LLC


Listings that are marked with an icon are provided courtesy of the Triangle MLS, Inc. of North Carolina, Internet Data Exchange Database. Copyright 2026 Triangle MLS, Inc. of North Carolina. All rights reserved.

Last checked: 2026-07-08 10:56 PM UTC

Neighborhood & Commute
Source: Walkscore
Disclosure: Community information and market data powered by Constellation Data Labs. Information is deemed reliable but not guaranteed.
Save
Ask
Tour
Hide
Share