Save
Ask
Tour
Hide
Share
$385,000
7 Days On Site

1665 Man O War Drive
Hope Mills, NC 28348

For Sale|Single Family Residence|Active
4
Beds
3
Total Baths
2
Full Baths
1
Partial Bath
3,023
SqFt
$127
/SqFt
2018
Built
Subdivision:
Cypress Lakes Village
County:
Cumberland
Call Now: 919-404-SHOW
Is this the listing for you? We can help make it yours.
919-404-SHOW
1665 Man O War Drive1665 Man O War Drive1665 Man O War Drive1665 Man O War Drive
Save
Ask
Tour
Hide
Share

Mortgage Calculator

Monthly Payment (Est.)

$1,757
Calculator powered by Showcase IDX, a Constellation1 Company. Copyright ©2026 Information is deemed reliable but not guaranteed.

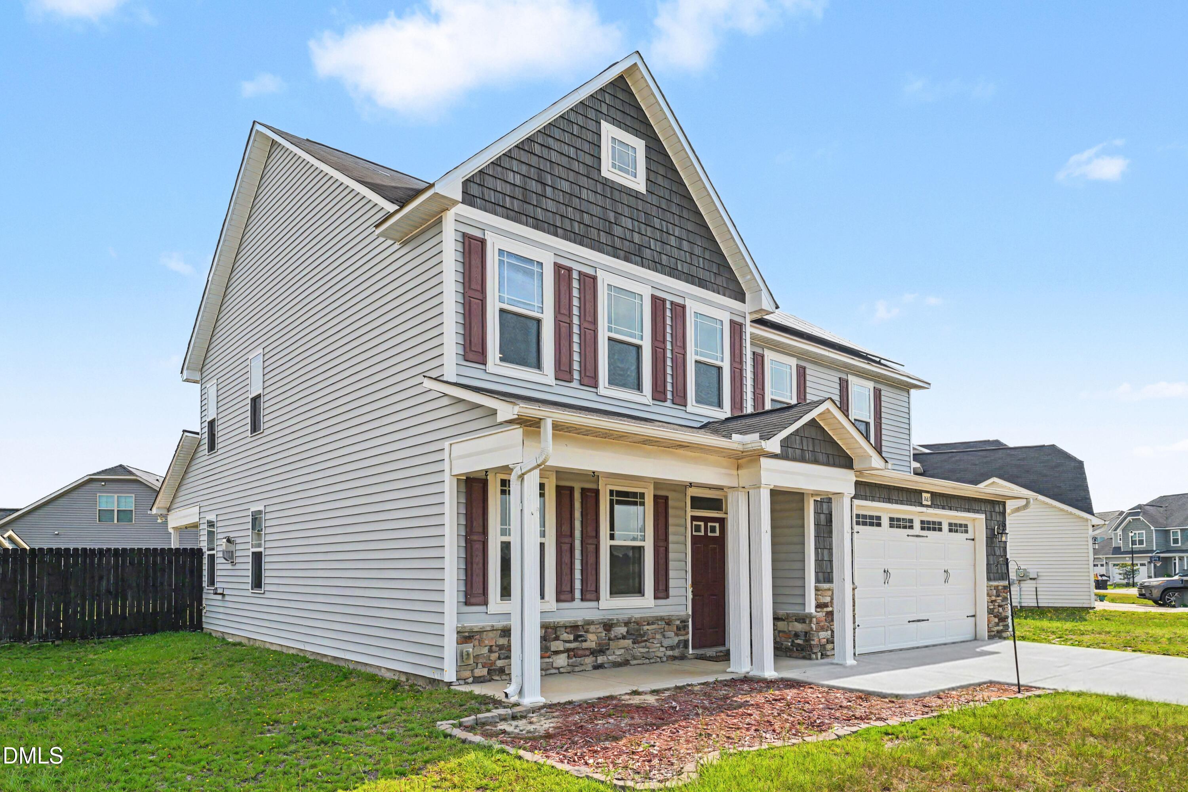
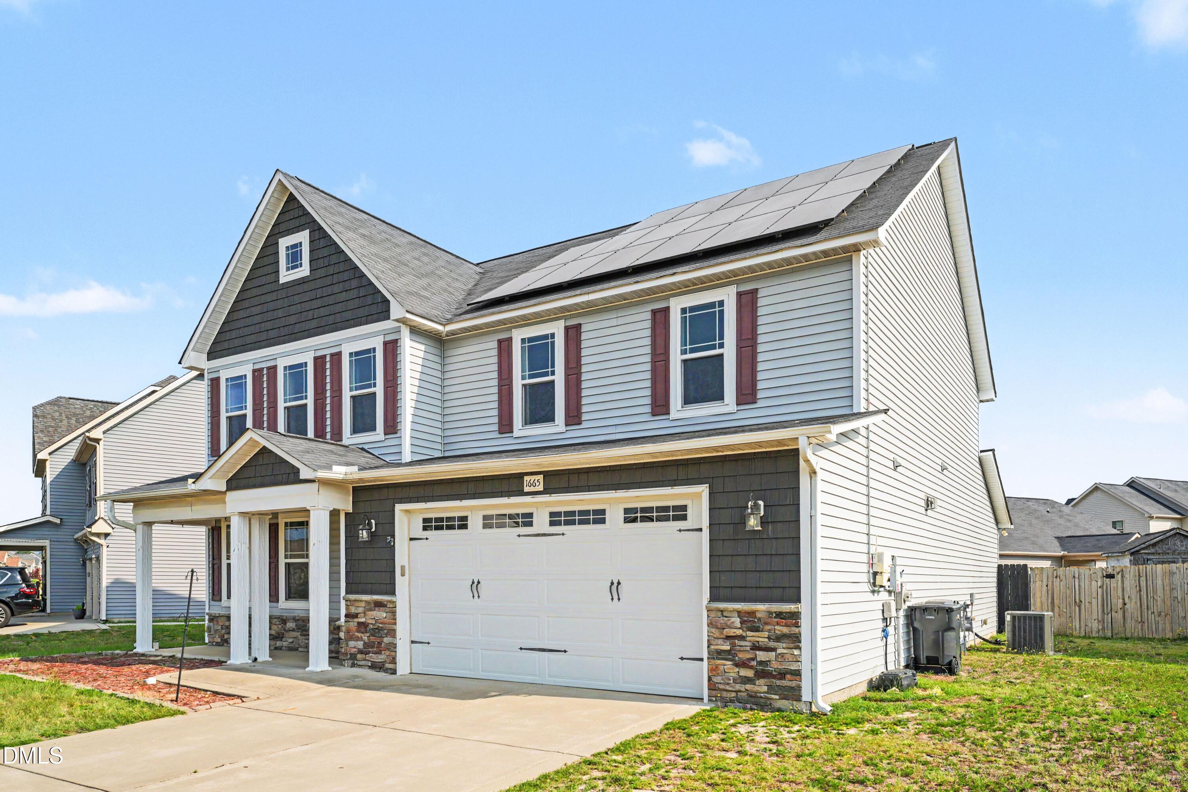
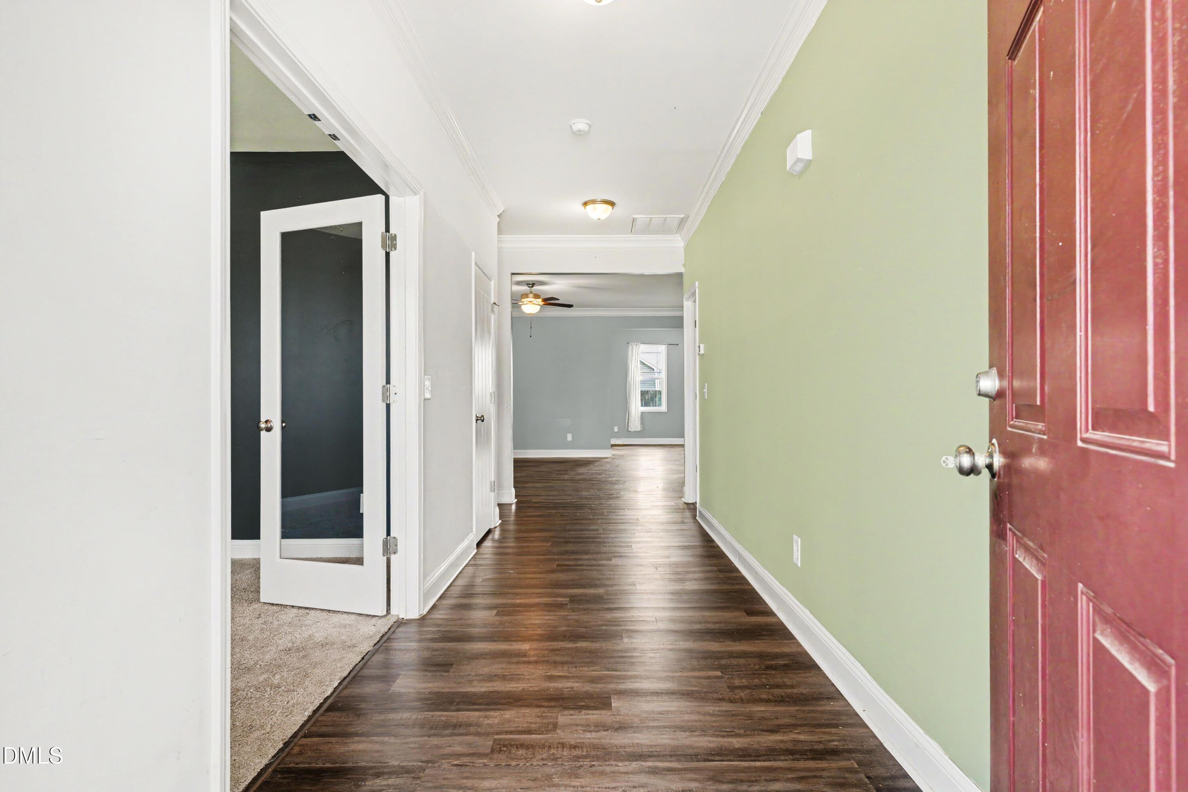
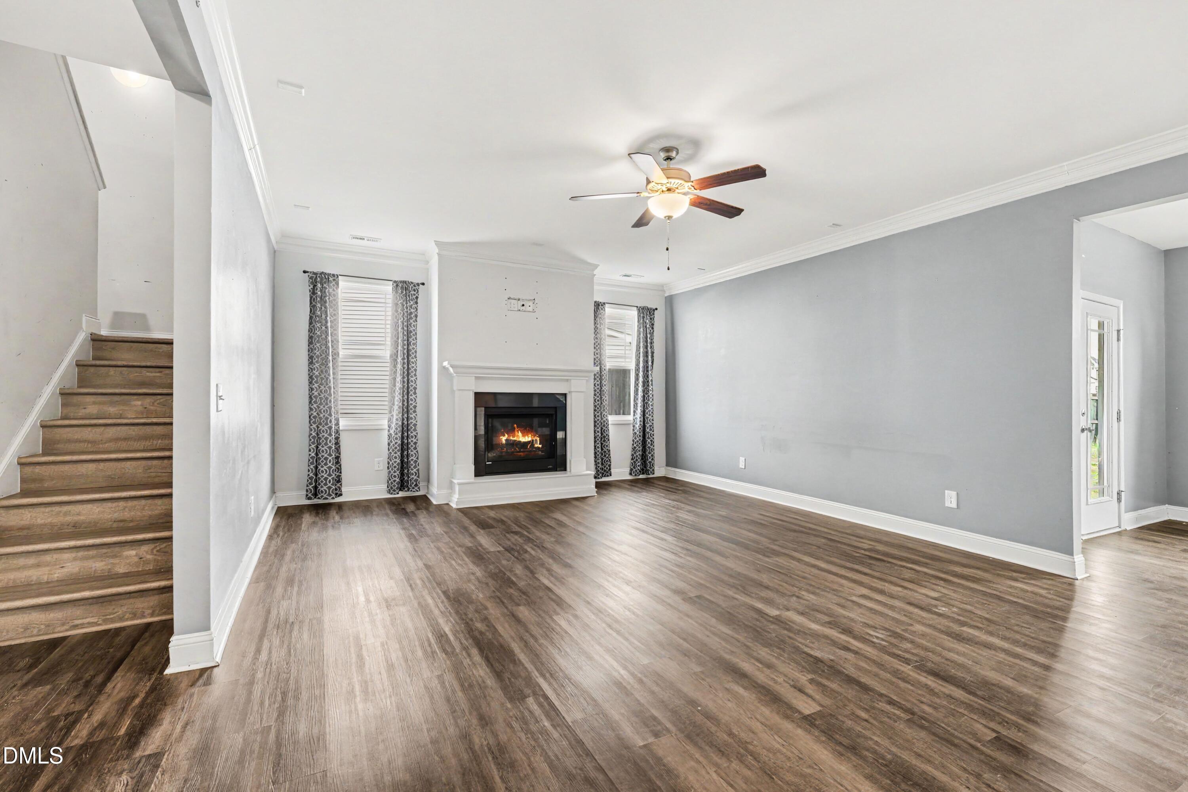
A standout opportunity in Hope Mills—1665 Man-O-War Drive delivers strong value, smart efficiency upgrades, and one of the lowest price points in the neighborhood for the massive amount of square footage that's being offered. This property is an exceptional value in a fast moving market! Inside, you'll find a functional, well kept layout with comfortable living spaces and a fully fenced backyard that appeals to both long term renters and owner occupants. Even better, this home is equipped with solar panels, dramatically reducing monthly power bills and boosting overall affordability. Massive Square footage + Lower carrying costs + Lower purchase price = a rare combination that's hard to beat. Located minutes from shopping, dining, schools, and Fort Liberty, this home offers convenience, strong rental demand, and reliable appreciation potential. Whether you're expanding a portfolio or securing a smart first or second home, 1665 Man-O-War Drive checks every box for economical living and long term value. Reach out to the listing agent today if you have any interest in this property! This deal will not be on the market for long! A standout opportunity in Hope Mills—1665 Man-O-War Drive delivers strong value, smart efficiency upgrades, and one of the lowest price points in the neighborhood for the massive amount of square footage that's being offered. This property is an exceptional value in a fast moving market! Inside, you'll find a functional, well kept layout with comfortable living spaces and a fully fenced backyard that appeals to both long term renters and owner occupants. Even better, this home is equipped with solar panels, dramatically reducing monthly power bills and boosting overall affordability. Massive Square footage + Lower carrying costs + Lower purchase price = a rare combination that's hard to beat. Located minutes from shopping, dining, schools, and Fort Liberty, this home offers convenience, strong rental demand, and reliable appreciation potential. Whether you're expanding a portfolio or securing a smart first or second home, 1665 Man-O-War Drive checks every box for economical living and long term value. Reach out to the listing agent today if you have any interest in this property! This deal will not be on the market for long!

Save
Ask
Tour
Hide
Share
Listing Snapshot
Price 
$385,000
Days On Site 
7 Days
Bedrooms 
4
Inside Area (SqFt) 
3,023 sqft
Total Baths 
3
Full Baths 
2
Partial Baths 
1
Lot Size 
0.25 Acres
Year Built 
2018
MLS® Number 
10178609
Status 
Active
Property Tax 
$2,864.5
HOA/Condo/Coop Fees 
$30 monthly
Sq Ft Source 
N/A
Friends & Family
Recent Activity
4 days agoListing updated with changes from the MLS®
a week agoListing first seen on site
General Features
Acres 
0.25
Attached Garage 
Yes
Foundation 
Slab
Garage 
Yes
Garage Spaces 
2
Levels 
Two
Parking 
Attached
Parking Spaces 
2
Property Condition 
Updated/Remodeled
Property Sub Type 
Single Family Residence
Sewer 
Public Sewer
Special Circumstances 
Standard
SqFt Above 
3023
SqFt Total 
3023
Style 
Traditional
Utilities 
Natural Gas Available
Water Source 
Public
Zoning 
R10CU
Interior Features
Appliances 
DishwasherDisposalMicrowaveRangeRefrigeratorWasher/Dryer
Cooling 
Gas
Fireplace 
Yes
Fireplaces 
1
Flooring 
HardwoodTileVinyl
Heating 
Heat PumpZonedNone
Interior 
Ceiling Fan(s)Entrance FoyerGranite CountersKitchen IslandTray Ceiling(s)Walk-In Closet(s)OtherSee Remarks
Laundry Features 
Inside
Window Features 
Blinds
Bathroom 2 
Dimensions - 5.0 x 5.0Level - First
Bathroom 3 
Dimensions - 12.0 x 6.0Level - Second
Bedroom 2 
Dimensions - 12.0 x 12.0Level - Second
Bedroom 3 
Dimensions - 12.0 x 12.0Level - Second
Bedroom 4 
Dimensions - 12.0 x 12.0Level - Second
Breakfast Room 
Dimensions - 12.0 x 13.0Level - First
Dining Room 
Dimensions - 12.0 x 11.0Level - First
Family Room 
Dimensions - 16.0 x 11.0Level - First
Kitchen 
Dimensions - 19.0 x 19.0Level - First
Laundry 
Dimensions - 10.0 x 8.0Level - Second
Living Room 
Dimensions - 24.0 x 17.0Level - First
Master Bathroom 
Dimensions - 15.0 x 15.0Level - Second
Master Bedroom 
Dimensions - 16.0 x 17.0Level - Second
Save
Ask
Tour
Hide
Share
Exterior Features
Construction Details 
Vinyl Siding
Exterior 
PlaygroundRain GuttersOther
Fencing 
Privacy
Patio And Porch 
CoveredFront PorchPatio
Roof 
CompositionShingle
Windows/Doors 
Blinds
Community Features
Association Dues 
360
Community Features 
PoolSidewalksStreet Lights
Financing Terms Available 
CashConventionalFHAVA Loan
HOA Fee Frequency 
Annually
Schools
School District
Unknown
Elementary School
Cumberland - Gallberry Farm Elementary
Middle School
Cumberland - Grays Creek Middle
High School
Cumberland - Grays Creek High School
Listing courtesy of Andrew Farley of NorthGroup Real Estate, Inc.


Listings that are marked with an icon are provided courtesy of the Triangle MLS, Inc. of North Carolina, Internet Data Exchange Database. Copyright 2026 Triangle MLS, Inc. of North Carolina. All rights reserved.

Last checked: 2026-07-16 09:09 AM UTC

Neighborhood & Commute
Source: Walkscore
Disclosure: Community information and market data powered by Constellation Data Labs. Information is deemed reliable but not guaranteed.
Save
Ask
Tour
Hide
Share