Save
Ask
Tour
Hide
Share
$340,000
2 Days On Site

3700 Tulane Drive
Raleigh, NC 27604

Single Family Residence|Pending
3
Beds
3
Total Baths
2
Full Baths
1
Partial Bath
1,792
SqFt
$190
/SqFt
1968
Built
Subdivision:
Brentwood
County:
Wake
Call Now: 919-404-SHOW
Is this the listing for you? We can help make it yours.
919-404-SHOW
3700 Tulane Drive3700 Tulane Drive3700 Tulane Drive3700 Tulane Drive
Save
Ask
Tour
Hide
Share

Mortgage Calculator

Monthly Payment (Est.)

$1,551
Calculator powered by Showcase IDX, a Constellation1 Company. Copyright ©2026 Information is deemed reliable but not guaranteed.

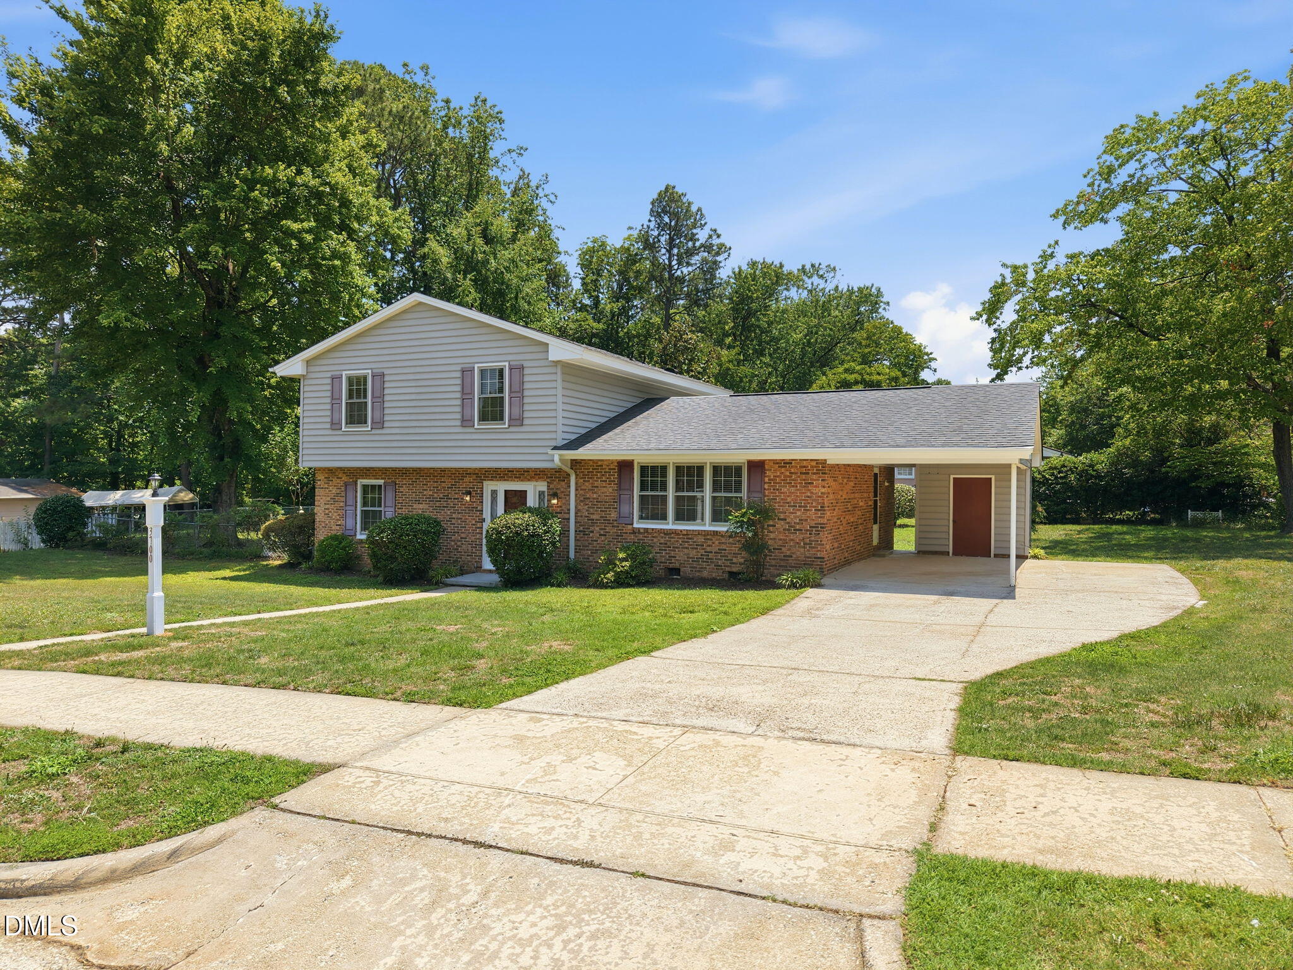
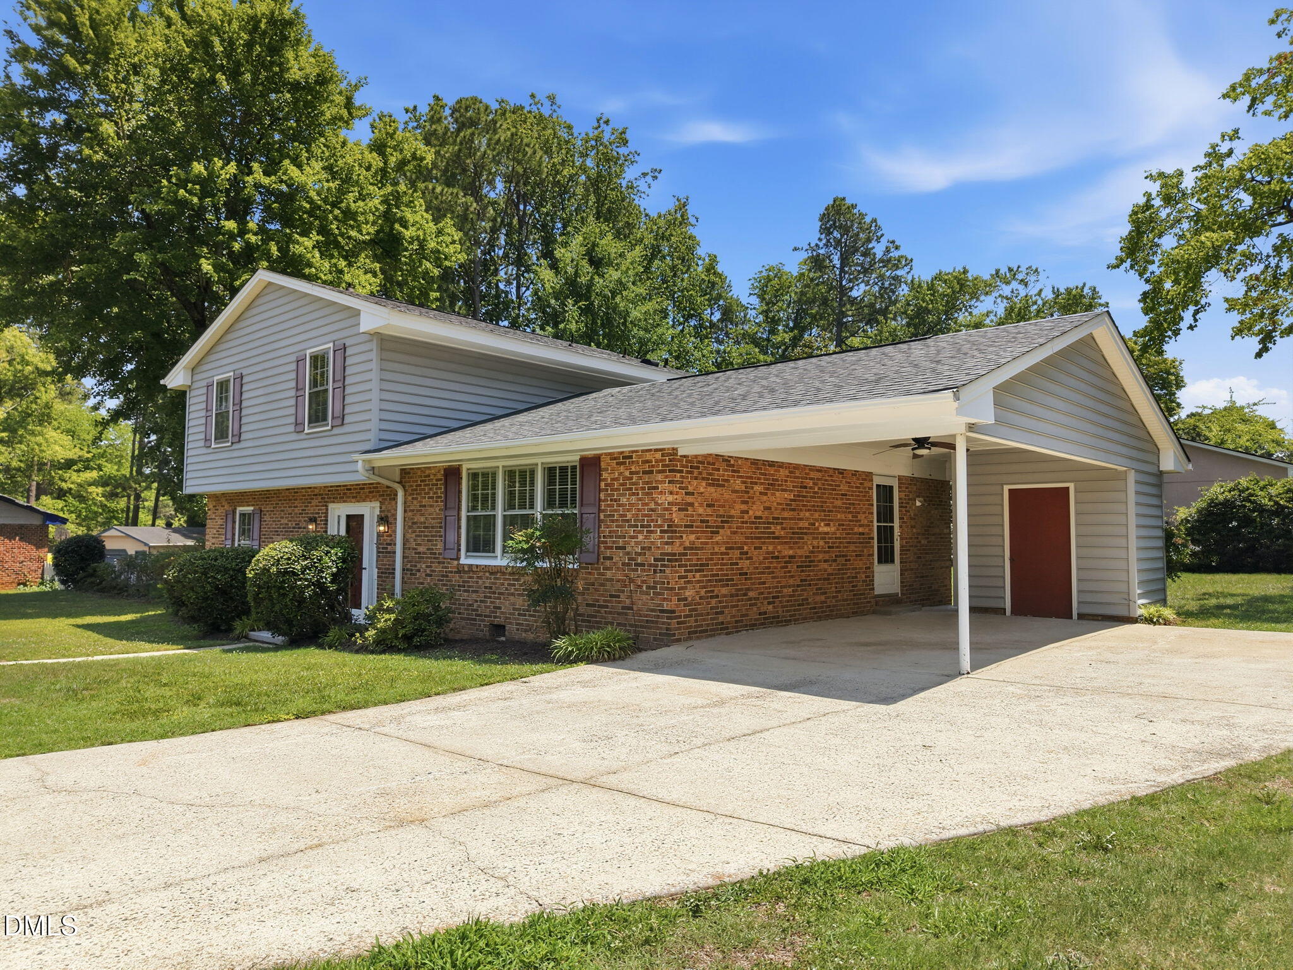
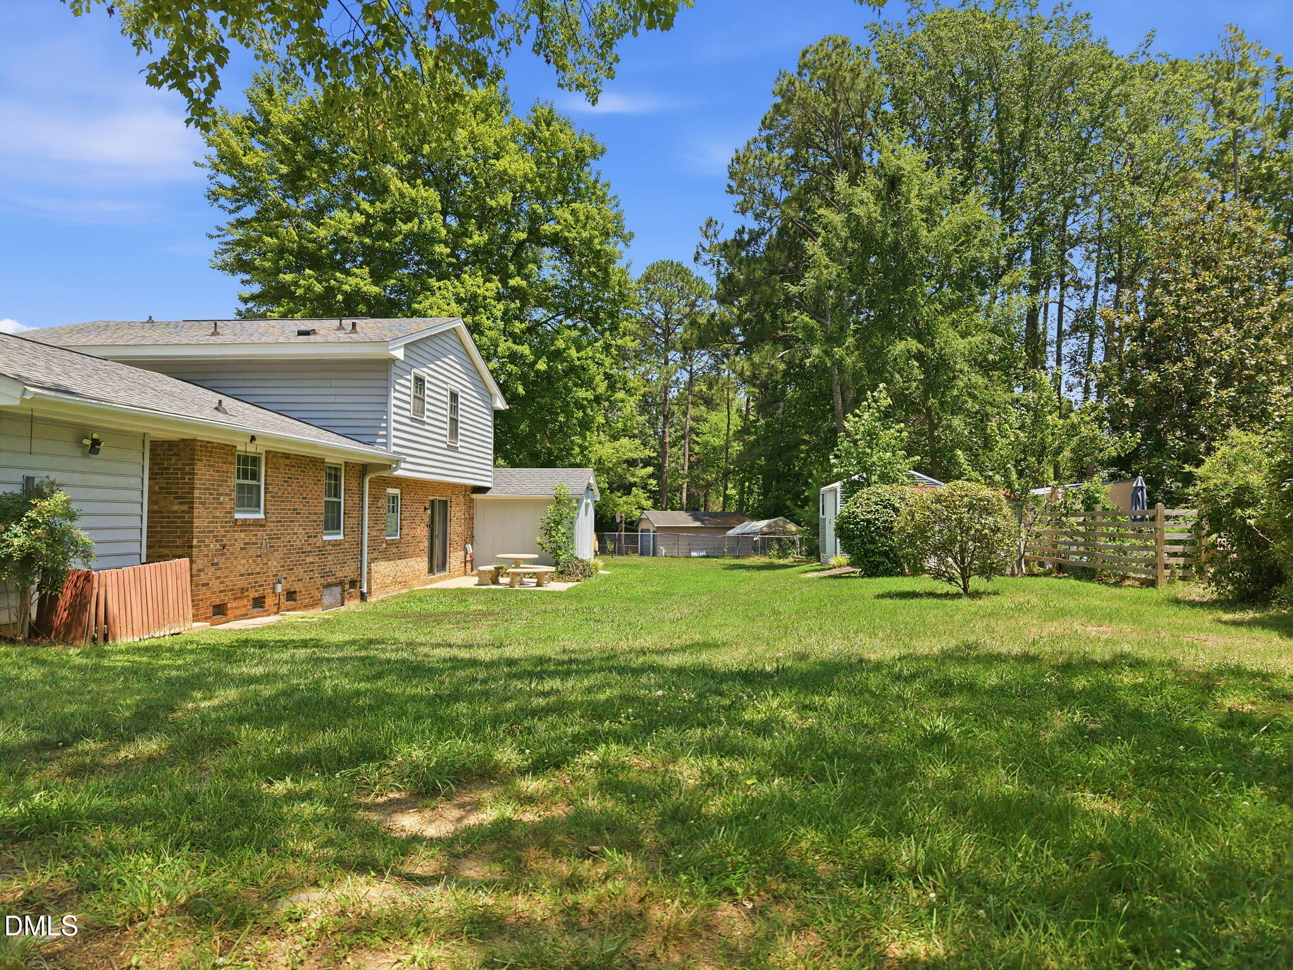
Welcome to this well-maintained split-level home in Raleigh's established Brentwood neighborhood, lovingly owned by the same family since 1973. Situated on a spacious, flat corner lot, this property offers a rare opportunity for buyers looking to make a home their own. Inside, you'll find original hardwood floors, generous living spaces, and solid construction that provides the perfect foundation for updating to your personal style. The functional floor plan offers flexibility for everyday living, while the mature landscaping adds privacy and curb appeal. Conveniently located just minutes from Downtown Raleigh, North Hills, I-440, shopping, dining, and parks, this home combines timeless character with an unbeatable location. Whether you're a first-time buyer, investor, or someone looking for a renovation project with great bones, this is an opportunity you won't want to miss.

Save
Ask
Tour
Hide
Share
Listing Snapshot
Price 
$340,000
Days On Site 
2 Days
Bedrooms 
3
Inside Area (SqFt) 
1,792 sqft
Total Baths 
3
Full Baths 
2
Partial Baths 
1
Lot Size 
0.34 Acres
Year Built 
1968
MLS® Number 
10178601
Status 
Pending
Property Tax 
$3,236.7
HOA/Condo/Coop Fees 
N/A
Sq Ft Source 
N/A
Friends & Family
Recent Activity
yesterdayListing updated with changes from the MLS®
yesterdayStatus changed to Pending
2 days agoListing first seen on site
General Features
Acres 
0.34
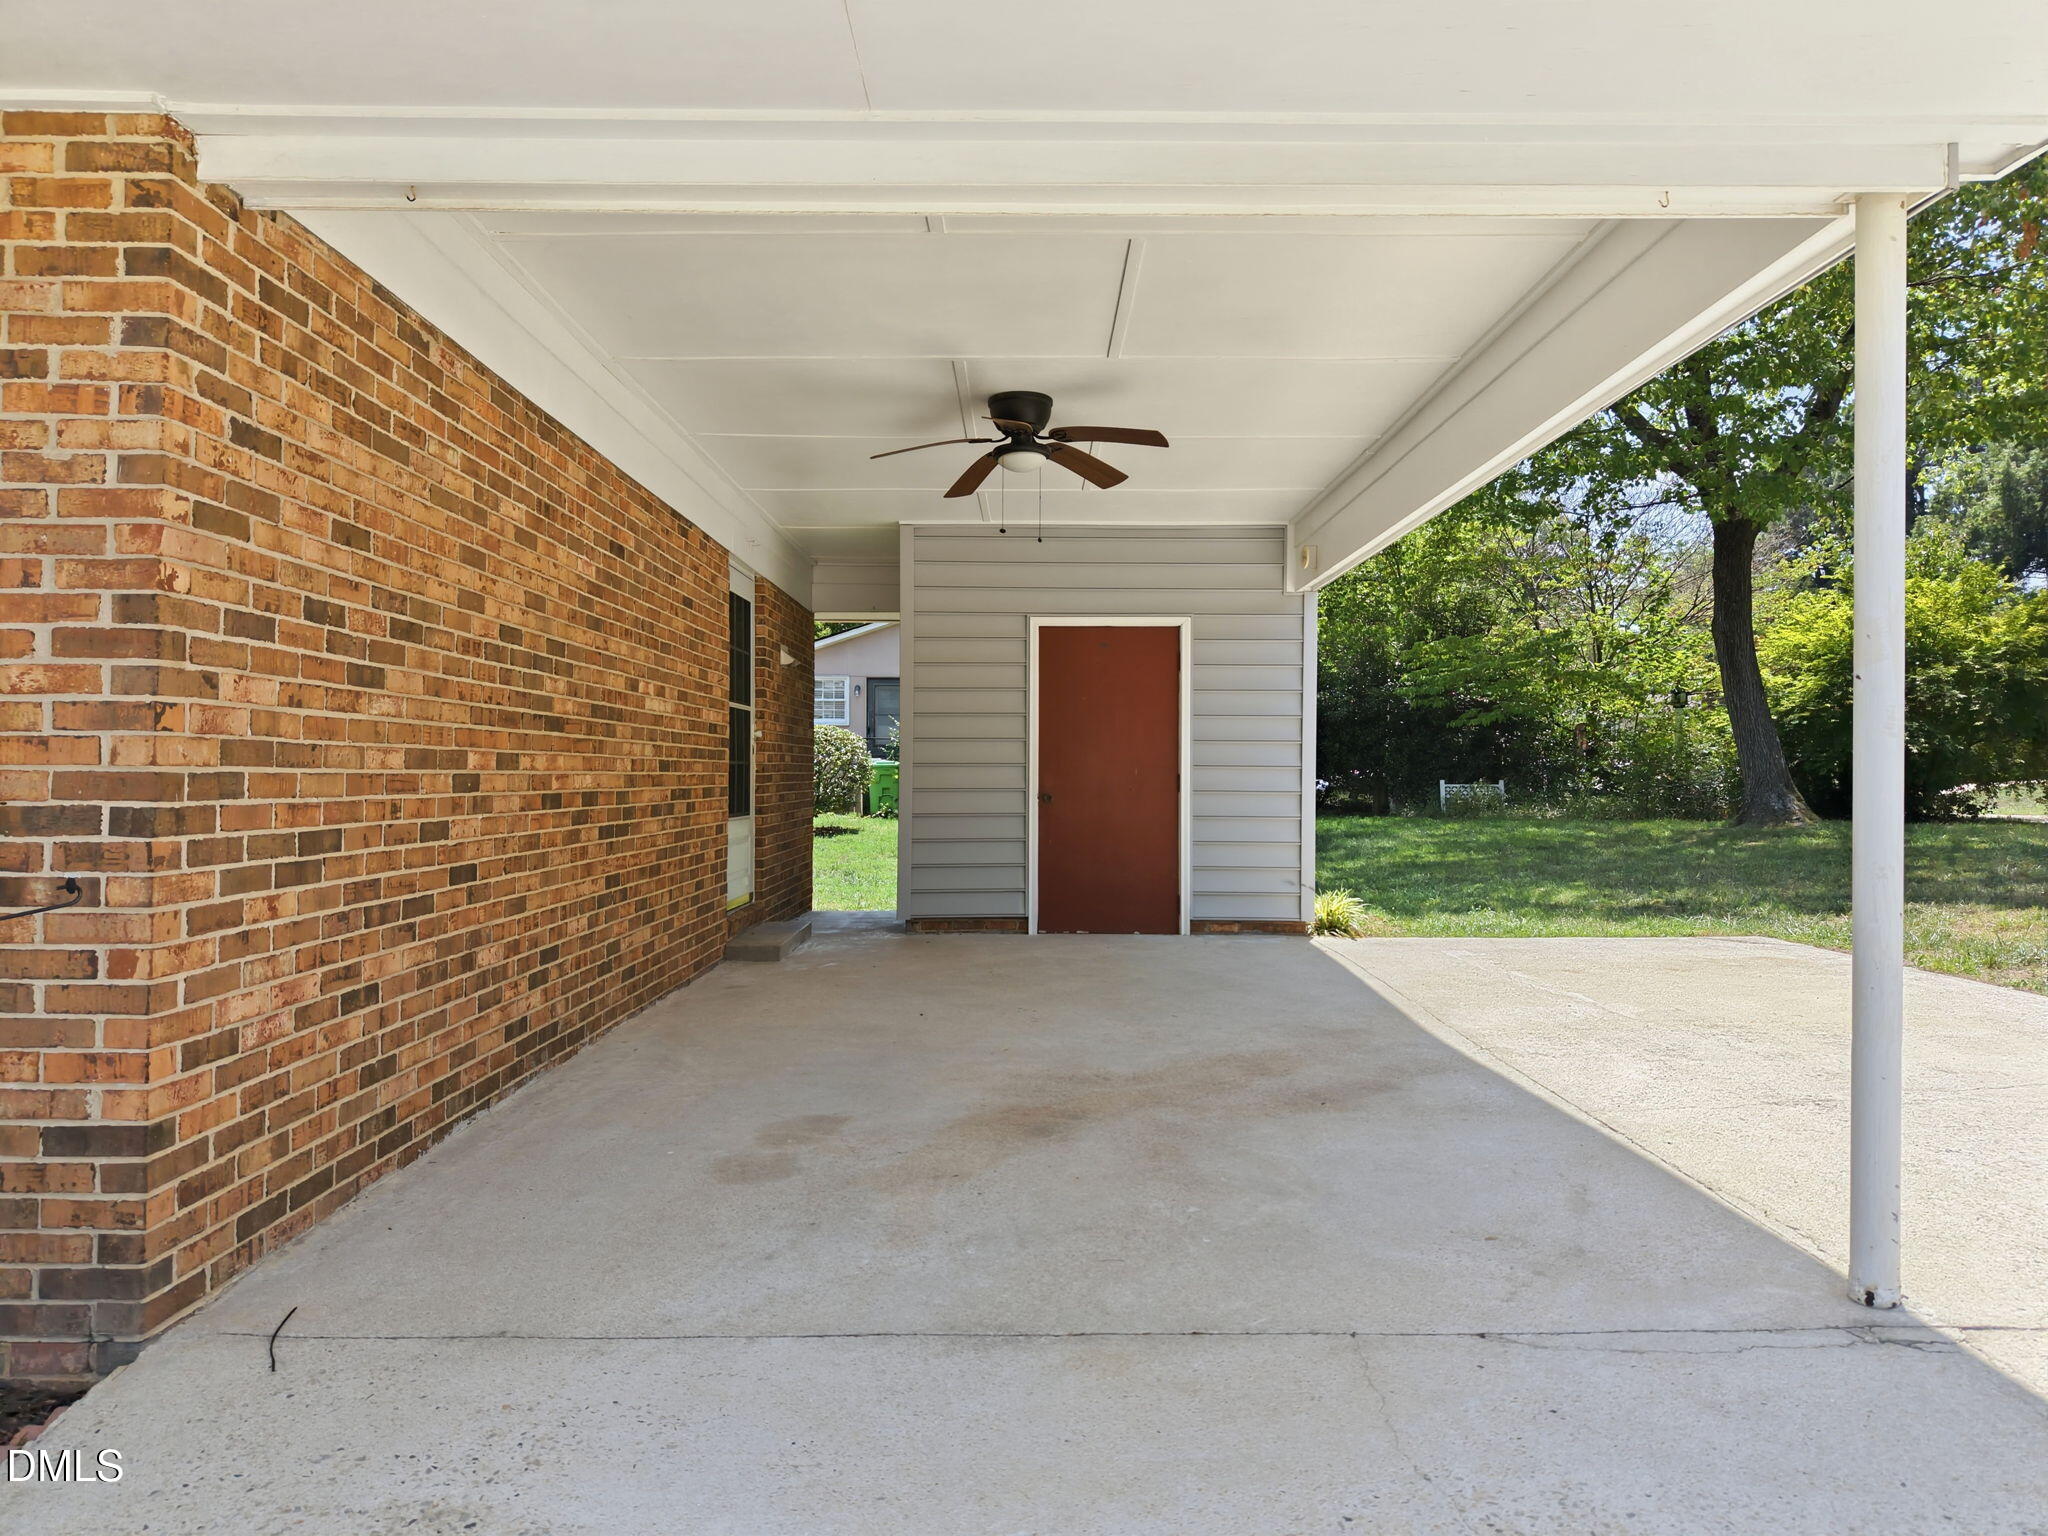
Carport 
1
Foundation 
Slab
Levels 
Multi/Split
Parking 
CarportDriveway
Parking Spaces 
3
Property Condition 
Fixer
Property Sub Type 
Single Family Residence
Sewer 
Public Sewer
Special Circumstances 
Standard
SqFt Above 
1792
SqFt Total 
1792
Style 
Traditional
Water Source 
Public
Zoning 
R-6
Interior Features
Appliances 
DishwasherGas CooktopMicrowaveOvenRefrigerator
Cooling 
Central Air
Fireplace 
Yes
Fireplace Features 
Family Room
Fireplaces 
1
Flooring 
CarpetWood
Laundry Features 
Laundry Room
Bedroom 2 
Dimensions - 11.8 x 11.7Level - Upper
Bedroom 3 
Dimensions - 11.8 x 10.5Level - Upper
Dining Room 
Dimensions - 11.5 x 9.5Level - Main
Entrance Hall 
Dimensions - 7.6 x 7.8Level - Lower
Family Room 
Dimensions - 11.2 x 24.5Level - Main
Kitchen 
Dimensions - 11.5 x 9.0Level - Main
Living Room 
Dimensions - 13.4 x 18.7Level - Main
Master Bedroom 
Dimensions - 13.3 x 15.5Level - Upper
Save
Ask
Tour
Hide
Share
Exterior Features
Construction Details 
BrickVinyl Siding
Exterior 
Private YardRain Gutters
Fencing 
Chain Link
Lot Features 
Corner Lot
Other Structures 
Shed(s)
Roof 
Shingle
Community Features
Financing Terms Available 
CashConventionalFHAVA Loan
Schools
School District
Unknown
Elementary School
Wake - Brentwood Elementary
Middle School
Wake - Centennial Campus Middle
High School
Wake - Southeast Raleigh High
Listing courtesy of Paul Clayborne Corsa of Cambridge & Assoc. R.E. Group


Listings that are marked with an icon are provided courtesy of the Triangle MLS, Inc. of North Carolina, Internet Data Exchange Database. Copyright 2026 Triangle MLS, Inc. of North Carolina. All rights reserved.

Last checked: 2026-07-11 01:29 AM UTC

Neighborhood & Commute
Source: Walkscore
Disclosure: Community information and market data powered by Constellation Data Labs. Information is deemed reliable but not guaranteed.
Save
Ask
Tour
Hide
Share