Save
Ask
Tour
Hide
Share
$479,900
6 Days On Site

105 Highview Drive
Youngsville, NC 27596

For Sale|Single Family Residence|Active
3
Beds
3
Total Baths
2
Full Baths
1
Partial Bath
2,021.4
SqFt
$237
/SqFt
2003
Built
Subdivision:
Woodcroft
County:
Granville
Call Now: 919-404-SHOW
Is this the listing for you? We can help make it yours.
919-404-SHOW
105 Highview Drive105 Highview Drive105 Highview Drive105 Highview Drive
Save
Ask
Tour
Hide
Share

Mortgage Calculator

Monthly Payment (Est.)

$2,190
Calculator powered by Showcase IDX, a Constellation1 Company. Copyright ©2026 Information is deemed reliable but not guaranteed.

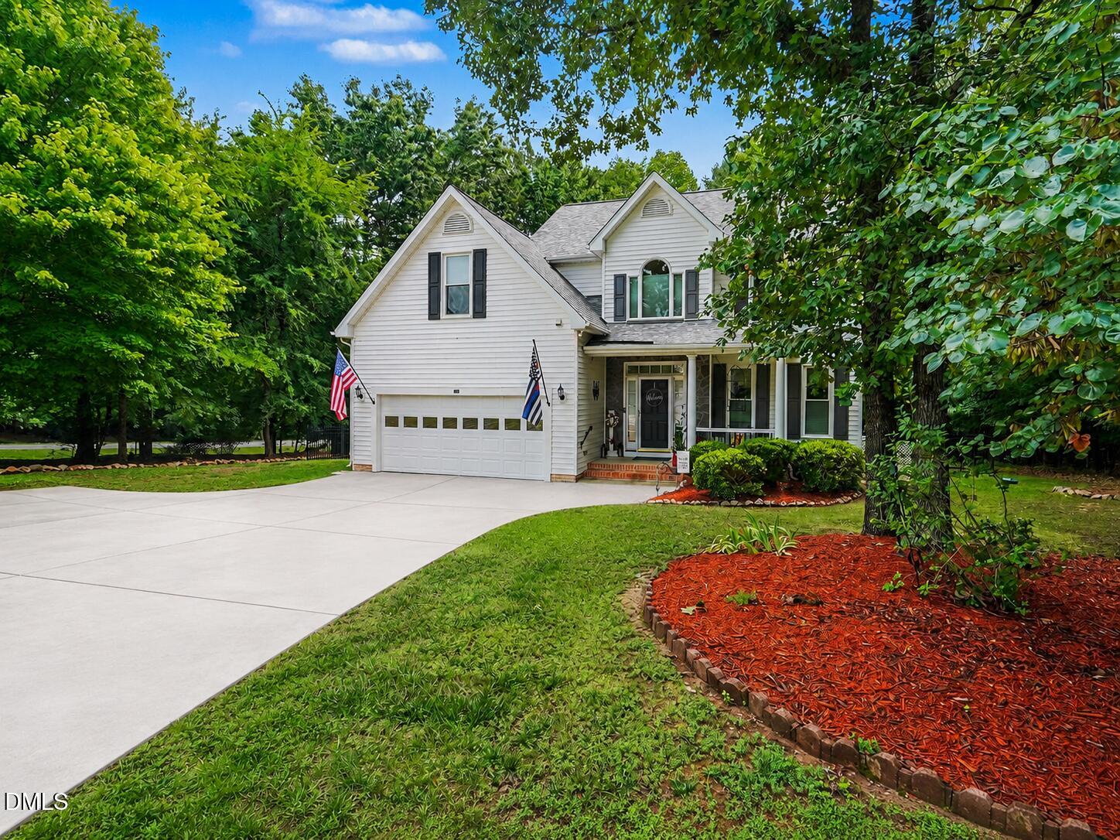
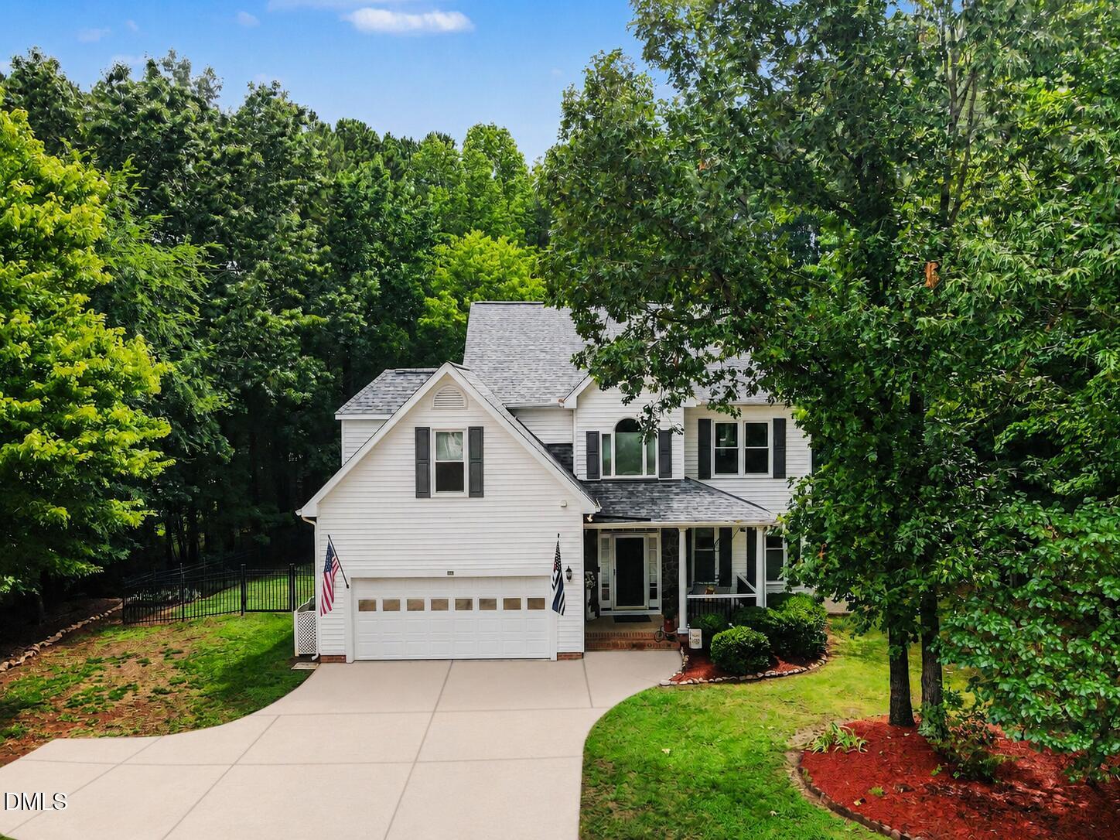
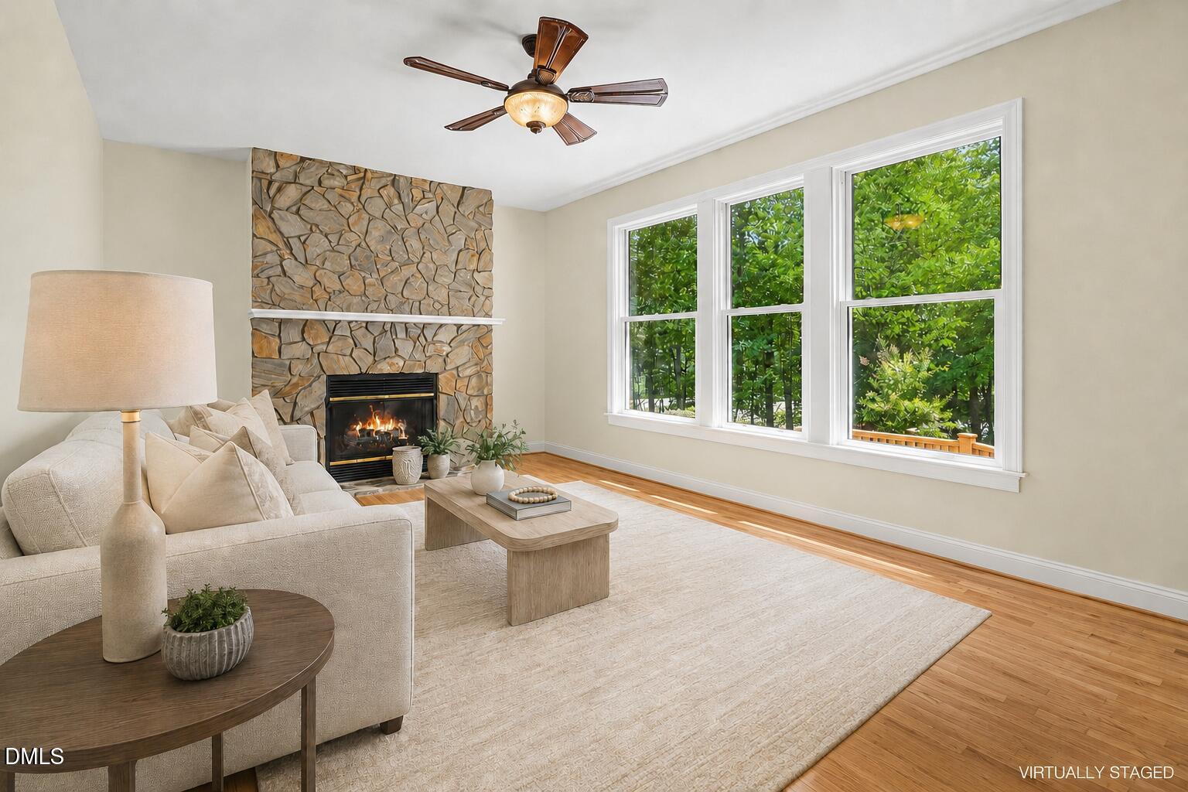
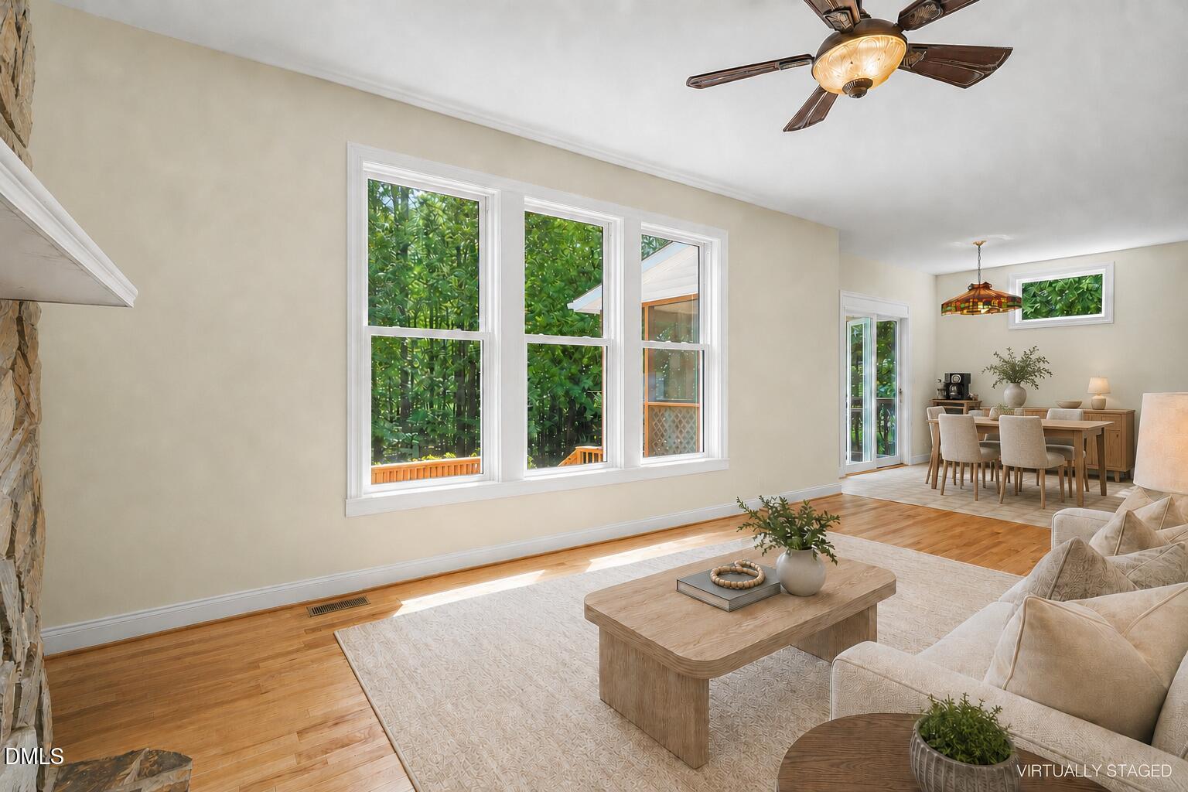
Located in the beautiful Youngsville neighborhood of Woodcroft, this 3 bedroom, 2.5 bath home offers a spacious layout, flexible living space, and a private wooded setting with no HOA. The main level features an open floor plan with a living room centered around a cozy fireplace and seamless flow into the breakfast area and kitchen. A formal dining room with beautiful woodwork adds warmth and character, creating a polished space for entertaining or everyday meals. The large primary suite offers a relaxing retreat with a well-appointed bathroom featuring a walk-in shower, soaking tub, and generous closet space. Two additional bedrooms share a guest bath, while the bonus room provides excellent flexibility as a home office, media room, playroom, or additional guest space. Set on a private wooded corner lot, the outdoor spaces are a true highlight. Enjoy the screened porch, 3 large decks, and fenced backyard, all offering room to relax, entertain, and enjoy the peaceful surroundings. Generac whole house generator. Roof replaced in 2020 (10 year guaranteed warranty). Water heater replaced in 2022

Save
Ask
Tour
Hide
Share
Listing Snapshot
Price 
$479,900
Days On Site 
6 Days
Bedrooms 
3
Inside Area (SqFt) 
2,021.4 sqft
Total Baths 
3
Full Baths 
2
Partial Baths 
1
Lot Size 
0.96 Acres
Year Built 
2003
MLS® Number 
10178596
Status 
Active
Property Tax 
$2,956.49
HOA/Condo/Coop Fees 
N/A
Sq Ft Source 
N/A
Friends & Family
Recent Activity
6 days agoListing updated with changes from the MLS®
7 days agoListing first seen on site
General Features
Acres 
0.96
Attached Garage 
Yes
Foundation 
Permanent
Garage 
Yes
Garage Spaces 
2
Levels 
Two
Parking 
AttachedDrivewayGarageGarage Door OpenerGarage Faces Front
Property Sub Type 
Single Family Residence
Sewer 
Septic Tank
Special Circumstances 
Standard
SqFt Above 
2021.4
SqFt Total 
2021.4
Style 
TraditionalTransitional
Water Source 
PrivateWell
Interior Features
Appliances 
DishwasherGas RangeMicrowave
Cooling 
Ceiling Fan(s)Central AirHeat Pump
Fireplace 
Yes
Fireplace Features 
Family RoomGasGas LogGlass Doors
Fireplaces 
1
Flooring 
CarpetVinylWood
Heating 
CentralFireplace(s)Heat Pump
Interior 
Breakfast BarCeiling Fan(s)ChandelierCrown MoldingDouble VanityEat-in KitchenEntrance FoyerLaminate CountersOpen FloorplanRecessed LightingSoaking TubTray Ceiling(s)Walk-In Closet(s)
Laundry Features 
In HallUpper Level
Bedroom 2 
Dimensions - 10.2 x 14.5Level - Second
Bedroom 3 
Dimensions - 10.9 x 14.5Level - Second
Bonus Room 
Dimensions - 15.1 x 16.8Level - Second
Breakfast Room 
Dimensions - 11.11 x 8.7Level - Main
Dining Room 
Dimensions - 11.11 x 11.4Level - Main
Kitchen 
Dimensions - 11.11 x 9.4Level - Main
Living Room 
Dimensions - 21.2 x 13.1Level - Main
Master Bedroom 
Dimensions - 11.11 x 14.9Level - Second
Other 
Dimensions - 15.9 x 8.0Description - Deck #3
Save
Ask
Tour
Hide
Share
Exterior Features
Construction Details 
StoneVinyl Siding
Exterior 
Private YardRain Gutters
Fencing 
Back YardFencedWrought Iron
Lot Features 
Back YardCorner LotGentle SlopingLandscapedSecludedSloped
Patio And Porch 
CoveredDeckEnclosedFront PorchPorchRear PorchScreened
Roof 
Shingle
View 
ForestTrees/Woods
Waterview 
ForestTrees/Woods
Community Features
Financing Terms Available 
CashConventionalFHAVA Loan
Schools
School District
Unknown
Elementary School
Granville - Wilton Elementary
Middle School
Granville - Granville Central Middle School
High School
Granville - South Granville High
Listing courtesy of Mike Tefft of RE/MAX EXECUTIVE


Listings that are marked with an icon are provided courtesy of the Triangle MLS, Inc. of North Carolina, Internet Data Exchange Database. Copyright 2026 Triangle MLS, Inc. of North Carolina. All rights reserved.

Last checked: 2026-07-15 04:00 AM UTC

Neighborhood & Commute
Source: Walkscore
Disclosure: Community information and market data powered by Constellation Data Labs. Information is deemed reliable but not guaranteed.
Save
Ask
Tour
Hide
Share