Save
Ask
Tour
Hide
Share
$399,000
13 Days On Site

3016 Bethwicke Court
Raleigh, NC 27604

Single Family Residence|Pending
4
Beds
3
Total Baths
2
Full Baths
1
Partial Bath
2,316
SqFt
$172
/SqFt
1999
Built
Subdivision:
Amberfield
County:
Wake
Call Now: 919-404-SHOW
Is this the listing for you? We can help make it yours.
919-404-SHOW
3016 Bethwicke Court3016 Bethwicke Court3016 Bethwicke Court3016 Bethwicke Court
Save
Ask
Tour
Hide
Share

Mortgage Calculator

Monthly Payment (Est.)

$1,820
Calculator powered by Showcase IDX, a Constellation1 Company. Copyright ©2026 Information is deemed reliable but not guaranteed.

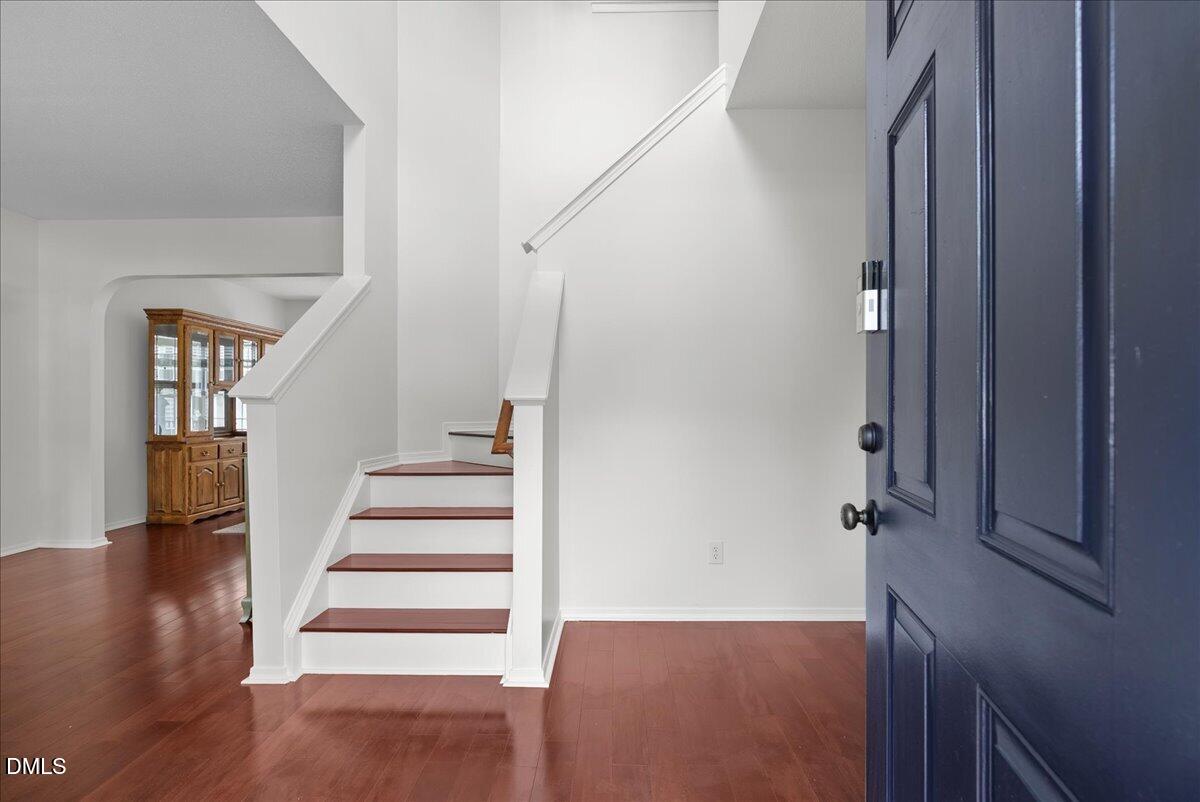
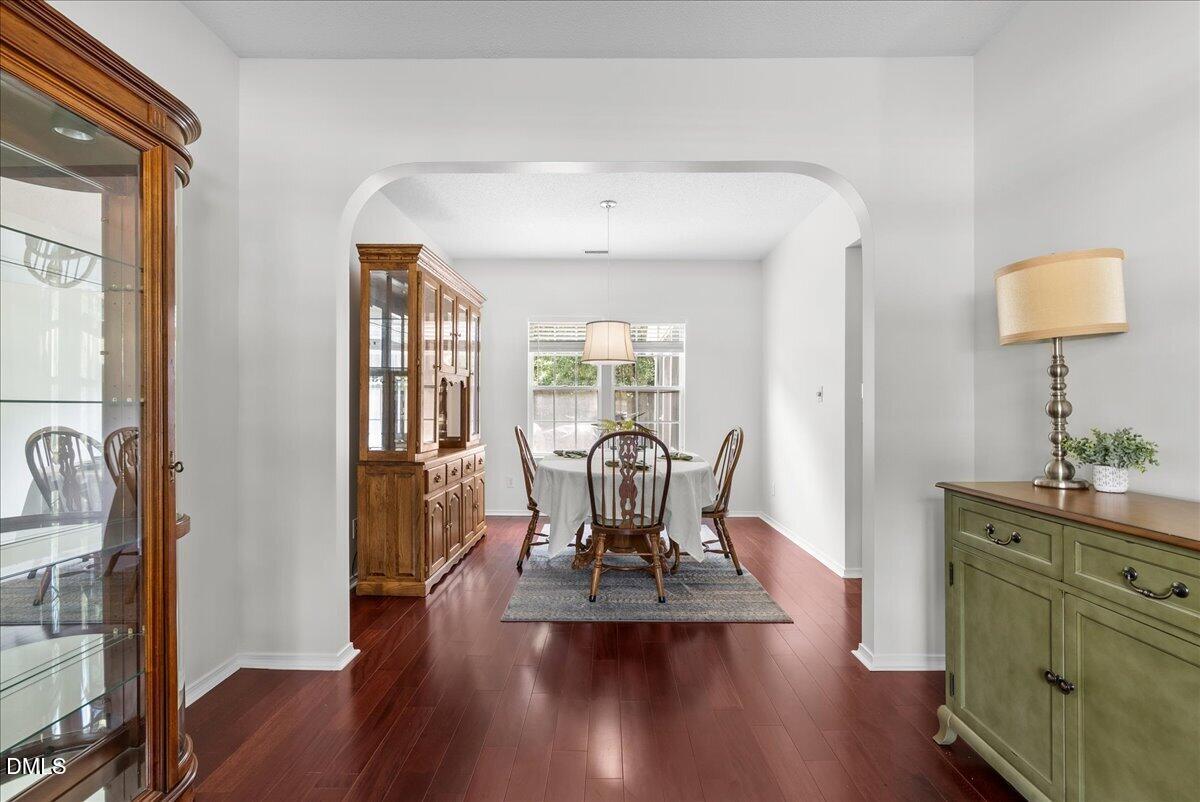
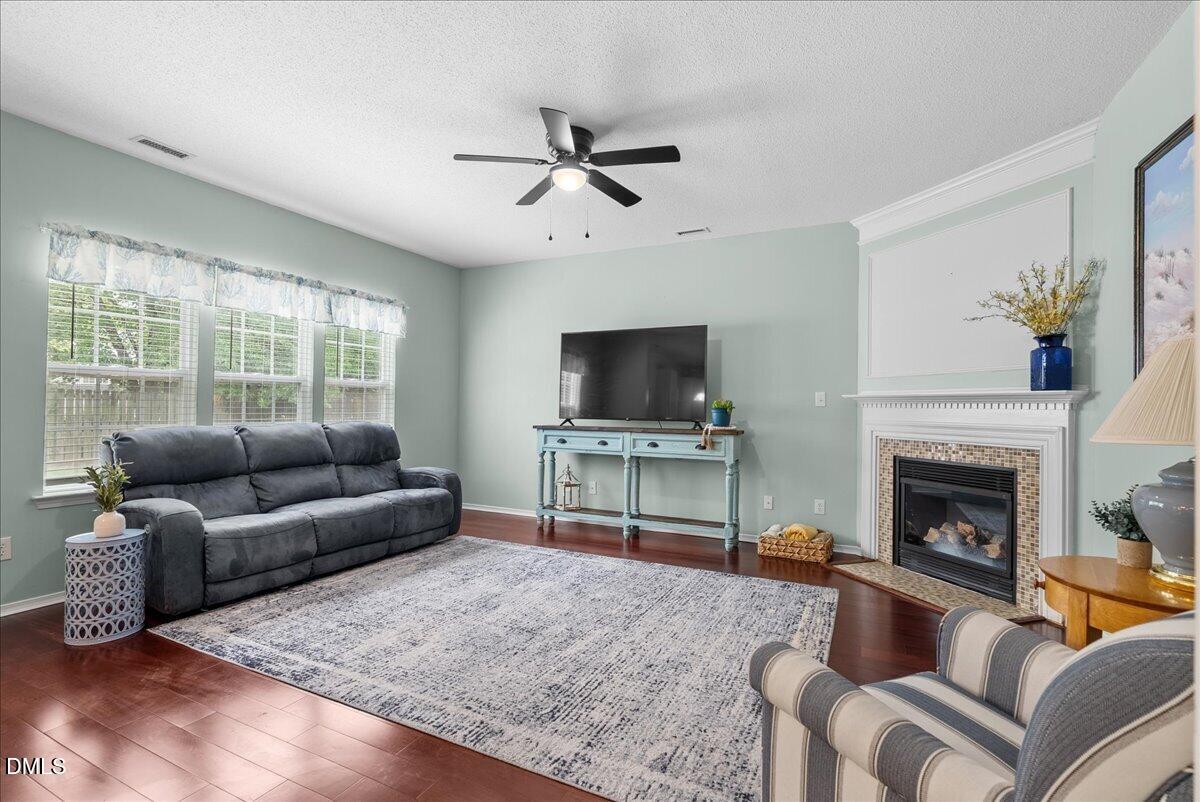
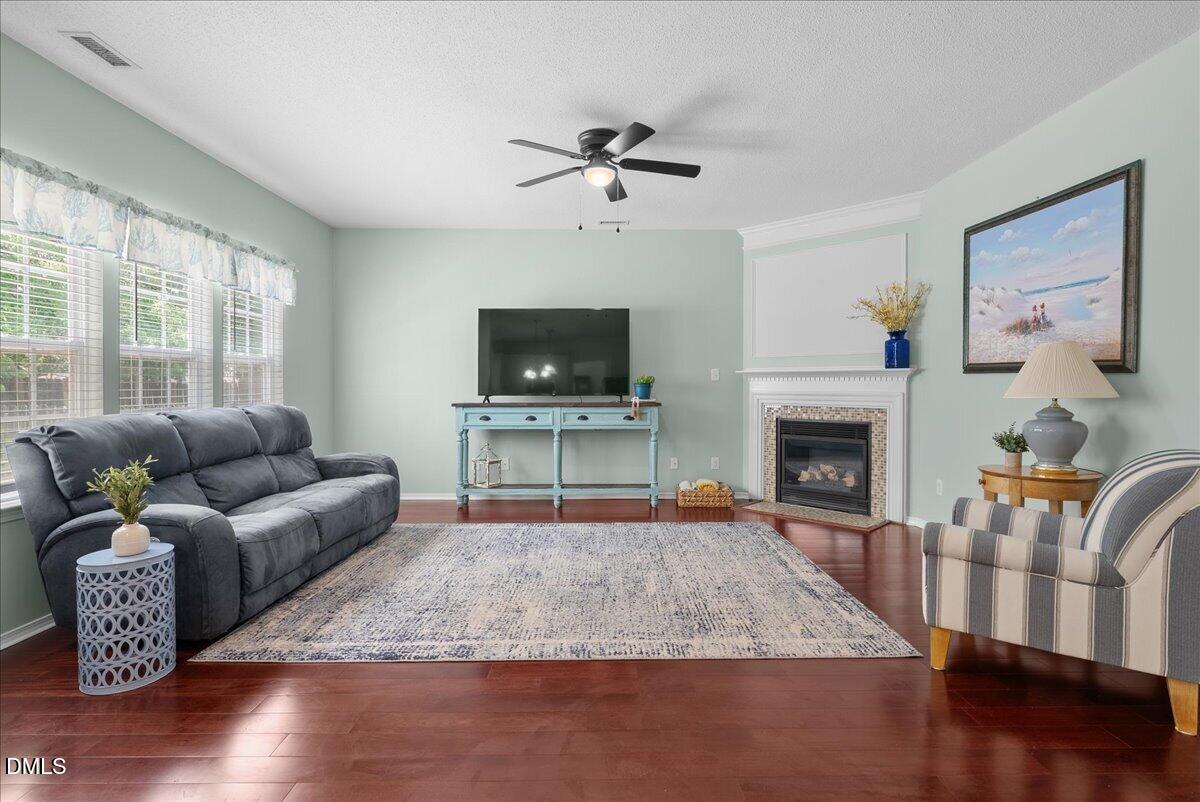
Meticulously maintained by its original owners, this move-in ready 4-bedroom, 2.5-bath home with a spacious loft has been lovingly cared for and thoughtfully updated, offering the perfect combination of comfort, space, and peace of mind. Nestled on a quiet, tree-lined street, you'll immediately appreciate the covered front porch, mature landscaping, large garage, deep driveway, and welcoming curb appeal. Inside, fresh paint and a functional floor plan provide multiple spaces to gather and unwind, including a front living room, separate dining room, eat-in kitchen, and a comfortable family room. Upstairs, the spacious primary suite features dual sinks, a walk-in shower, and a large walk-in closet. Three additional bedrooms offer generous space and oversized closets, while the versatile loft is perfect for movie nights, a home office, playroom, or a private retreat away from the main living area. The true showstopper is the oversized permitted screened porch, complete with prewiring for speakers, creating the perfect place to sip your morning coffee or tea, enjoy dinner with friends, or simply relax while overlooking the private backyard without worrying about the bugs. Step outside to the two extended patios, with one designed for grilling and the other for chilling, making outdoor entertaining effortless. The beautifully landscaped backyard and storage shed provide even more functionality, with plenty of room for lawn equipment and additional storage. Major updates have already been completed, including fresh interior paint, a new 30-year roof (2021), gas water heater (2022), and furnace (2023), allowing the next owners to move in with confidence. Located just minutes from Southall Swim & Racquet Club, Historic Oakwood, Downtown Raleigh, North Hills, parks, shopping, dining, entertainment, and major commuter routes, you'll enjoy the perfect blend of convenience while coming home each day to a peaceful neighborhood setting. This is more than just a house, it's a home that's been exceptionally cared for, thoughtfully improved, and ready for its next chapter. You're going to love living here.

Save
Ask
Tour
Hide
Share
Listing Snapshot
Price 
$399,000
Days On Site 
13 Days
Bedrooms 
4
Inside Area (SqFt) 
2,316 sqft
Total Baths 
3
Full Baths 
2
Partial Baths 
1
Lot Size 
0.16 Acres
Year Built 
1999
MLS® Number 
10178591
Status 
Pending
Property Tax 
$3,562.32
HOA/Condo/Coop Fees 
$13.61 monthly
Sq Ft Source 
N/A
Friends & Family
Recent Activity
2 hours agoListing updated with changes from the MLS®
2 hours agoStatus changed to Pending
2 weeks agoListing first seen on site
General Features
Acres 
0.16
Attached Garage 
Yes
Foundation 
Concrete PerimeterSlab
Garage 
Yes
Garage Spaces 
2
Levels 
Two
Parking 
AttachedDrivewayGarage
Parking Spaces 
6
Property Sub Type 
Single Family Residence
Security 
PrewiredSecurity SystemSmoke Detector(s)
Sewer 
Public Sewer
Special Circumstances 
Standard
SqFt Above 
2316
SqFt Total 
2316
Style 
Traditional
Utilities 
Natural Gas Connected
Water Source 
Public
Zoning 
R-4
Interior Features
Appliances 
DishwasherDryerElectric CooktopElectric RangeFree-Standing Electric RangeFree-Standing RangeFree-Standing RefrigeratorFreezerGas Water HeaterIce MakerMicrowaveOvenRangeRefrigeratorStainless Steel Appliance(s)WasherWasher/DryerWater Heater
Cooling 
Ceiling Fan(s)Central AirElectric
Fireplace 
Yes
Fireplace Features 
See Remarks
Fireplaces 
1
Flooring 
CarpetHardwoodTileWood
Heating 
CentralForced AirNatural GasNone
Interior 
Cathedral Ceiling(s)Ceiling Fan(s)ChandelierDouble VanityHigh CeilingsKitchen IslandLaminate CountersOpen FloorplanVaulted Ceiling(s)Walk-In Closet(s)
Laundry Features 
In UnitInsideLaundry Room
Window Features 
Blinds
Bathroom 2 
Level - First
Bathroom 3 
Level - Second
Bedroom 2 
Level - Second
Bedroom 3 
Level - Second
Bedroom 4 
Level - Second
Dining Room 
Level - First
Family Room 
Level - First
Kitchen 
Level - First
Loft 
Level - Second
Master Bathroom 
Level - Second
Master Bedroom 
Level - Second
Save
Ask
Tour
Hide
Share
Exterior Features
Construction Details 
BrickSee Remarks
Exterior 
Private YardRain GuttersStorage
Fencing 
Back YardFencedWood
Lot Features 
WoodedBack YardLandscapedPrivate
Other Structures 
OutbuildingShed(s)Storage
Patio And Porch 
CoveredEnclosedFront PorchPatioPorchScreened
Road Frontage 
State Road
Roof 
AsphaltShingle
View 
Trees/Woods
Waterview 
Trees/Woods
Windows/Doors 
Blinds
Community Features
Accessibility Features 
Accessible Central Living AreaAccessible KitchenVisitor Bathroom
Association Dues 
163.35
Financing Terms Available 
CashConventionalFHAVA Loan
HOA Fee Frequency 
Annually
Roads 
Asphalt
Schools
School District
Unknown
Elementary School
Wake - River Bend Elementary
Middle School
Wake - East Millbrook Middle
High School
Wake - Rolesville High School
Listing courtesy of Katie Rother of VIVID PROPERTY GROUP


Listings that are marked with an icon are provided courtesy of the Triangle MLS, Inc. of North Carolina, Internet Data Exchange Database. Copyright 2026 Triangle MLS, Inc. of North Carolina. All rights reserved.

Last checked: 2026-07-21 04:31 PM UTC

Neighborhood & Commute
Source: Walkscore
Disclosure: Community information and market data powered by Constellation Data Labs. Information is deemed reliable but not guaranteed.
Save
Ask
Tour
Hide
Share