Save
Ask
Tour
Hide
Share
$455,000
15 Days On Site

2 Brevard Court
Durham, NC 27713

Single Family Residence|Pending
4
Beds
3
Total Baths
2
Full Baths
1
Partial Bath
1,811.96
SqFt
$251
/SqFt
1997
Built
Subdivision:
Crooked Creek
County:
Durham
Call Now: 919-404-SHOW
Is this the listing for you? We can help make it yours.
919-404-SHOW
2 Brevard Court2 Brevard Court2 Brevard Court2 Brevard Court
Save
Ask
Tour
Hide
Share

Mortgage Calculator

Monthly Payment (Est.)

$2,076
Calculator powered by Showcase IDX, a Constellation1 Company. Copyright ©2026 Information is deemed reliable but not guaranteed.

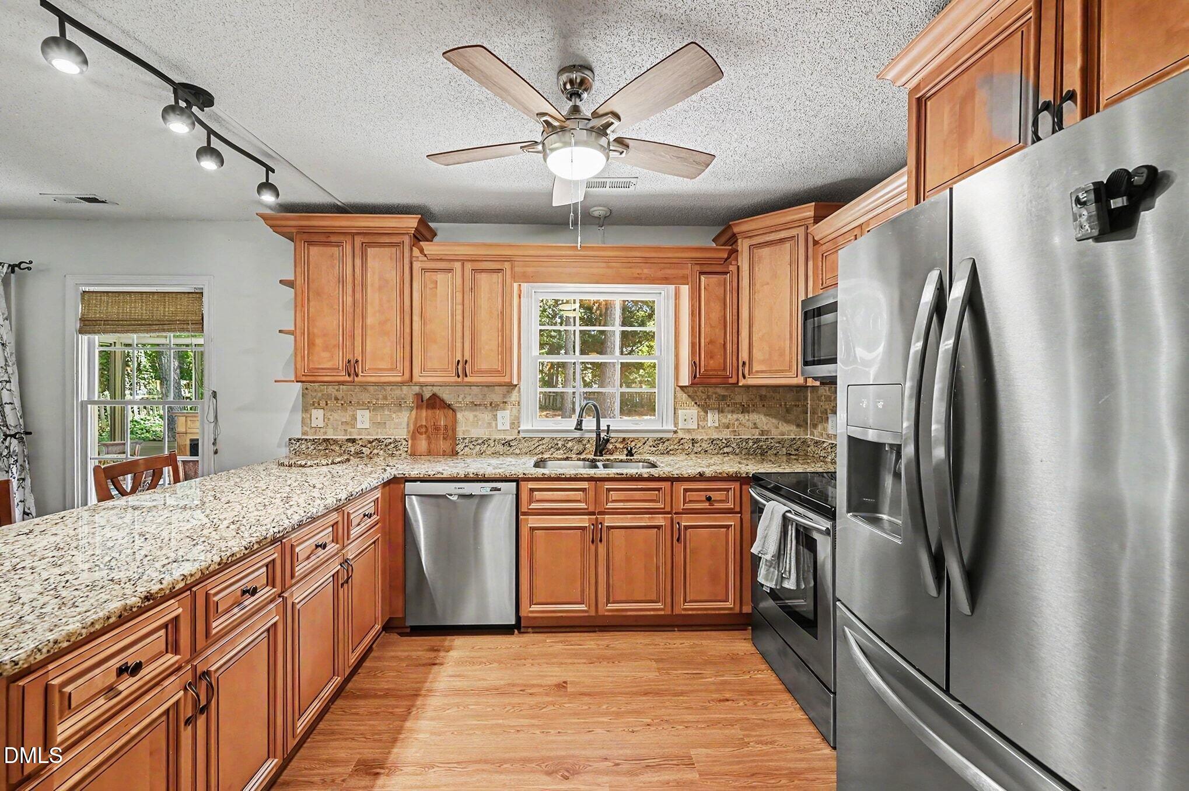
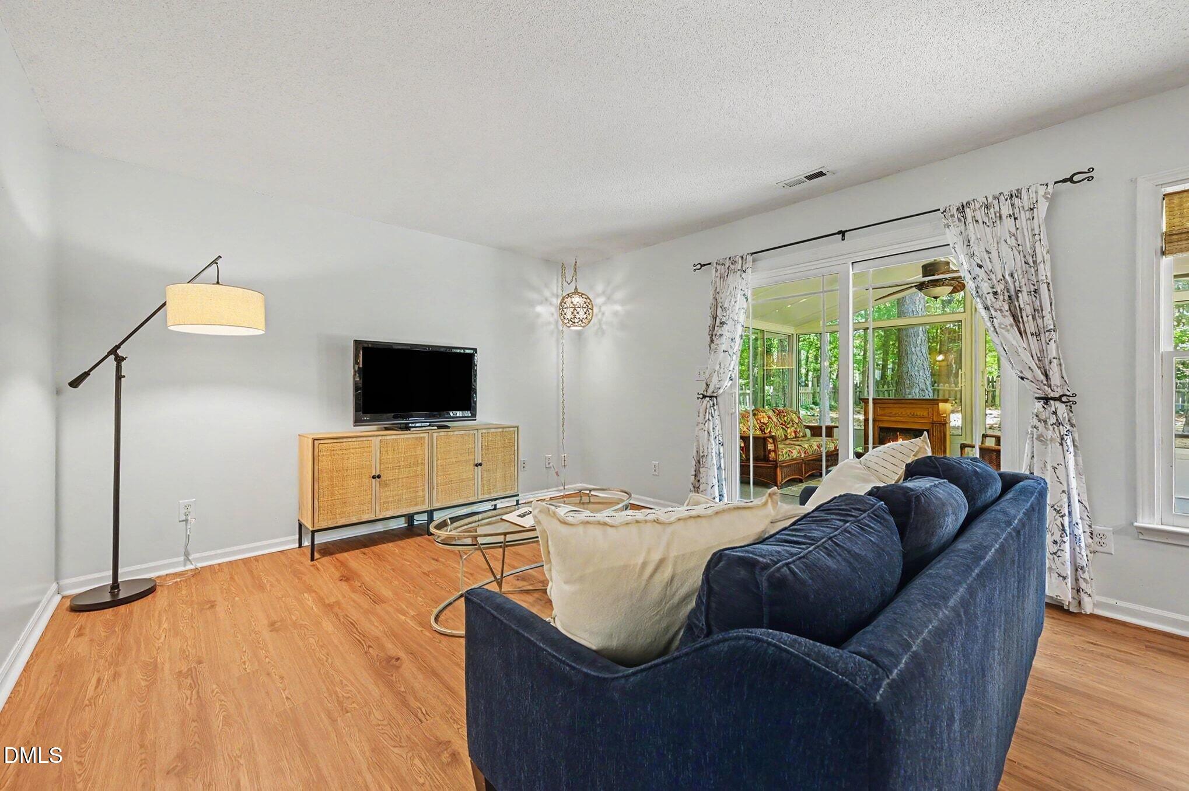
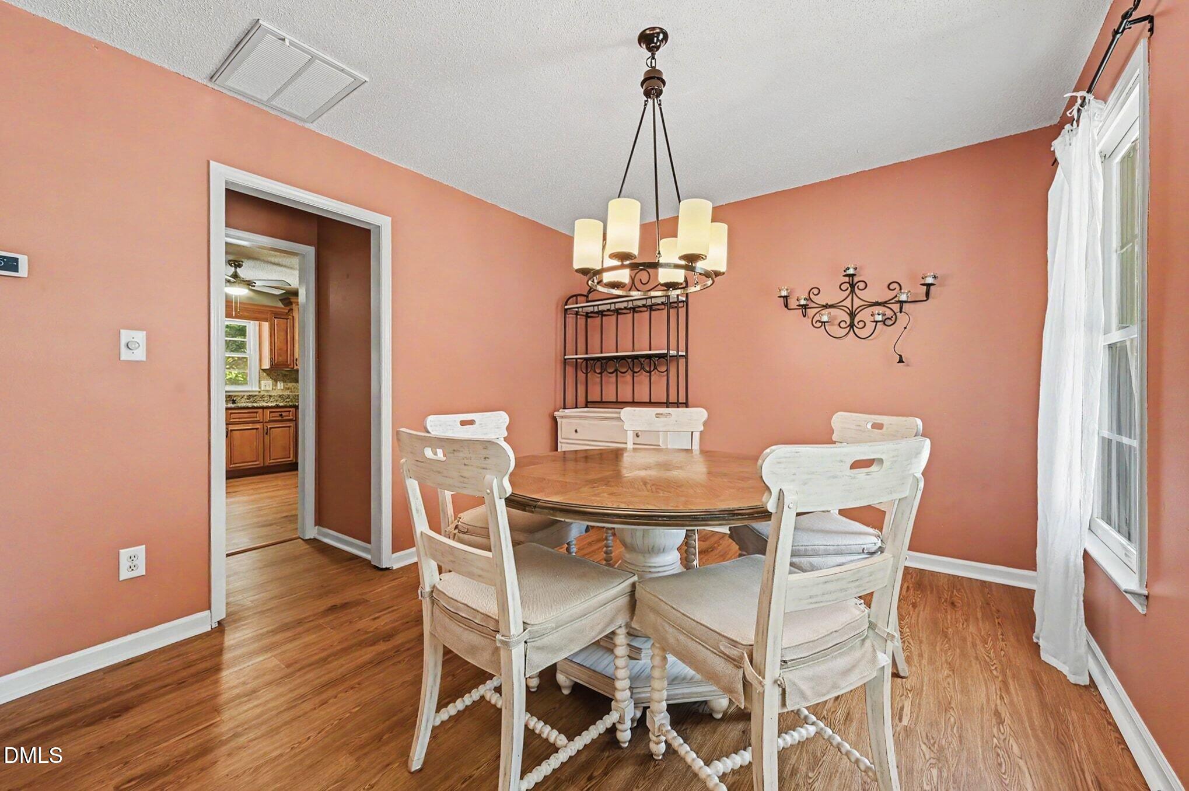
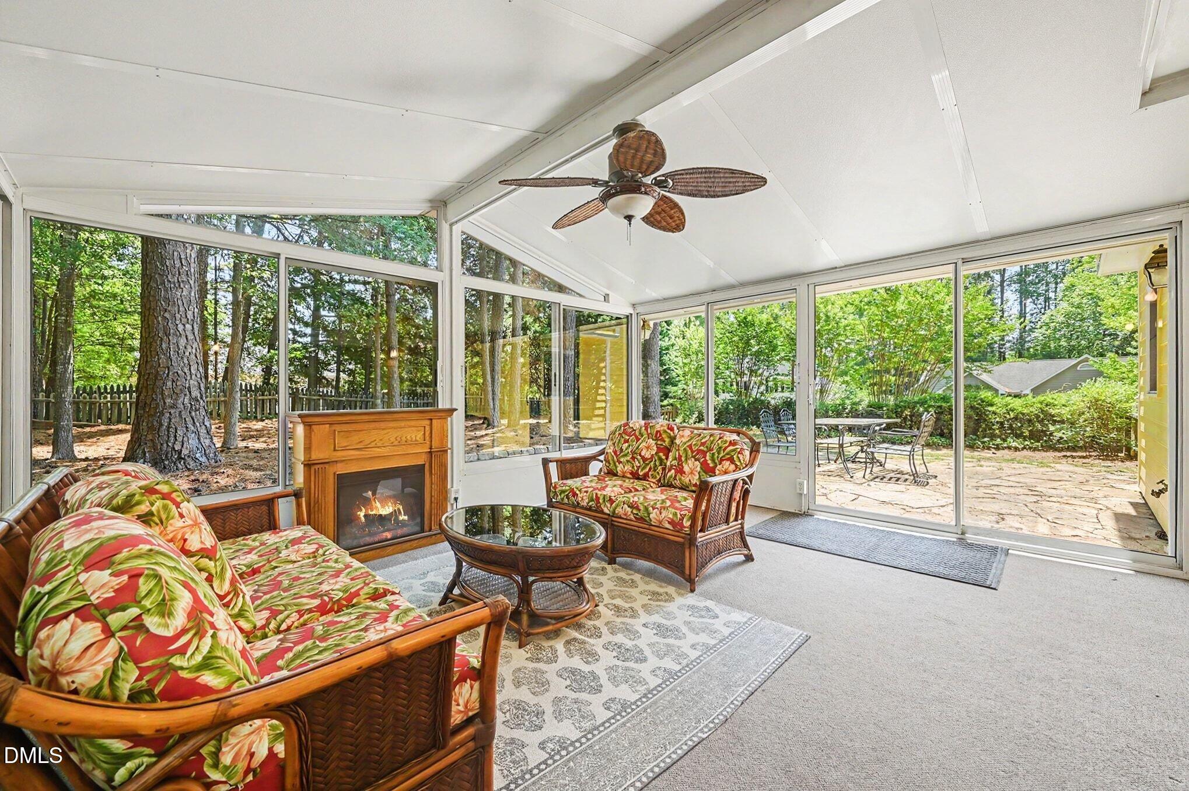
Welcome Home to Crooked Creek! Location, lifestyle, and layout meet perfectly in this stunning 2-story Durham home! 2 Brevard Court puts you in the absolute heart of everything you love about the Triangle. Enjoy unbeatable convenience with a quick hop to the Streets at Southpoint for shopping and dining, effortless access to I-40, close proximity to Piney Wood Park, and a seamless commute to Research Triangle Park (RTP). The main level features two distinct flex living spaces—perfect for a home office, playroom, or media den—alongside a formal dining room and an open kitchen. The true showstopper is the all-season room! Featuring premium EZ-Breeze-style windows, you can keep them closed to enjoy the room year-round, or slide them open to instantly transform the space into a breezy screened-in porch. This looks out onto your flat, fully fenced backyard, offering a private oasis with a low-maintenance lawn so you can spend your weekends enjoying life instead of mowing. Plus, the exterior of the home has been freshly painted, giving it standout curb appeal! Head upstairs to find brand-new, plush carpeting throughout. The primary bedroom is a generous, light-filled retreat complete with a private en-suite bathroom. Three more spacious bedrooms, including one oversized room that makes a perfect bonus room, movie lounge, or massive guest suite. This house has everything you've been looking for!

Save
Ask
Tour
Hide
Share
Listing Snapshot
Price 
$455,000
Days On Site 
15 Days
Bedrooms 
4
Inside Area (SqFt) 
1,811.96 sqft
Total Baths 
3
Full Baths 
2
Partial Baths 
1
Lot Size 
0.29 Acres
Year Built 
1997
MLS® Number 
10178588
Status 
Pending
Property Tax 
$4,467.06
HOA/Condo/Coop Fees 
$18.75 monthly
Sq Ft Source 
N/A
Friends & Family
Recent Activity
6 days agoListing updated with changes from the MLS®
2 weeks agoStatus changed to Pending
2 weeks agoListing first seen on site
General Features
Acres 
0.29
Attached Garage 
Yes
Foundation 
Slab
Garage 
Yes
Garage Spaces 
1
Levels 
Two
Parking 
DrivewayGarageAttached
Property Sub Type 
Single Family Residence
Sewer 
Public Sewer
Special Circumstances 
Standard
SqFt Above 
1811.96
SqFt Total 
1811.96
Style 
Traditional
Water Source 
Public
Zoning 
R-10
Interior Features
Appliances 
DishwasherDryerElectric RangeRefrigeratorWasher
Cooling 
Central Air
Flooring 
CarpetVinyl
Heating 
Forced AirNone
Bathroom 2 
Dimensions - 6.9 x 2.6Level - MainDescription - Half Bath
Bathroom 3 
Dimensions - 8.11 x 10.6Level - Second
Bedroom 2 
Dimensions - 12.5 x 13.3Level - Second
Bedroom 3 
Dimensions - 9.6 x 10.6Level - Second
Bedroom 4 
Dimensions - 15.7 x 12.6Level - Second
Dining Room 
Dimensions - 12.5 x 11.7Level - Main
Entrance Hall 
Dimensions - 3.1 x 3.5Level - Main
Family Room 
Dimensions - 17.4 x 12.4Level - Main
Kitchen 
Dimensions - 12.4 x 12.4Level - Main
Living Room 
Dimensions - 15.3 x 14.5Level - Main
Master Bathroom 
Dimensions - 10.6 x 10.6Level - Second
Master Bedroom 
Dimensions - 13.5 x 17.1Level - Second
Save
Ask
Tour
Hide
Share
Exterior Features
Construction Details 
Fiber CementMasonite
Patio And Porch 
Enclosed
Roof 
Shingle
Community Features
Association Dues 
225
Financing Terms Available 
CashConventionalFHAVA Loan
HOA Fee Frequency 
Annually
Schools
School District
Unknown
Elementary School
Durham - Pearsontown Elementary
Middle School
Durham - Lowes Grove Middle
High School
Durham - Hillside High
Listing courtesy of Amanda R Baker of Howard Hanna Allen Tate Durham


Listings that are marked with an icon are provided courtesy of the Triangle MLS, Inc. of North Carolina, Internet Data Exchange Database. Copyright 2026 Triangle MLS, Inc. of North Carolina. All rights reserved.

Last checked: 2026-07-23 07:00 PM UTC

Neighborhood & Commute
Source: Walkscore
Disclosure: Community information and market data powered by Constellation Data Labs. Information is deemed reliable but not guaranteed.
Save
Ask
Tour
Hide
Share