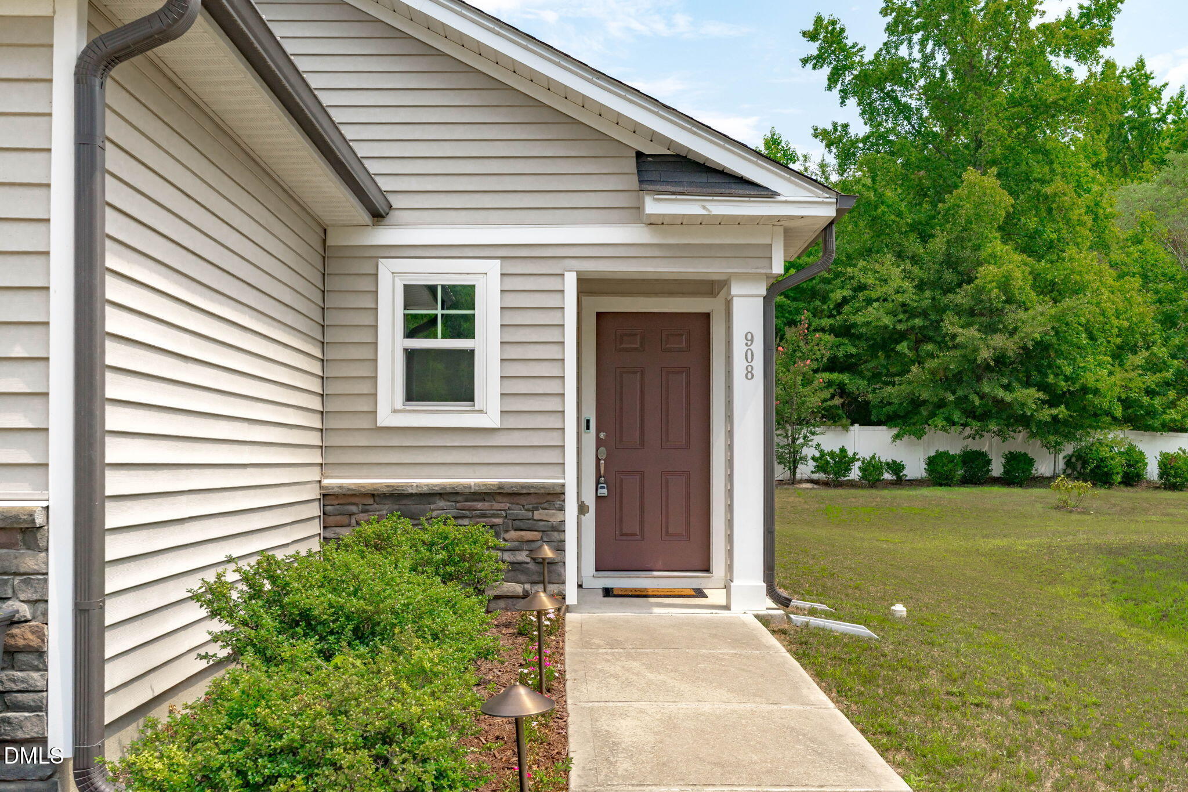
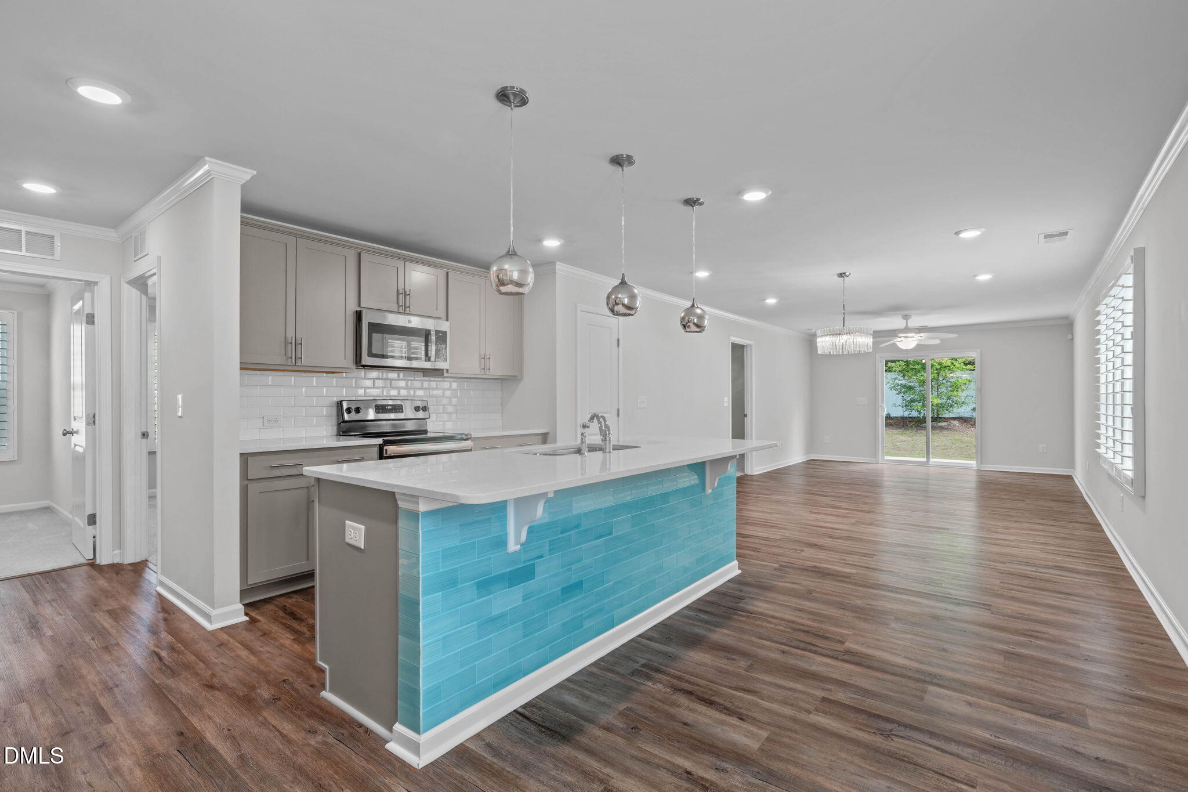
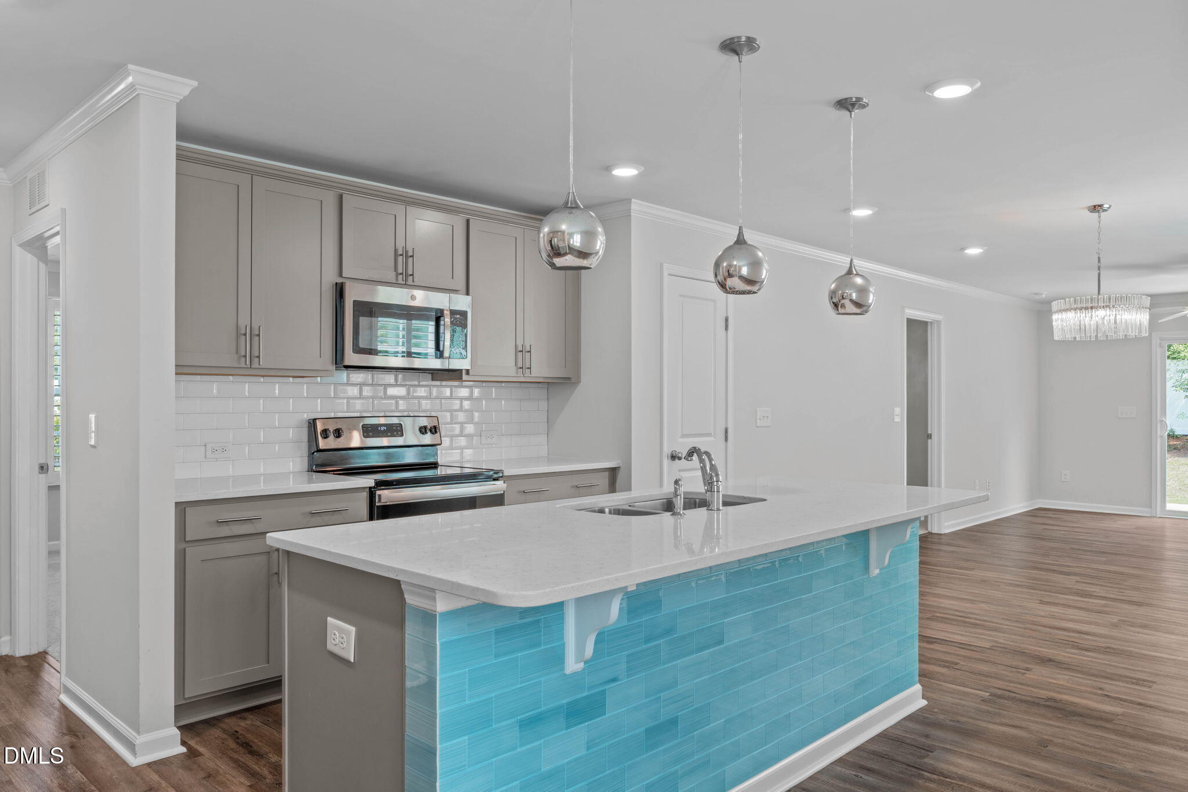
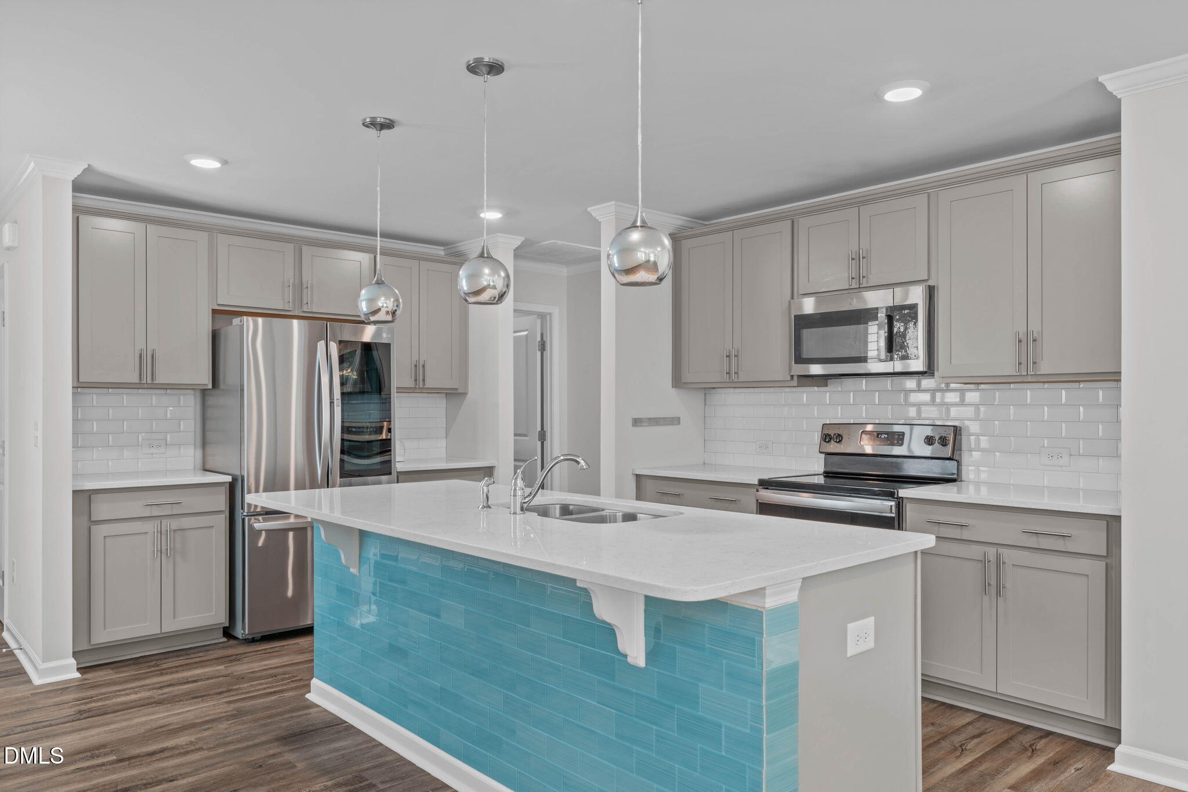
Enjoy the ease of ranch style living in this 3 bedroom, 2 bath home on a generously sized lot with inviting curb appeal, a landscaped and lighted walkway, covered front porch, abundant natural light, and durable luxury vinyl plank flooring throughout the main living spaces. The open, well appointed kitchen features custom tile details and flows seamlessly into the family and dining areas, while the private owner's suite offers a walk-in closet, dual sink vanity, and peaceful separation from the two additional bedrooms. The oversized patio overlooks a spacious backyard framed by a mature mix of trees, creating the perfect setting for entertaining, relaxing, gardening, pets, or play. Other features include permanently mounted holiday lights on the front of the home, plantation shutters throughout the home, and landscape lighting in the front flower beds. Smart home features include a Ring doorbell system, thermostats, and more. Located in the Bellewood community, just minutes from Downtown Angier and NC-55, enjoy easy access to local shopping, dining, parks, and community events, with convenient commutes to surrounding towns like Holly Springs and Fuquay-Varina. Research Triangle Park, Downtown Raleigh, and Raleigh-Durham International Airport are all under a 45 minute drive.
Save
Ask
Tour
Hide
Share
Listing Snapshot
Price
$330,000
Days On Site
14 Days
Bedrooms
3
Inside Area (SqFt)
1,423 sqft
Total Baths
2
Full Baths
2
Partial Baths
N/A
Lot Size
0.2 Acres
Year Built
2021
MLS® Number
10178587
Status
Pending
Property Tax
$3,330.01
HOA/Condo/Coop Fees
$258 Semi-Annually
Sq Ft Source
N/A
Friends & Family
React
Invite
Recent Activity
2 days ago
Listing updated with changes from the MLS®
2 days ago
Status changed to Pending
2 weeks ago
Listing first seen on site
General Features
Acres
0.2
Attached Garage
Yes
Foundation
Slab
Garage
Yes
Garage Spaces
2
Levels
One
Parking
PavedAttachedConcreteDrivewayGarageGarage Door OpenerGarage Faces Front
Parking Spaces
4
Property Sub Type
Single Family Residence
Security
Smoke Detector(s)
Sewer
Public Sewer
Special Circumstances
Standard
SqFt Above
1423
SqFt Total
1423
Style
Ranch
Utilities
Cable AvailableElectricity ConnectedNatural Gas ConnectedSewer ConnectedWater Connected
Water Source
Public
Zoning
RA-30
Interior Features
Appliances
DishwasherDryerElectric RangeElectric Water HeaterMicrowavePlumbed For Ice MakerRefrigeratorStainless Steel Appliance(s)Washer
Listing courtesy of Erica Anderson of Team Anderson Realty
Listings that are marked with an icon are provided courtesy of the Triangle MLS, Inc. of North Carolina, Internet Data Exchange Database. Copyright 2026 Triangle MLS, Inc. of North Carolina. All rights reserved.
Last checked: 2026-07-22 06:53 PM UTC
Neighborhood & Commute
Source: Walkscore
Disclosure: Community information and market data powered by Constellation Data Labs. Information is deemed reliable but not guaranteed.