Save
Ask
Tour
Hide
Share
$299,900
1 Day On Site

2071 Knight Street
Creedmoor, NC 27522

For Sale|Single Family Residence|Active
3
Beds
2
Total Baths
2
Full Baths
1,351
SqFt
$222
/SqFt
1999
Built
Subdivision:
To Be Added
County:
Granville
Call Now: 919-404-SHOW
Is this the listing for you? We can help make it yours.
919-404-SHOW
2071 Knight Street2071 Knight Street2071 Knight Street2071 Knight Street
Save
Ask
Tour
Hide
Share

Mortgage Calculator

Monthly Payment (Est.)

$1,368
Calculator powered by Showcase IDX, a Constellation1 Company. Copyright ©2026 Information is deemed reliable but not guaranteed.

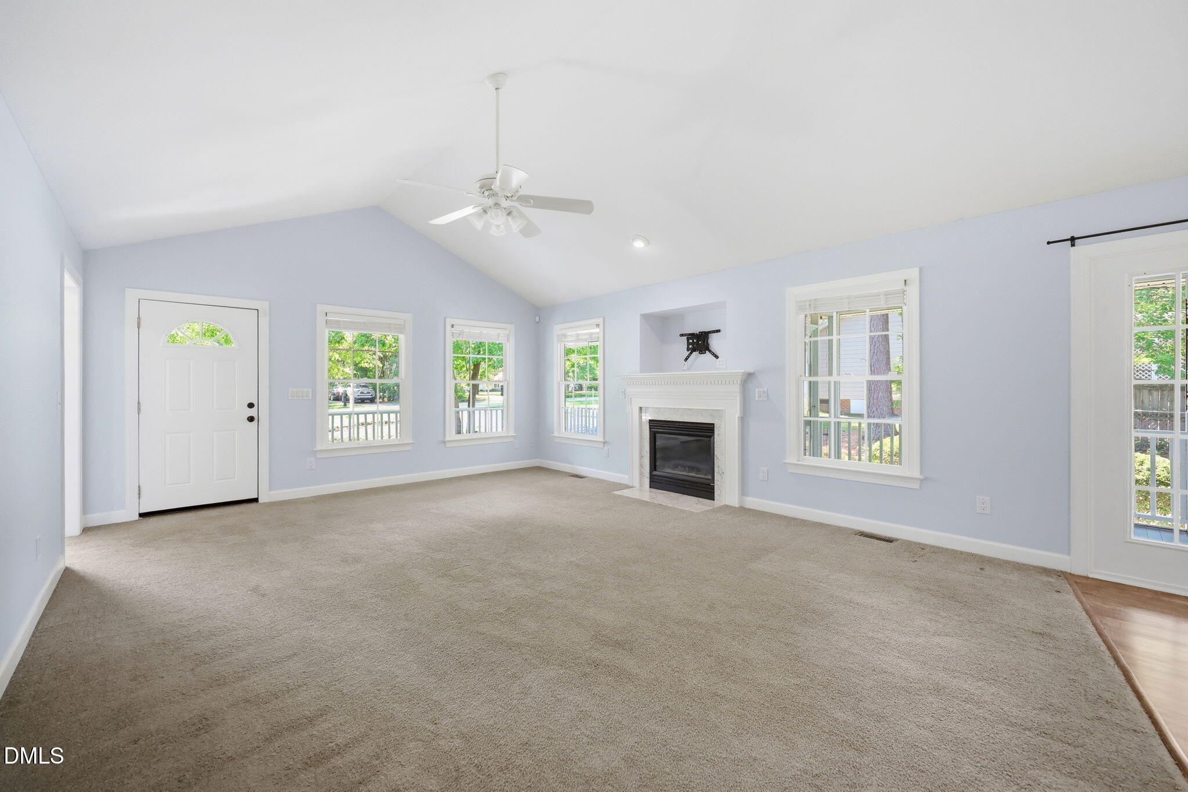
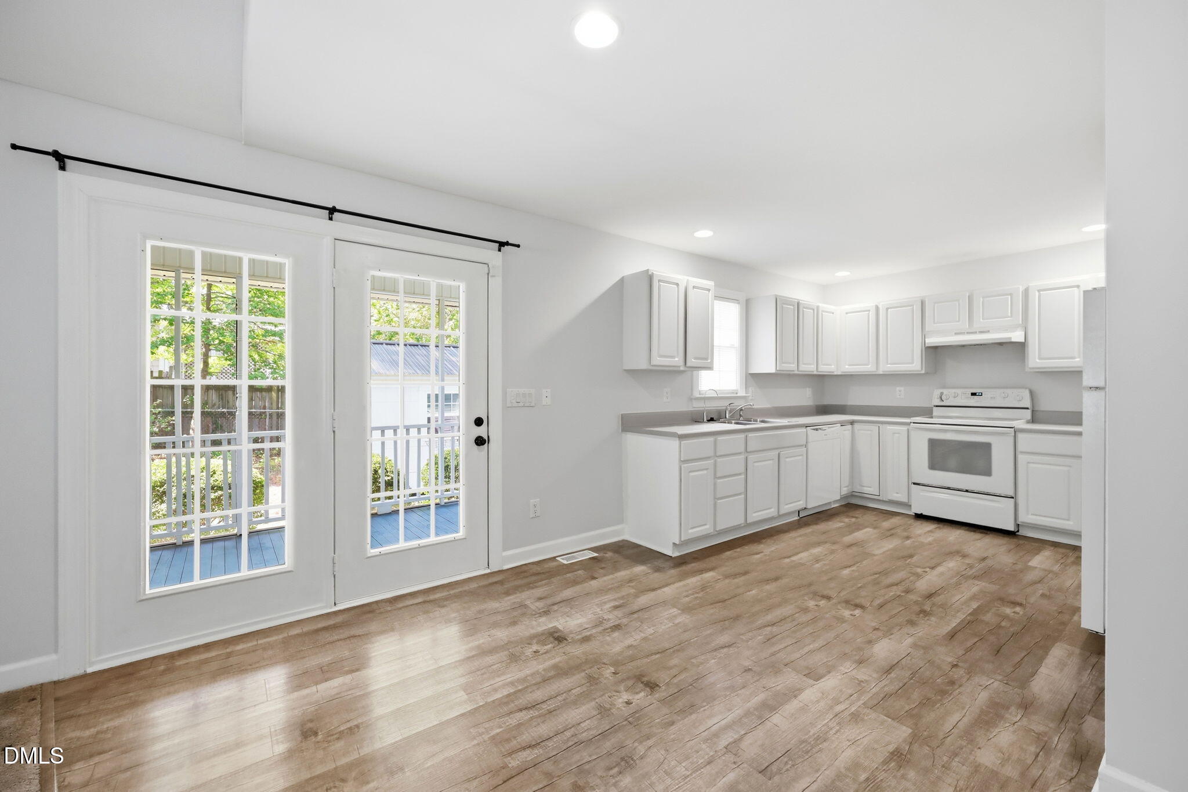
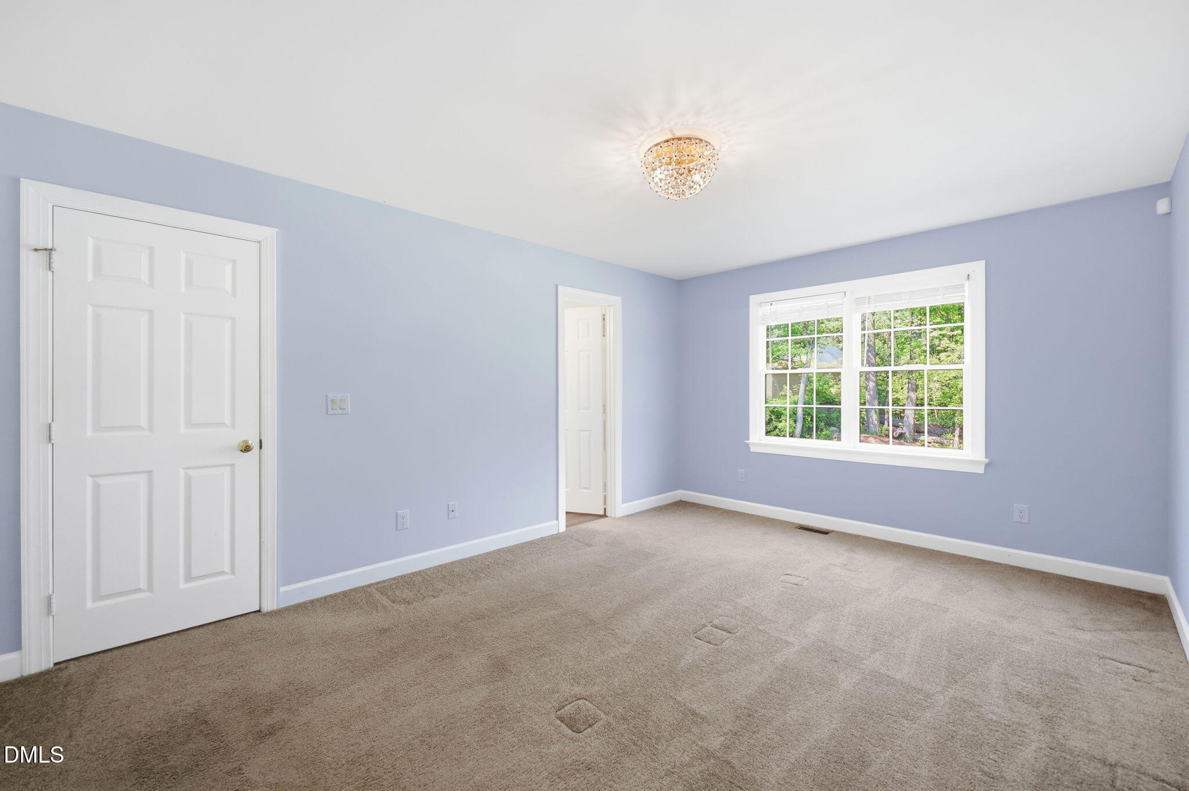
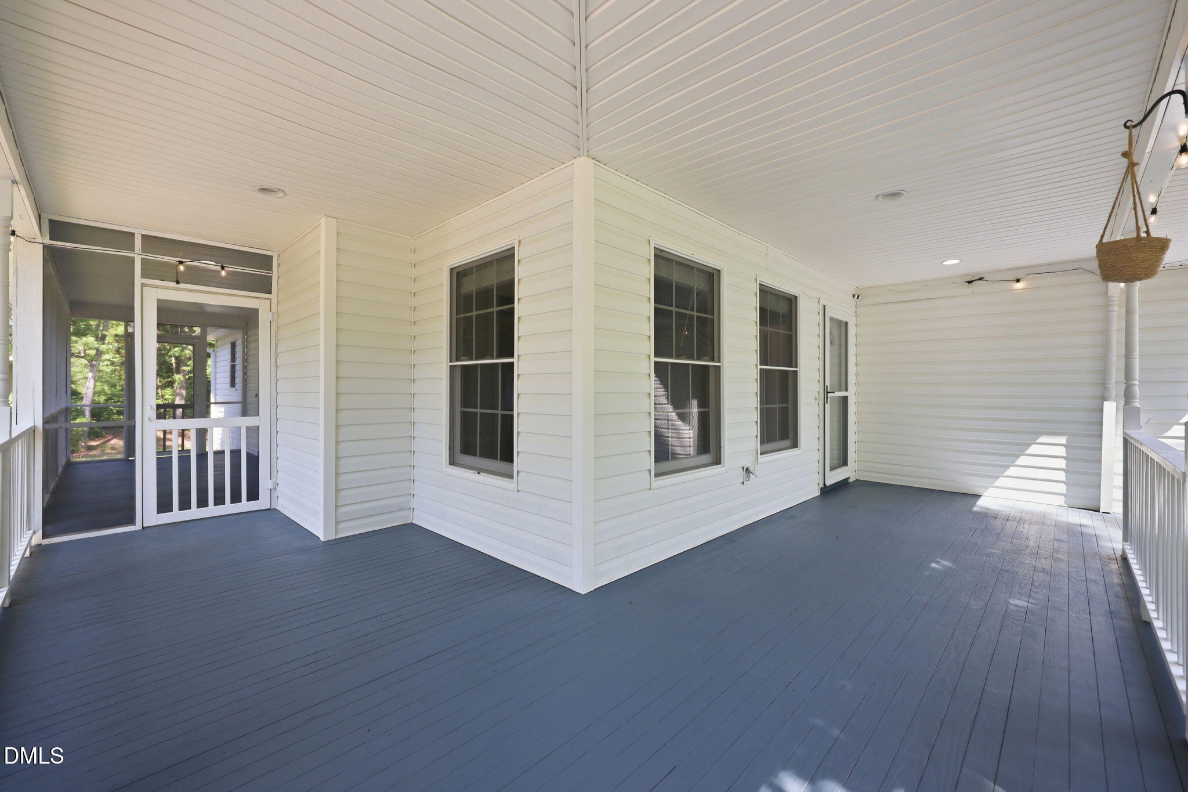
Welcome home to this charming, conveniently located one-level residence offering the perfect blend of comfort, functionality, and everyday living. Designed with an open and inviting floor plan, the spacious living area flows seamlessly, creating an ideal setting for entertaining guests, hosting family gatherings, or simply enjoying time at home. This well-appointed home features three bedrooms and two full bathrooms, providing a practical layout to accommodate a variety of lifestyles. Step outside to enjoy the covered front porch or unwind on the screened side porch, an ideal extension of your living space that's perfect for outdoor dining, morning coffee, or relaxing evenings without the bugs. Situated on approximately 0.68 acres, the generous yard offers plenty of room for children, pets, gardening, outdoor activities, or even future additions. Whether you're looking for your first home, downsizing to one-level living, or simply searching for a property with room to spread out, this home offers endless possibilities and is ready for you to make it your own.

Save
Ask
Tour
Hide
Share
Listing Snapshot
Price 
$299,900
Days On Site 
1 Day
Bedrooms 
3
Inside Area (SqFt) 
1,351 sqft
Total Baths 
2
Full Baths 
2
Partial Baths 
N/A
Lot Size 
0.68 Acres
Year Built 
1999
MLS® Number 
10178586
Status 
Active
Property Tax 
$2,721.91
HOA/Condo/Coop Fees 
N/A
Sq Ft Source 
N/A
Friends & Family
Recent Activity
yesterdayListing updated with changes from the MLS®
yesterdayListing first seen on site
General Features
Acres 
0.68
Levels 
One
Parking 
ConcreteDriveway
Property Sub Type 
Single Family Residence
Sewer 
Public Sewer
Special Circumstances 
Standard
SqFt Above 
1351
SqFt Total 
1351
Style 
Ranch
Water Source 
Public
Interior Features
Cooling 
Central Air
Fireplace 
Yes
Fireplace Features 
Living Room
Fireplaces 
1
Flooring 
Combination
Main Level Bedrooms 
3
Bedroom 2 
Dimensions - 13.0 x 12.0Level - Main
Bedroom 3 
Dimensions - 10.0 x 10.0Level - Main
Kitchen 
Dimensions - 12.0 x 10.0Level - Main
Living Room 
Dimensions - 20.0 x 16.0Level - Main
Master Bedroom 
Dimensions - 16.0 x 12.0Level - Main
Save
Ask
Tour
Hide
Share
Exterior Features
Construction Details 
Vinyl Siding
Patio And Porch 
CoveredFront PorchScreenedWrap Around
Roof 
Shingle
Community Features
Financing Terms Available 
Cash
Roads 
Asphalt
Schools
School District
Unknown
Elementary School
Granville - Mount Energy Elementary
Middle School
Granville - Granville Central Middle School
High School
Granville - South Granville High
Listing courtesy of Benji Hight of Northern Point Realty


Listings that are marked with an icon are provided courtesy of the Triangle MLS, Inc. of North Carolina, Internet Data Exchange Database. Copyright 2026 Triangle MLS, Inc. of North Carolina. All rights reserved.

Last checked: 2026-07-10 01:28 AM UTC

Neighborhood & Commute
Source: Walkscore
Disclosure: Community information and market data powered by Constellation Data Labs. Information is deemed reliable but not guaranteed.
Save
Ask
Tour
Hide
Share