
Save
Ask
Tour
Hide
$575,000
90 Days On Site
100 Shelton StreetCarrboro, NC 27510
Single Family Residence|Pending
5
Beds
3
Total Baths
3
Full Baths
1,971
SqFt
$292
/SqFt
1994
Built
Subdivision:
Not in a Subdivision
County:
Orange
Call Now: 919-404-SHOW
Is this the listing for you? We can help make it yours.
919-404-SHOW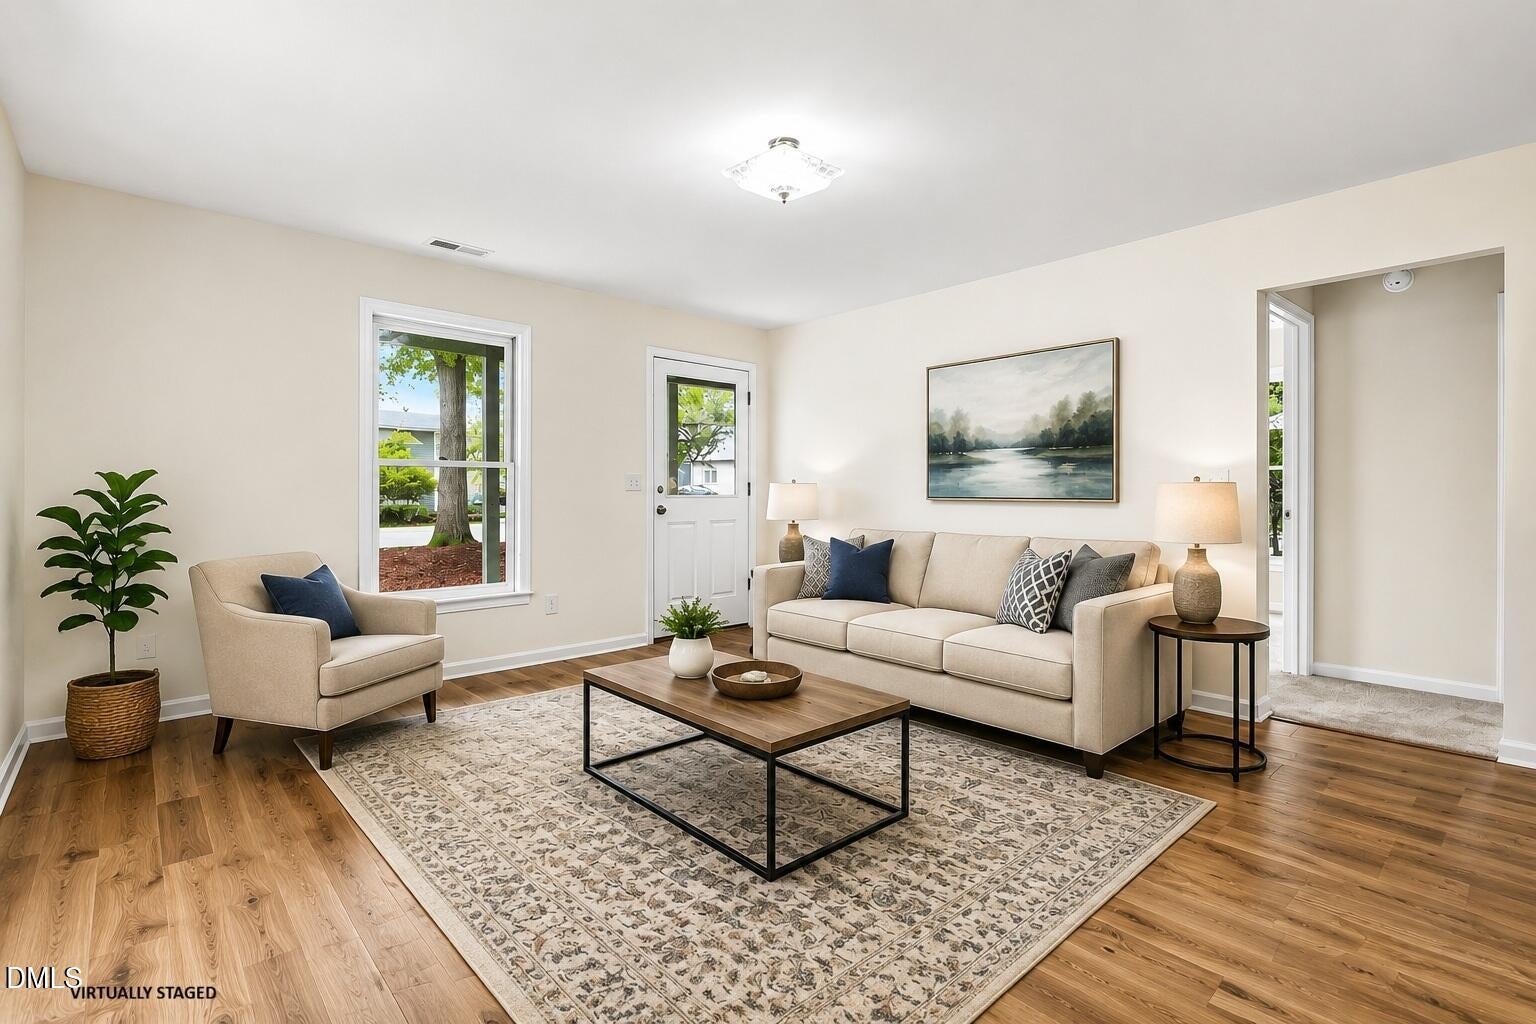
Save
Ask
Tour
Hide
Mortgage Calculator
Monthly Payment (Est.)
Enter an interest rate to see your estimated monthly payment.Calculator powered by Showcase IDX, a Constellation1 Company. Copyright ©2026 Information is deemed reliable but not guaranteed.
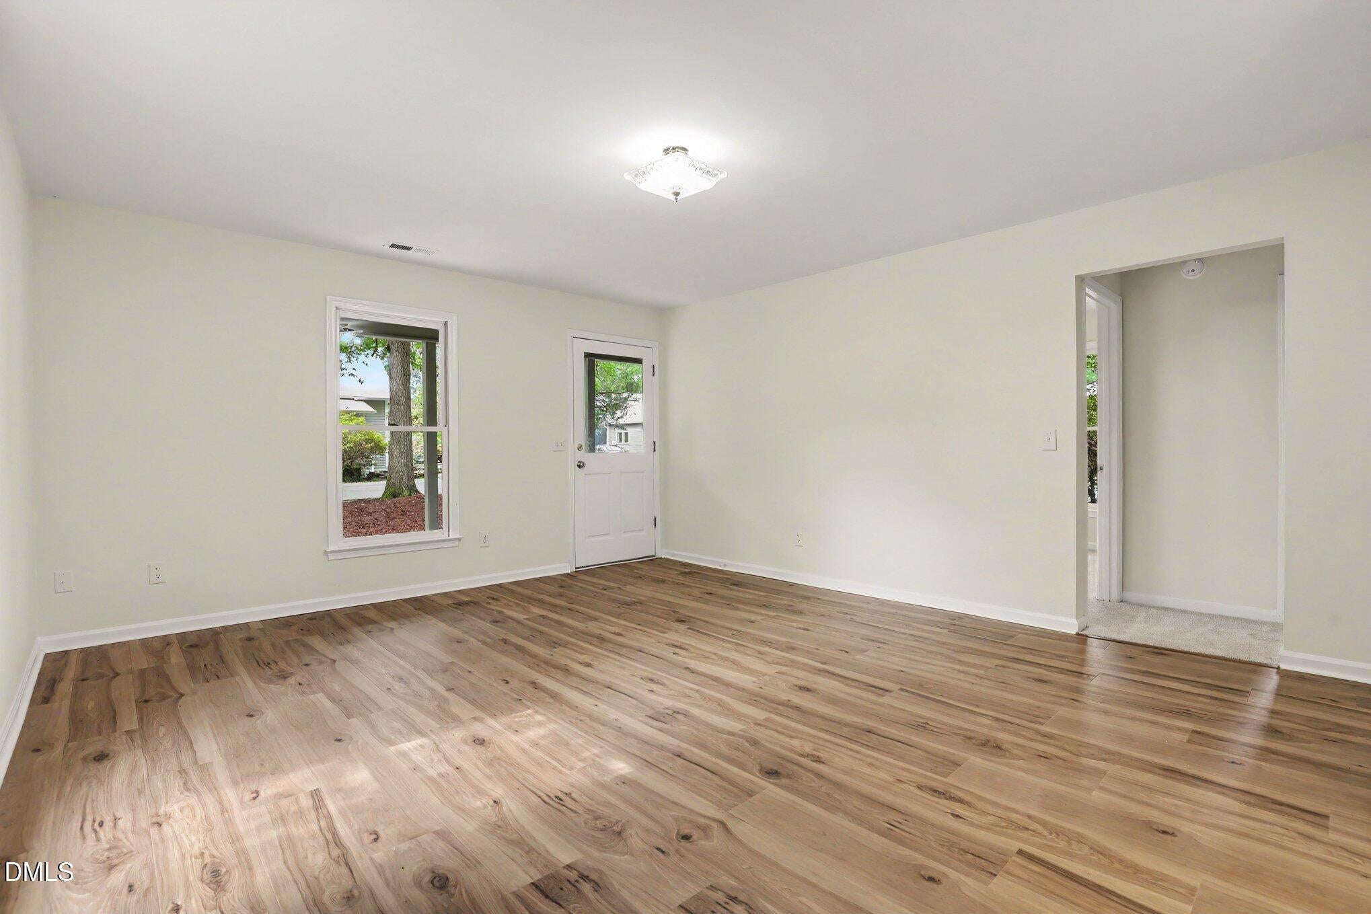
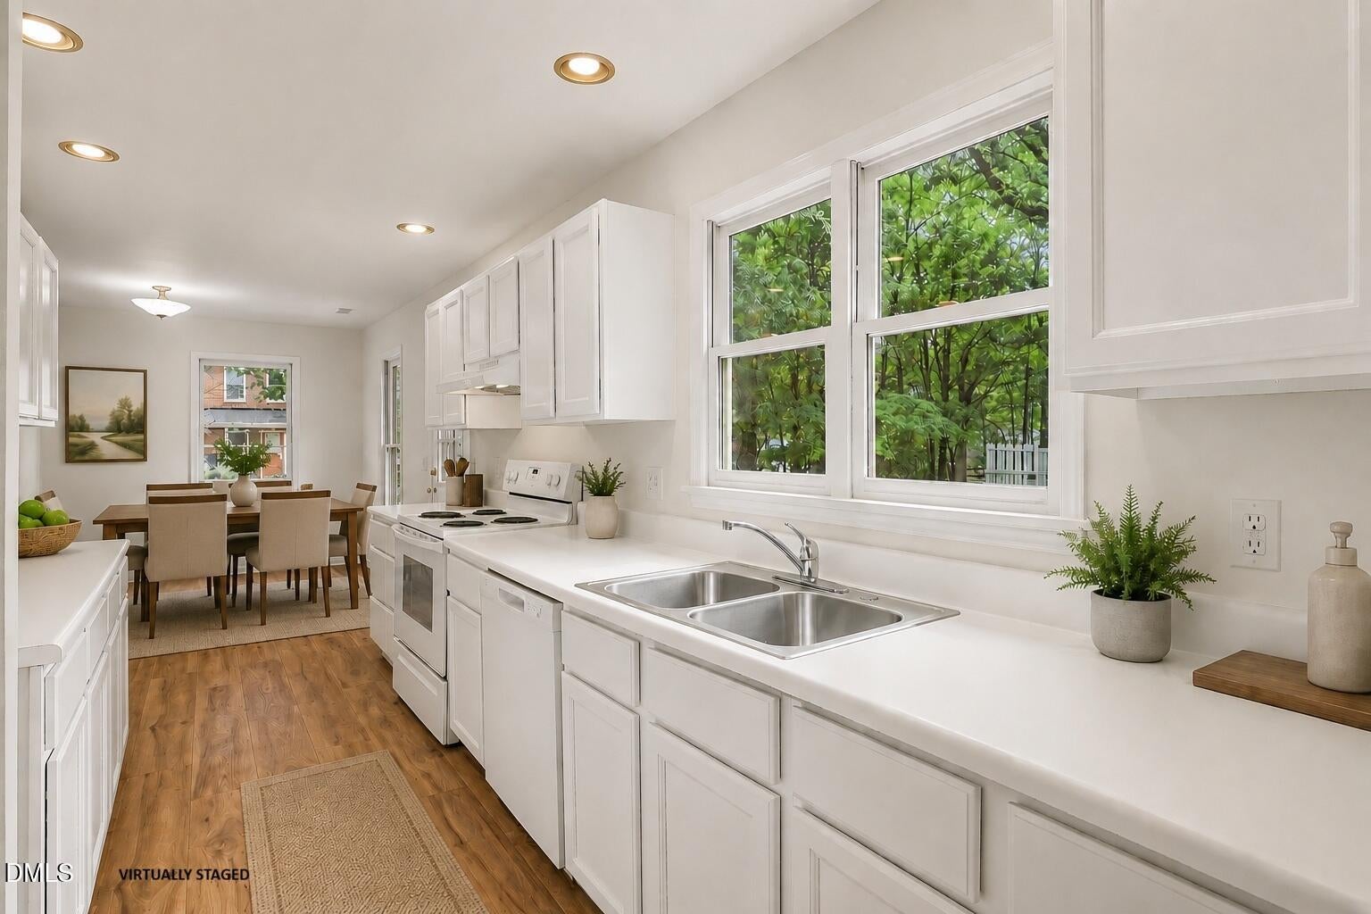
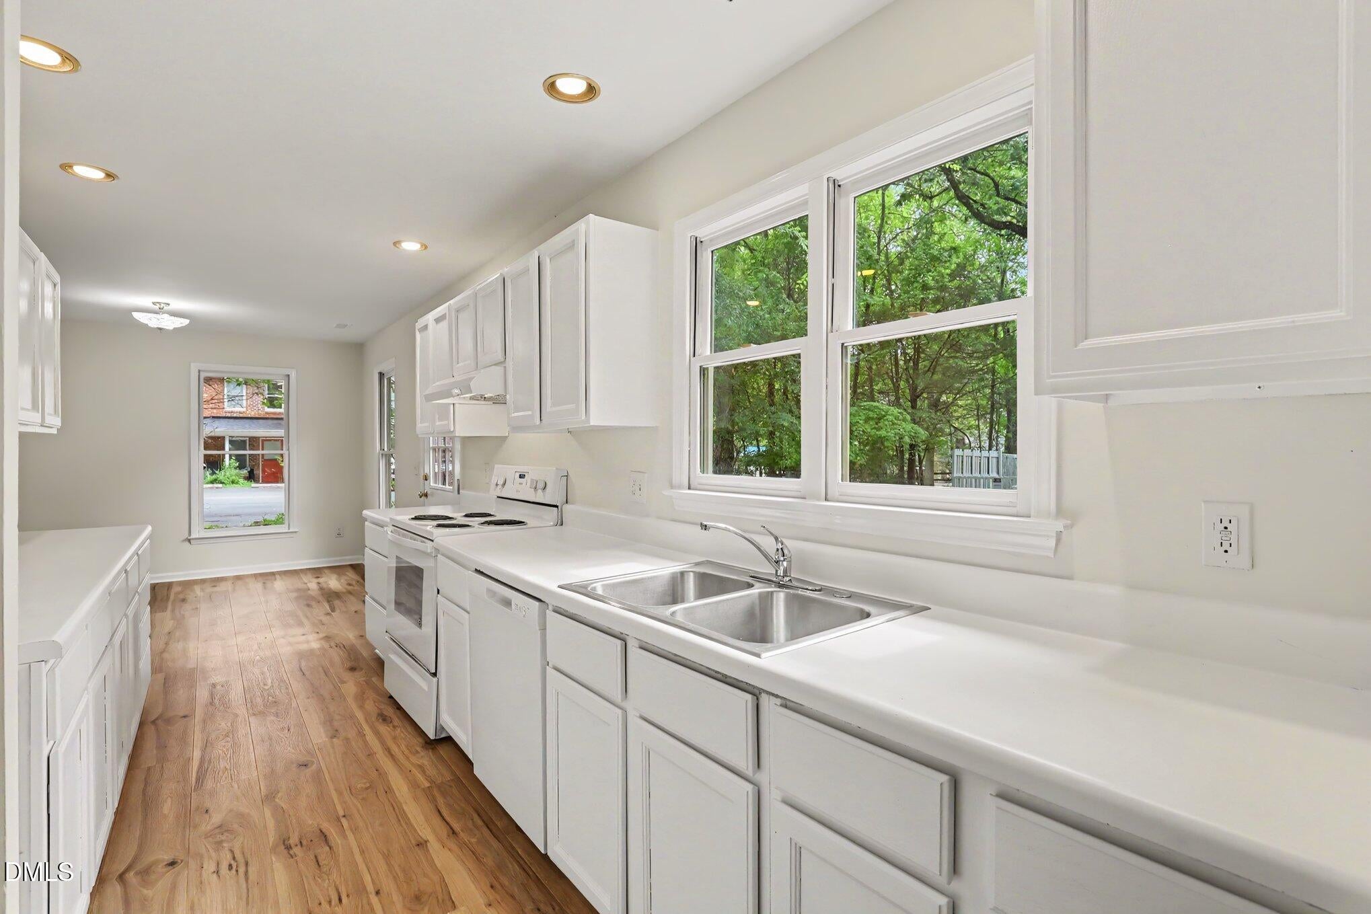
A rare opportunity in Carrboro's sought-after historic district, this home is a few blocks from downtown shopping and Carrboro Elementary School. Most of the homes in this neighborhood were built in the 1920's and 1930's for the mill workers. This 1994 home was designed to complement the classic mill house architecture with a spacious covered front porch ideal for rockers or a porch swing, abundant windows, and a long-lasting metal roof. Inside, the home offers five bedrooms plus a study or flex room, three full baths, a living room, kitchen, and adjoining dining area. Refreshed natural landscaping, new interior flooring, and fresh interior and exterior paint make it move-in ready for its next owner.
Save
Ask
Tour
Hide
Listing Snapshot
Price
$575,000
Days On Site
90 Days
Bedrooms
5
Inside Area (SqFt)
1,971 sqft
Total Baths
3
Full Baths
3
Partial Baths
N/A
Lot Size
0.17 Acres
Year Built
1994
MLS® Number
10178584
Status
Pending
Property Tax
$8,259
HOA/Condo/Coop Fees
N/A
Sq Ft Source
N/A
Friends & Family
Recent Activity
| 5 days ago | Listing updated with changes from the MLS® | |
| 5 days ago | Status changed to Pending | |
| 3 weeks ago | Price changed to $575,000 | |
| 3 months ago | Listing first seen on site |
General Features
Acres
0.17
Foundation
Slab
Levels
Two
Parking
GravelParking LotShared Driveway
Property Sub Type
Single Family Residence
Sewer
Public Sewer
SqFt Above
1971
SqFt Total
1971
Style
Bungalow
Water Source
Public
Interior Features
Appliances
DryerFree-Standing Electric RangeRefrigeratorRange HoodWasher
Cooling
Central AirElectric
Flooring
CarpetLaminateVinyl
Heating
Heat Pump
Laundry Features
Laundry ClosetUpper Level
Main Level Bedrooms
2
Bedroom 2
Dimensions - 12.8 x 14.3Level - Second
Bedroom 3
Dimensions - 12.5 x 10.8Level - Second
Bedroom 4
Dimensions - 11.4 x 11.3Level - Main
Bedroom 5
Dimensions - 11.4 x 11.8Level - Main
Dining Room
Dimensions - 11.5 x 11.3Level - Main
Kitchen
Dimensions - 7.5 x 14.4Level - Main
Living Room
Dimensions - 14.8 x 17.2Level - Main
Master Bedroom
Dimensions - 12.3 x 14.3Level - Second
Office
Dimensions - 10.3 x 11.8Level - MainDescription - Flex Space/Office/Study
Other
Dimensions - 6.1 x 19.2Level - MainDescription - Covered Front Porch
Save
Ask
Tour
Hide
Exterior Features
Construction Details
Fiber CementMasonite
Patio And Porch
CoveredFront Porch
Roof
Metal
Community Features
Financing Terms Available
CashConventional
Schools
School District
Unknown
Elementary School
Chapel Hill Carrboro - Carrboro Elementary School
Middle School
Chapel Hill Carrboro - RD and Euzelle Smith Middle
High School
Chapel Hill Carrboro - Chapel Hill High School
Listing courtesy of Tony Hall of Berkshire Hathaway HomeService

Listings that are marked with an icon are provided courtesy of the Triangle MLS, Inc. of North Carolina, Internet Data Exchange Database. Copyright 2026 Triangle MLS, Inc. of North Carolina. All rights reserved.
Last checked: 2026-10-07 02:00 AM UTC
Listings that are marked with an icon are provided courtesy of the Triangle MLS, Inc. of North Carolina, Internet Data Exchange Database. Copyright 2026 Triangle MLS, Inc. of North Carolina. All rights reserved.
Last checked: 2026-10-07 02:00 AM UTC
Neighborhood & Commute
Source: Walkscore
Disclosure: Community information and market data powered by Constellation Data Labs. Information is deemed reliable but not guaranteed.
Save
Ask
Tour
Hide
Did you know? You can invite friends and family to your search. They can join your search, rate and discuss listings with you.