Save
Ask
Tour
Hide
Share
$599,000
4 Days On Site

1287 Hadley Mill Road
Pittsboro, NC 27312

For Sale|Single Family Residence|Active
3
Beds
2
Total Baths
2
Full Baths
1,648
SqFt
$363
/SqFt
2018
Built
Subdivision:
Not in a Subdivision
County:
Chatham
Call Now: 919-404-SHOW
Is this the listing for you? We can help make it yours.
919-404-SHOW
Upcoming Open Houses
Sun, Jul 19, 1:00 PM - 3:00 PM
1287 Hadley Mill Road1287 Hadley Mill Road1287 Hadley Mill Road1287 Hadley Mill Road
Save
Ask
Tour
Hide
Share

Mortgage Calculator

Monthly Payment (Est.)

$2,733
Calculator powered by Showcase IDX, a Constellation1 Company. Copyright ©2026 Information is deemed reliable but not guaranteed.

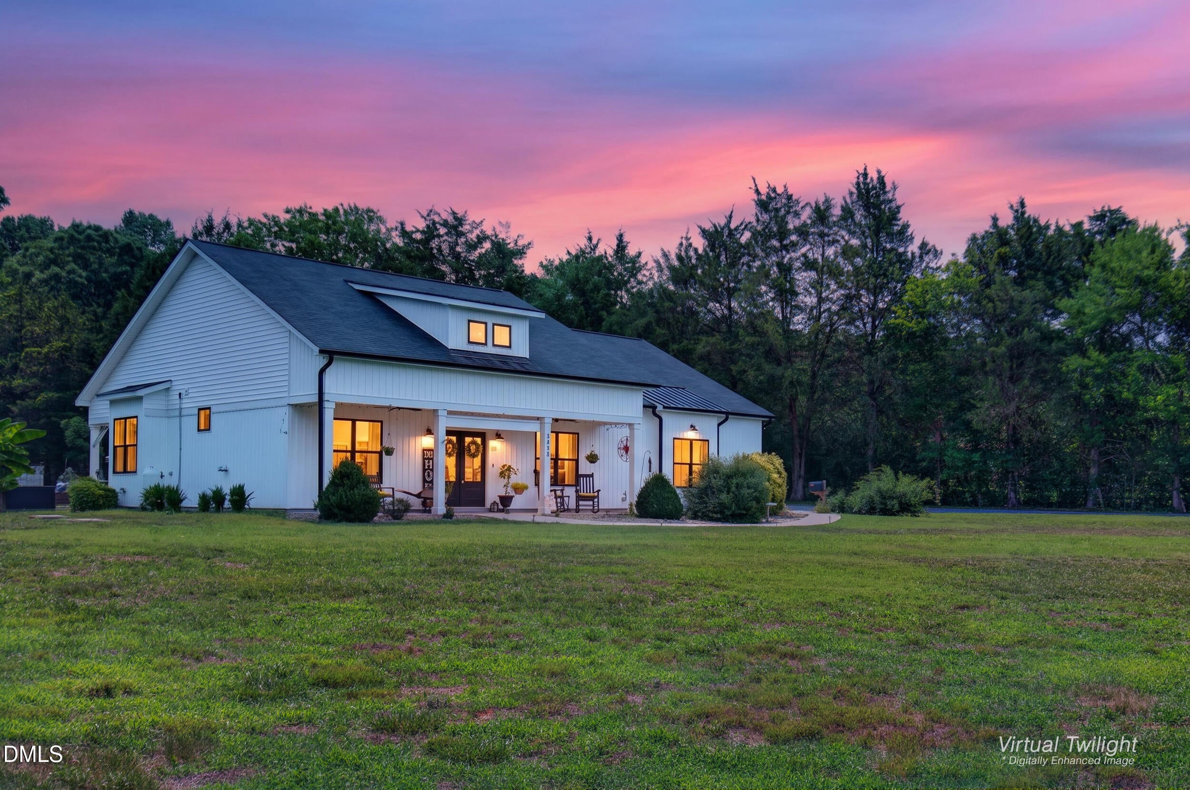
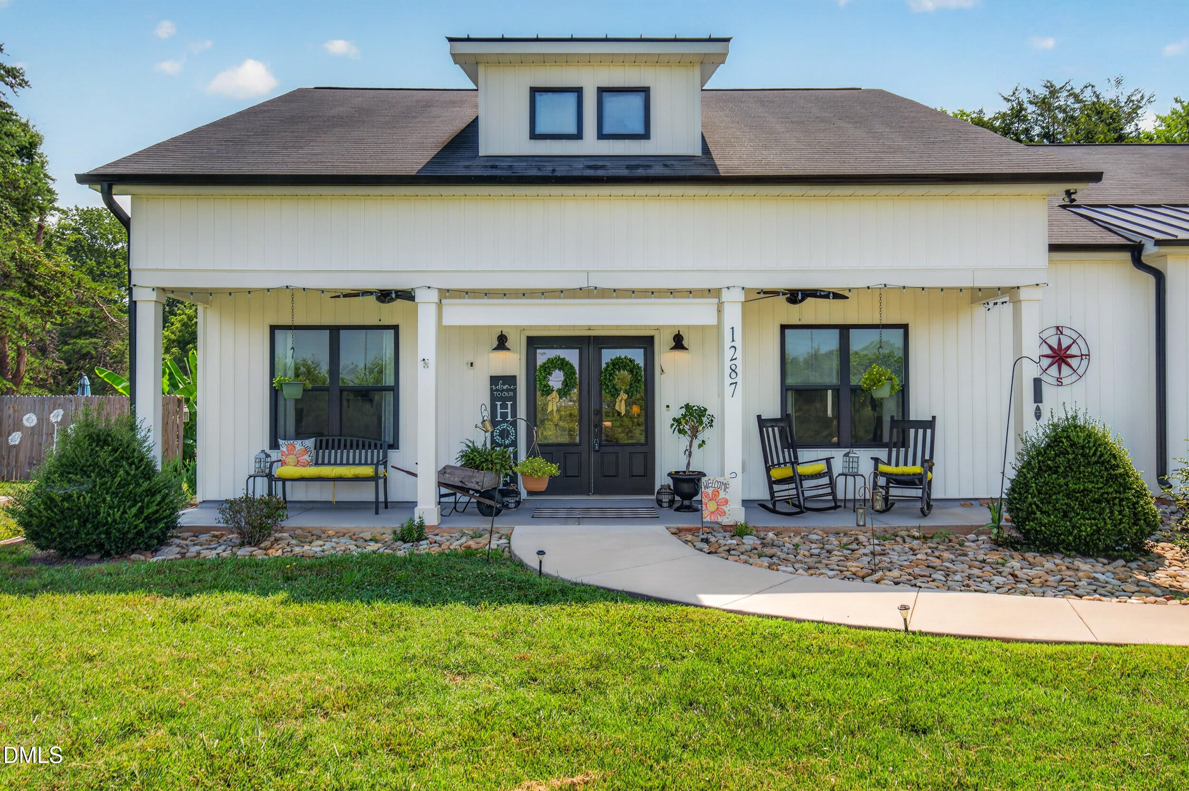
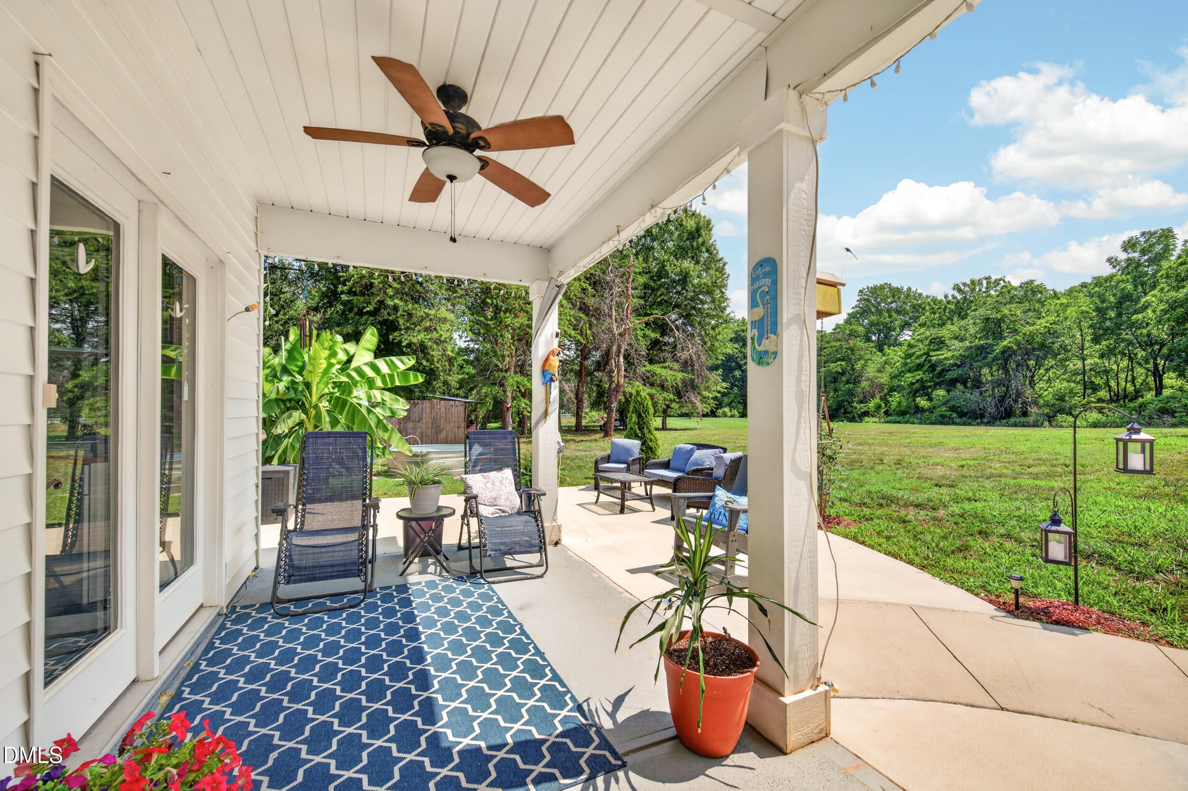
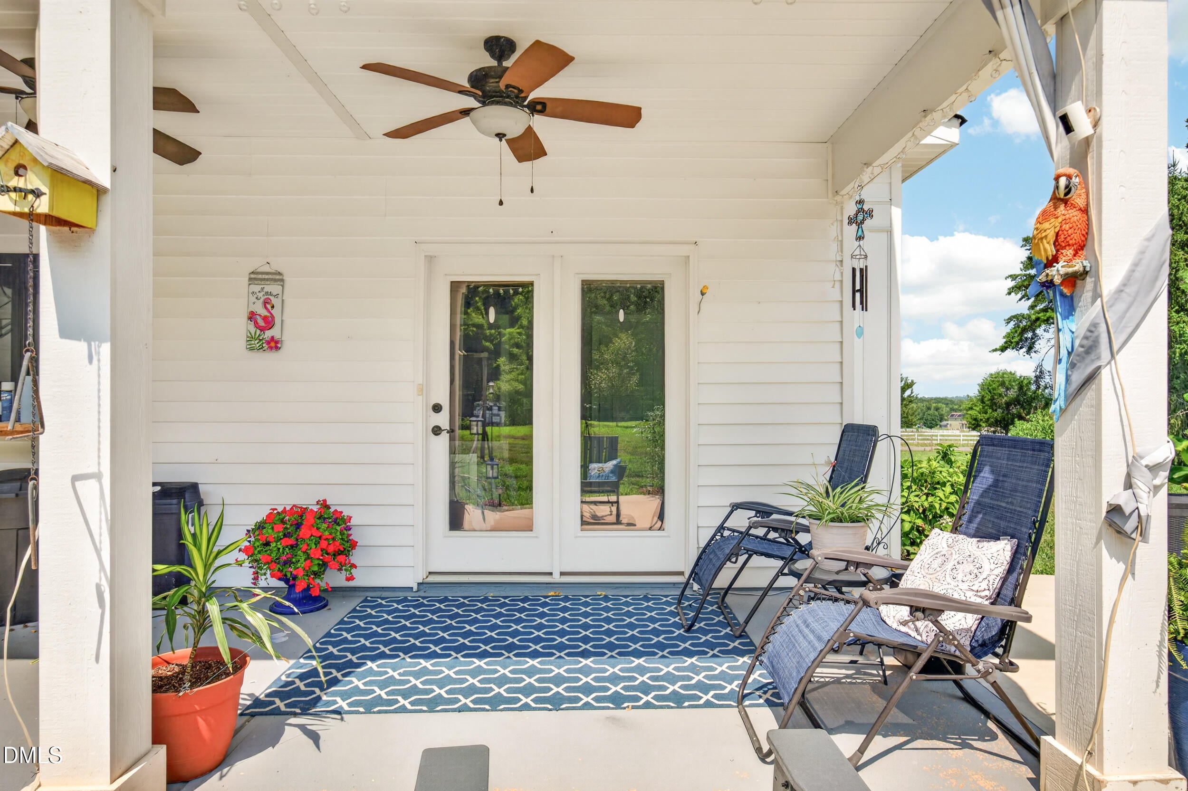
Welcome home to this beautiful farmhouse, built in 2018, offering the perfect blend of modern comfort and peaceful country living. Situated on 2 private acres in desirable Pittsboro, this 3-bedroom, 2-bath home features 1,648 square feet of thoughtfully designed living space with easy, one story living. Relax on the spacious front porch overlooking the large front yard or entertain family and friends on the expansive back patio. The property also includes a detached wired workshop, a two-car garage, and plenty of room to create the garden you've always wanted. With no HOA, you'll enjoy the freedom to make this property your own. Horses are allowed and the property is partially fenced and pastured already! Conveniently located with easy access to Highway 64, this home offers a quiet rural setting while remaining close to shopping, dining, and commuting routes. If you're looking for space, privacy, and the charm of farmhouse living, this is a property you won't want to miss!

Save
Ask
Tour
Hide
Share
Listing Snapshot
Price 
$599,000
Days On Site 
4 Days
Bedrooms 
3
Inside Area (SqFt) 
1,648 sqft
Total Baths 
2
Full Baths 
2
Partial Baths 
N/A
Lot Size 
2.12 Acres
Year Built 
2018
MLS® Number 
10178576
Status 
Active
Property Tax 
$2,852.79
HOA/Condo/Coop Fees 
N/A
Sq Ft Source 
N/A
Friends & Family
Recent Activity
6 hours agoListing updated with changes from the MLS®
4 days agoListing first seen on site
General Features
Acres 
2.12
Attached Garage 
Yes
Foundation 
Slab
Garage 
Yes
Garage Spaces 
2
Levels 
One
Parking 
PavedConcreteDrivewayGarageGarage Faces SideAttached
Property Sub Type 
Single Family Residence
Sewer 
Septic Tank
Special Circumstances 
Standard
SqFt Above 
1648
SqFt Total 
1648
Style 
FarmhouseRanch
Utilities 
Electricity ConnectedPhone ConnectedWater Connected
Water Source 
PrivateWell
Zoning 
R-1
Interior Features
Appliances 
DishwasherFree-Standing Electric RangePlumbed For Ice Maker
Cooling 
Ceiling Fan(s)Central AirHeat Pump
Fireplace 
Yes
Fireplace Features 
Family RoomGas LogPropane
Fireplaces 
1
Flooring 
CarpetVinylTile
Heating 
ElectricHeat PumpNone
Interior 
Ceiling Fan(s)Kitchen IslandOpen FloorplanPantryMaster Downstairs
Laundry Features 
Electric Dryer HookupLaundry RoomMain LevelWasher Hookup
Main Level Bedrooms 
3
Bedroom 2 
Dimensions - 13.1 x 11.9Level - Main
Bedroom 3 
Dimensions - 10.8 x 10.5Level - Main
Dining Room 
Dimensions - 11.7 x 9.7Level - Main
Family Room 
Dimensions - 19.9 x 18.5Level - Main
Kitchen 
Dimensions - 19.4 x 11.9Level - Main
Master Bedroom 
Dimensions - 16.2 x 12.6Level - Main
Save
Ask
Tour
Hide
Share
Exterior Features
Construction Details 
Vinyl Siding
Exterior 
Private YardRain Gutters
Fencing 
Partial
Lot Features 
Back YardFront YardLandscapedMeadow
Other Structures 
Workshop
Patio And Porch 
Front PorchPatio
Road Frontage 
County Road
Roof 
Shingle
View 
Pasture
Waterview 
Pasture
Community Features
Financing Terms Available 
CashConventionalFHAVA LoanUSDA Loan
Horse Allowed 
Yes
Horse Property 
Pasture
Roads 
Paved
Schools
School District
Unknown
Elementary School
Chatham - Pittsboro Elementary
Middle School
Chatham - George Moses Horton Middle
High School
Chatham - Northwood High
Listing courtesy of Kris Howard of Chatham Homes Realty


Listings that are marked with an icon are provided courtesy of the Triangle MLS, Inc. of North Carolina, Internet Data Exchange Database. Copyright 2026 Triangle MLS, Inc. of North Carolina. All rights reserved.

Last checked: 2026-07-13 12:25 AM UTC

Neighborhood & Commute
Source: Walkscore
Disclosure: Community information and market data powered by Constellation Data Labs. Information is deemed reliable but not guaranteed.
Save
Ask
Tour
Hide
Share