Save
Ask
Tour
Hide
Share
$500,000
15 Days On Site

254 Lexes Trail
Chapel Hill, NC 27516

For Sale|Townhouse|Active
3
Beds
3
Total Baths
2
Full Baths
1
Partial Bath
1,837
SqFt
$272
/SqFt
2012
Built
Subdivision:
Ballentine
County:
Orange
Call Now: 919-404-SHOW
Is this the listing for you? We can help make it yours.
919-404-SHOW
254 Lexes Trail254 Lexes Trail254 Lexes Trail254 Lexes Trail
Save
Ask
Tour
Hide
Share

Mortgage Calculator

Monthly Payment (Est.)

$2,281
Calculator powered by Showcase IDX, a Constellation1 Company. Copyright ©2026 Information is deemed reliable but not guaranteed.

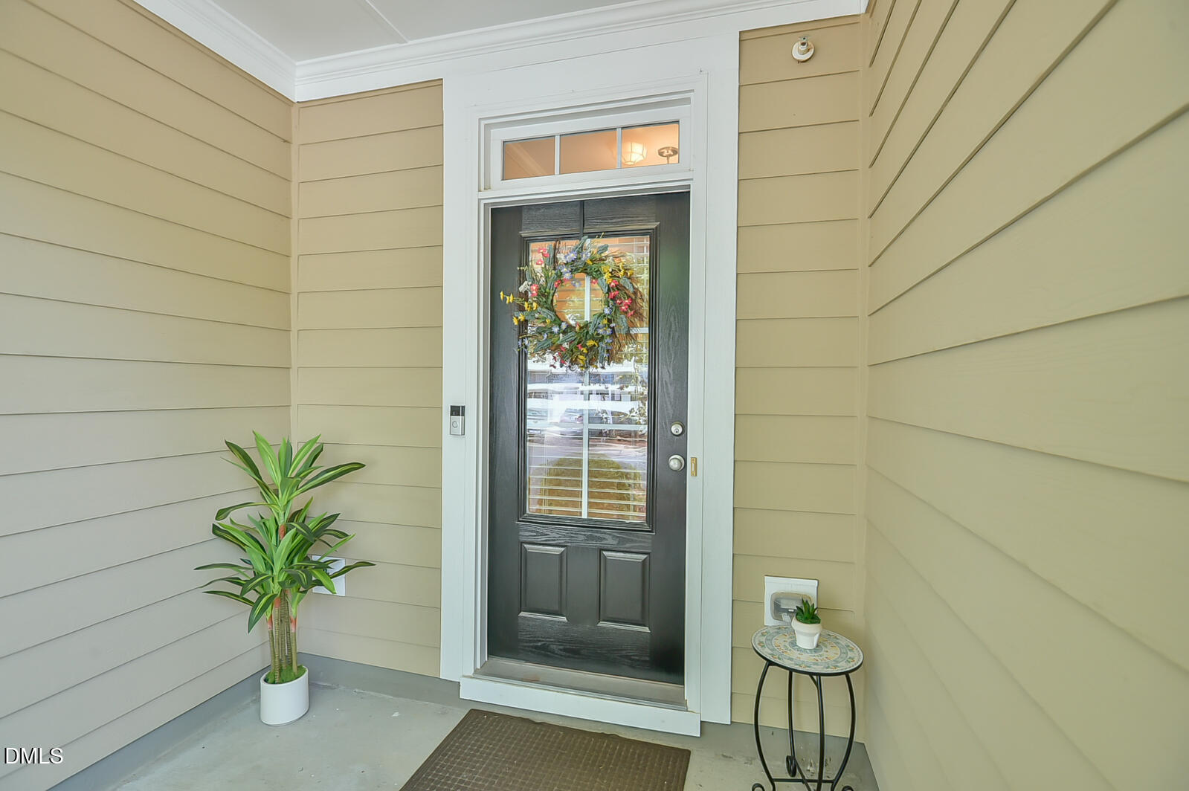
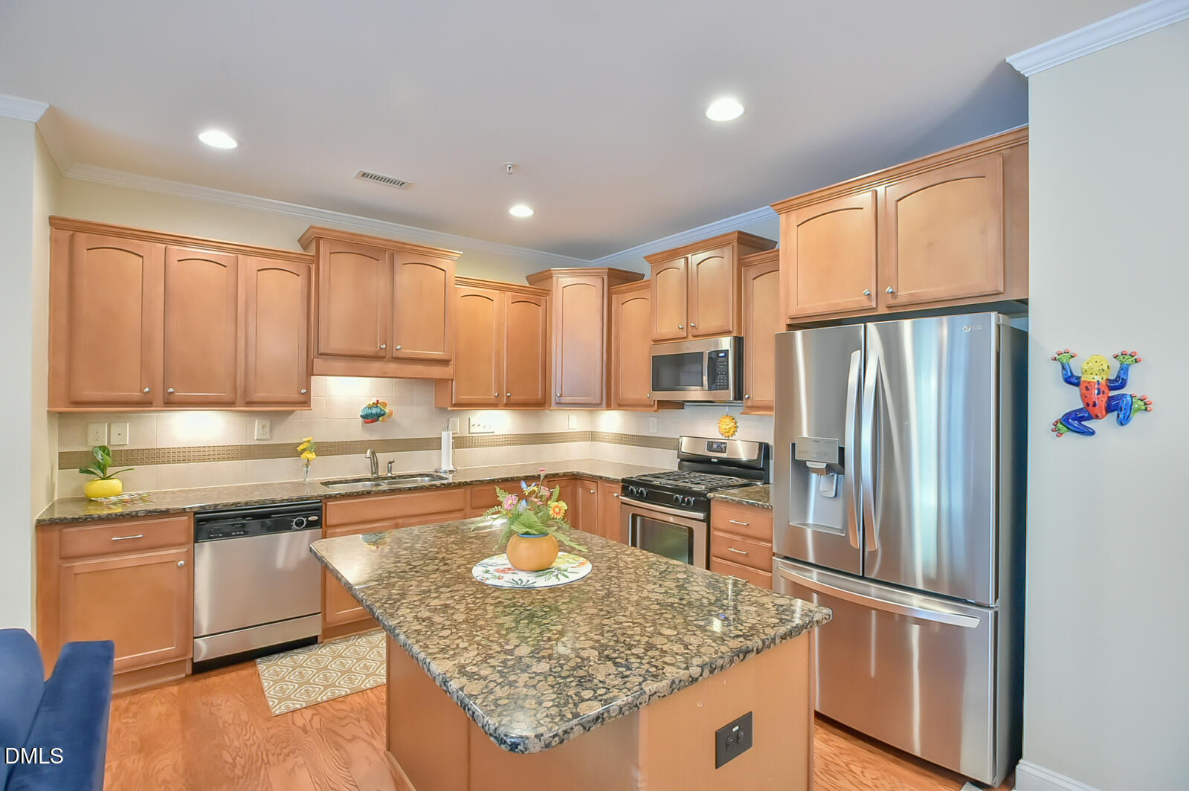
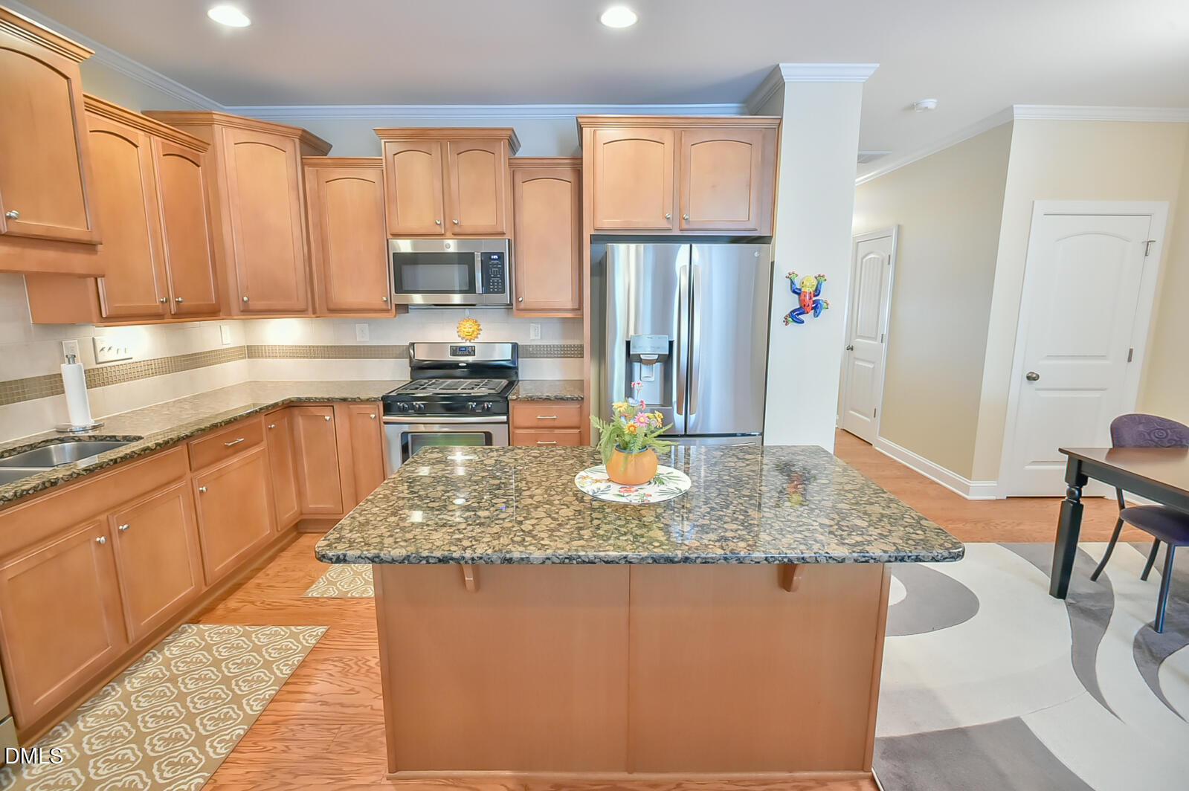
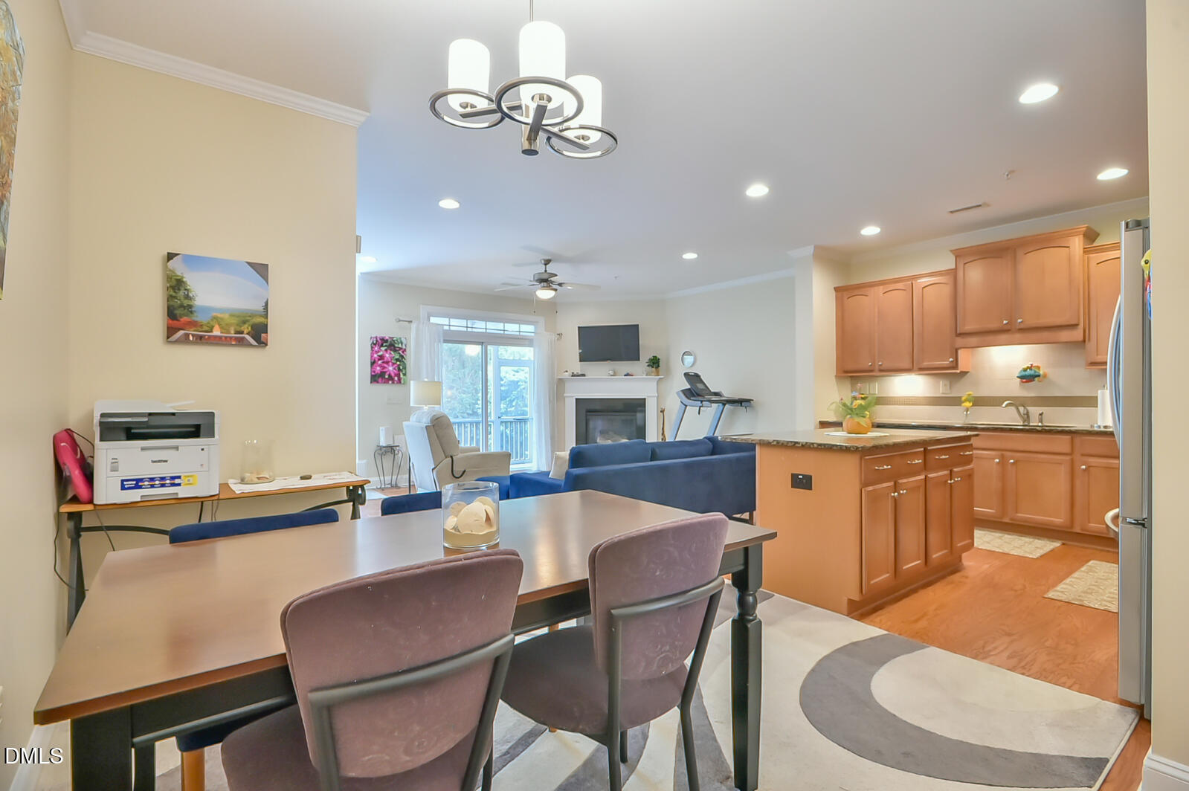
Welcome to the highly desirable Ballentine neighborhood near Lake Hogan Farms in Chapel Hill, NC. This is the property you've been waiting for! Built in 2012, this meticulously maintained townhome is sure to impress. The home features 3 bedrooms and 2.5 bathrooms, along with a spacious family room with a TV and fireplace, open to the dining area and kitchen. The kitchen is equipped with stainless steel appliances, a pantry, a center island, a gas range, a built-in microwave, granite countertops, a tile backsplash, a lazy Susan, under-cabinet lighting, and pull-out cabinet shelves. For outdoor relaxation, you'll find a charming covered front porch and a lovely screened porch off the family room that overlooks a serene wooded area. On the second level, the master suite boasts a tray ceiling, dual walk-in closets, and a luxurious bathroom featuring tile flooring, a granite dual sink vanity, a separate toilet area, a large shower, and a linen closet. Also on the second floor are two additional bedrooms, one of which can serve as a home office, a laundry area, a hall bathroom with a tub/shower combo, tile flooring, and a granite dual sink vanity. There is also a hallway linen closet and a pull-down attic for extra storage. Key features of the home include a roof maintained by the HOA (along with the exterior siding), an HVAC unit that is carefully serviced bi-annually, and a water heater located in the garage for protection from the elements. The gas fireplace is equipped with a new blower for efficient heating, and there is a security system that can be monitored by a provider of your choice. The garage includes an opener and an exterior entry keypad, as well as an interior sprinkler system for fire protection. Internet options include Google Fiber and Spectrum. This fantastic neighborhood is conveniently located near shopping, dining, UNC, RTP, Duke, I-40, and major medical centers, and is part of the Chapel Hill/Carrboro City School System.

Save
Ask
Tour
Hide
Share
Listing Snapshot
Price 
$500,000
Days On Site 
15 Days
Bedrooms 
3
Inside Area (SqFt) 
1,837 sqft
Total Baths 
3
Full Baths 
2
Partial Baths 
1
Lot Size 
0.04 Acres
Year Built 
2012
MLS® Number 
10178572
Status 
Active
Property Tax 
$5,980.39
HOA/Condo/Coop Fees 
$275 monthly
Sq Ft Source 
N/A
Friends & Family
Recent Activity
6 days agoListing updated with changes from the MLS®
2 weeks agoListing first seen on site
General Features
Acres 
0.04
Attached Garage 
Yes
Foundation 
Concrete Perimeter
Garage 
Yes
Garage Spaces 
1
Levels 
Two
Parking 
AttachedDrivewayGarageGarage Faces Front
Parking Spaces 
2
Property Condition 
Updated/Remodeled
Property Sub Type 
Townhouse
Security 
Smoke Detector(s)
Sewer 
Public Sewer
Special Circumstances 
Standard
SqFt Above 
1837
SqFt Total 
1837
Style 
Transitional
Water Source 
Public
Zoning 
R20
Interior Features
Appliances 
DishwasherFree-Standing Gas RangeFree-Standing RangeFree-Standing RefrigeratorGas RangeIce MakerMicrowaveRangeRefrigeratorStainless Steel Appliance(s)
Cooling 
Ceiling Fan(s)Central Air
Fireplace 
Yes
Fireplace Features 
Family RoomGas Log
Fireplaces 
1
Flooring 
CarpetTileWood
Interior 
Breakfast BarCeiling Fan(s)ChandelierCrown MoldingDouble VanityKitchen IslandOpen FloorplanRecessed LightingStone CountersTray Ceiling(s)
Laundry Features 
In HallInsideLaundry ClosetUpper Level
Window Features 
Insulated Windows
Bedroom 2 
Level - Second
Bedroom 3 
Level - Second
Dining Room 
Level - Main
Entrance Hall 
Family Room 
Level - Main
Kitchen 
Level - Main
Master Bedroom 
Level - Second
Save
Ask
Tour
Hide
Share
Exterior Features
Construction Details 
Fiber Cement
Exterior 
Rain Gutters
Lot Features 
LandscapedPrivate
Patio And Porch 
EnclosedScreened
Roof 
Shingle
View 
Trees/Woods
Waterview 
Trees/Woods
Windows/Doors 
Insulated Windows
Community Features
Association Dues 
275
Financing Terms Available 
ConventionalFHAVA LoanUSDA Loan
HOA Fee Frequency 
Monthly
School District 
https://www.chccs.org/
Schools
School District
https://www.chccs.org/
Elementary School
Chapel Hill Carrboro - Morris Grove Elementary Sch
Middle School
Chapel Hill Carrboro - Charles and Lucile McDougle
High School
Chapel Hill Carrboro - Chapel Hill High School
Listing courtesy of Tracy Wright of Just Be Home Realty


Listings that are marked with an icon are provided courtesy of the Triangle MLS, Inc. of North Carolina, Internet Data Exchange Database. Copyright 2026 Triangle MLS, Inc. of North Carolina. All rights reserved.

Last checked: 2026-07-23 06:49 PM UTC

Neighborhood & Commute
Source: Walkscore
Disclosure: Community information and market data powered by Constellation Data Labs. Information is deemed reliable but not guaranteed.
Save
Ask
Tour
Hide
Share