Save
Ask
Tour
Hide
Share
$479,999
13 Days On Site

214 Durwood Drive
Raleigh, NC 27603

For Sale|Single Family Residence|Active
3
Beds
3
Total Baths
2
Full Baths
1
Partial Bath
2,224
SqFt
$216
/SqFt
2004
Built
Subdivision:
Waverly Pointe
County:
Johnston
Call Now: 919-404-SHOW
Is this the listing for you? We can help make it yours.
919-404-SHOW
Upcoming Open Houses
Sat, Jul 25, 2:00 PM - 4:00 PM
214 Durwood Drive214 Durwood Drive214 Durwood Drive214 Durwood Drive
Save
Ask
Tour
Hide
Share

Mortgage Calculator

Monthly Payment (Est.)

$2,190
Calculator powered by Showcase IDX, a Constellation1 Company. Copyright ©2026 Information is deemed reliable but not guaranteed.

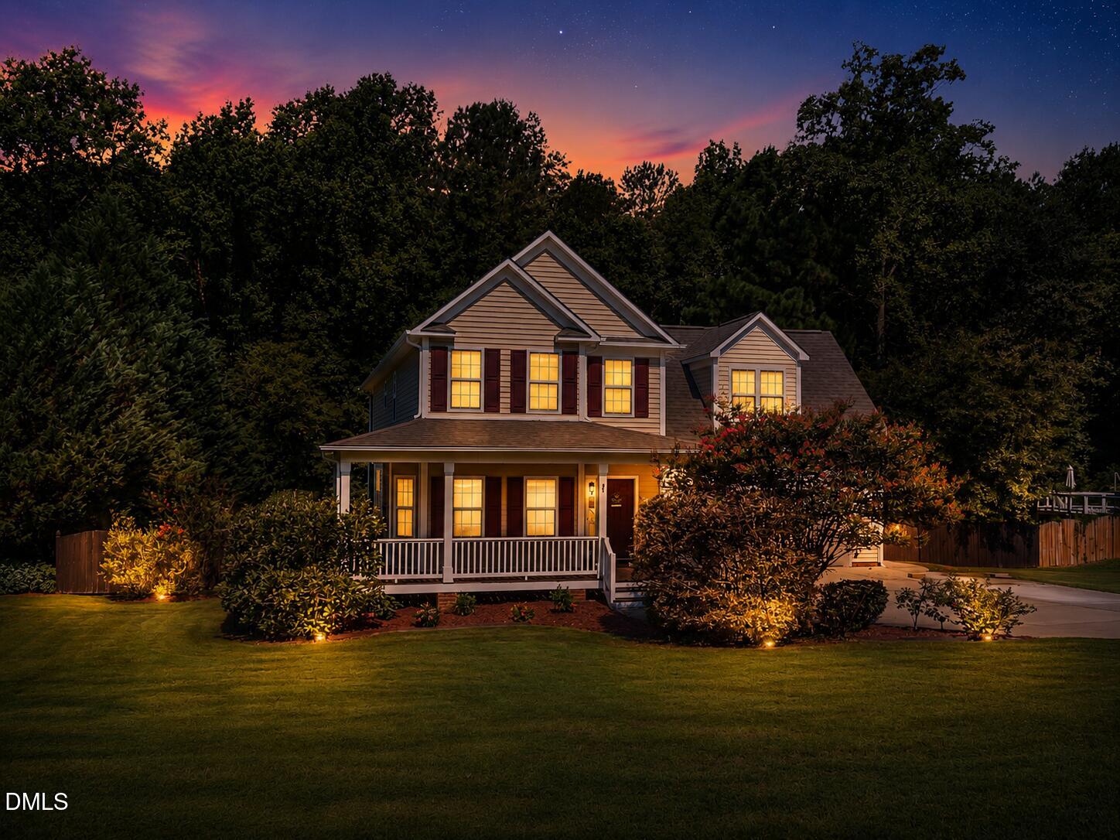
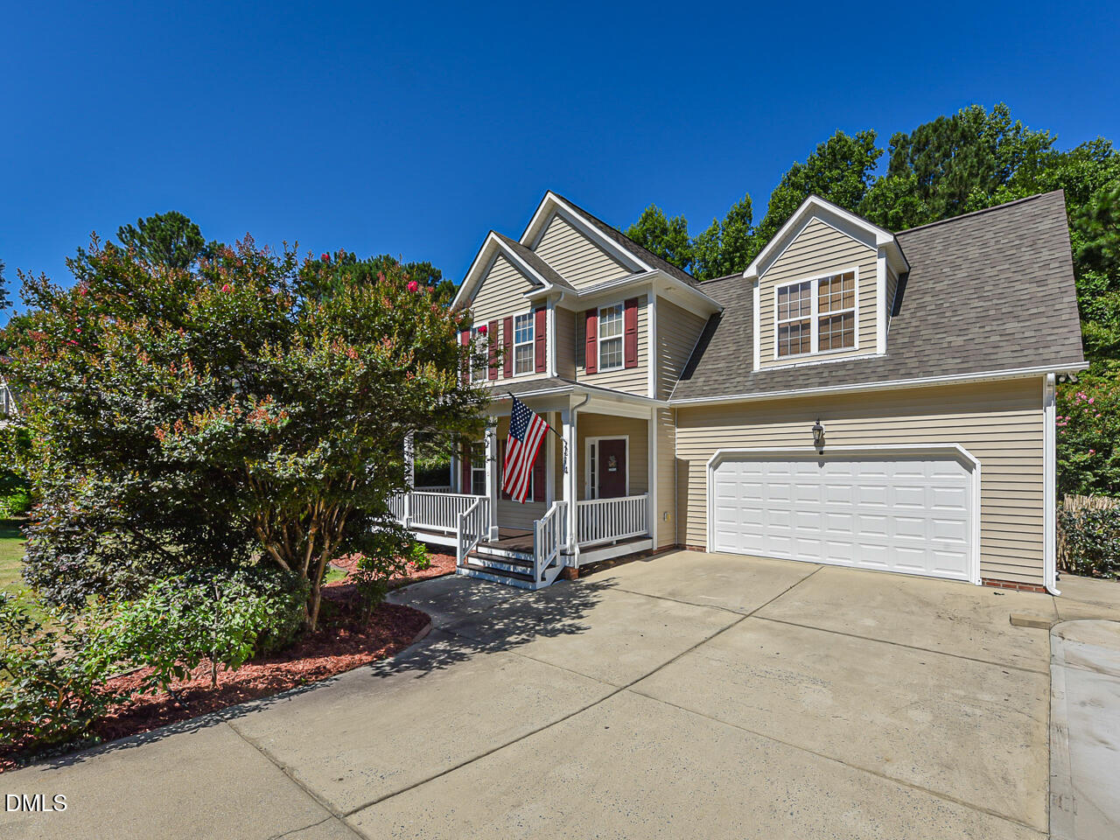
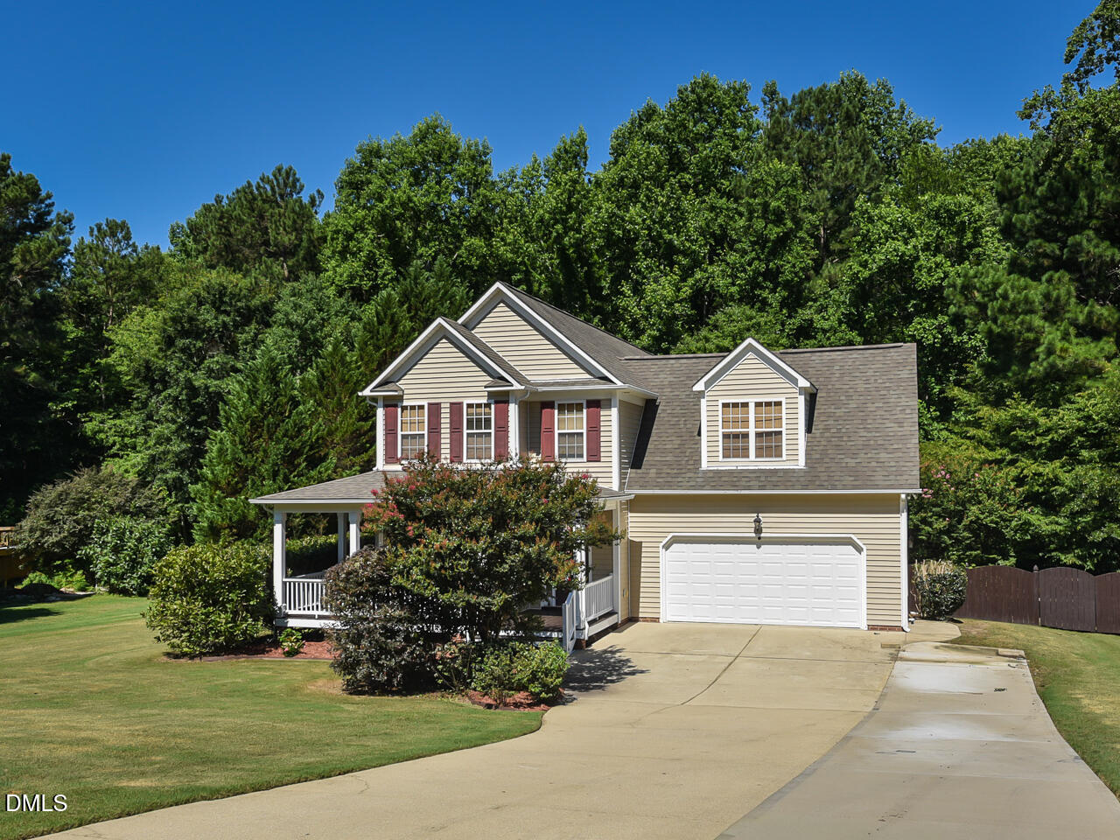
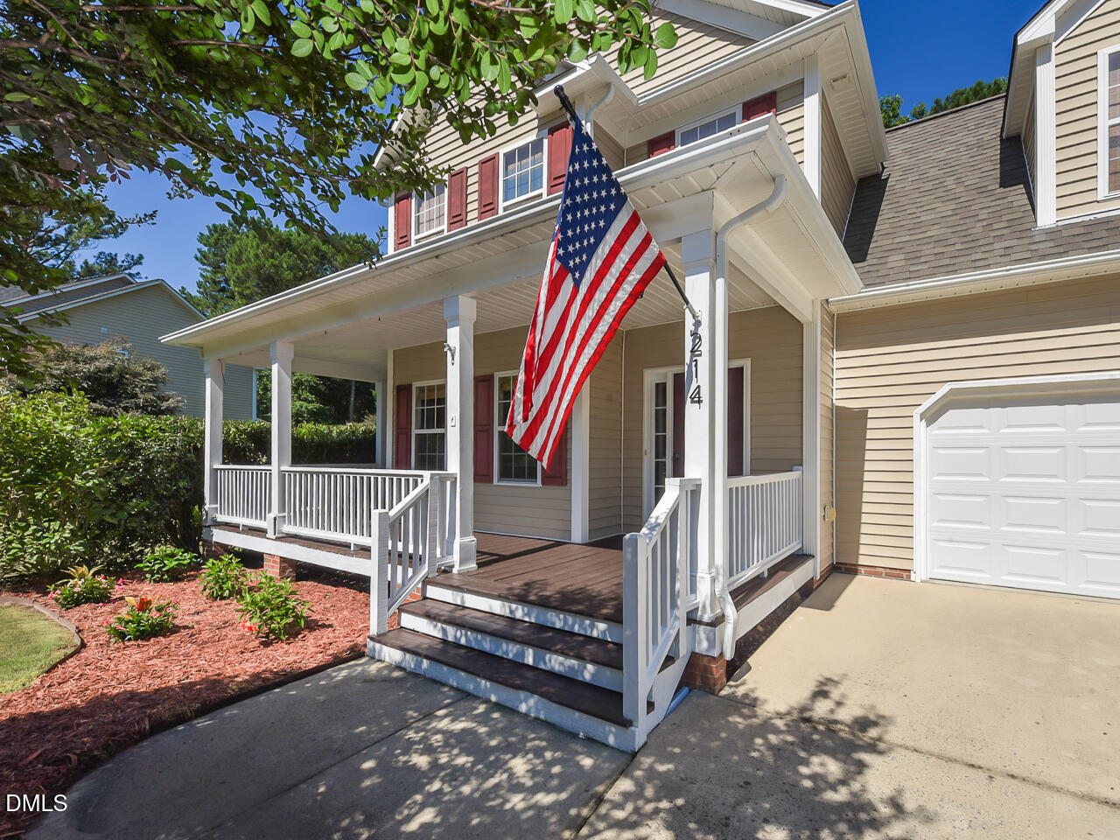
This well maintained and thoughtfully updated home is the one that you have been waiting for! Conveniently located near 1-40 and 540 in the desirable Waverly Point Subdivision this lovely home will check all of your boxes. Sitting on nearly an acre lot with a private fenced in backyard, this home provides a screen porch, deck and a stone patio with a firepit that are perfect for entertaining. Your dog will love the built in doggy door that is attached to the dog run located in the backyard. The kitchen has been updated and features tile backsplash, granite countertops and stainless steel appliances. The bathrooms have been updated and feature ceramic tile and updated fixtures. The refrigerator and washer and dryer convey! The second floor boasts an extra large bonus room and a balcony attached to the luxurious owner's suite. New water heater installed in 2026! Most of the rooms feature fresh interior paint -this home is move in ready! Don't miss this opportunity, schedule a showing today!

Save
Ask
Tour
Hide
Share
Listing Snapshot
Price 
$479,999
Days On Site 
13 Days
Bedrooms 
3
Inside Area (SqFt) 
2,224 sqft
Total Baths 
3
Full Baths 
2
Partial Baths 
1
Lot Size 
0.93 Acres
Year Built 
2004
MLS® Number 
10178569
Status 
Active
Property Tax 
$2,807.78
HOA/Condo/Coop Fees 
N/A
Sq Ft Source 
N/A
Friends & Family
Recent Activity
14 hours agoListing updated with changes from the MLS®
a week agoPrice changed to $479,999
2 weeks agoListing first seen on site
General Features
Acres 
0.93
Attached Garage 
Yes
Foundation 
Brick/Mortar
Garage 
Yes
Garage Spaces 
2
Levels 
Two
Parking 
ConcreteDrivewayGarageGarage Faces FrontAttached
Parking Spaces 
6
Property Condition 
Updated/Remodeled
Property Sub Type 
Single Family Residence
Security 
Security SystemSmoke Detector(s)
Sewer 
Septic Tank
Special Circumstances 
Standard
SqFt Above 
2224
SqFt Total 
2224
Style 
Traditional
Utilities 
Electricity ConnectedWater ConnectedPropane
Water Source 
Public
Zoning 
RAG
Interior Features
Appliances 
DishwasherFree-Standing Electric RangeMicrowaveRefrigeratorStainless Steel Appliance(s)Washer/Dryer
Cooling 
Ceiling Fan(s)Central AirElectricHeat PumpMulti Units
Fireplace 
Yes
Fireplace Features 
Gas LogLiving Room
Fireplaces 
1
Flooring 
CarpetVinylTile
Heating 
CentralElectricFireplace(s)Heat PumpNone
Interior 
Ceiling Fan(s)Crown MoldingDouble VanityEntrance FoyerGranite CountersPantrySoaking TubWalk-In Closet(s)
Laundry Features 
In KitchenLaundry Closet
Window Features 
Blinds
Bedroom 2 
Dimensions - 11.0 x 10.0Level - Second
Bedroom 3 
Dimensions - 11.0 x 10.0Level - Second
Bonus Room 
Dimensions - 22.0 x 16.0Level - Second
Dining Room 
Dimensions - 13.0 x 12.0Level - First
Entrance Hall 
Dimensions - 7.0 x 8.0Level - First
Kitchen 
Dimensions - 11.0 x 17.0Level - First
Living Room 
Dimensions - 15.0 x 20.0Level - First
Master Bedroom 
Dimensions - 14.0 x 16.0Level - Second
Save
Ask
Tour
Hide
Share
Exterior Features
Construction Details 
Vinyl Siding
Exterior 
BalconyDog RunFire PitLightingPrivate YardRain Gutters
Fencing 
Back Yard
Lot Features 
ClearedBack YardFront YardGentle SlopingLandscapedOpen Lot
Other Structures 
Kennel/Dog Run
Patio And Porch 
CoveredDeckFront PorchPatioRear PorchScreened
Road Frontage 
Other
Roof 
CompositionShingle
View 
Trees/Woods
Waterview 
Trees/Woods
Windows/Doors 
Blinds
Community Features
Community Features 
Street Lights
Financing Terms Available 
CashConventionalFHAVA LoanUSDA Loan
Roads 
Asphalt
School District 
Johnston - McGees Crossroads Elementary
Schools
School District
Johnston - McGees Crossroads Elementary
Elementary School
Johnston - Dixon Road Elementary
Middle School
Johnston - McGees Crossroads Middle
High School
Johnston - West Johnston High
Listing courtesy of Tip Iuliucci of Northside Realty Inc.


Listings that are marked with an icon are provided courtesy of the Triangle MLS, Inc. of North Carolina, Internet Data Exchange Database. Copyright 2026 Triangle MLS, Inc. of North Carolina. All rights reserved.

Last checked: 2026-07-21 04:31 PM UTC

Neighborhood & Commute
Source: Walkscore
Disclosure: Community information and market data powered by Constellation Data Labs. Information is deemed reliable but not guaranteed.
Save
Ask
Tour
Hide
Share