
Save
Ask
Tour
Hide
$465,000
13 Days On Site
2202 Rosebank WayMebane, NC 27302
For Sale|Single Family Residence|Active
4
Beds
4
Total Baths
3
Full Baths
1
Partial Bath
3,174
SqFt
$147
/SqFt
2024
Built
Subdivision:
Summer Haven
County:
Alamance
Call Now: 919-404-SHOW
Is this the listing for you? We can help make it yours.
919-404-SHOW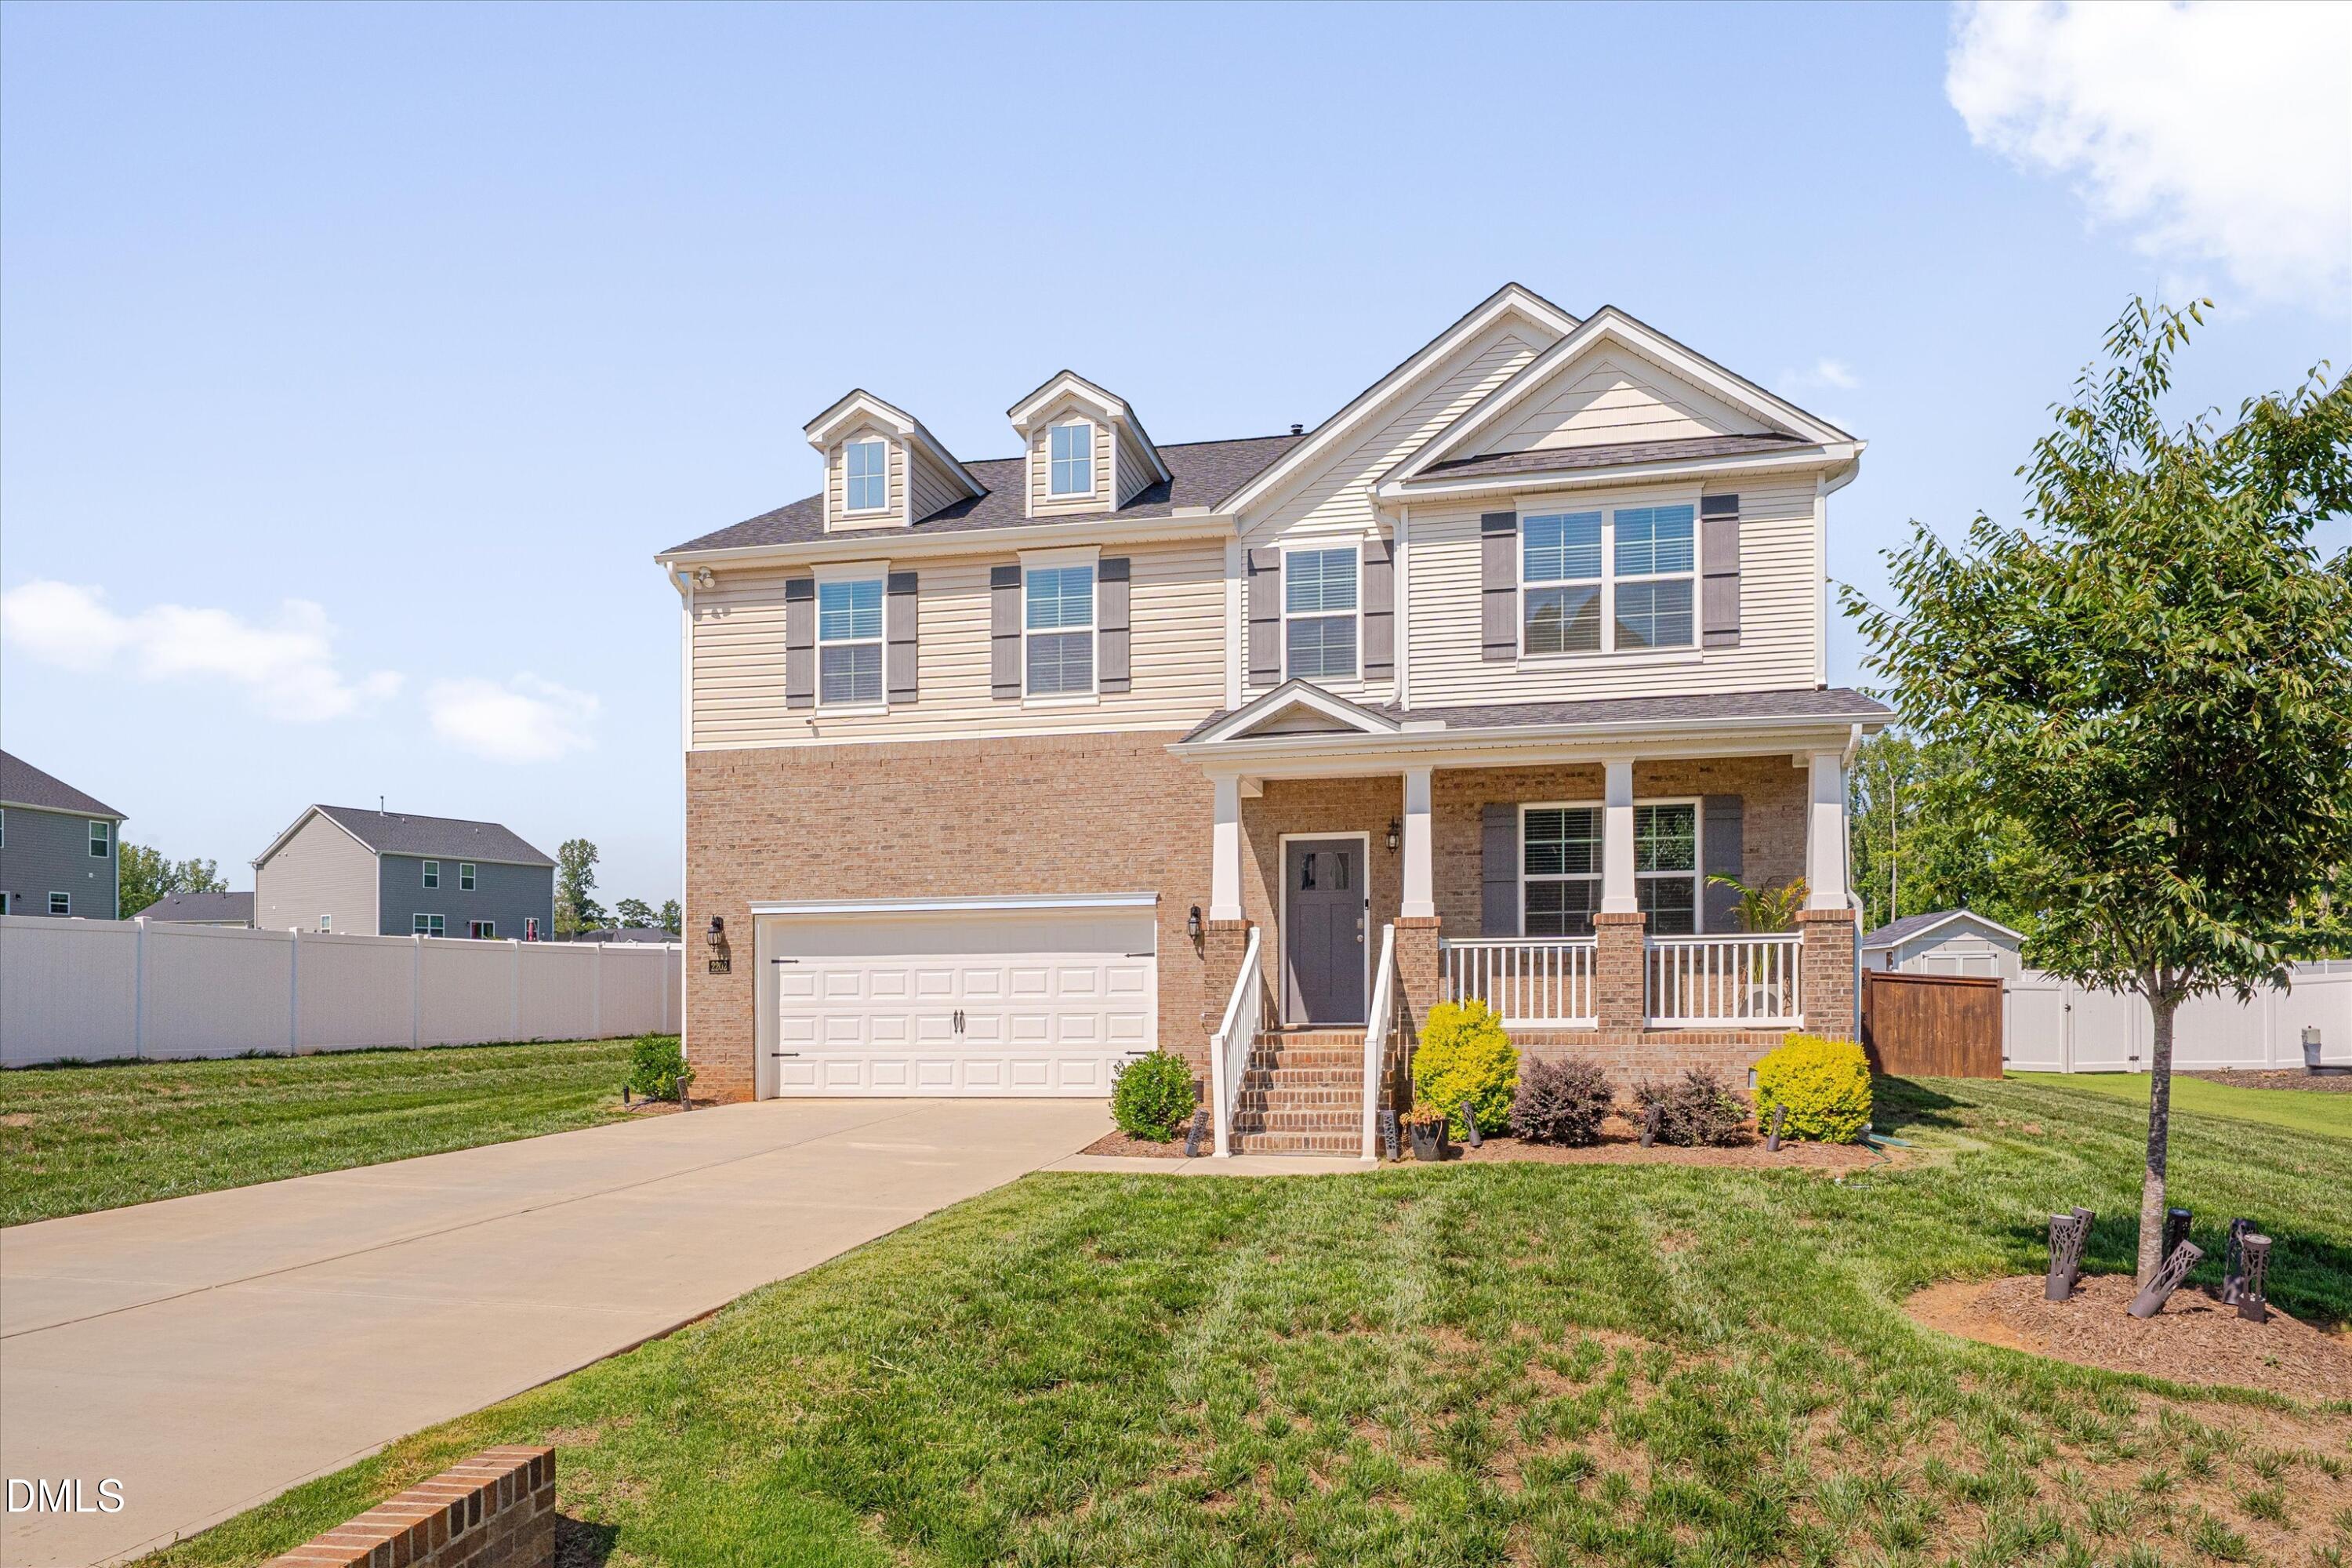
Save
Ask
Tour
Hide
Mortgage Calculator
Monthly Payment (Est.)
$2,122Calculator powered by Showcase IDX, a Constellation1 Company. Copyright ©2026 Information is deemed reliable but not guaranteed.
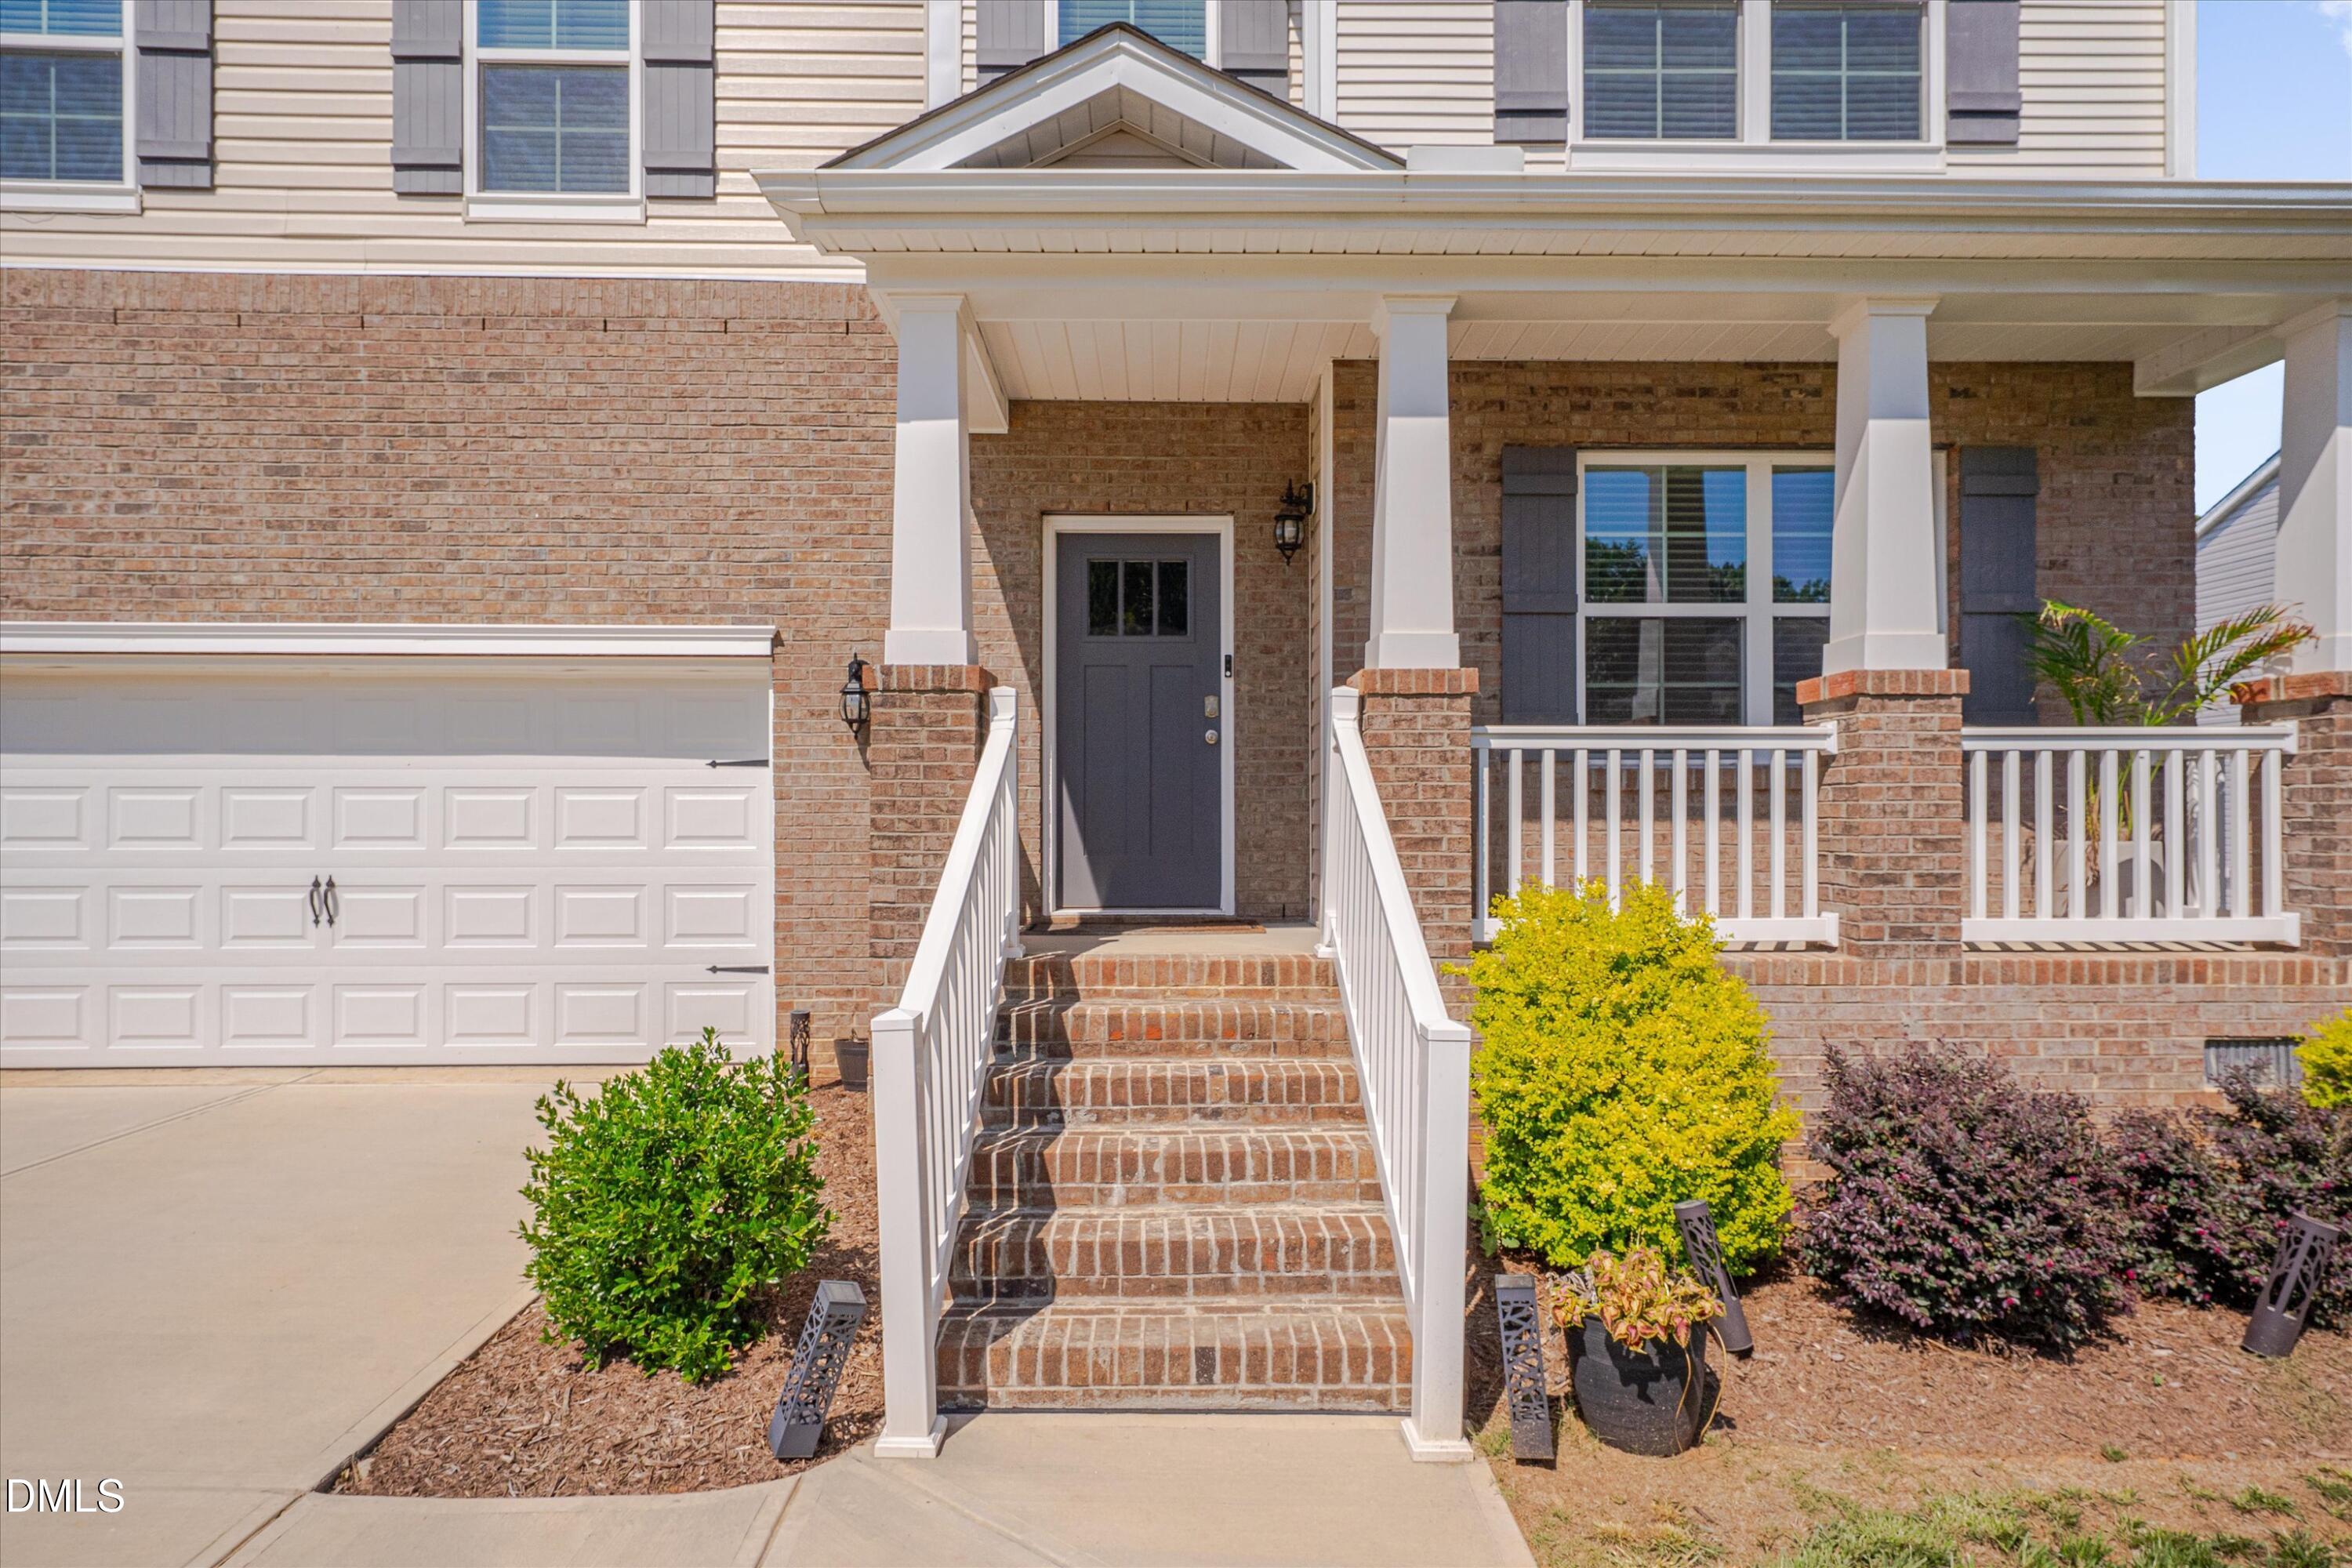
Welcome to this well-appointed 4-bedroom, 3.5-bathroom house nestled on a cul-de-sac in Summer Haven, Mebane, NC. This single-family home offers generous living space through out with thoughtfully designed rooms to accommodate various needs. The house sits on an expansive half acre lot completely fenced in yard providing ample outdoor space and privacy. A 2-car garage ensures convenient vehicle storage and protection. Whether you're seeking additional space for a home office, guest quarters, recreational pursuit, growing family, this residence delivers the square footage and layout to support your lifestyle.
Save
Ask
Tour
Hide
Listing Snapshot
Price
$465,000
Days On Site
13 Days
Bedrooms
4
Inside Area (SqFt)
3,174 sqft
Total Baths
4
Full Baths
3
Partial Baths
1
Lot Size
0.54 Acres
Year Built
2024
MLS® Number
10178567
Status
Active
Property Tax
$2,843.78
HOA/Condo/Coop Fees
$50 monthly
Sq Ft Source
N/A
Friends & Family
Recent Activity
| 3 days ago | Listing updated with changes from the MLS® | |
| 2 weeks ago | Listing first seen on site |
General Features
Acres
0.54
Attached Garage
Yes
Foundation
Brick/Mortar
Garage
Yes
Garage Spaces
2
Levels
Two
Parking
PavedDrivewayGarageAttached
Parking Spaces
4
Property Sub Type
Single Family Residence
Sewer
Septic Tank
Special Circumstances
Standard
SqFt Above
3174
SqFt Total
3174
Style
Transitional
Water Source
Public
Interior Features
Appliances
Electric RangeMicrowaveRefrigerator
Cooling
Ceiling Fan(s)Central AirGas
Flooring
CarpetVinyl
Heating
CentralFireplace(s)Natural GasNone
Laundry Features
Laundry Room
Bedroom 2
Dimensions - 12.9 x 14.9Level - Second
Bedroom 3
Dimensions - 12.6 x 11.7Level - Second
Bedroom 4
Dimensions - 12.9 x 15.0Level - Second
Breakfast Room
Dimensions - 13.0 x 16.3Level - Main
Dining Room
Dimensions - 12.0 x 12.0Level - Main
Family Room
Dimensions - 18.7 x 16.3Level - Main
Kitchen
Dimensions - 12.0 x 16.3Level - Main
Loft
Dimensions - 17.7 x 14.9Level - Second
Master Bedroom
Dimensions - 16.5 x 19.7Level - Second
Office
Dimensions - 13.0 x 12.0Level - Main
Save
Ask
Tour
Hide
Exterior Features
Construction Details
BrickGlassVinyl Siding
Exterior
Rain Gutters
Lot Features
ClearedCul-De-SacLevel
Patio And Porch
CoveredDeck
Roof
Shingle
Community Features
Association Dues
50
Financing Terms Available
CashConventionalFHAVA LoanUSDA Loan
HOA Fee Frequency
Monthly
Roads
AsphaltPaved
Schools
School District
Unknown
Elementary School
Alamance Burlington - Audrey W Garrett Elementary
Middle School
Alamance Burlington - Hawfields Middle
High School
Alamance Burlington - Southeast Alamance High Scho
Listing courtesy of Debra Jackson of Your Connection Realty LLC

Listings that are marked with an icon are provided courtesy of the Triangle MLS, Inc. of North Carolina, Internet Data Exchange Database. Copyright 2026 Triangle MLS, Inc. of North Carolina. All rights reserved.
Last checked: 2026-07-21 03:34 PM UTC
Listings that are marked with an icon are provided courtesy of the Triangle MLS, Inc. of North Carolina, Internet Data Exchange Database. Copyright 2026 Triangle MLS, Inc. of North Carolina. All rights reserved.
Last checked: 2026-07-21 03:34 PM UTC
Neighborhood & Commute
Source: Walkscore
Disclosure: Community information and market data powered by Constellation Data Labs. Information is deemed reliable but not guaranteed.
Save
Ask
Tour
Hide
Did you know? You can invite friends and family to your search. They can join your search, rate and discuss listings with you.