Save
Ask
Tour
Hide
Share
$1,295,000
New Listing

215 Old Pros Way
Cary, NC 27513

For Sale|Single Family Residence|Active
3
Beds
3
Total Baths
2
Full Baths
1
Partial Bath
3,220
SqFt
$402
/SqFt
1994
Built
Subdivision:
Preston
County:
Wake
Call Now: 919-404-SHOW
Is this the listing for you? We can help make it yours.
919-404-SHOW
Upcoming Open Houses
Fri, Jul 10, 4:00 PM - 6:00 PM
Sat, Jul 11, 1:00 PM - 3:00 PM
215 Old Pros Way215 Old Pros Way215 Old Pros Way215 Old Pros Way
Save
Ask
Tour
Hide
Share

Mortgage Calculator

Monthly Payment (Est.)

$5,908
Calculator powered by Showcase IDX, a Constellation1 Company. Copyright ©2026 Information is deemed reliable but not guaranteed.

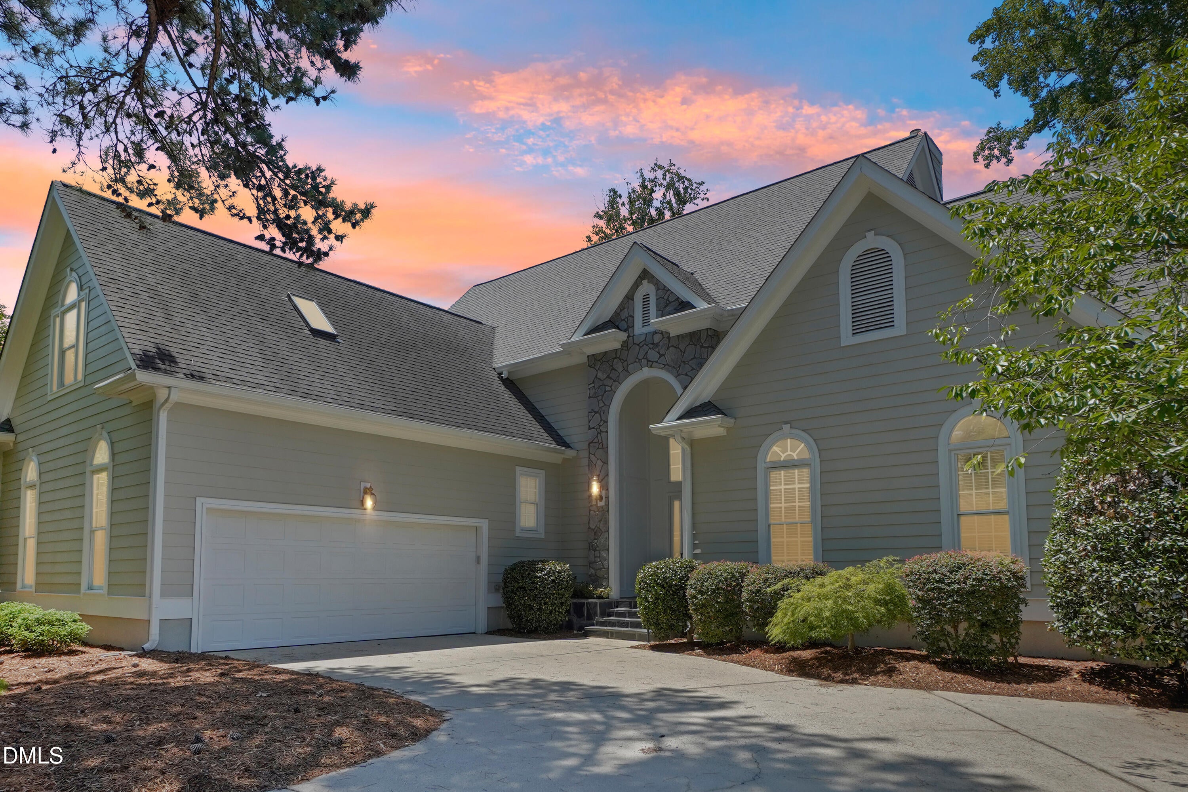
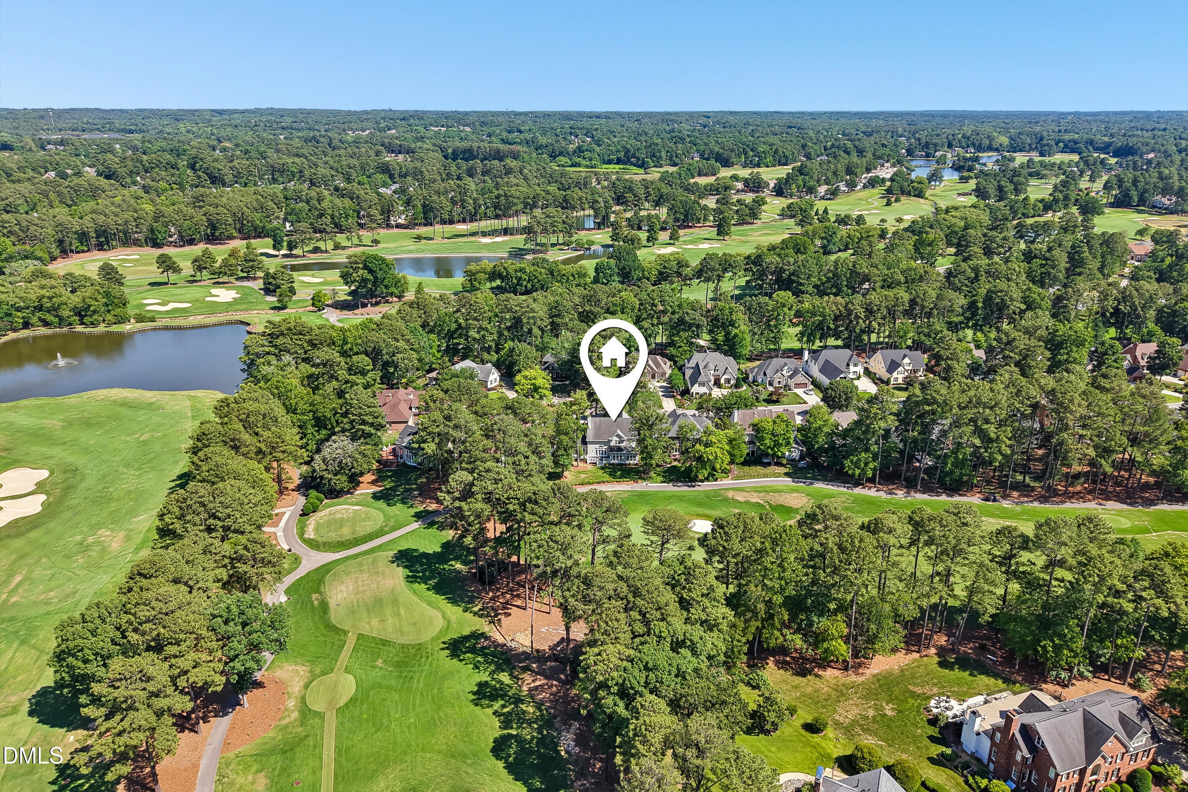
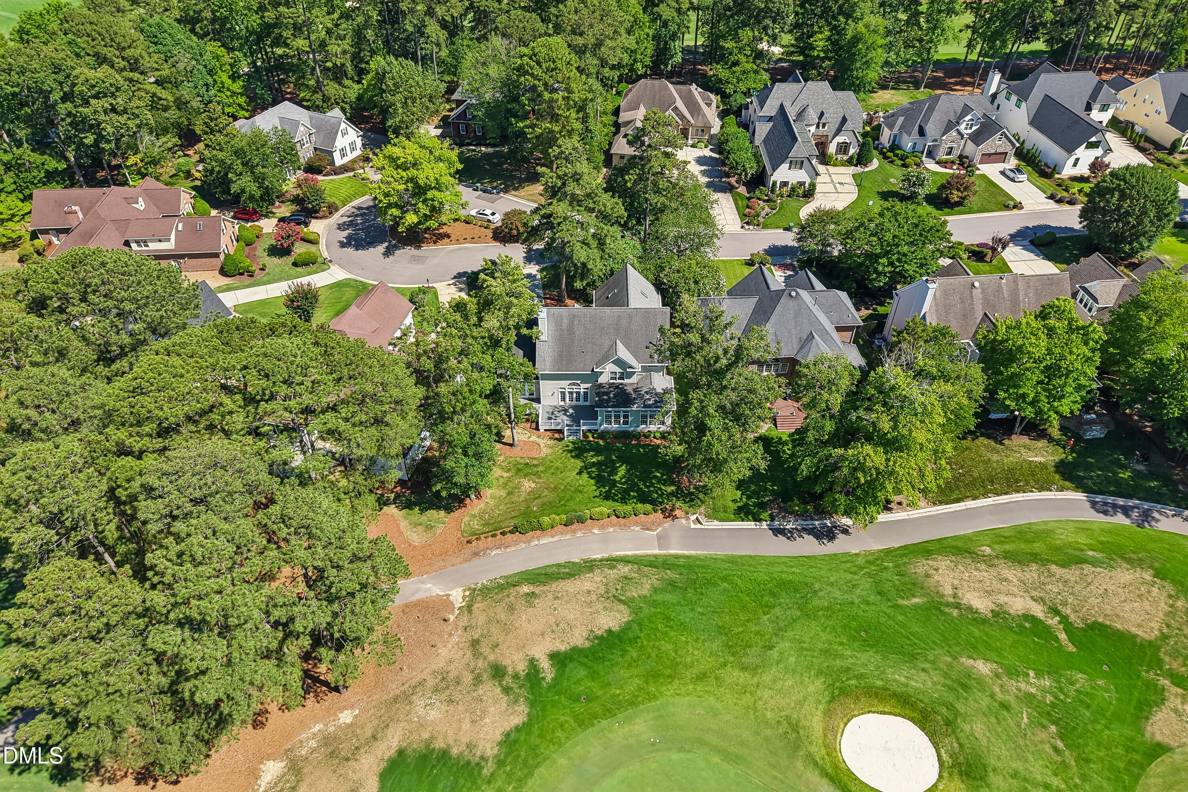
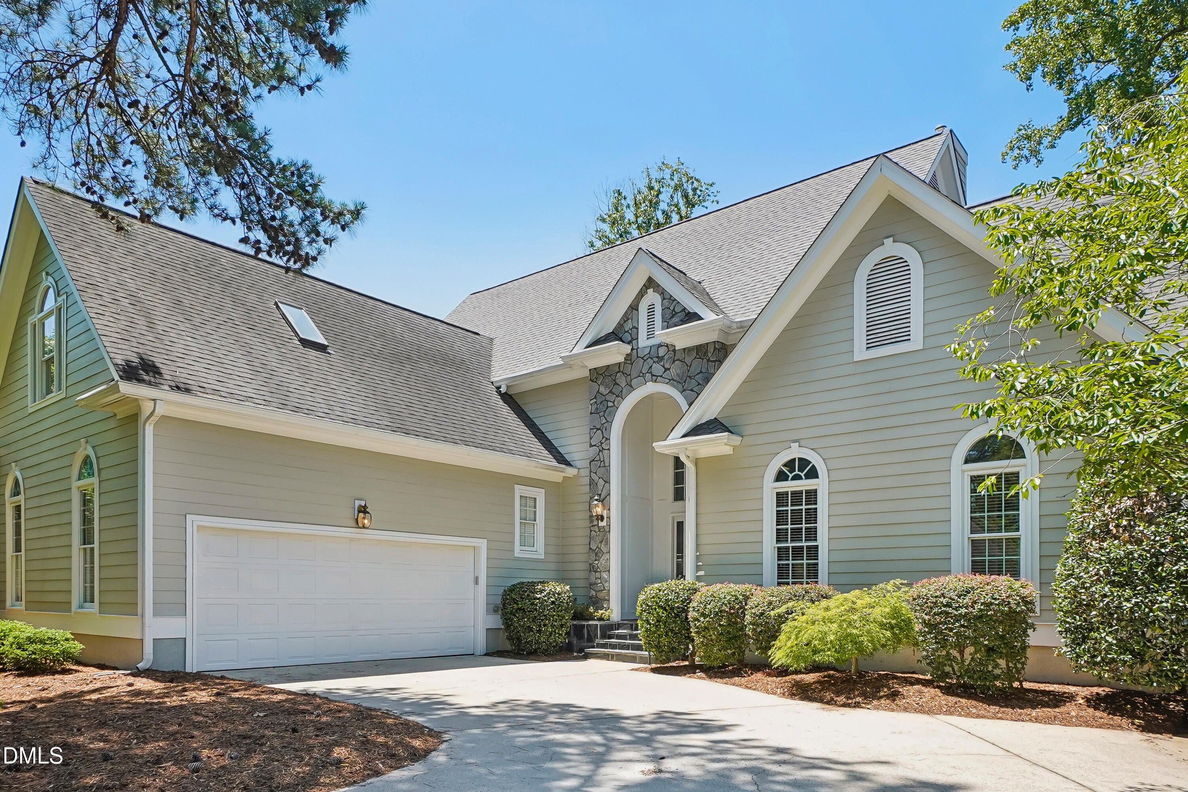
Custom-built by Jeff Fike Builders, beautifully designed 1.5-story Preston home offers exceptional golf course views and a thoughtfully crafted floor plan ideal for everyday living and entertaining. A dramatic Two-Story Foyer welcomes you with breathtaking views of the #14 Fairways Green. The Family Room takes your breath away w/ a soaring wall of windows and the golf course beyond. French doors lead to the full length deck w/ grilling area. The kitchen offers white cabinetry, solid surface countertops, a cozy breakfast nook, and an adjacent keeping room perfect as a TV room, playroom, or flexible living space. Fam Rm. features gas fireplace flanked by custom built-ins, and opens seamlessly to the dining area. The First Floor Primary Suite provides a private retreat with a beautifully remodeled bath (2015) featuring a soaking tub, tiled shower with frameless glass enclosure, updated vanity w/dual sinks, and designer finishes. Upstairs, you'll find two generously sized secondary bedrooms connected by a Jack-and-Jill bath, a loft overlooking the main living area, and an oversized bonus room offering endless possibilities. Enjoy year-round relaxation in the sunroom addition with custom built-ins and direct access to the deck overlooking the golf course. Additional updates include fiber cement siding, an encapsulated crawl space, tankless hot water heater and a two-car garage with dedicated space for a golf cart. This custom home combines timeless craftsmanship, quality updates, and an outstanding golf course setting.

Save
Ask
Tour
Hide
Share
Listing Snapshot
Price 
$1,295,000
Days On Site 
0 Days
Bedrooms 
3
Inside Area (SqFt) 
3,220 sqft
Total Baths 
3
Full Baths 
2
Partial Baths 
1
Lot Size 
0.24 Acres
Year Built 
1994
MLS® Number 
10178563
Status 
Active
Property Tax 
$9,360.78
HOA/Condo/Coop Fees 
$37.5 monthly
Sq Ft Source 
N/A
Friends & Family
Recent Activity
54 minutes agoListing updated with changes from the MLS®
9 hours agoListing first seen on site
General Features
Acres 
0.24
Attached Garage 
Yes
Garage 
Yes
Garage Spaces 
2
Levels 
One and One Half
Parking 
AttachedGarage
Property Sub Type 
Single Family Residence
Sewer 
Public Sewer
Special Circumstances 
Standard
SqFt Above 
3220
SqFt Total 
3220
Style 
TraditionalTransitional
Utilities 
Electricity ConnectedNatural Gas ConnectedSewer ConnectedWater Connected
Water Source 
Public
Zoning 
R12P
Interior Features
Cooling 
Central AirElectricGas
Fireplace 
Yes
Fireplace Features 
Gas LogGlass DoorsGreat Room
Flooring 
CarpetHardwoodTile
Heating 
ElectricForced Air
Interior 
Ceiling Fan(s)ChandelierEat-in KitchenEntrance FoyerKitchen IslandOpen FloorplanPantryMaster DownstairsRecessed LightingSoaking TubStorageWalk-In Closet(s)
Laundry Features 
Laundry RoomMain Level
Main Level Bedrooms 
1
Bedroom 2 
Dimensions - 12.1 x 12.9Level - Second
Bedroom 3 
Dimensions - 11.9 x 12.1Level - Second
Bonus Room 
Dimensions - 14.0 x 25.3Level - Second
Breakfast Room 
Dimensions - 10.0 x 12.1Level - Main
Dining Room 
Dimensions - 12.3 x 15.5Level - Main
Entrance Hall 
Dimensions - 7.1 x 13.3Level - Main
Family Room 
Dimensions - 17.4 x 20.4Level - Main
Kitchen 
Dimensions - 12.0 x 16.0Level - Main
Laundry 
Dimensions - 7.0 x 11.0Level - Main
Living Room 
Dimensions - 11.3 x 13.7Level - Main
Loft 
Dimensions - 9.0 x 10.5Level - Second
Master Bedroom 
Dimensions - 14.0 x 18.0Level - Main
Sunroom 
Dimensions - 10.6 x 12.5Level - Main
Save
Ask
Tour
Hide
Share
Exterior Features
Construction Details 
Fiber Cement
Exterior 
LightingRain Gutters
Lot Features 
Close to ClubhouseLandscapedLevelOn Golf Course
Patio And Porch 
DeckSee Remarks
Roof 
Shingle
View 
Golf Course
Waterview 
Golf Course
Community Features
Association Dues 
450
Financing Terms Available 
CashConventionalFHAVA Loan
HOA Fee Frequency 
Annually
School District 
wcpss.net
Schools
School District
wcpss.net
Elementary School
Wake - Morrisville Elementary
Middle School
Wake - Alston Ridge Middle
High School
Wake - Green Hope High
Listing courtesy of Shanda Heller of RE/MAX United


Listings that are marked with an icon are provided courtesy of the Triangle MLS, Inc. of North Carolina, Internet Data Exchange Database. Copyright 2026 Triangle MLS, Inc. of North Carolina. All rights reserved.

Last checked: 2026-07-08 07:47 PM UTC

Neighborhood & Commute
Source: Walkscore
Disclosure: Community information and market data powered by Constellation Data Labs. Information is deemed reliable but not guaranteed.
Save
Ask
Tour
Hide
Share