
Save
Ask
Tour
Hide
$299,000
23 Days On Site
412 Meadow RunKnightdale, NC 27545
Single Family Residence|Pending
3
Beds
2
Total Baths
2
Full Baths
1,031
SqFt
$290
/SqFt
1987
Built
Subdivision:
Ashley Hills
County:
Wake
Call Now: 919-404-SHOW
Is this the listing for you? We can help make it yours.
919-404-SHOW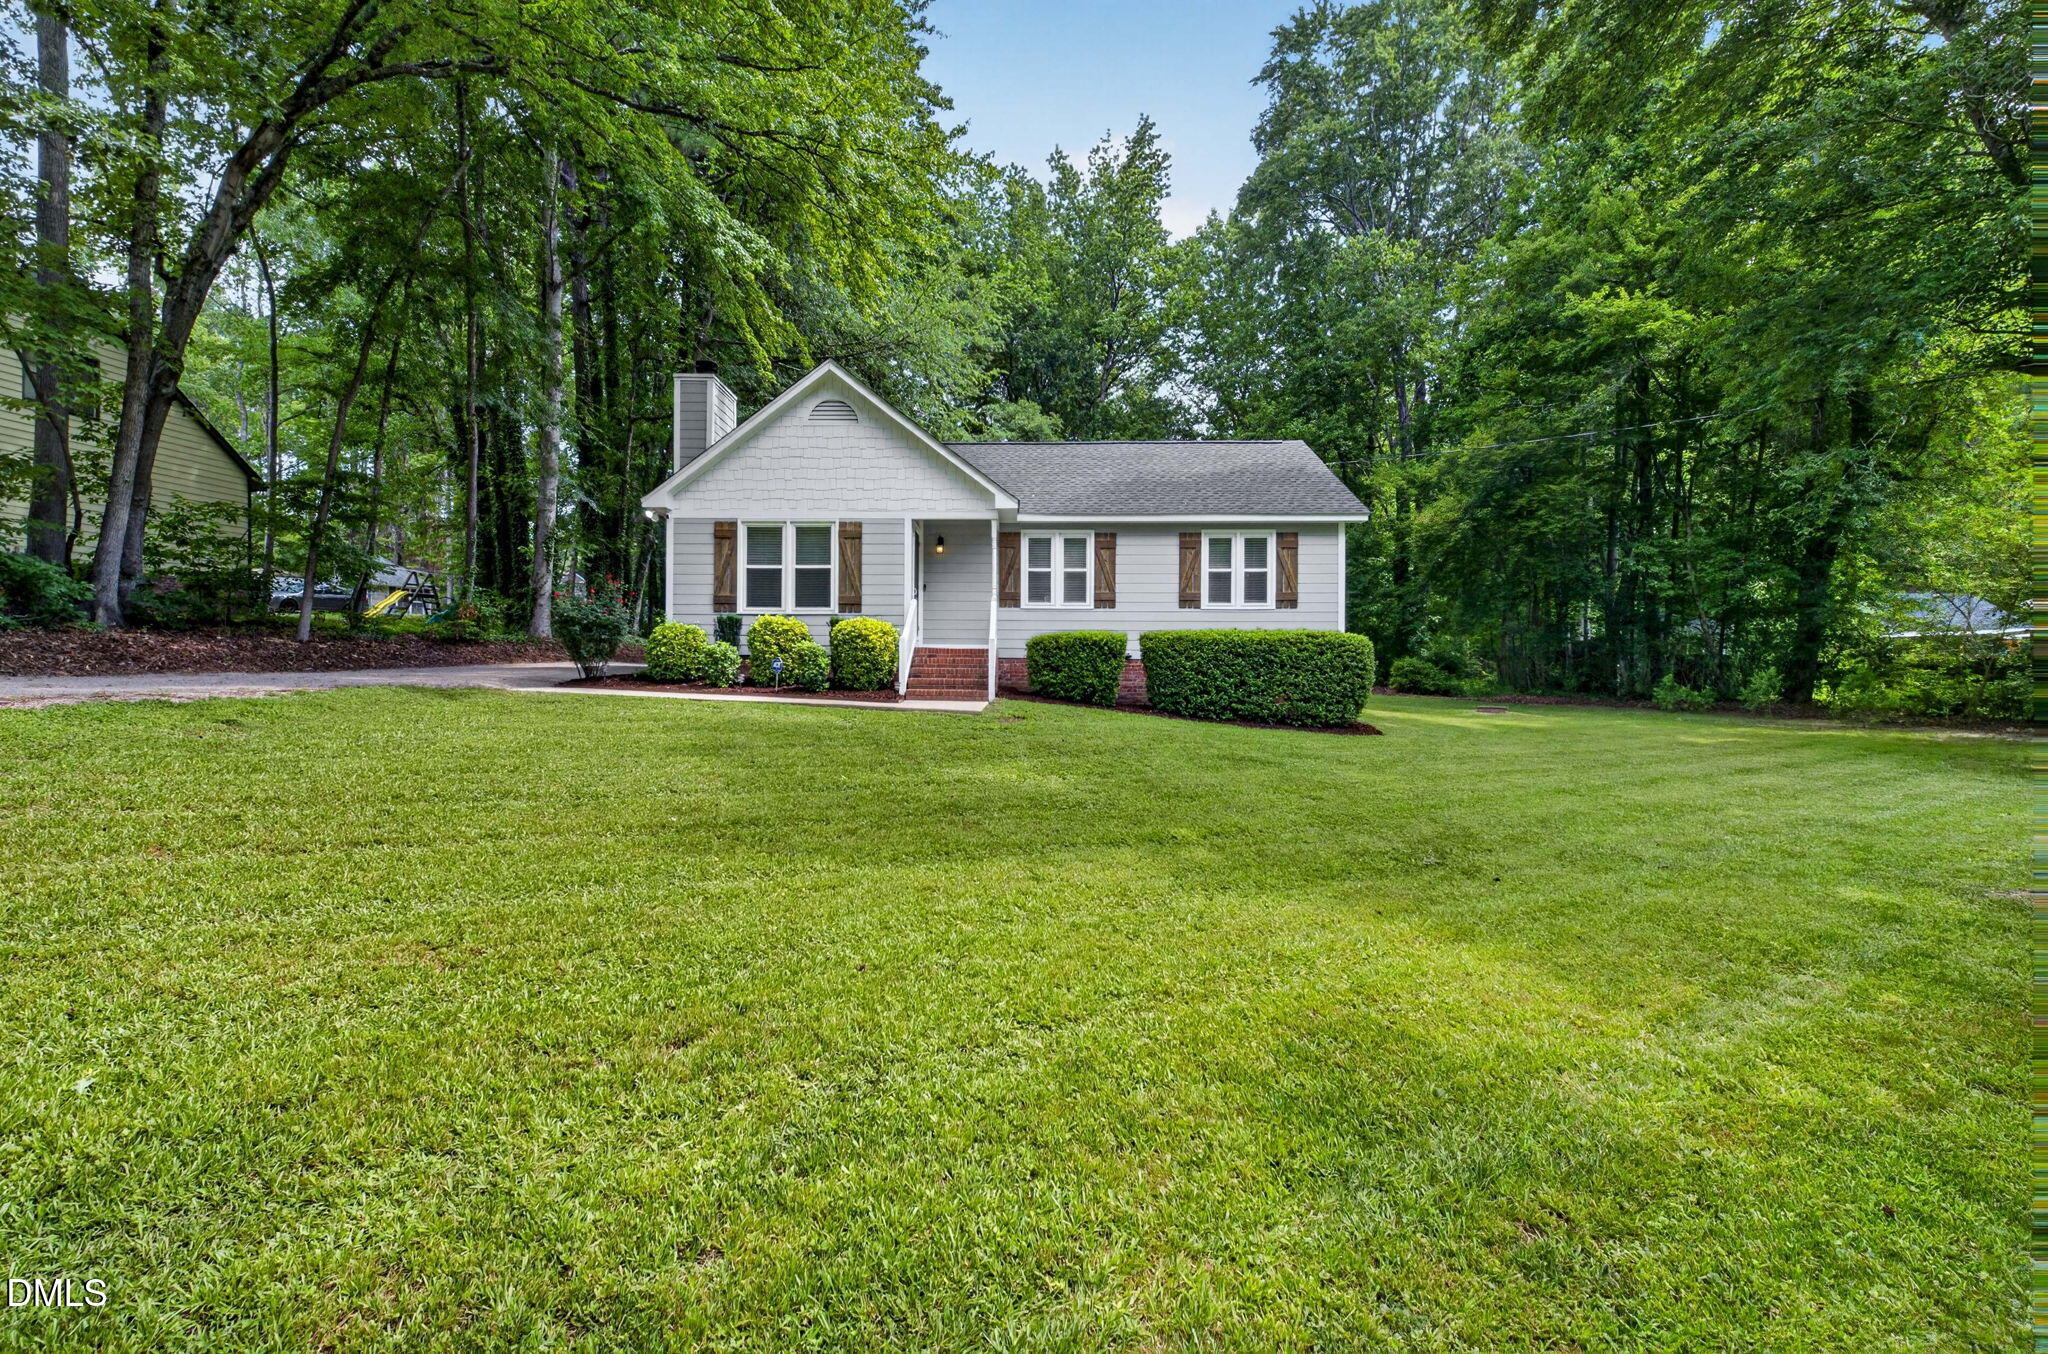
Save
Ask
Tour
Hide
Mortgage Calculator
Monthly Payment (Est.)
$1,364Calculator powered by Showcase IDX, a Constellation1 Company. Copyright ©2026 Information is deemed reliable but not guaranteed.
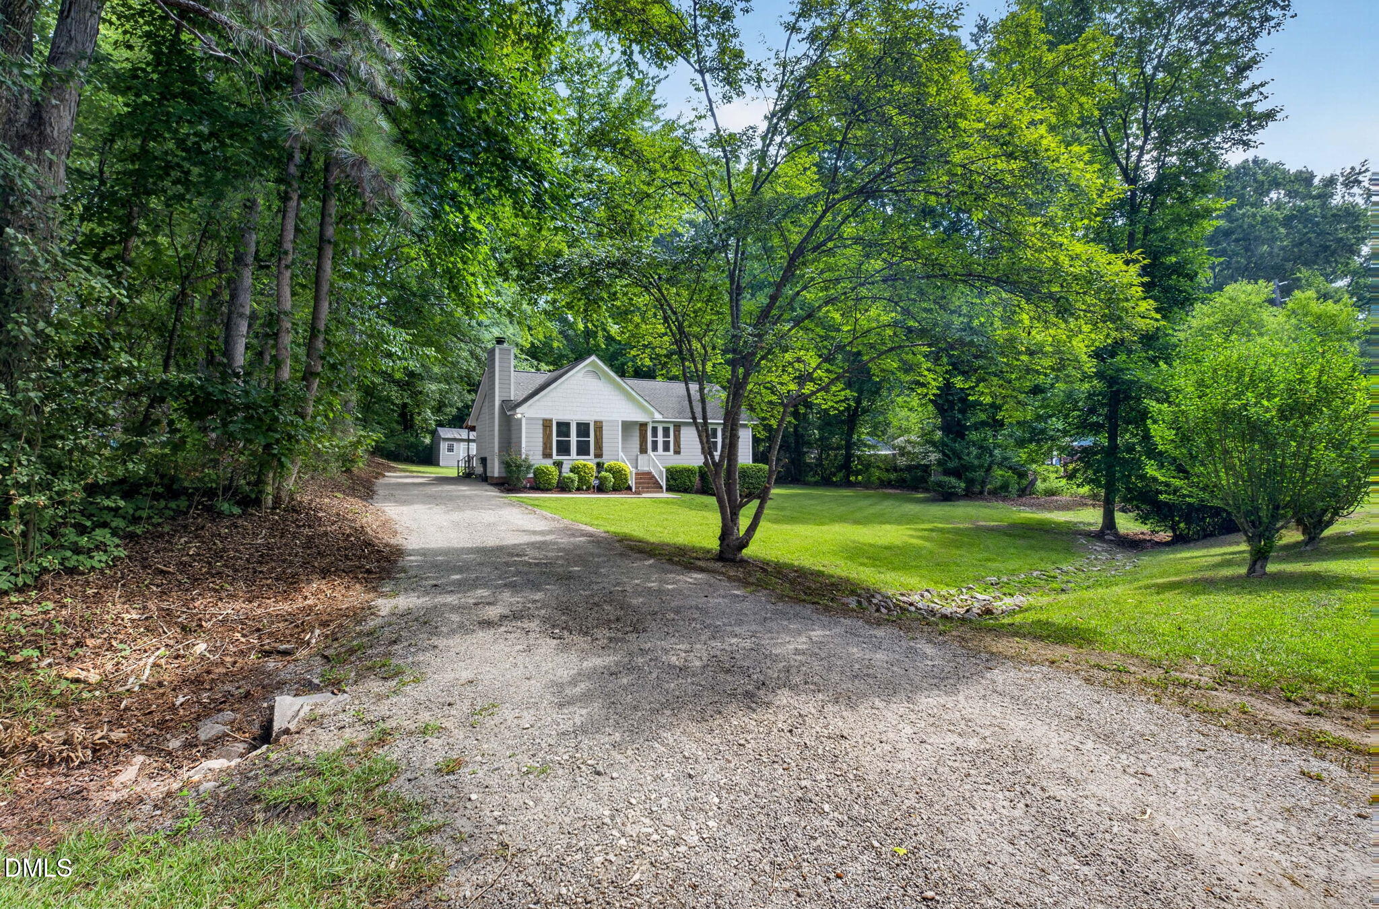
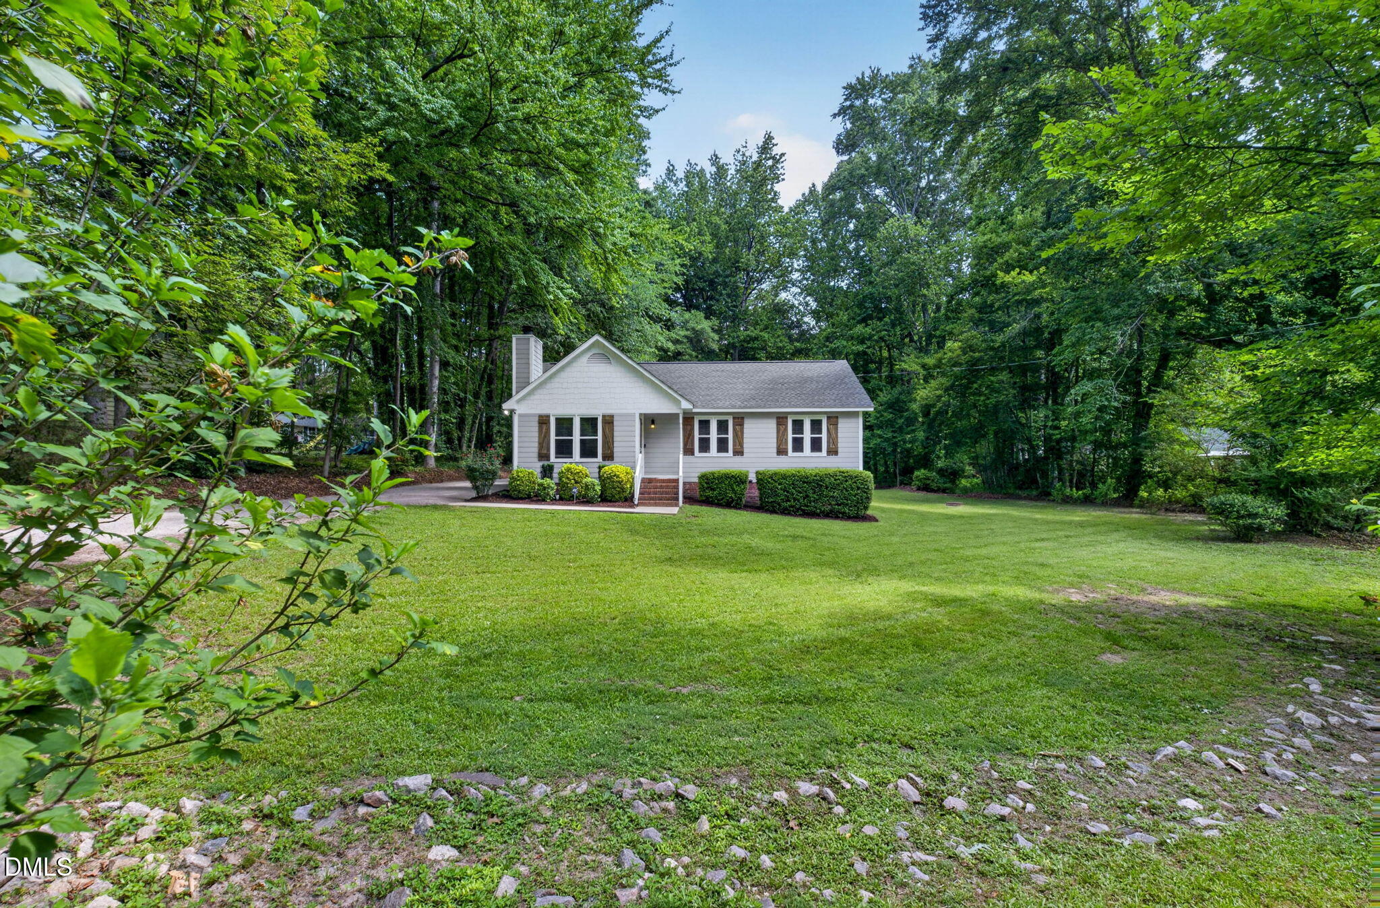
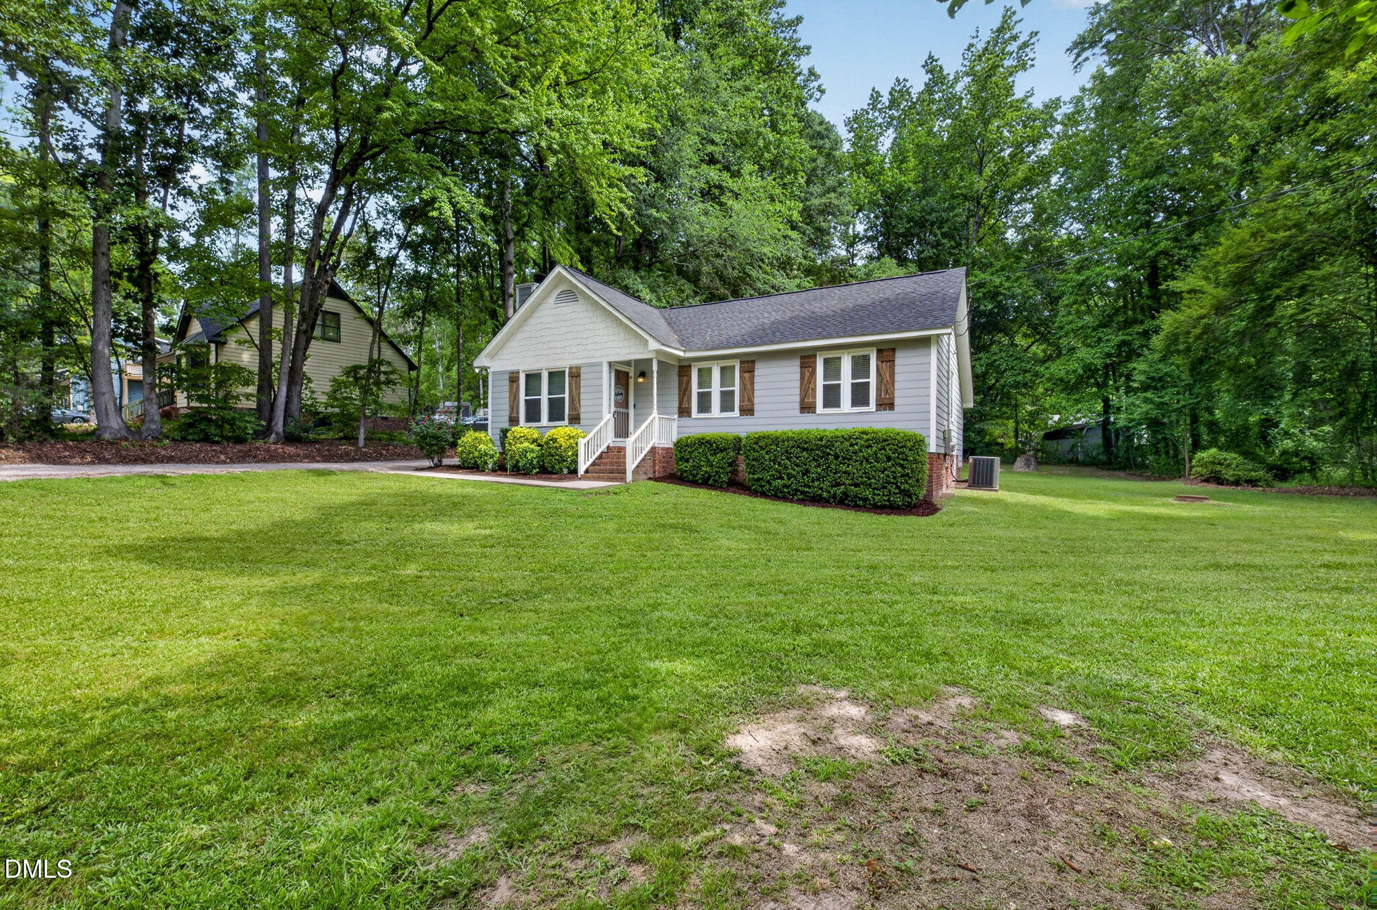
Welcome to this 3-bedroom, 2-bathroom single family home situated in the desirable Ashley Hills neighborhood. Set on a generous lot spanning almost 1/2 an acre perfect for entertaining , playing with the kids or just relaxing on the deck. The thoughtful layout provides comfortable living quarters with multiple bathrooms for convenience and privacy. Stainless steel appliances, hardwood floors and an open floor plan make this home great for any buyer. Refrigerator, washer and dryer convey. Great opportunity to get in a single family home on a large lot with NO HOA fees and restrictions. Convenient to shopping, restaurants, major highways.
Save
Ask
Tour
Hide
Listing Snapshot
Price
$299,000
Days On Site
23 Days
Bedrooms
3
Inside Area (SqFt)
1,031 sqft
Total Baths
2
Full Baths
2
Partial Baths
N/A
Lot Size
0.48 Acres
Year Built
1987
MLS® Number
10178561
Status
Pending
Property Tax
$1,770.58
HOA/Condo/Coop Fees
N/A
Sq Ft Source
N/A
Friends & Family
Recent Activity
| 7 days ago | Listing updated with changes from the MLS® | |
| 3 weeks ago | Status changed to Pending | |
| 3 weeks ago | Listing first seen on site |
General Features
Acres
0.48
Foundation
Raised
Levels
One
Parking
PavedDrivewayParking Pad
Property Sub Type
Single Family Residence
Sewer
Public Sewer
Special Circumstances
Standard
SqFt Above
1031
SqFt Total
1031
Style
CottageRanchTraditional
Water Source
Public
Zoning
R-20
Interior Features
Appliances
DishwasherDisposalDryerElectric RangeExhaust FanFree-Standing Electric RangeFree-Standing RangeFree-Standing RefrigeratorMicrowaveRangeRange HoodRefrigeratorStainless Steel Appliance(s)WasherWasher/Dryer
Cooling
Ceiling Fan(s)Central Air
Fireplace
Yes
Fireplace Features
Living Room
Fireplaces
1
Flooring
CarpetHardwoodTileWood
Heating
Forced AirHeat Pump
Interior
Ceiling Fan(s)ChandelierCrown MoldingEat-in KitchenLaminate Counters
Laundry Features
In HallInsideLaundry ClosetMain Level
Main Level Bedrooms
3
Bathroom 2
Level - Main
Bedroom 2
Level - Main
Bedroom 3
Level - Main
Dining Room
Level - Main
Kitchen
Level - Main
Laundry
Level - Main
Living Room
Level - Main
Master Bathroom
Level - Main
Master Bedroom
Level - Main
Save
Ask
Tour
Hide
Exterior Features
Construction Details
HardiPlank Type
Exterior
BarbecueGas GrillOutdoor GrillPrivate YardStorage
Lot Features
Wooded
Other Structures
OutbuildingShed(s)Storage
Patio And Porch
CoveredDeckFront PorchPorchRear Porch
Roof
Shingle
View
Trees/Woods
Waterview
Trees/Woods
Community Features
Community Features
None
Financing Terms Available
CashConventionalFHAVA Loan
Roads
AsphaltPaved
School District
https://www.wcpss.net/
Schools
School District
https://www.wcpss.net/
Elementary School
Wake - Lake Myra Elementary
Middle School
Wake - Wendell Middle
High School
Wake - East Wake High School
Listing courtesy of Jennifer Fogleman of Berkshire Hathaway HomeService

Listings that are marked with an icon are provided courtesy of the Triangle MLS, Inc. of North Carolina, Internet Data Exchange Database. Copyright 2026 Triangle MLS, Inc. of North Carolina. All rights reserved.
Last checked: 2026-07-31 11:23 PM UTC
Listings that are marked with an icon are provided courtesy of the Triangle MLS, Inc. of North Carolina, Internet Data Exchange Database. Copyright 2026 Triangle MLS, Inc. of North Carolina. All rights reserved.
Last checked: 2026-07-31 11:23 PM UTC
Neighborhood & Commute
Source: Walkscore
Disclosure: Community information and market data powered by Constellation Data Labs. Information is deemed reliable but not guaranteed.
Save
Ask
Tour
Hide
Did you know? You can invite friends and family to your search. They can join your search, rate and discuss listings with you.