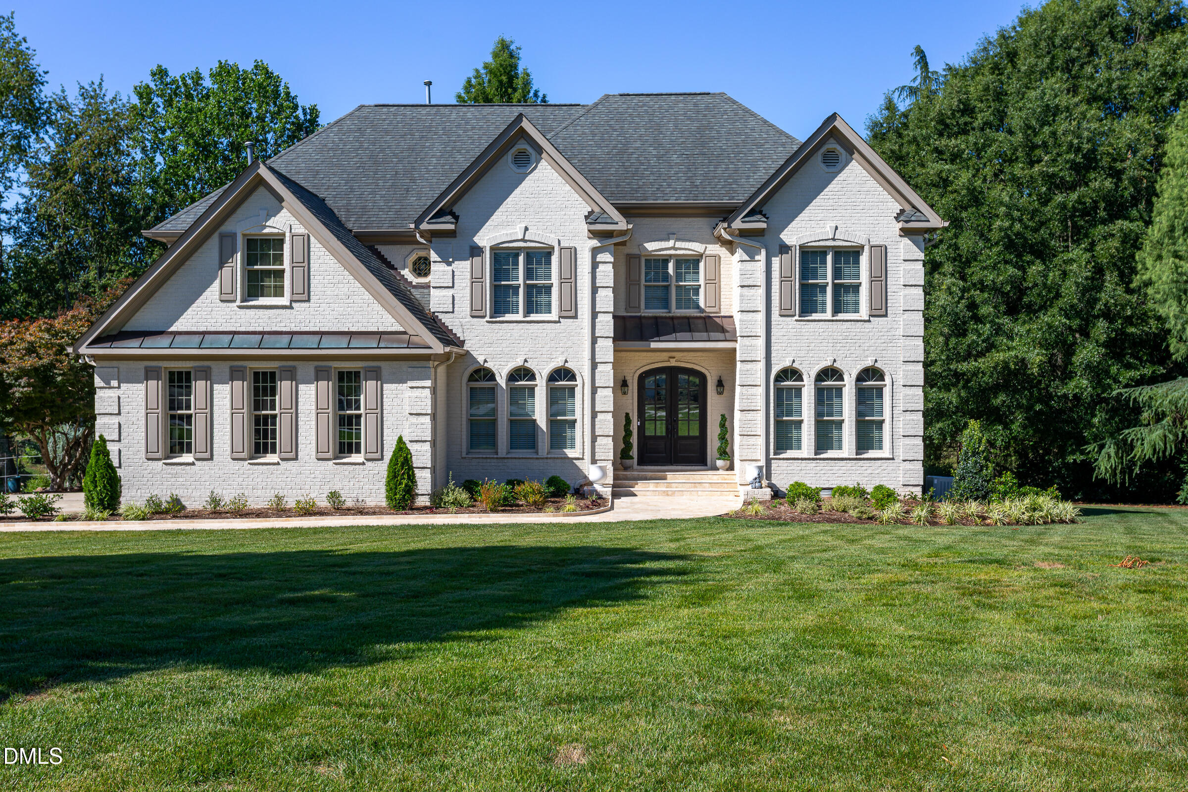
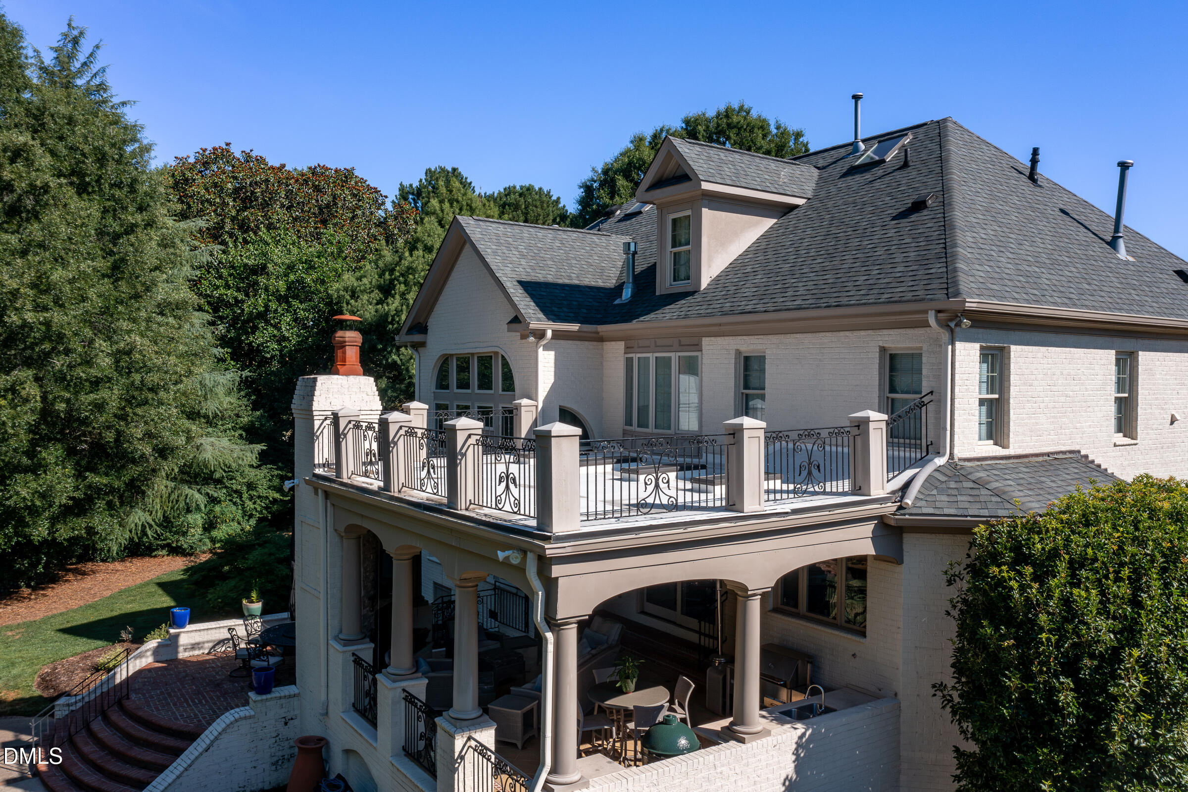
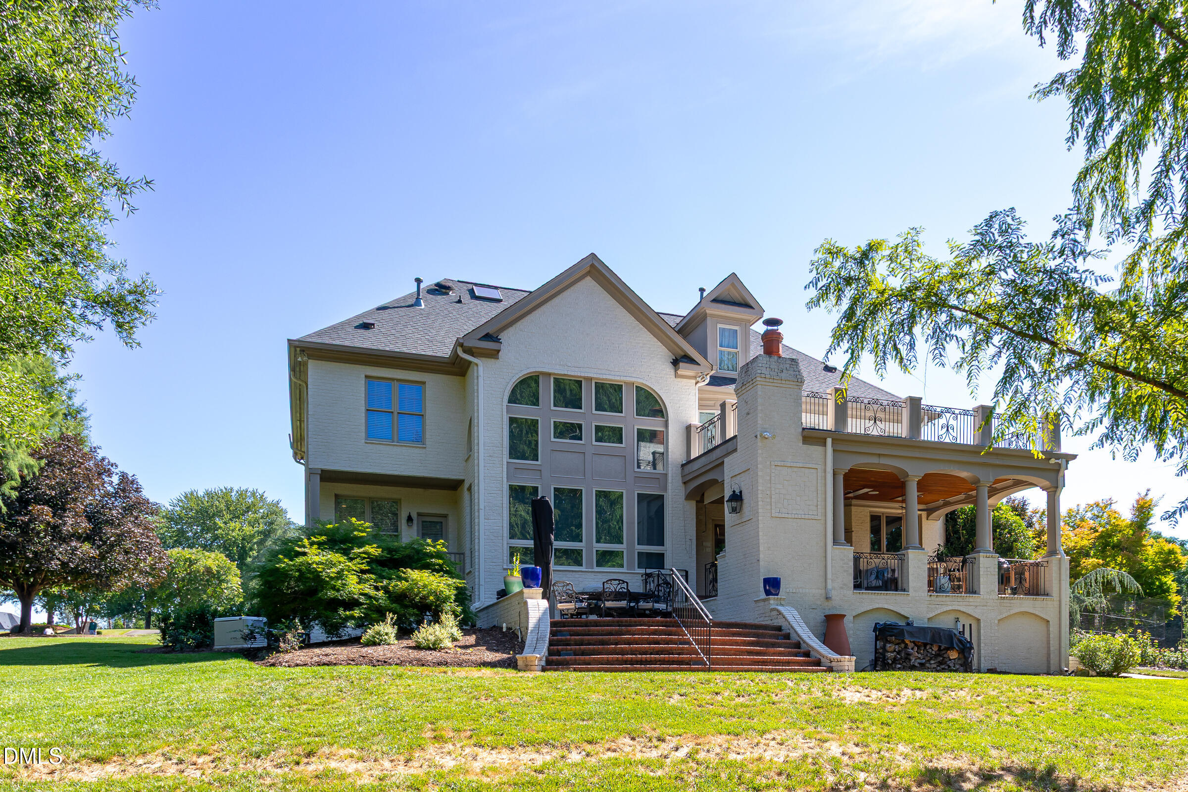
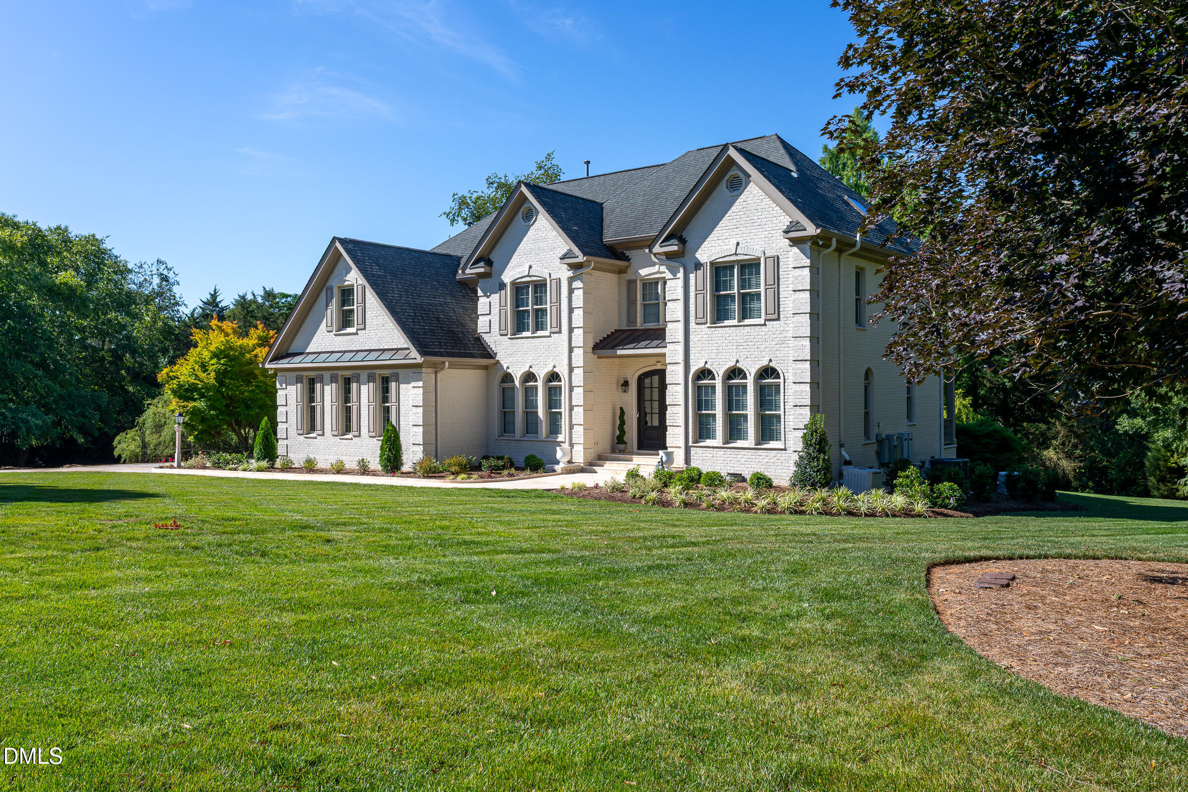
Classic elegance meets refined modern living in this exceptional estate, nestled on 2.6 private, wooded acres in the prestigious Wakefield Estates at The Country Club at Wakefield Plantation. Offering approximately 4,640 square feet, this beautifully updated home features four spacious bedrooms and an ideal blend of timeless architecture and luxurious finishes. The heart of the home is the completely remodeled chef's kitchen, showcasing high-end cabinetry, premium appliances, designer lighting, and sophisticated finishes. The luxurious primary bath has been transformed into a spa-inspired retreat, while the redesigned laundry room offers both beauty and functionality. Throughout the home, tasteful renovations and quality craftsmanship create a seamless balance of classic style and modern comfort. Designed for both everyday living and entertaining, the home includes a dedicated movie theater and expansive living spaces filled with natural light. Step outside to a stunning veranda and patio overlooking the peaceful, tree-lined property, providing exceptional privacy and the perfect setting for relaxing or hosting guests. Located within the sought-after Wakefield Estates at The Country Club at Wakefield Plantation, this home offers a rare estate setting while remaining just minutes from top-rated schools, shopping, dining, healthcare, and major commuting routes. A truly special opportunity to own a private luxury retreat where timeless design, thoughtful renovations, and an unbeatable location come together.
Save
Ask
Tour
Hide
Share
Listing Snapshot
Price
$1,485,000
Days On Site
48 Days
Bedrooms
4
Inside Area (SqFt)
4,640 sqft
Total Baths
5
Full Baths
3
Partial Baths
2
Lot Size
2.62 Acres
Year Built
1997
MLS® Number
10178560
Status
Active
Property Tax
$8,021.84
HOA/Condo/Coop Fees
$52.08 monthly
Sq Ft Source
N/A
Friends & Family
React
Comment
Invite
No Comments Yet
Did you know? You can invite friends and family to your search. They can join your search, rate and discuss listings with you.
Recent Activity
a week ago
Listing updated with changes from the MLS®
3 weeks ago
Price changed to $1,485,000
2 months ago
Listing first seen on site
General Features
Acres
2.62
Attached Garage
Yes
Garage
Yes
Garage Spaces
2
Levels
Three Or More
Parking
AttachedDrivewayGarageGarage Door OpenerGarage Faces SideParking Pad
Back YardFront YardGardenGentle SlopingLandscapedMany TreesPrivateSprinklers In FrontSprinklers In Rear
Patio And Porch
CoveredPorchTerrace
Roof
Shingle
View
Trees/Woods
Waterview
Trees/Woods
Windows/Doors
BlindsPlantation ShuttersSkylight(s)
Community Features
Association Dues
625
Financing Terms Available
CashConventionalVA Loan
HOA Fee Frequency
Annually
Schools
School District
Unknown
Elementary School
Wake - Wakefield Elementary
Middle School
Wake - Wakefield Middle
High School
Wake - Wakefield High
Listing courtesy of Lia Ann Watson of eXp Realty, LLC - C
Listings that are marked with an icon are provided courtesy of the Triangle MLS, Inc. of North Carolina, Internet Data Exchange Database. Copyright 2026 Triangle MLS, Inc. of North Carolina. All rights reserved.
Last checked: 2026-08-25 06:34 PM UTC
Neighborhood & Commute
Source: Walkscore
Disclosure: Community information and market data powered by Constellation Data Labs. Information is deemed reliable but not guaranteed.


Did you know? You can invite friends and family to your search. They can join your search, rate and discuss listings with you.