Save
Ask
Tour
Hide
Share
$850,000
4 Days On Site

3909 Elmswick Court
Apex, NC 27539

For Sale|Single Family Residence|Active
4
Beds
4
Total Baths
3
Full Baths
1
Partial Bath
3,184
SqFt
$267
/SqFt
2001
Built
Subdivision:
Jamison Park
County:
Wake
Call Now: 919-404-SHOW
Is this the listing for you? We can help make it yours.
919-404-SHOW
3909 Elmswick Court3909 Elmswick Court3909 Elmswick Court3909 Elmswick Court
Save
Ask
Tour
Hide
Share

Mortgage Calculator

Monthly Payment (Est.)

$3,878
Calculator powered by Showcase IDX, a Constellation1 Company. Copyright ©2026 Information is deemed reliable but not guaranteed.

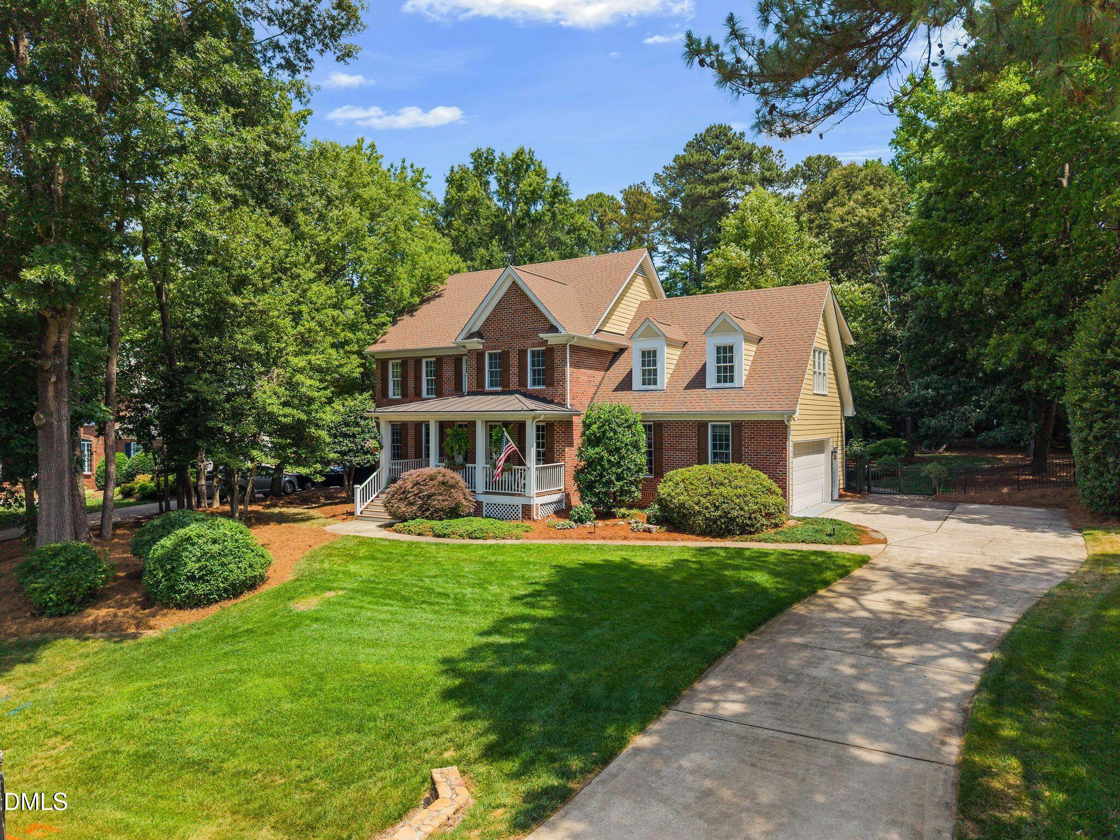
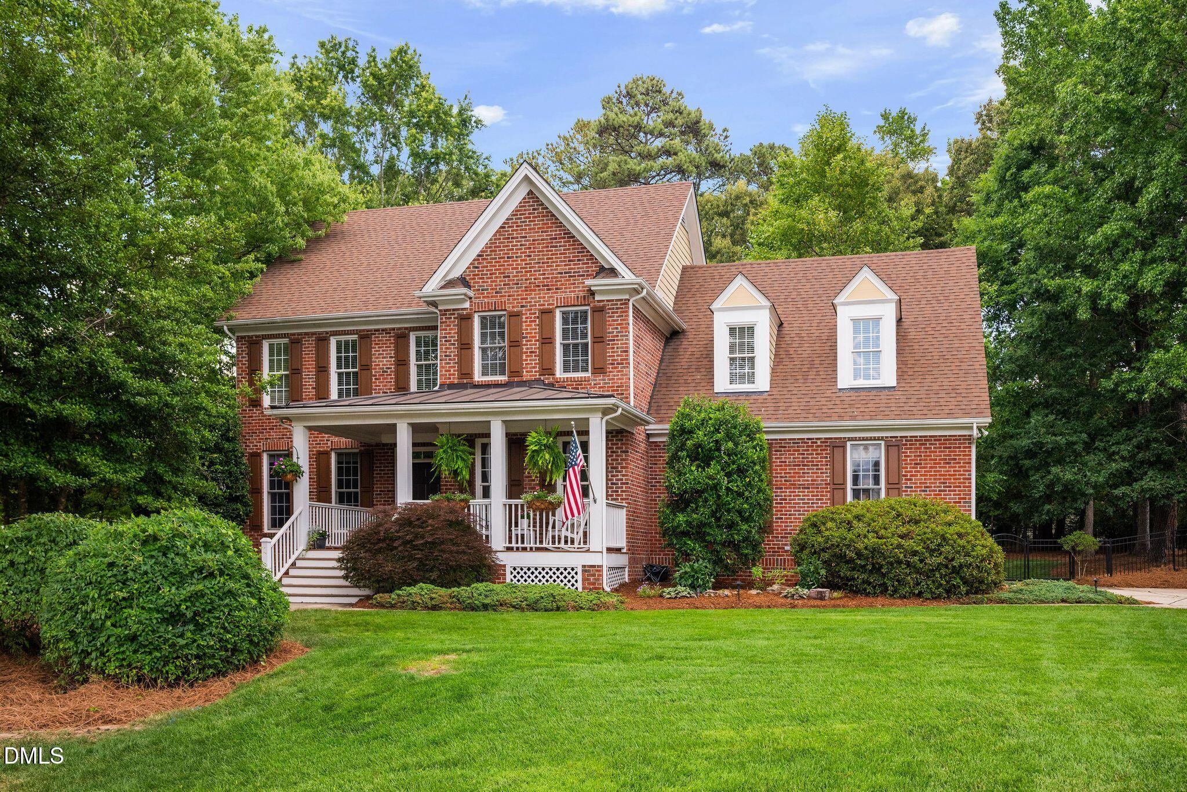
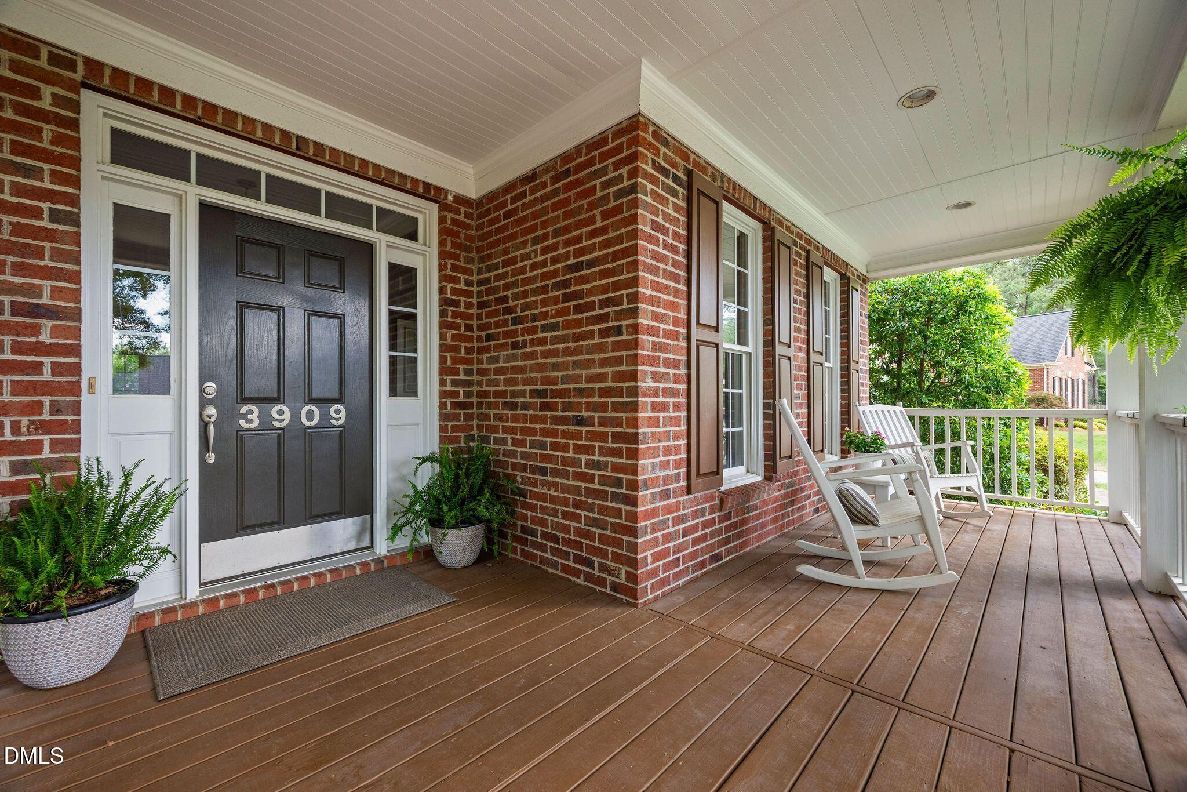
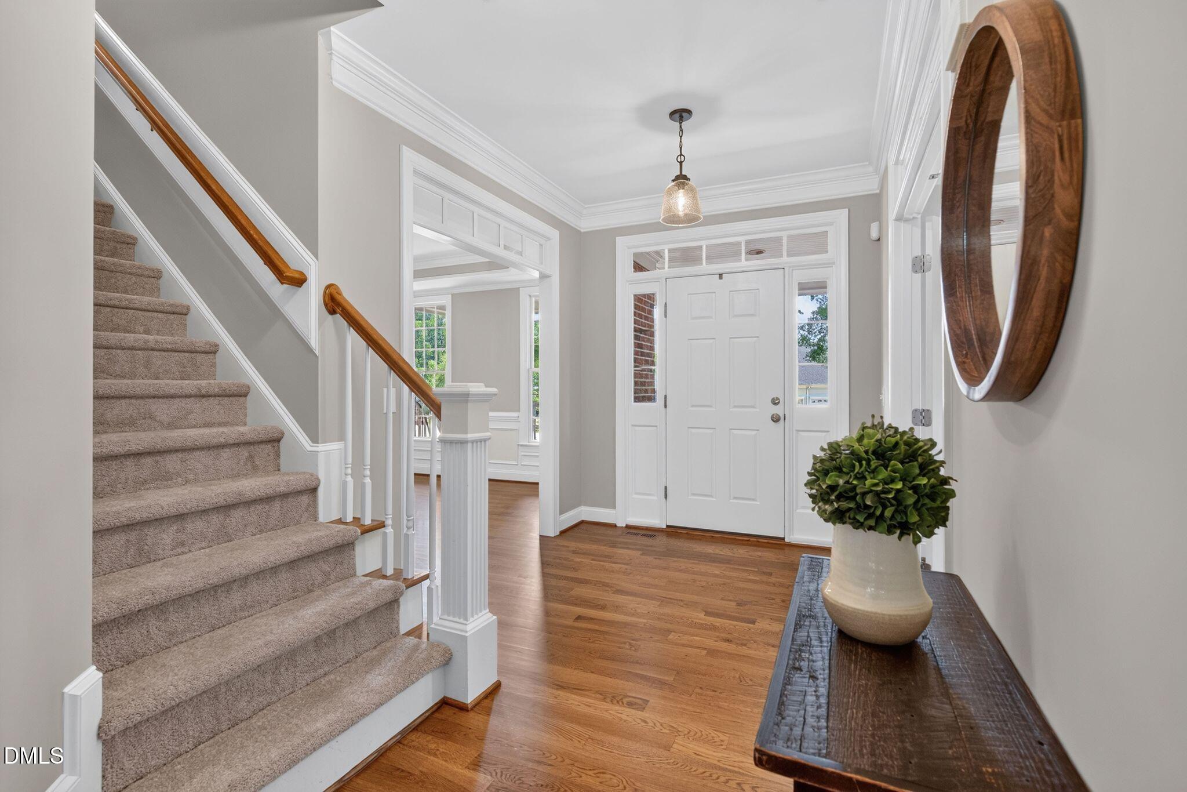
Welcome to this beautifully designed custom 4-bedroom, 3.5-bath brick-front home on a peaceful cul-de-sac, offering the perfect blend of comfort, functionality, and outdoor living. Located in the highly sought-after Jamison Park neighborhood in Apex on over a half-acre lot and peaceful cul-de-sac. The open-concept floor plan is ideal for both everyday living and entertaining, featuring spacious living areas that flow seamlessly into the kitchen and family room. The home has just had new carpet installed, adding a fresh touch throughout. One of the home's standout features is the family room with a stone fireplace surrounded by beautiful built-in cabinetry. Two staircases offer both style and everyday convenience, with one welcoming guests from the front foyer and a second located off the kitchen leading to the second floor. Upstairs, you'll find a huge bonus room that offers endless possibilities as a media room, playroom, home office, or fitness space as well as the spacious primary suite with trey ceiling and the secondary bedrooms. Step outside and enjoy your own private backyard retreat. Relax on the expansive screened porch overlooking the fully fenced yard, complete with mature trees, raised garden beds, a flagstone patio with a fire pit, a blueberry bush, and a generously sized deck that is perfect for entertaining or enjoying quiet evenings outdoors. The charming covered front porch is ideal for rocking chairs and morning coffee. Additional features include an encapsulated crawl space, central vac, irrigation system, tankless water heater (2022), walk-in attic with tons of storage, custom closure panels for screen porch and outdoor lighting! Roof replaced in 2022. House is electrically wired for the new owner to have a generator installed! Conveniently located with easy access to I-540 and just a short distance to the neighborhood pool and schools. This home combines an exceptional location with outstanding features both inside and out.

Save
Ask
Tour
Hide
Share
Listing Snapshot
Price 
$850,000
Days On Site 
4 Days
Bedrooms 
4
Inside Area (SqFt) 
3,184 sqft
Total Baths 
4
Full Baths 
3
Partial Baths 
1
Lot Size 
0.52 Acres
Year Built 
2001
MLS® Number 
10178556
Status 
Active
Property Tax 
$4,871.11
HOA/Condo/Coop Fees 
$61.67 monthly
Sq Ft Source 
N/A
Friends & Family
Recent Activity
12 hours agoListing updated with changes from the MLS®
5 days agoListing first seen on site
General Features
Acres 
0.52
Attached Garage 
Yes
Garage 
Yes
Garage Spaces 
2
Levels 
Two
Parking 
AttachedGarage Faces Side
Property Sub Type 
Single Family Residence
Sewer 
Public Sewer
Special Circumstances 
Standard
SqFt Above 
3184
SqFt Total 
3184
Style 
TraditionalTransitional
Utilities 
Cable AvailableElectricity AvailableElectricity ConnectedNatural Gas ConnectedSewer ConnectedWater ConnectedUnderground Utilities
Water Source 
Public
Zoning 
R-30
Interior Features
Appliances 
CooktopDishwasherDisposalDryerMicrowaveOvenRefrigeratorStainless Steel Appliance(s)Tankless Water HeaterWasher
Cooling 
Ceiling Fan(s)Central AirZoned
Fireplace 
Yes
Fireplace Features 
Family RoomGas Log
Fireplaces 
1
Flooring 
CarpetHardwoodTile
Heating 
Forced AirNatural GasZoned
Interior 
BookcasesBuilt-in FeaturesCeiling Fan(s)Central VacuumCrown MoldingDouble VanityEntrance FoyerGranite CountersKitchen IslandOpen FloorplanPantryRecessed Lighting
Laundry Features 
Laundry Room
Bathroom 4 
Dimensions - 11.4 x 10.7Level - Second
Bedroom 2 
Dimensions - 13.0 x 12.0Level - Second
Bedroom 3 
Dimensions - 10.7 x 13.2Level - Second
Bonus Room 
Dimensions - 17.2 x 19.4Level - Second
Dining Room 
Dimensions - 13.3 x 7.7Level - First
Kitchen 
Dimensions - 14.5 x 13.0Level - First
Laundry 
Dimensions - 8.9 x 6.0Level - Second
Living Room 
Dimensions - 19.2 x 16.6Level - First
Master Bedroom 
Dimensions - 16.8 x 14.2Level - Second
Office 
Dimensions - 12.9 x 11.9Level - First
Other 
Dimensions - 13.0 x 12.0Level - FirstDescription - Back Deck
Save
Ask
Tour
Hide
Share
Exterior Features
Construction Details 
BrickFiber Cement
Exterior 
Fire PitGardenRain Gutters
Fencing 
Back YardWrought Iron
Lot Features 
Back YardCul-De-SacFront YardGardenLandscapedSprinklers In FrontSprinklers In Rear
Patio And Porch 
CoveredDeckFront PorchPatioRear PorchScreened
Roof 
Shingle
Community Features
Association Dues 
185
Community Features 
Pool
Financing Terms Available 
CashConventionalVA Loan
HOA Fee Frequency 
Quarterly
Schools
School District
Unknown
Elementary School
Wake - Middle Creek Elementary
Middle School
Wake - West Lake Middle
High School
Wake - Middle Creek High
Listing courtesy of Renee Rogers of Keller Williams Legacy


Listings that are marked with an icon are provided courtesy of the Triangle MLS, Inc. of North Carolina, Internet Data Exchange Database. Copyright 2026 Triangle MLS, Inc. of North Carolina. All rights reserved.

Last checked: 2026-07-12 10:36 PM UTC

Neighborhood & Commute
Source: Walkscore
Disclosure: Community information and market data powered by Constellation Data Labs. Information is deemed reliable but not guaranteed.
Save
Ask
Tour
Hide
Share