Save
Ask
Tour
Hide
Share
$344,900
13 Days On Site

358 Coleshill Road
Angier, NC 27501

For Sale|Single Family Residence|Active
4
Beds
3
Total Baths
2
Full Baths
1
Partial Bath
1,828
SqFt
$189
/SqFt
2023
Built
Subdivision:
Atherstone
County:
Harnett
Call Now: 919-404-SHOW
Is this the listing for you? We can help make it yours.
919-404-SHOW
358 Coleshill Road358 Coleshill Road358 Coleshill Road358 Coleshill Road
Save
Ask
Tour
Hide
Share

Mortgage Calculator

Monthly Payment (Est.)

$1,574
Calculator powered by Showcase IDX, a Constellation1 Company. Copyright ©2026 Information is deemed reliable but not guaranteed.

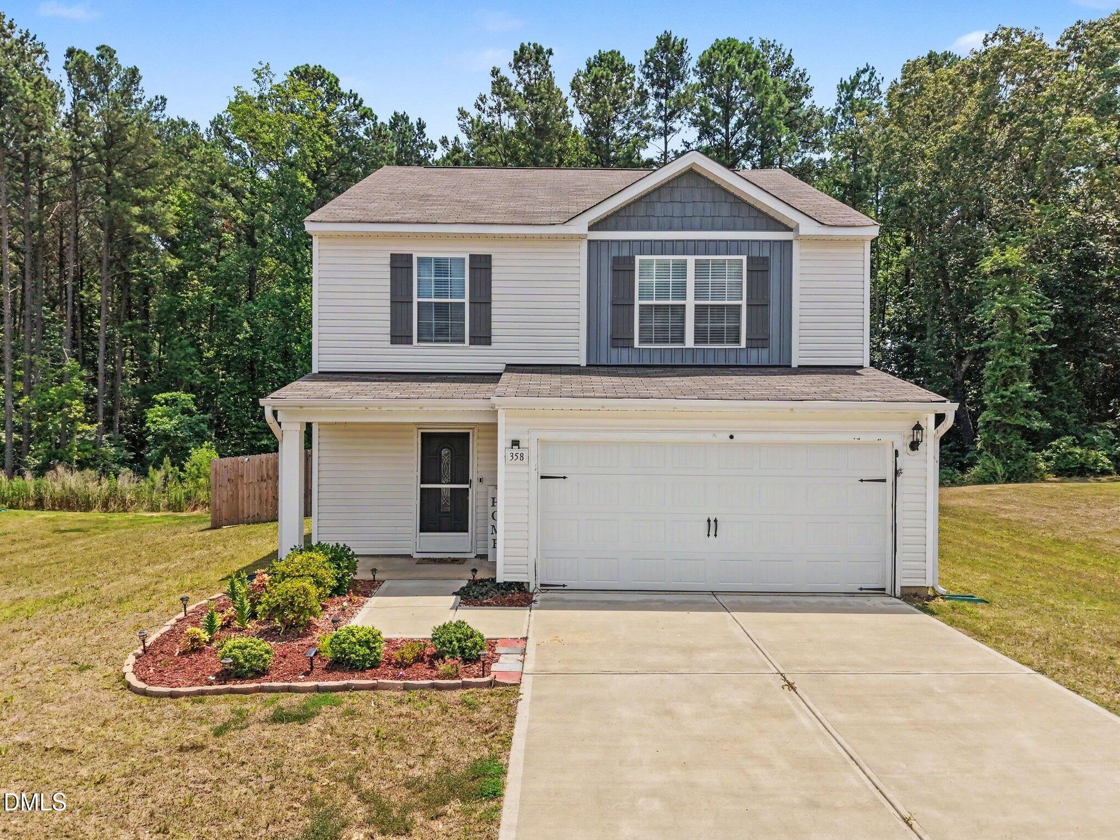
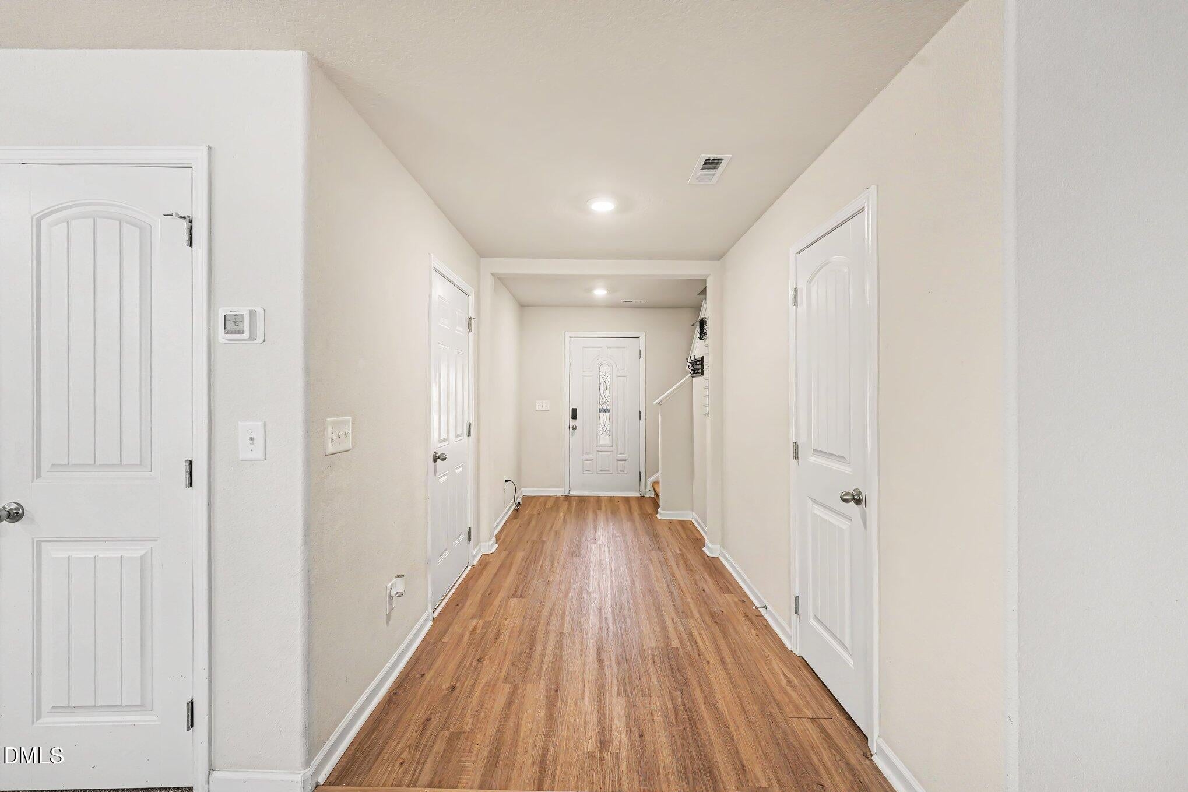
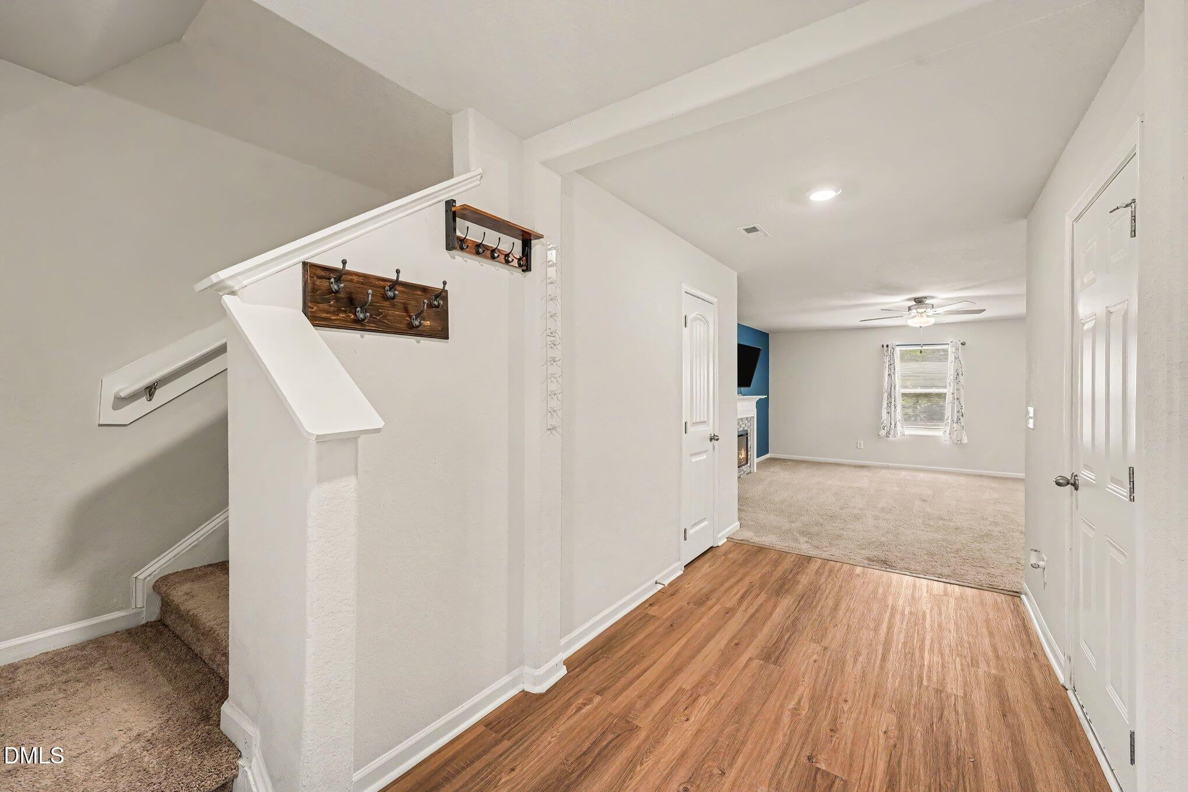
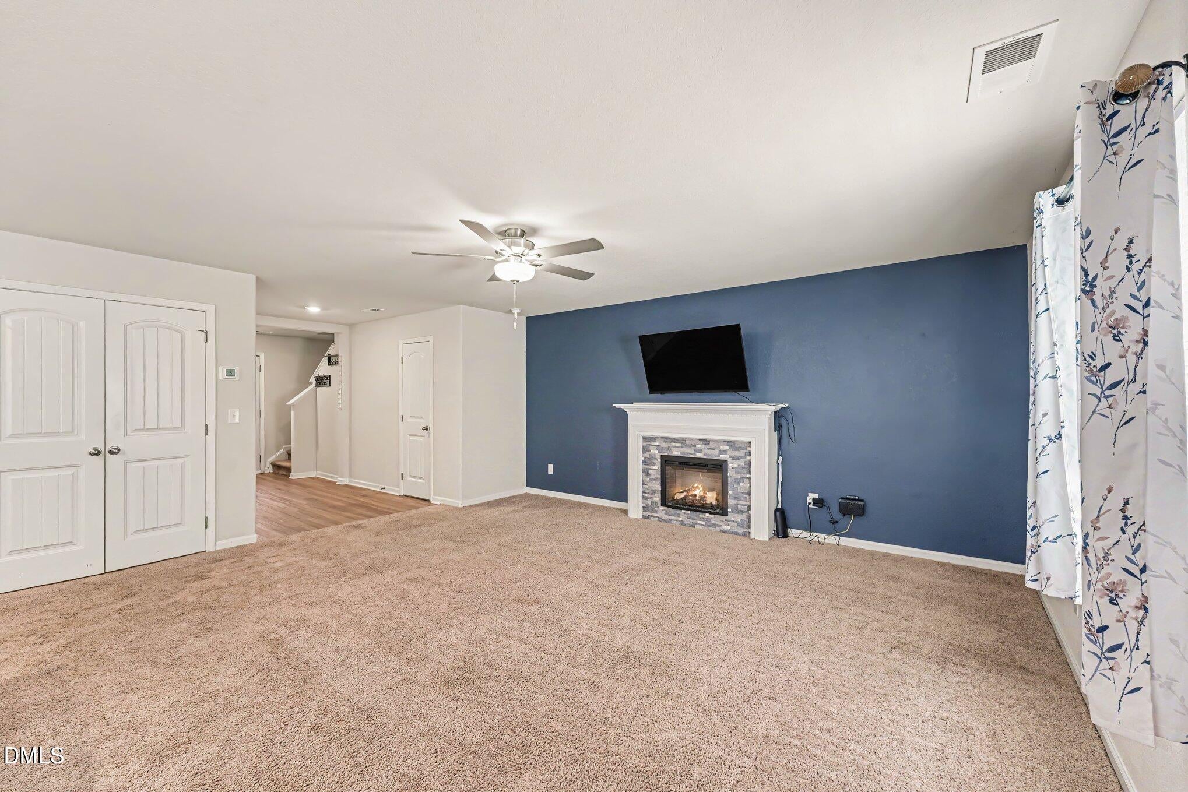
Welcome to 358 Coleshill Drive, where comfort, value, and energy efficiency come together on a spacious 0.47-acre lot. This well-maintained 4-bedroom, 2.5-bath home features an open-concept floor plan with a warm and inviting living room centered around a cozy fireplace. The kitchen is designed for both everyday living and entertaining, offering granite countertops, a large center island, ample cabinet space, and a refrigerator that conveys with the home. Upstairs, you'll find four generously sized bedrooms, providing plenty of space for family, guests, or a home office. One of the home's most valuable upgrades is the fully paid-off solar panel system, delivering substantial savings on monthly electric bills from day one. Combined with upgrades that are already in place—including a fully fenced backyard, gazebo, ceiling fans, and included refrigerator—you'll enjoy thousands of dollars in added value. These are features buyers often have to purchase separately when buying new construction, making this home an exceptional opportunity. Step outside to your private backyard retreat, where the fenced yard and gazebo create the perfect setting for entertaining, relaxing, or enjoying peaceful evenings at home. Conveniently located just minutes from Angier, Lillington, and Fuquay-Varina, this home offers the perfect balance of small-town charm with easy access to shopping, dining, and everyday conveniences. With valuable upgrades already completed and energy-saving features that continue to pay off, 358 Coleshill Drive is truly move-in ready. Washer, Dryer, Refrigerator and Ring Camera convey.

Save
Ask
Tour
Hide
Share
Listing Snapshot
Price 
$344,900
Days On Site 
13 Days
Bedrooms 
4
Inside Area (SqFt) 
1,828 sqft
Total Baths 
3
Full Baths 
2
Partial Baths 
1
Lot Size 
0.47 Acres
Year Built 
2023
MLS® Number 
10178541
Status 
Active
Property Tax 
$1,884.13
HOA/Condo/Coop Fees 
$31.33 monthly
Sq Ft Source 
N/A
Friends & Family
Recent Activity
3 days agoListing updated with changes from the MLS®
2 weeks agoListing first seen on site
General Features
Acres 
0.47
Attached Garage 
Yes
Foundation 
Slab
Garage 
Yes
Garage Spaces 
2
Levels 
Two
Parking 
AttachedDrivewayGarage
Parking Spaces 
6
Property Sub Type 
Single Family Residence
Security 
Other
Sewer 
Public Sewer
Special Circumstances 
Standard
SqFt Above 
1828
SqFt Total 
1828
Style 
Traditional
Water Source 
Public
Zoning 
RA-30
Interior Features
Appliances 
DishwasherDryerElectric RangeRefrigeratorWasher
Cooling 
Ceiling Fan(s)Central Air
Flooring 
CarpetVinyl
Heating 
Heat Pump
Interior 
Ceiling Fan(s)Open FloorplanRecessed LightingVaulted Ceiling(s)Walk-In Closet(s)
Laundry Features 
Laundry RoomUpper Level
Bedroom 2 
Dimensions - 10.25 x 11.08Level - Second
Bedroom 3 
Dimensions - 12.17 x 10.08Level - Second
Bedroom 4 
Dimensions - 12.42 x 12.67Level - Second
Dining Room 
Dimensions - 13.25 x 9.33Level - Main
Living Room 
Dimensions - 16.0 x 17.17Level - Main
Master Bedroom 
Dimensions - 12.75 x 15.08Level - Second
Save
Ask
Tour
Hide
Share
Exterior Features
Construction Details 
Vinyl Siding
Exterior 
Private YardRain Gutters
Fencing 
Back Yard
Patio And Porch 
PatioScreened
Roof 
Shingle
Community Features
Association Dues 
376
Financing Terms Available 
CashConventionalFHAVA Loan
HOA Fee Frequency 
Annually
Schools
School District
Unknown
Elementary School
Harnett - Angier Elementary
Middle School
Harnett - Harnett Central Middle
High School
Harnett - Harnett Central High
Listing courtesy of Shannon Lee Pacitti of Costello Real Estate & Investm


Listings that are marked with an icon are provided courtesy of the Triangle MLS, Inc. of North Carolina, Internet Data Exchange Database. Copyright 2026 Triangle MLS, Inc. of North Carolina. All rights reserved.

Last checked: 2026-07-21 01:17 PM UTC

Neighborhood & Commute
Source: Walkscore
Disclosure: Community information and market data powered by Constellation Data Labs. Information is deemed reliable but not guaranteed.
Save
Ask
Tour
Hide
Share