Save
Ask
Tour
Hide
Share
$450,000
7 Days On Site

25 Shellcross Court
Youngsville, NC 27596

For Sale|Single Family Residence|Active
3
Beds
3
Total Baths
3
Full Baths
2,947
SqFt
$153
/SqFt
2007
Built
Subdivision:
Spencers Gate
County:
Franklin
Call Now: 919-404-SHOW
Is this the listing for you? We can help make it yours.
919-404-SHOW
25 Shellcross Court25 Shellcross Court25 Shellcross Court25 Shellcross Court
Save
Ask
Tour
Hide
Share

Mortgage Calculator

Monthly Payment (Est.)

$2,053
Calculator powered by Showcase IDX, a Constellation1 Company. Copyright ©2026 Information is deemed reliable but not guaranteed.

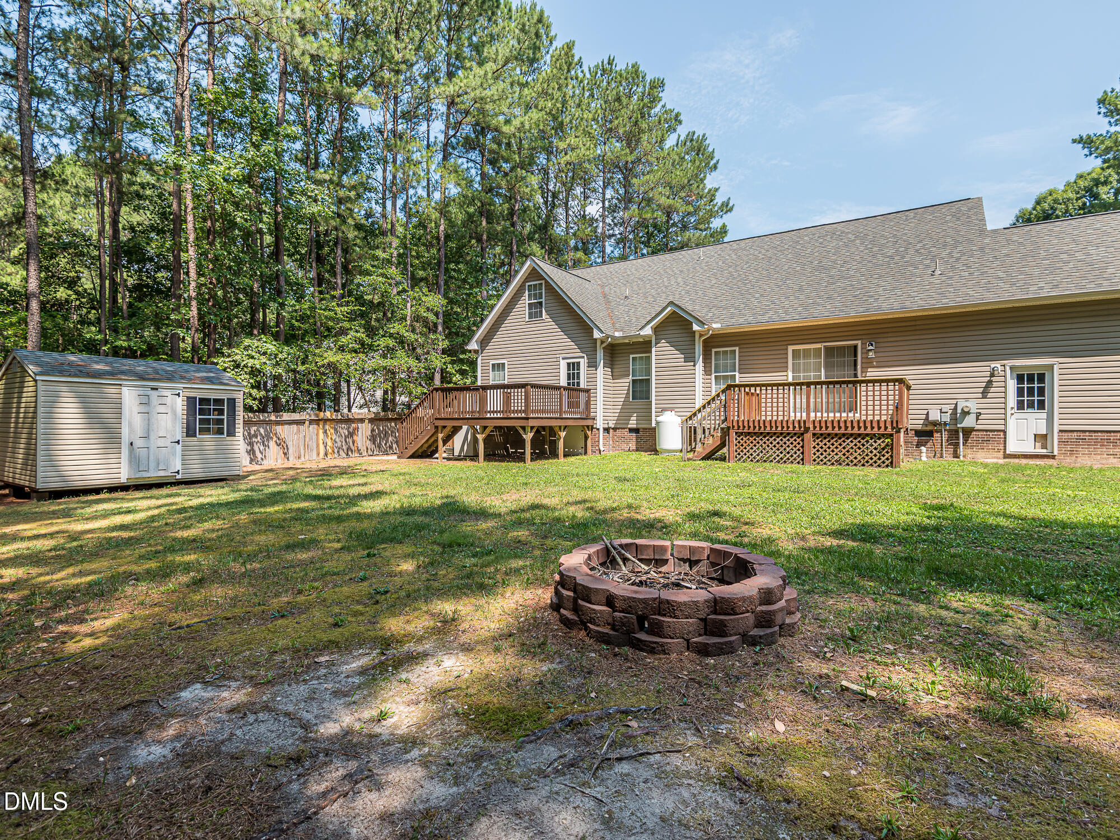
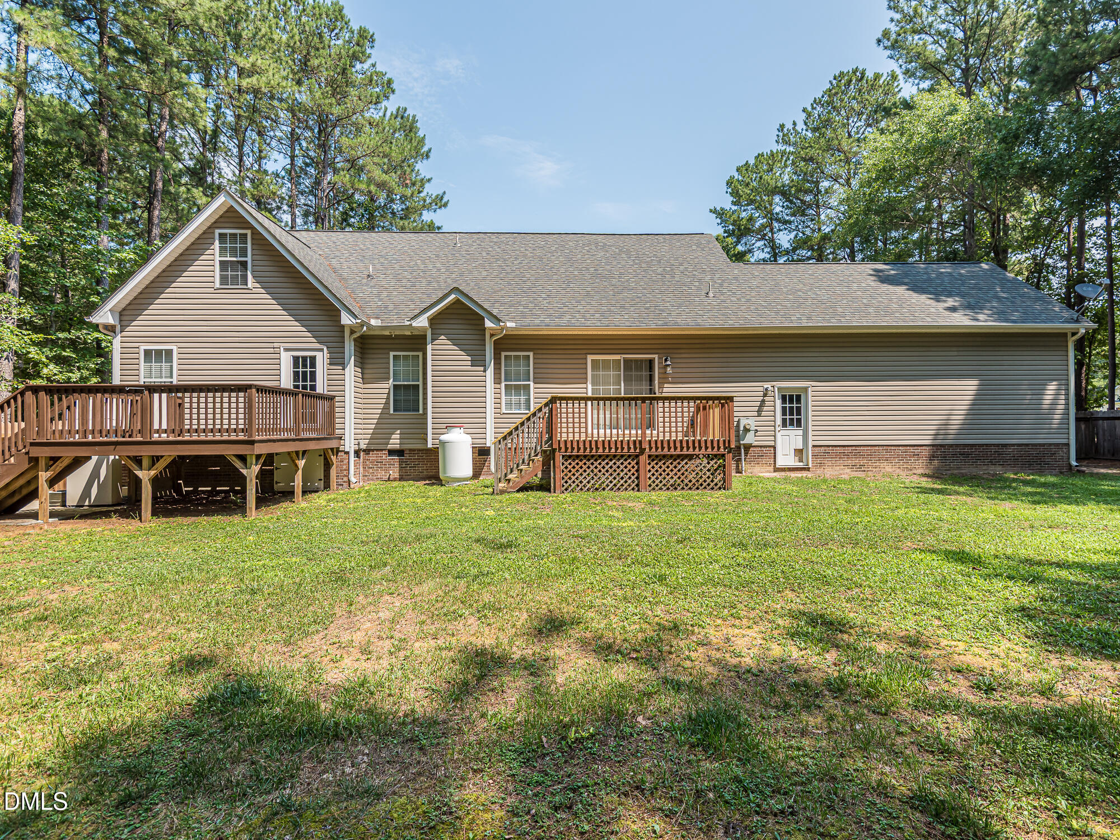
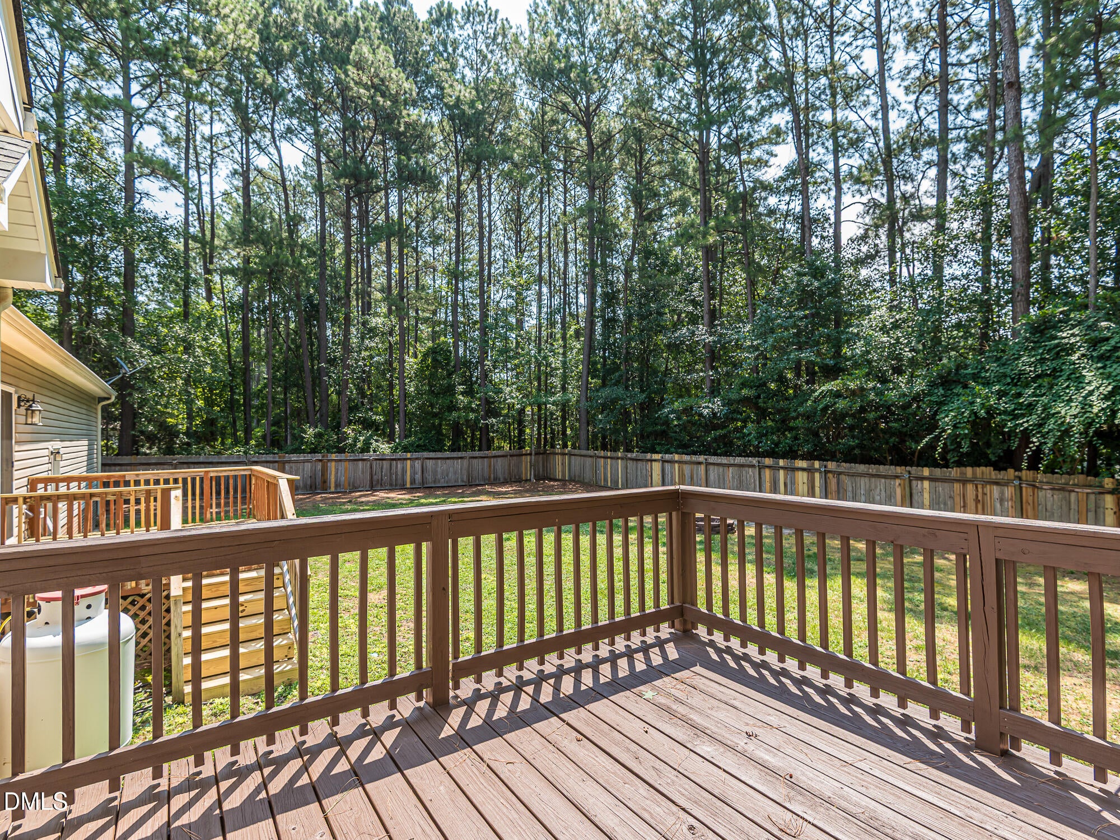
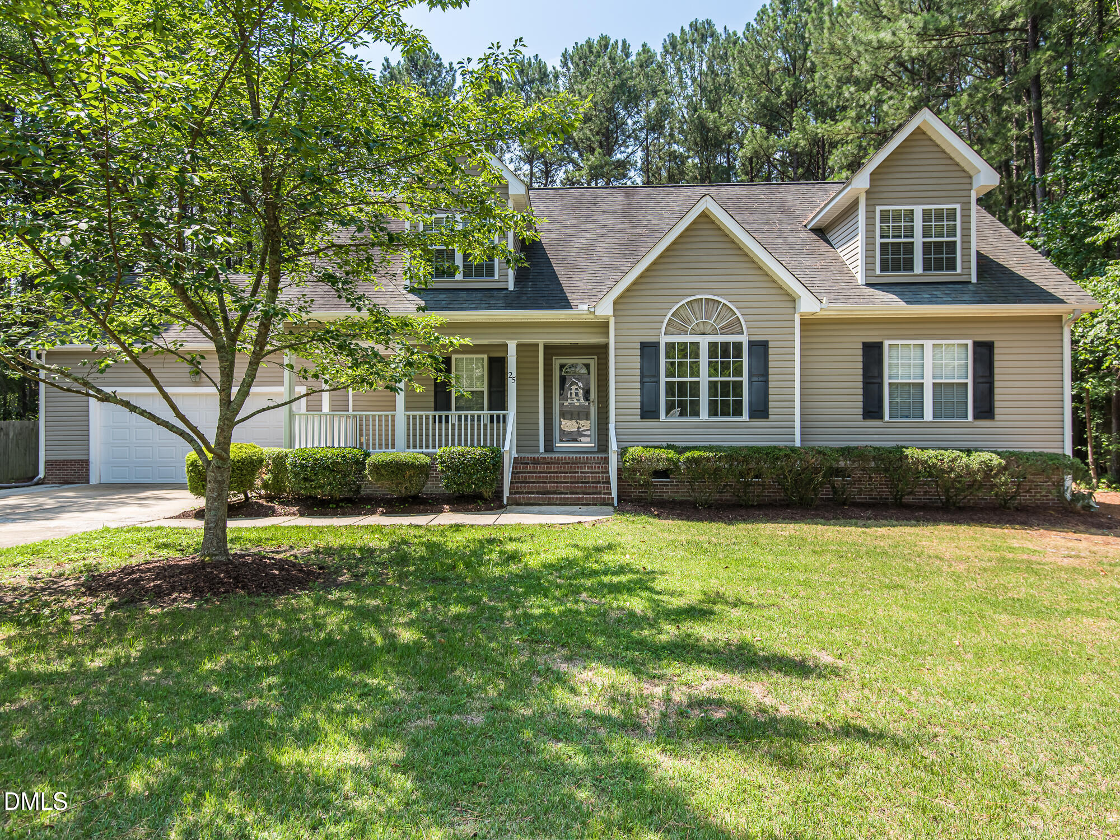
This is the one you've been waiting for! 25 Shellcross Court is nestled on a large, private cul-de-sac lot in Youngsville's established Spencers Gate neighborhood, surrounded by mature trees with a community pool. This 2-story Cape Cod home lives like a ranch but has a smart, functional floor plan with the kind of outdoor space you've been searching for. A covered front porch welcomes you in. Inside, an open-concept design connects the main living areas to a bright kitchen featuring a gas cooktop, stainless steel appliances, and generous pantry storage. The main-floor primary suite offers a true retreat with its own private deck, a soaking tub, and zero-entry shower. Two additional first-floor bedrooms provide flexibility for whatever you may need. Upstairs adds meaningful square footage: a large bonus room, an additional bedroom or flex space, a full bathroom, and unfinished walk-in attic storage. Outside, the fully fenced backyard is built for entertaining and everyday living alike, with two spacious decks, a firepit, and a large storage shed. An attached two-car garage adds everyday convenience. All just minutes from downtown Youngsville, Wake Forest, and Raleigh. Priced below pre-listing appraised value! Schedule your showing today to receive a copy of the appraisal. Well-located, well-priced, and ready to move in - don't miss this one!

Save
Ask
Tour
Hide
Share
Listing Snapshot
Price 
$450,000
Days On Site 
7 Days
Bedrooms 
3
Inside Area (SqFt) 
2,947 sqft
Total Baths 
3
Full Baths 
3
Partial Baths 
N/A
Lot Size 
0.57 Acres
Year Built 
2007
MLS® Number 
10178535
Status 
Active
Property Tax 
$2,635.1
HOA/Condo/Coop Fees 
$43 monthly
Sq Ft Source 
N/A
Friends & Family
Recent Activity
yesterdayListing updated with changes from the MLS®
a week agoListing first seen on site
General Features
Acres 
0.57
Attached Garage 
Yes
Foundation 
Raised
Garage 
Yes
Garage Spaces 
2
Levels 
One and One HalfTwo
Parking 
PavedAttachedConcreteDrivewayGarageGarage Faces Front
Property Sub Type 
Single Family Residence
Security 
Smoke Detector(s)
Sewer 
Septic Tank
Special Circumstances 
Standard
SqFt Above 
2947
SqFt Total 
2947
Style 
Cape CodTraditionalTransitional
Water Source 
Public
Zoning 
FCO R-30
Interior Features
Appliances 
DishwasherElectric Water HeaterFree-Standing Gas RangeFree-Standing RangeGas CooktopGas RangeMicrowaveRangeStainless Steel Appliance(s)Water Heater
Cooling 
Central Air
Fireplace 
Yes
Fireplace Features 
Fire PitGasLiving Room
Fireplaces 
1
Flooring 
BambooCarpetHardwoodTileVinylWood
Heating 
PropaneNone
Interior 
Breakfast BarCathedral Ceiling(s)Ceiling Fan(s)Entrance FoyerGranite CountersHigh CeilingsOpen FloorplanPantryMaster DownstairsRecessed LightingSoaking TubStone CountersStorageTrack LightingVaulted Ceiling(s)
Laundry Features 
InsideLaundry RoomMain Level
Main Level Bedrooms 
3
Bedroom 2 
Dimensions - 11.0 x 11.2Level - Main
Bedroom 3 
Dimensions - 10.2 x 11.0Level - Main
Bonus Room 
Dimensions - 21.3 x 23.5Level - Upper
Dining Room 
Dimensions - 10.3 x 15.4Level - Main
Family Room 
Dimensions - 15.3 x 21.5Level - Main
Kitchen 
Dimensions - 10.0 x 14.0Level - Main
Laundry 
Dimensions - 5.6 x 6.5Level - Main
Master Bedroom 
Dimensions - 12.7 x 16.3Level - Main
Recreation Room 
Dimensions - 16.3 x 21.3Level - Upper
Save
Ask
Tour
Hide
Share
Exterior Features
Construction Details 
BrickVinyl Siding
Exterior 
Fire PitPrivate YardRain GuttersStorage
Fencing 
Back YardFencedGatePerimeterPrivacyWood
Lot Features 
Back YardClearedCul-De-SacFront YardLevel
Other Structures 
OutbuildingShed(s)Storage
Patio And Porch 
CoveredDeckFront PorchPatioPorch
Road Frontage 
State Road
Roof 
Shingle
View 
NeighborhoodTrees/Woods
Waterview 
NeighborhoodTrees/Woods
Community Features
Accessibility Features 
Accessible EntranceExterior Wheelchair Lift
Association Dues 
43
Community Features 
Pool
Financing Terms Available 
CashConventionalVA Loan
HOA Fee Frequency 
Monthly
Roads 
AsphaltPaved
Schools
School District
Unknown
Elementary School
Franklin - Royal Elementary
Middle School
Franklin - Bunn Middle
High School
Franklin - Bunn High
Listing courtesy of Lee Goldstein of Intrust Realty, Inc.


Listings that are marked with an icon are provided courtesy of the Triangle MLS, Inc. of North Carolina, Internet Data Exchange Database. Copyright 2026 Triangle MLS, Inc. of North Carolina. All rights reserved.

Last checked: 2026-07-15 03:55 AM UTC

Neighborhood & Commute
Source: Walkscore
Disclosure: Community information and market data powered by Constellation Data Labs. Information is deemed reliable but not guaranteed.
Save
Ask
Tour
Hide
Share