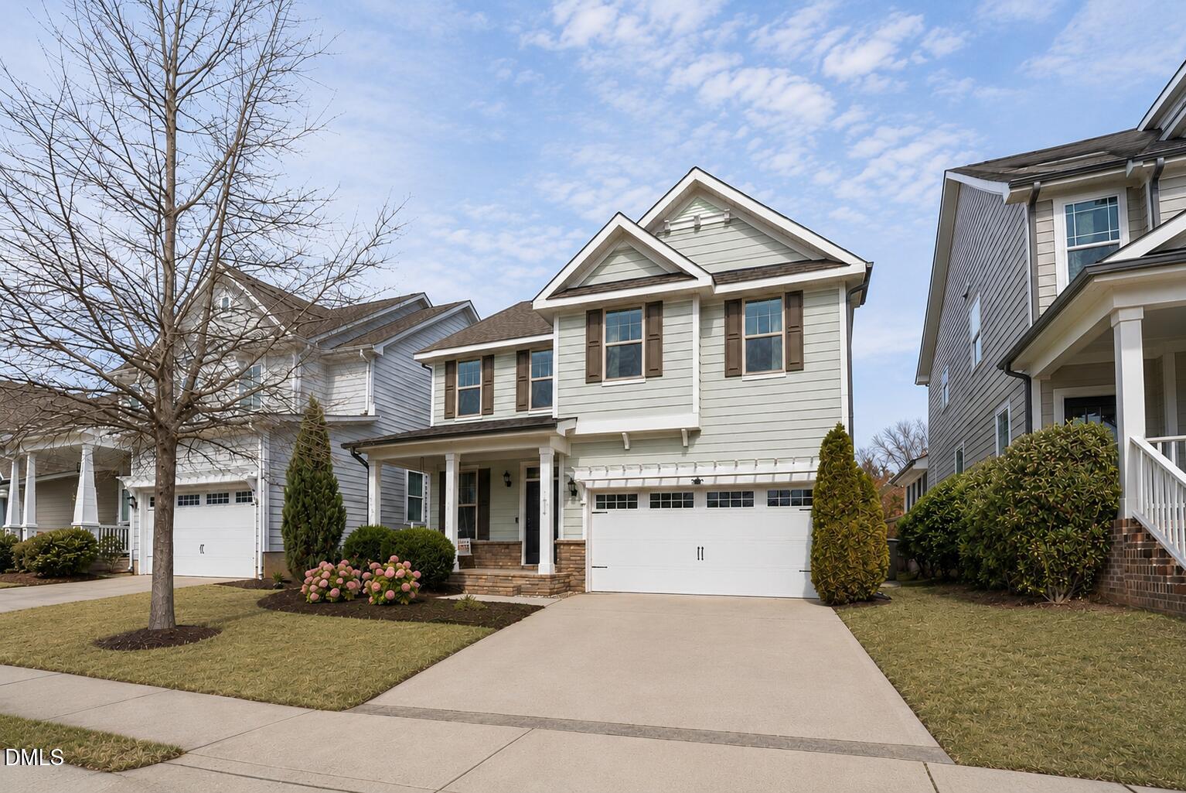
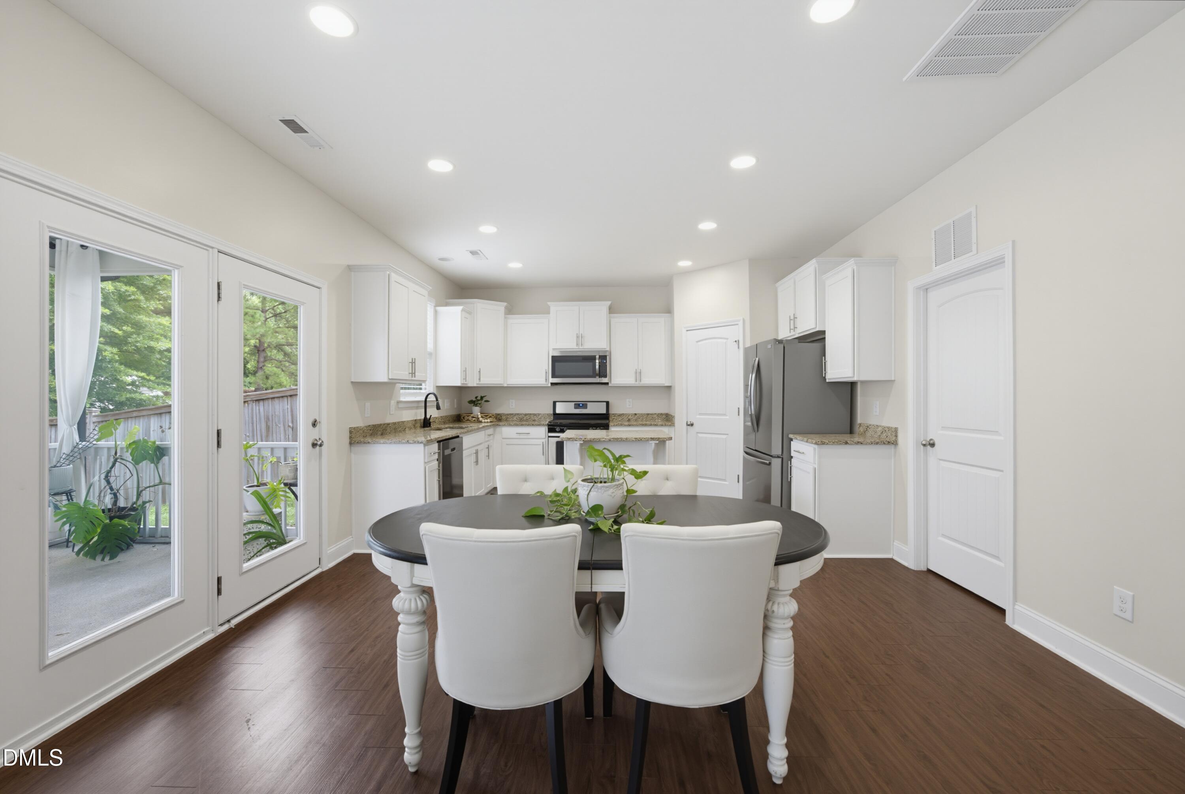
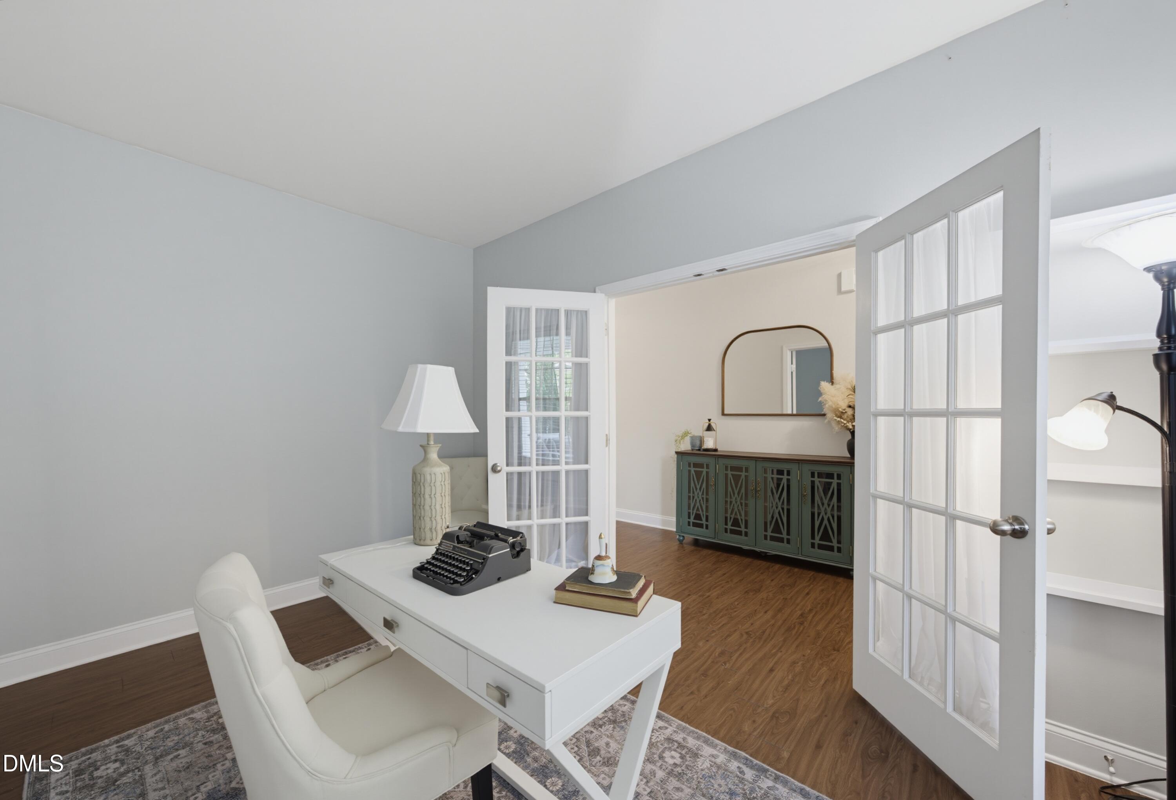
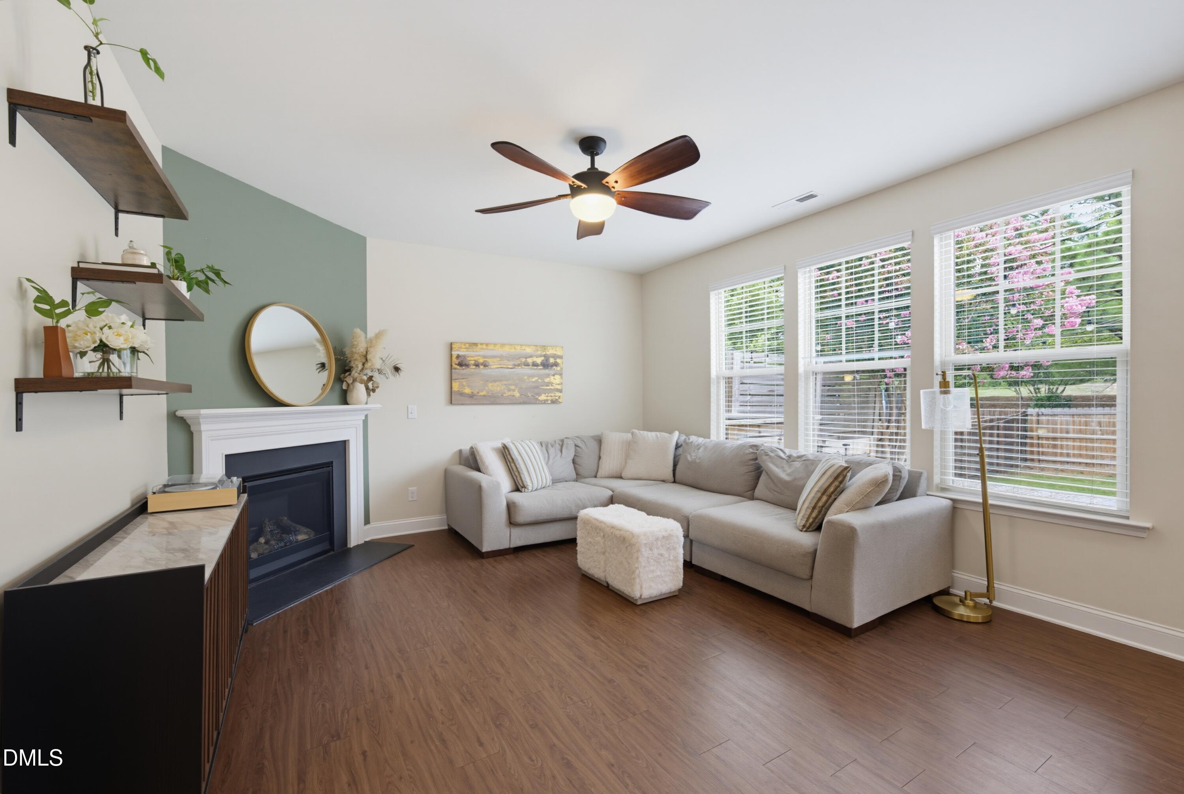
Homes in Wendell Falls rarely offer this much space for the price. Featuring a 2 CAR ATTACHED GARAGE, THREE BEDROOMS, a HOME OFFICE, a HUGE BONUS LOFT, and a REPLACED HVAC SYSTEM, this home delivers exceptional value just minutes from Raleigh. Life in Wendell Falls is about more than just the home. Enjoy resort style pools, parks, miles of sidewalks and walking trails, playgrounds, and everyday conveniences, along with the restaurants, breweries, and small town charm of downtown Wendell, just minutes away. Inside, the floor plan truly lives large. The spacious primary suite provides a peaceful retreat, while the open living areas are designed for both entertaining and everyday living. The dedicated HOME OFFICE and oversized BONUS LOFT offer exceptional flexibility for working from home, fitness, media, hobbies, or play. Step outside to a private FENCED BACKYARD and SCREENED PORCH that's perfect for pets, gatherings, or relaxing at the end of the day. The 2 CAR ATTACHED GARAGE and oversized laundry and mudroom help keep everyday life organized. Finding a home in Wendell Falls with this combination of space, flexible living areas, generous outdoor space, and an easy commute to Raleigh is rare. If you've been looking for a home that offers both room to grow and an incredible community lifestyle, this is one you won't want to miss.
Save
Ask
Tour
Hide
Share
Listing Snapshot
Price
$450,000
Days On Site
16 Days
Bedrooms
3
Inside Area (SqFt)
2,494 sqft
Total Baths
3
Full Baths
2
Partial Baths
1
Lot Size
0.12 Acres
Year Built
2017
MLS® Number
10178527
Status
Active
Property Tax
$5,382.54
HOA/Condo/Coop Fees
$100 monthly
Sq Ft Source
N/A
Friends & Family
React
Comment
Invite
No Comments Yet
Did you know? You can invite friends and family to your search. They can join your search, rate and discuss listings with you.
Recent Activity
yesterday
Listing updated with changes from the MLS®
2 weeks ago
Listing first seen on site
General Features
Acres
0.12
Attached Garage
Yes
Foundation
Slab
Garage
Yes
Garage Spaces
2
Green Energy Efficient
AppliancesHVACThermostatWater Heater
Levels
Two
Parking
PavedAttachedConcreteDrivewayGarage
Parking Spaces
2
Property Sub Type
Single Family Residence
Security
Smoke Detector(s)
Sewer
Public Sewer
Special Circumstances
Standard
SqFt Above
2494
SqFt Total
2494
Style
Craftsman
Water Source
Public
Zoning
PUD-1
Interior Features
Appliances
DishwasherDisposalENERGY STAR Qualified DishwasherExhaust FanFree-Standing Gas RangeFree-Standing RangeFree-Standing RefrigeratorGas OvenGas RangeIce MakerMicrowaveRangeRefrigeratorStainless Steel Appliance(s)Vented Exhaust Fan
Cooling
Ceiling Fan(s)Central AirENERGY STAR Qualified EquipmentGasHeat PumpZoned
Fireplace
Yes
Fireplace Features
Family RoomGas Log
Fireplaces
1
Flooring
CarpetVinylTile
Heating
ENERGY STAR Qualified EquipmentFireplace(s)Heat PumpNatural Gas
Listing courtesy of Ashley Quinn of Premier Agents Network
Listings that are marked with an icon are provided courtesy of the Triangle MLS, Inc. of North Carolina, Internet Data Exchange Database. Copyright 2026 Triangle MLS, Inc. of North Carolina. All rights reserved.
Last checked: 2026-07-24 11:09 PM UTC
Neighborhood & Commute
Source: Walkscore
Disclosure: Community information and market data powered by Constellation Data Labs. Information is deemed reliable but not guaranteed.


Did you know? You can invite friends and family to your search. They can join your search, rate and discuss listings with you.